OK
More than Less than
  ok

Key-words : arrangement

Houses and Apartments, your real estate specialist magazine offers a selection of ads that match with the keyword arrangement. You can refine your search by specifying the area or price range in the navigation bar link Search for a House/Apartment.

MEGÈVE525 000 €

Apartment for sale arrangement - 2 rooms - 40

Renovated 2-room apartment in the heart of Megève Luxury r

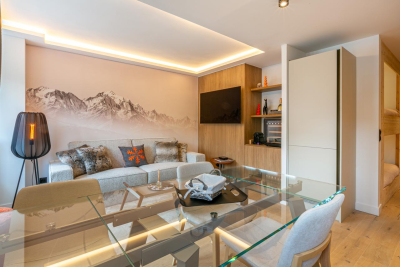
In the heart of the village of Megève, within a secure luxury residence, discover this two-room apartment completely renovated with high-end materials and elegant decoration. It consists of a bedroom with an adjoining shower room, a cleverly arranged mountain corner, a second shower room and a fully equipped kitchen opening onto a bright living room. The property is sold with a ski locker and a cellar. Mandate reference: 109 Information on the risks to which this property is exposed is available on the Géorisques website: www.georisques.gouv.fr. Property subject to co-ownership, no ongoing proceedings, 15 lots.

Ref. : 219

Ravello Immobilier - Megève

CANNES395 000 €

Apartment for sale arrangement - Studio - 25

Vente Appartement Cannes Palm Beach

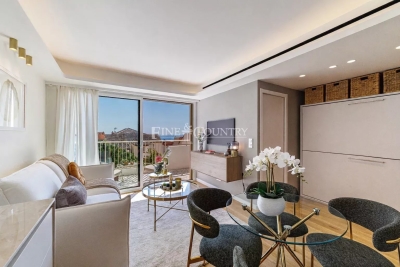
REF: 042026 438 Beautifully renovated studio apartment, designed by an architect and finished to an exceptional standard throughout. This outstanding property impresses with its refined finishes, high-quality materials, and contemporary design. The bright and elegantly arranged living space opens onto a spacious terrace, perfect for relaxing and enjoying pleasant partial sea views. The apartment comfortably accommodates up to 4 guests, thanks to cleverly designed and seamlessly integrated sleeping solutions that combine both comfort and style. The fully equipped kitchen meets the highest standards, while the modern and well-appointed bathroom completes this exceptional property. An ideal pied-à-terre combining luxury, comfort, and practicality in a highly desirable setting.

Ref. : 042026-438

FINE AND COUNTRY

GRIMAUD3 200 000 €

House for sale arrangement - 7 rooms - 251

Grimaud luxury villa with swimming pool, landscaped grounds and five en suite bedrooms

Grimaud luxury villa with swimming pool, landscaped grounds and five en suite bedrooms Located within a sought-after residential environment in Grimaud, close to Beauvallon Golf Club, the beaches and the lifestyle destinations of the Gulf of Saint-Tropez, this elegant villa offers approximately 250 sqm of living space set within more than 3,000 sqm of landscaped grounds. The property benefits from a peaceful setting, excellent privacy and a highly desirable location close to the French Riviera's most prestigious coastal destinations. The reception areas include a spacious living room opening onto a covered terrace featuring traditional Provençal arches and direct access to the gardens and swimming pool. The accommodation comprises five en suite bedrooms, providing comfortable and independent accommodation for family members and guests. Outdoor amenities include a swimming pool, landscaped gardens, multiple terraces and several areas dedicated to relaxation and entertaining. Built using quality materials and maintained to a high standard, the villa blends harmoniously into its natural surroundings. A secure double-gated entrance and double garage complete the property. Ideally positioned close to beaches, golf courses, Sainte-Maxime and Saint-Tropez, this villa represents an excellent opportunity for a luxury primary residence, refined holiday home or long-term investment property on the French Riviera. Côte d'Azur Sotheby's International Realty For further information or to arrange a confidential private viewing, please contact Côte d'Azur Sotheby's International Realty, your trusted expert in luxury real estate within the Gulf of Saint-Tropez and across the French Riviera.

Ref. : CA9-824

COTE D'AZUR SOTHEBY'S INTERNATIONAL REALTY

CAP-D'AIL2 500 000 €

House for sale arrangement - 8 rooms - 253

Villa at the gates of Monaco

CAP D'AIL Offering a PANORAMIC VIEW of the SEA, from Cap d'Antibes to Monaco, this property is ideally located at the GATES OF MONACO. The 250 m² villa is arranged over 3 levels of about 85 m² each and was entirely RENOVATED in 2019 with QUALITY materials such as parquet, tiling, DEVON&DEVON bathrooms, and HIGH-END accessories. The main entrance, elevated, leads to a hall with a staircase adorned with LUXURIOUS marble tiles, serving a living room and a SPACIOUS open-plan kitchen overlooking the living area. A first EN-SUITE BEDROOM is located on the same level. All living rooms benefit from UNOBSTRUCTED views of the sea. On the garden level are a large suite, a lounge area, a shower room with toilets, and a laundry room. Upstairs, a beautiful en-suite bedroom with a bathroom and toilets, as on each level. The three floors can be separated into three separate apartments, each with its own outdoor TERRACE. The 646 m² land, terraced, offers many possibilities: swimming pool, jacuzzi, wine cellar, service room, studios. (Pool and wellness area project in AI illustration.) Under the main terrace, a large GARAGE easily accommodates two cars and a scooter. Only 1 km from Monaco, 1.5 km from the A8 motorway, 12 km from Italy, and 20 km from Nice. A parking lot with about ten spaces is located next to the house to host your guests. The bus stop to Monaco is 50 meters away. This is a RARE opportunity to acquire an ELEGANT villa for a family near the border, while enjoying an EXCEPTIONAL panoramic sea view. Information on the risks to which this property is exposed is available on the Georisques website: www.georisques.gouv.fr

Ref. : 87114252

Empire Estates

SALLANCHES120 000 €

Commercial real estate for sale arrangement - 3 rooms - 94

FOR SALE - Commercial space 91.47 m² - Sallanches (74)

A rare opportunity in Sallanches, Haute-Savoie! 91.47 m² of commercial space for sale, ideally located in a dynamic and sought-after area. Unoccupied, these premises offer great potential for a variety of commercial or professional activities. Features: ? Total surface area: 91.47 m² ? Free premises, no current lease ? Attractive location, close to amenities and main roads Perfect for investors or retailers looking to set up in a booming town. For more information or to arrange a viewing, contact us now!

Ref. : 97

ALPS PROPERTY

SCEAUX1 190 000 €

House for sale arrangement - 7 rooms - 197

VALLÉE AUX LOUPS, RECENT FAMILY HOME BUILT IN 2019

In Châtenay-Malabry, facing the Vallée-aux-Loups park and its Arboretum, this family home of around 197 sqm is set within a discreet condominium of high-end houses. Peaceful, private and protected from street noise, it offers a lush green setting while remaining less than a 10-minute walk from the town centre and its shops. Built in 2019 on a 247 sq m plot, the property combines generous volumes, abundant natural light, excellent overall condition and a spacious garage accommodating more than three cars. On the ground floor, the open-plan living and reception area of over 66 sq m, enhanced by a ceiling height of 2.80 m, naturally forms the heart of the home. The contemporary kitchen, centred around a large island, becomes the ideal gathering point for morning breakfasts and evenings with friends. It also offers numerous storage solutions that are both elegant and functional. A large fitted utility room, housing the boiler and thermodynamic water heater, as well as guest toilets, completes this level. Extending naturally from the living room and kitchen, the landscaped 147 sq m west-facing garden, accessible on one level, enlarges the living space during the warmer months. Barbecues, family lunches, evenings in the setting sun: a true indoor-outdoor lifestyle. On the first floor, three large bedrooms ranging from 15.30 sq m to 17.20 sq m. The principal suite features its own bathroom and private dressing room. The two additional bedrooms benefit from full-height sliding wardrobes. A shower room with toilet completes this floor. The second level adapts to your lifestyle and future plans. A 27 sq m double bedroom, currently arranged as a home cinema, promises memorable film nights at home. It could also be divided into two bedrooms, bringing the total number of bedrooms to five. In addition, an open area of nearly 18 sq m is currently used as a study, ideal for working from home. A large shower room completes this level. On the basement level, the nearly 59 sq m garage accommodates three cars and two motorbikes, with additional shelving for practical everyday storage. A rare and valuable volume. A recent, bright and perfectly maintained home, ready to welcome its next chapter, on the doorstep of the Vallée-aux-Loups. Condominium of 24 units. Ongoing proceedings: basement waterproofing for certain parking areas. This property is not affected by the matter. Agency fees payable by vendor - Montant estimé des dépenses annuelles d'énergie pour un usage standard, établi à partir des prix de l'énergie de l'année 2021 : 1770€ ~ 2410€ - Les informations sur les risques auxquels ce bien est exposé sont disponibles sur le site Géorisques : www.georisques.gouv.fr - Priscilla TCHEN - Agent commercial - EI - RSAC 952 922 821

Ref. : 87103716

BARNES HAUTS DE SEINE SUD/OUEST

MENTON390 000 €

Apartment for sale arrangement - 2 rooms - 51

Charming 2-room with large terrace in Menton

Discover this apartment located in the heart of the Riviera district on the ground floor of a Menton house, offering a privileged living environment just steps from amenities and the city center. This bright property includes two perfectly arranged rooms as well as air conditioning for optimal comfort in all seasons. Its major asset: a large private terrace, ideal for enjoying the Mediterranean climate, organizing meals with friends or simply admiring the unobstructed view of the hills and the rooftops of the city center. The outdoor space offers multiple potential uses and is a true additional open-air room. The apartment comprises a spacious living room, a comfortable bedroom, a functional kitchen, and a bathroom. It represents a rare opportunity for a pied-à-terre in Menton or a rental investment. Must visit! Les informations sur les risques auxquels ce bien est exposé sont disponibles sur le site Géorisques : www.georisques.gouv.fr / Mediateur : ANM Conso 2 rue de Colmar 94300 Vincennes

Ref. : 87010679

Cap Riviera Homes

CAGNES-SUR-MER1 190 000 €

House for sale arrangement - 5 rooms - 200

Neo-Provençal villa with sea views in Les Collettes, Cagnes-sur-Mer

Neo-Provençal villa with panoramic sea views near Nice and Saint-Paul-de-Vence Located in the prestigious residential district of Les Collettes in Cagnes-sur-Mer, this elegant Neo-Provençal villa enjoys an exceptional setting overlooking the Mediterranean Sea, the medieval village of Haut-de-Cagnes and the iconic Château Grimaldi. Les Collettes is internationally recognised for its peaceful residential character and its unique cultural heritage, being home to the Renoir Museum, where Pierre-Auguste Renoir spent the final years of his life. Ideally positioned between Nice and Antibes, the property lies only minutes from beaches, the charming village of Saint-Paul-de-Vence, major international schools, Sophia Antipolis and Nice Côte d'Azur International Airport, making it particularly attractive for both permanent residence and luxury second-home ownership. Completed in 2013, the villa offers approximately 200 sqm of living space arranged over two levels within beautifully landscaped grounds of approximately 1,200 sqm. Designed in the elegant Neo-Provençal style, it combines the timeless character of traditional Riviera architecture with the comfort, energy efficiency and practicality of a modern construction. The principal floor features an entrance hall leading to an impressive 50 sqm reception room opening onto panoramic terraces and the garden. A fully equipped independent kitchen with adjoining pantry complements the living areas. The accommodation includes a spacious primary suite with dressing room and luxurious bathroom featuring bathtub, walk-in shower and double vanity, together with a second en-suite bedroom on the main level. The garden level accommodates two further bedrooms, including one with its own dressing room, a shower room, a wine cellar and a flexible room ideally suited as a home office, gym, media room or hobby space. Designed to embrace outdoor living, the landscaped grounds feature a heated swimming pool, expansive sun terraces and a traditional pétanque court, creating an ideal setting for entertaining family and friends throughout the year. Additional features include a garage equipped with an electric vehicle charging station and multiple private parking spaces. Offering panoramic views, absolute tranquillity and immediate proximity to the Riviera's most desirable destinations, this property represents an outstanding opportunity for international buyers seeking an elegant family residence or refined holiday home on the French Riviera. Presented by Côte d'Azur Sotheby's International Realty. Complete sales documentation and confidential viewings are available upon request.

Ref. : CA14-792

COTE D'AZUR SOTHEBY'S INTERNATIONAL REALTY

ST-RAPHAËL1 579 000 €

House for sale arrangement - 7 rooms - 210

Renovated house with salt water pool and large garden in Bou

DELUXIA presents this renovated 1960s house, located in Saint-Raphaël, in the heart of the highly sought-after Boulouris area. Situated at the end of a cul-de-sac, it benefits from a peaceful and quiet environment. With approximately 210 m2 of living space, the house is arranged over two levels. The ground floor opens onto an entrance hall leading to an office perfectly suited for remote working, and then to a light-filled living area. This space combines a living room, a dining room, and a contemporary open-plan kitchen with a central island, complemented by a pantry and a laundry room for everyday convenience. Upstairs, the sleeping area comprises four comfortable bedrooms, including a master suite with its own terrace. A separate bathroom completes this level, offering functionality and comfort for the whole family. Outside, the flat, landscaped grounds of 2,070 m2, meticulously maintained, feature a 10 x 4 meter saltwater swimming pool, a vegetable garden, and a carport. This verdant setting invites you to fully enjoy sunny days and the Mediterranean climate in complete privacy. The location is ideal: the beaches are only 1.2 km away, allowing you to combine residential peace and proximity to the coast. For any further information or to arrange a visit, contact DELUXIA, your leading real estate agency in Saint-Raphaël.

Ref. : 2339

Deluxia Immobilier

LES ADRETS-DE-L'ESTÉREL620 000 €

House for sale arrangement - 4 rooms - 146

TO VISIT WITHOUT DELAY!

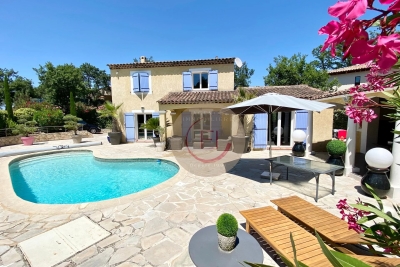
Set on a flat and enclosed plot, this pleasant south-facing detached villa offers a bright and friendly living environment. It consists of an entrance, a large living room with a fireplace, an open kitchen equipped and arranged, 3 bedrooms, a bathroom, and a shower room. Outside, you'll enjoy a beautiful pool with its pool house, ideal for relaxing moments with family or friends. A double carport completes the features of this property. Information about the risks associated with this property is available on the Géorisques website: www.georisques.gouv.fr *Agency fees will be fully paid by the buyer €616,550 Excluding fees Fees of €32,450 paid by the buyer

Ref. : 8091

LA CENTRALE D'ETUDES IMMOBILIERES

CANNES2 190 000 €

Apartment for sale arrangement - 3 rooms - 105

Cannes Palm Beach seafront apartment with large terrace and direct beach access

Cannes Palm Beach seafront apartment with large terrace and direct beach access This apartment located in the highly sought-after Palm Beach area in Cannes, within a secure high-end residence with caretaker, offers approximately 105 sqm of living space and benefits from a prime seafront location with direct access to the beach. Recently renovated to a high standard, the property enjoys a south-facing exposure, ensuring excellent natural light throughout the day. The main living area features a spacious 55 sqm living room with fully equipped open-plan kitchen, opening onto an exceptional 46 sqm terrace, providing a seamless indoor-outdoor living experience with open sea views extending to the Lérins Islands. The apartment includes two bedrooms, each with its own en-suite shower room, offering both comfort and privacy. Thanks to its dual-aspect layout, the property benefits from a bright and well-balanced interior distribution. A parking space and a cellar complete the property. Located within immediate proximity to shops, restaurants, the Croisette and the centre of Cannes, this property represents a rare opportunity combining location, outdoor space and direct access to the sea. For further information or to arrange a private viewing, please contact Côte d'Azur Sotheby's International Realty.

Ref. : CA6-2778

COTE D'AZUR SOTHEBY'S INTERNATIONAL REALTY

NICE1 100 000 €

Apartment for sale arrangement - 4 rooms - 150

NICE CIMIEZ – 4-ROOM BOURGEOIS APARTMENT OF 150 SQM

In the heart of the prestigious Cimiez district, on the highly sought-after Boulevard de Cimiez, discover this superb 150 sqm bourgeois apartment located on the 2nd floor of an elegant character building. From the moment you enter, you will be captivated by the exceptional volumes of this apartment, enhanced by ceilings approximately 4 meters high, charming architectural details, and the timeless elegance typical of Nice's bourgeois residences. The apartment comprises four main rooms offering numerous layout possibilities. The living areas enjoy abundant natural light thanks to a pleasant south-facing exposure. The residence, perfectly maintained, is set within a magnificent landscaped garden, providing a peaceful and privileged living environment just minutes from the city center. Highlights: Prestigious address on Boulevard de Cimiez Character-filled bourgeois apartment 150 sqm of living space Approximately 4-meter-high ceilings Exceptional volumes South-facing exposure Luxury residence with extensive gardens Quiet and highly sought-after residential environment A rare property on the market, ideal for lovers of charm, elegance, and beautiful period homes. Contact us for more information or to arrange a viewing. Votre contact : +33601007116

Ref. : 87140675

Agence Rivoli

LA CLUSAZ2 150 000 €

House for sale arrangement - 5 rooms - 311

Chalet - Sought-after location & Aravis views

In La Clusaz, just 700 metres from the village centre and 150 metres from the Var ski slope, this chalet enjoys a rare location combining quick access to the ski area with a preserved natural environment. Set on a landscaped plot of approximately 2,260 sqm bordered by a river, the property offers a peaceful and privileged living environment enhanced by open views over the Aravis mountain range. Built in 1999 using a post-and-beam construction, the chalet offers approximately 312 sqm of fitted space (including 260 sqm under Carrez Law) and stands out for its generous volumes, quality construction, and warm architectural style. The main living area, of approximately 60 sqm, forms the heart of the chalet. Arranged around an open-plan kitchen leading into the dining area and a cathedral-style lounge filled with natural light, it is enhanced by a fireplace, creating an elegant and convivial atmosphere. The entire space opens onto large terraces, true outdoor extensions allowing full enjoyment of the panoramic views and natural surroundings. The sleeping area comprises four bedrooms, including a master suite of approximately 40 sqm. This layout also offers the possibility of creating a fifth bedroom if required. Two bathrooms complete this level. Designed with well-being in mind, the chalet also benefits from a relaxation area featuring an indoor jacuzzi and sauna. A garage and covered parking area complete the property's features. The chalet offers a rare lifestyle combining nature, panoramic views, and close proximity to the village. A prestigious chalet, ideal as either a main or secondary residence, with strong rental potential. Référence agence : 3616

Ref. : ZZ62-U08-V61

Agence ATHERAC - Transaction

MOUGINS3 500 000 €

House for sale arrangement - 6 rooms - 300

Contemporary Villa in Mougins with Sea and Village View, in a gated estate

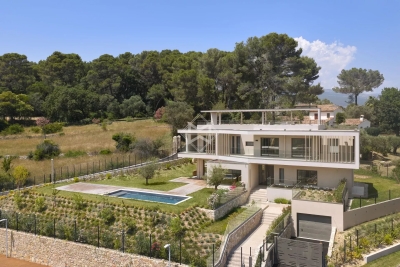
SOLE AGENT. Just a few minutes' walk from the new center of Mougins and its shops, this contemporary villa is set in a preserved environment within a secure estate of only eight modern properties. Ideally positioned on an elevated south-facing plot, the villa enjoys breathtaking panoramic views over the old village of Mougins and all the way to the sea. It boasts one of the best locations in the estate, offering privacy, sunlight, and absolute tranquility. With a living area of approximately 300 m², this prestigious property features 4 bedrooms, a light-filled living room, a rooftop terrace with spectacular views, a generous basement, and a large garage. The landscaped garden, arranged in terraced levels, showcases a beautiful swimming pool and carefully curated Mediterranean greenery — an invitation to relax in a serene and exclusive setting.

Ref. : 3478

MAGREY & SONS MOUGINS

GORDES1 995 000 €

House for sale arrangement - 8 rooms - 296

Exceptional Gordes retreat with landscaped grounds and refined interiors.

Tucked away in a quiet and picturesque part of the Gordes countryside, this handsome stone property stands on 1.2 acres of beautifully landscaped and utterly private grounds - encompassed by a tall hedge to ensure complete intimacy. The house combines authentic Provençal character with gorgeous natural materials, high-end amenities and modern comforts and superb proportions. Whether as a comfortable family home or a luxurious Luberon retreat, the property is a rare find, remodelled and maintained to an exceptional standard. The gardens feature shaded dining terraces, a lovely swimming pool area, pétanque court, fully equipped pool house and mature olive groves. Upon entry you are welcomed by a spacious hall with fitted cupboards, guest WC and a pretty stone staircase leading to the first floor. The ground floor enjoys an excellent flow, comprising: generous living area with dining space and adjoining sitting room arranged around a striking antique stone fireplace; sun-drenched kitchen with bespoke cabinetry, Lacanche gas range, stone fireplace and top-quality appliances (a dream for any passionate cook); secondary sitting room with light streaming in through orangery-style wrought-iron windows and doors; large larder with ample storage; utility room with access to the wine cellar, also accommodating the technical and heating systems; home gym with oversized wrought-iron doors (this space could equally serve as a ground floor bedroom or a superb office). The first floor accommodates the bedrooms, of which the principal suite is particularly impressive - a beautifully proportioned double bedroom with high ceilings, vast walk-in dressing room, bathroom with bathtub, shower and double vanity, and a private rooftop terrace with pretty views of the Luberon mountains. The first floor further comprises: double bedroom suite with private shower room; double bedroom with mezzanine level and access to the attic (a very usable storage space); two additional double bedrooms (one currently used as an office); family bathroom with bathtub and walk-in shower; guest WC. The grounds are landscaped and maintained to an extraordinary standard, with expansive lawns, olive groves, fruit trees and a wealth of Provençal planting (all created to ensure relative ease of maintenance). Extensive exterior lighting allows the gardens to be enjoyed well into the hot summer evenings. The living areas all open seamlessly to the gardens and terraces, with the main dining terrace draped in Lady Banks Roses - a particularly picturesque setting. Stone steps lead down to the swimming pool (10m x 5m) framed by stone surrounds, and complemented by a pool house and covered terrace with fridge, sink and barbecue area. Beyond lies the pétanque court with professional lighting. There is covered parking for two cars. The olive groves provide an annual harvest of around 125 kilos. Amenities include: underfloor heating and cooling throughout; air-conditioning in the principal suite and two further bedrooms; thermodynamic water heater; mains water; water softener; Canal de Provence for the garden; septic tank in conformity with current regulations; sophisticated alarm and surveillance system; wood and wrought-iron double glazing; fibre optic internet. The property is fully enclosed and secured by electric gates. This is an outstanding property, offering a unique opportunity to enjoy the best of Provençal living in a privileged setting. Conveniently located close to Gordes, Goult and Cabrières-d?Avignon, and only a short drive or cycle to Coustellet for all amenities. Understated luxury, with everything one could wish for.

Ref. : V03093.01936L

Maison Victoire