OK
More than Less than
  ok

Key-words : arrangement

Houses and Apartments, your real estate specialist magazine offers a selection of ads that match with the keyword arrangement. You can refine your search by specifying the area or price range in the navigation bar link Search for a House/Apartment.

MEUDON2 250 000 €

House for sale arrangement - 9 rooms - 355

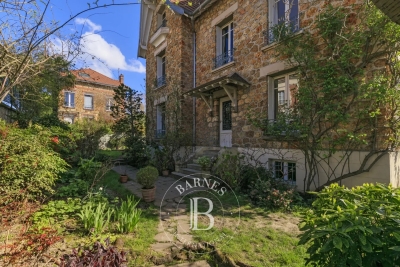
Family property in Meudon

Elegant millstone house of approximately 300 sqm, built in 1926 on a 374 sqm plot. Renovated around twenty years ago, it offers generous living spaces and a well-balanced layout. The ground floor opens onto an entrance hall with guest toilets leading to a spacious reception room with direct access to a first terrace. The fully equipped kitchen, featuring a large bay window, opens onto a second terrace and connects to a comfortable TV lounge. The first floor comprises a master suite with a study area, dressing room and bathroom, as well as a second bedroom. An additional bathroom and separate toilets complete this level. The second floor offers three bedrooms, one of which could easily accommodate the creation of a shower room, along with another bathroom and separate toilets. The basement, accessible from the street, includes a fitted area currently arranged as a consulting room with a waiting area and toilets. This level also features two large cellars, a wine cellar, a boiler room and a garage. The property enjoys a peaceful setting just 450 meters from Meudon Val Fleury and Meudon train stations, with both public and private schools nearby. Agency fees payable by vendor - Montant estimé des dépenses annuelles d'énergie pour un usage standard, établi à partir des prix de l'énergie de l'année 2021 : 6940€ ~ 9430€ - Les informations sur les risques auxquels ce bien est exposé sont disponibles sur le site Géorisques : www.georisques.gouv.fr - Elise KARAMUJIC - Agent commercial - EI - RSAC Nanterre 890517527

Ref. : 86801714
BARNES HAUTS DE SEINE SUD/OUEST

BEAULIEU-SUR-MER1 825 000 €

House for sale arrangement -

BEAULIEU-SUR-MER - TOWN CENTER - PROPERTY COMPLEX OF 7 APARTMENTS SPREAD OVER 2 LEVELS - QUIET - CLOSE TO ALL AMENITIES

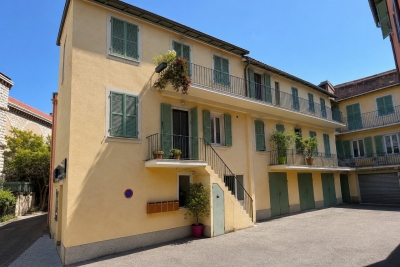
Beaulieu-sur-Mer — Town centre — Portfolio of 7 apartments across two levels In the heart of Beaulieu-sur-Mer, in the town centre, within immediate proximity to shops, public transport and beaches, in an exceptionally quiet building, a rare opportunity to acquire a real estate portfolio comprising two full floor plates, located on the 1st and 2nd floors, representing an indicative total surface area of approximately 335.35 sq m. The property consists of 7 independent apartments, arranged as follows: On the 1st floor, three apartments: a 3-room apartment of approximately 67.91 sq m; a 4-room apartment of approximately 54.16 sq m; a 2-room apartment of approximately 40.53 sq m. On the 2nd floor, four apartments: a 3-room apartment of approximately 52.25 sq m; a 3-room apartment of approximately 50.10 sq m; a 2-room apartment of approximately 32.24 sq m; a 2-room apartment of approximately 38.16 sq m. The majority of the units are currently rented, with the exception of the pink apartment on the 2nd floor, which is currently vacant. The current annual rental income from the rented apartments amounts to €34,596 per year, i.e. approximately €2,883 per month, excluding the rental potential of the vacant apartment. This property benefits from a sought-after central location, while offering a particularly quiet environment, just a few minutes' walk from the beaches, shops, train station and access routes to Monaco, Nice and the wider French Riviera. This asset represents a genuine patrimonial investment opportunity, with a division into several units, progressive value-enhancement potential for the apartments and scope to optimise rental income over the medium term. It is also possible to consider acquiring the commercial premises located on the ground floor, the only remaining unit required to acquire full ownership of the entire building.

Ref. : B-1934

Century 21 LAFAGE TRANSACTIONS Beaulieu-sur-mer

LES ISSAMBRES5 500 000 €

House for sale arrangement - 8 rooms - 450

Les Issambres – Contemporary Sea View Villa

Located close to Sainte-Maxime, between the sea and unspoiled nature, this newly built contemporary villa of approximately 450 sqm enjoys a privileged setting on the edge of the Petites Maures Natural Park, offering panoramic views over the Mediterranean. Set on landscaped grounds of approximately 1,500 sqm, the property is arranged over three levels, all served by a lift. Generous volumes, floor-to-ceiling windows and high-quality materials create bright, elegant living spaces opening onto expansive terraces and the sea. The main level features a spacious living room, a dining area and a fully equipped contemporary kitchen with pantry and utility room. The reception areas extend seamlessly onto approximately 300 sqm of terraces, a 40 sqm heated saltwater swimming pool, a pool house and two landscaped patios. The sleeping accommodation comprises five en-suite bedrooms, each with its own bathroom. Four of the suites also enjoy private terraces with beautiful sea views. Additional amenities include a home cinema, a fully equipped fitness room, a pétanque court, a garage for up to four vehicles, and a space designed to accommodate a wine cellar. The villa offers a high level of comfort and quality throughout, including ducted air conditioning, aluminium joinery, refined finishes and contemporary fittings. Ideally located just a few minutes from the beaches of Les Issambres and the Roquebrune Golf Course, 15 minutes from Saint-Raphaël TGV station and approximately one hour from Nice Côte d'Azur International Airport, this property enjoys a sought-after location on the French Riviera. Reduced notary fees apply. Agency fees payable by vendor

Ref. : 86350523

BARNES Sainte-Maxime

NICE1 495 000 €

House for sale arrangement - 5 rooms - 242

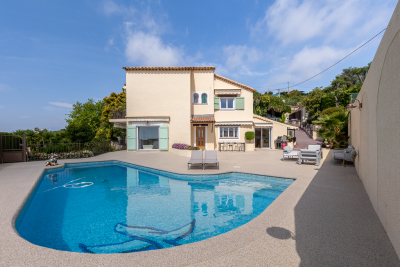
Exceptional villa with panoramic sea view, in a quiet setting

Ideally located in Cagnes-sur-Mer, in a sought-after residential setting, in the immediate vicinity of shops and beaches, this villa enjoys a rare living environment, combining absolute serenity and accessibility. South-facing, the property benefits from optimal sunshine throughout the day and a very lovely sea view. Arranged over several levels, the villa offers superb, light-filled volumes. The main level features an elegant reception area comprising a living room, a dining room, and a fully equipped separate kitchen. Upstairs, three comfortable bedrooms and two bathrooms. The top level offers an additional bedroom with its bathroom. The lower level is dedicated to comfort and leisure, with two spacious walk-in closets, a laundry room, and a billiard room, creating a highly pleasant additional living area. Outside, the villa opens onto a privileged relaxation area with a swimming pool, inviting you to fully enjoy the Côte d'Azur climate. Private parking can easily accommodate 2 to 3 vehicles. A true haven of peace, this property combines quality features, a sought-after location, and an exceptional setting. EPC: B-95 ; GHG: A-3 Estimated annual energy costs for the dwelling: 2370- 3270€ Transaction fees incl. VAT payable by the seller. Information on the risks to which this property is exposed is available on the Géorisques website: www.georisques.gouv.fr The luxury real estate market on the French Riviera is one of the most attractive in the Mediterranean region. Holiday homes and second homes on the French Riviera offer not only an incomparable lifestyle and quality of life but also, in view of the international economic situation, a safe investment and a smart retirement plan, especially at premium addresses. Nice, the capital of the French Riviera and France's 5th largest city, shines brightly. It has the charm of Mediterranean cities where the gentle way of life owes as much to the beauty of the city and its colorful facades as to its exceptional climate with more than 300 days of sunshine a year. A city of arts and culture, it is, after Paris, the city with the most museums. Flavors and traditions, the charm and authenticity of Old Nice and its flower market, the splendor of the Bay of Angels, its beaches and its luxury hotels, the historical wealth of its many monuments, parks and bourgeois palaces—Nice, a city both elegant, dynamic and popular, lives to the rhythm of its two thousand cultural, festive and sporting events. Its international airport, spectacular for its unique approach along the coastline, serves more than 100 direct destinations.

Ref. : W-048ZPB

ENGEL & VÖLKERS

ST-JEAN-DE-SIXT1 195 000 €

House for sale arrangement - 4 rooms - 140

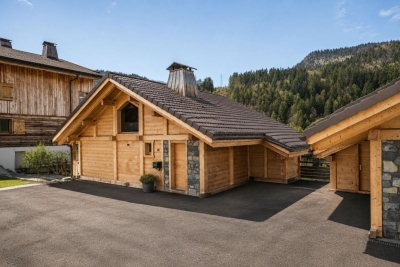
Recent Chalet - Village center & near ski resorts

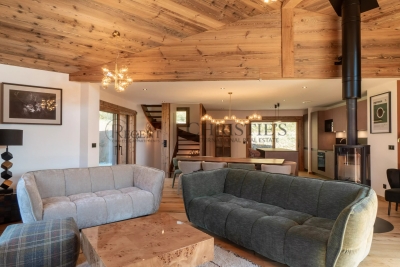
In the heart of Saint-Jean-de-Sixt, in a quiet and sought-after setting, this ideally located chalet charms with its bright interior and immediate proximity to amenities as well as the Aravis ski resorts. Offering approximately 140 m² of living space, it is arranged around a pleasant living area with an open kitchen into a cathedral-height dining space and a cozy lounge enhanced by a stove, creating a warm and welcoming atmosphere. This area opens onto a southwest-facing balcony, providing optimal sun throughout the day. A mezzanine completes the layout, adding volume, light and flexible use according to your needs, whether as a relaxation area, office or extra sleeping space. On the garden level, the sleeping area includes three bedrooms, one of them a master suite, as well as a shower room and a practical utility room, allowing for smooth and comfortable daily organization. Designed for comfort in every season, the chalet also features a relaxation area with a sauna and direct access to the garden--ideal for fully enjoying a pleasant, preserved outdoor setting. Outbuildings: carport, private parking spaces and a ski-room complete the amenities. Set in a desirable environment, the property benefits from quick access to the La Clusaz and Le Grand-Bornand ski domains, while offering the tranquility of a village with a human scale. A bright, functional chalet, perfectly suited as a primary or secondary residence, offering a balanced lifestyle between nature and proximity. Référence agence : 3612

Ref. : ZBXS-QPW-2TB

Agence ATHERAC - Transaction

MENTON349 000 €

Apartment for sale arrangement - 3 rooms - 56

Menton - 3 Rooms 56m2

Menton - 3 Rooms 56m2 Located in the heart of Menton at 4 Magenta Street, this 56 sqm apartment offers a pleasant and bright living environment with its well-arranged 3 rooms. The property benefits from dual exposure, ideal for enjoying the azure sun. For your daily comfort, the residence has an elevator facilitating access to the apartment. This rare property in Menton is a great opportunity for a pied-à-terre or as a primary residence.

Ref. : GB4149

ISIT Immobilier

LES GETS495 000 €

Apartment for sale arrangement - 3 rooms - 54

Prime 2-Bedroom Apartment in the Heart of Les Gets with Terrace, Garage & Ski Locker

Ideally located on the first floor of a sought-after small residence with an elevator, right in the heart of the resort, this apartment enjoys a prime location. You will benefit from immediate access to the village center's shops and amenities (bar/tobacconist, hardware store, restaurants, cinema), while the ski lifts are less than a five-minute walk away. You will appreciate the comfort and quality of this property, which comprises a spacious entrance hall with built-in storage, a bright living area with a fully equipped kitchen opening onto a large terrace, two bedrooms, one of which features an en-suite shower room, a bathroom, and a separate WC. Highlights: Private garage, cellar/storage room, and ski locker. A rare opportunity to fully enjoy life in Les Gets, whether as a primary residence, a holiday home, or a rental investment. Contact us today to arrange a viewing. Fees to be paid by the seller. In a condominium of 18 lots. No ongoing proceedings. Energy class D, Climate class B Estimated average amount of annual energy expenditure for standard use, based on the year's energy prices 2022: between 980.00 and 1390.00 €. Information on the risks to which this property is exposed is available on the Geohazards website: www.georisques.gouv.fr.

Ref. : 1072-ACMIMMO

ACM IMMOBILIER

GRIMAUD7 395 000 €

House for sale arrangement - 12 rooms - 480

Brand-New Panoramic Sea View Villa in Grimaud near Saint-Tro

Contemporary fully furnished villa with 5 en-suite sea-view bedrooms, pool, gym, cinema room and private estate potential Brand-new luxury villa for sale in Grimaud near Saint-Tropez with panoramic sea views, 5 en-suite sea-view bedrooms, pool, gym, cinema room, landscaped grounds and the option to acquire a second villa to create a private estate. Set in the prestigious area of Grimaud, just a short drive from Saint-Tropez, this brand-new contemporary villa of approximately 480 sqm enjoys spectacular panoramic sea views over the Gulf of Saint-Tropez. Set within more than 2,500 sqm of landscaped Mediterranean grounds, the property offers a rare combination of privacy, elegance and immediate usability. Arranged over two levels with lift access, it features expansive reception areas, seamless indoor-outdoor living and 5 en-suite sea-view bedrooms. Premium amenities include a swimming pool, pool house, fitness room, cinema room, leisure area, laundry room and full smart home automation. Sold fully furnished and equipped, this villa is perfectly suited as a private residence, holiday home or high-end rental investment on the French Riviera. There is also the opportunity to acquire a second adjacent brand-new villa of 350 sqm, creating a remarkable private estate with 10 suites and over 100 linear metres of panoramic sea-facing frontage. Exclusive off-market file and private viewings available upon qualified request only.

Ref. : REF 2026/03/001

SHOWROOM IMMOBILIER DE SAINT-TROPEZ

LES ADRETS-DE-L'ESTÉREL950 000 €

House for sale arrangement - 7 rooms - 203

Charming house within walking distance of the village

Just a short walk from the village of Les Adrets-de-l'Estérel, within a small and secure residence composed of only two villas, this detached property enjoys a particularly peaceful and private setting. The villa stands out for its abundant natural light and generous volumes, with all rooms opening onto the outdoors and benefiting from spacious terraces. With a living area of approximately 203 sqm, the villa is arranged as follows: a large reception room comprising a living area with fireplace and bar, extended by a dining area and an open-plan kitchen, the whole opening onto the terraces. The sleeping area includes two bedrooms, each with its own shower room and private terrace, as well as a third bedroom with independent access and an adjoining bathroom. Upstairs, a spacious master suite features an en-suite bathroom, dressing room, and private terrace. At the pool level, a large space that can accommodate a games room or a gym completes the villa's layout, along with a summer lounge and a fully equipped bar close to the heated infinity pool. Additional features include a tiled garage, a carport, a cellar, a large crawl space, as well as landscaped grounds of approximately 3,212 sqm with a pétanque court. Amenities: reversible air conditioning, heat pump, fireplace insert, double glazing, automatic irrigation system, heated saltwater swimming pool, electric gate, alarm system, and fiber internet.

Ref. : V7309CA

JOHN TAYLOR Cannes

BEAUSOLEIL2 250 000 €

Apartment for sale arrangement - 4 rooms - 134

Beausoleil three bedroom apartment 134 sqm top floor private rooftop terrace near Monaco

Beausoleil three bedroom apartment 134 sqm top floor private rooftop terrace near Monaco This apartment located in Beausoleil, just minutes from Monaco, offers more than 134 sqm of living space and is positioned on the top floor of a recently delivered residence. Reception Areas The property features a large and bright living room opening onto a terrace, providing a comfortable and functional layout with strong natural light and open views. Bedrooms The apartment includes three bedrooms, including a primary suite with dressing area and en suite shower room, as well as additional accommodation suited for family or guests. Outdoor Spaces A key feature of the property is its private rooftop terrace, accessible via an internal staircase, offering an additional outdoor living space ideal for relaxation and entertaining. Additional Features Delivered in December 2025, the building offers modern standards and contemporary comfort. The property includes two underground parking spaces, a valuable asset in this location. This apartment represents an excellent opportunity for a primary residence, a second home or a rental investment in immediate proximity to Monaco. Location Prime position in Beausoleil with quick access to Monaco, transport, shops and amenities. For further information or to arrange a private viewing, please contact Côte d'Azur Sotheby's International Realty, your expert in Beausoleil and Monaco.

Ref. : CA7-1243

COTE D'AZUR SOTHEBY'S INTERNATIONAL REALTY

NICE460 000 €

Apartment for sale arrangement - 2 rooms - 42

NICE MONT BORON - 1 BEDROOM APARTMENT OF 46 SQM FOR SALE - FULLY RENOVATED - TERRACE - SEA VIEW - GARAGE

Nice Mont Boron - In a secure luxury residence with elevator, charming 1 bedroom apartment of 46 sqm living space - 42,87sqm of Carrez law, completely renovated, ideal as a second home or pied-à-terre in the heart of a very popular area of ??Nice, close to all amenities and the sea. Bright and perfectly arranged, the apartment consists of a beautiful living room with fitted and equipped kitchen, a bedroom, a bathroom and a separate toilet. Air conditioning installed for optimal comfort in all seasons. You will also enjoy a pleasant exterior thanks to a terrace offering an exceptional panoramic view of the Baie des Anges. A garage of 19 sqm completes this property.

Ref. : N-41356

Century 21 LAFAGE TRANSACTIONS Nice

GORDES1 100 000 €

House for sale arrangement - 8 rooms - 150

charming single-storey villa just minutes from the centre of Gordes

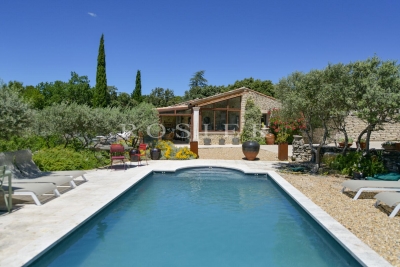
Just one kilometre from the centre of the village of Gordes, this delightful single-storey house built of exposed stone enjoys an exceptionally peaceful setting while being conveniently close to shops and local amenities.Set within approximately 1,250 sqm of landscaped grounds planted with olive trees, oaks and a variety of Mediterranean species, the property offers around 150 sqm of living space, together with an independent guest bedroom and shower room. The main house features a spacious open-plan living area comprising a fully equipped kitchen, dining room and lounge, all generously opened onto the outdoors through large sliding glass doors. A conservatory elegantly extends the reception areas and opens onto a pleasant terrace overlooking the garden. The sleeping quarters include three bedrooms: Bedroom I with its own small shower room, and Bedrooms II and III, which share a shower room. Outside, the low-maintenance garden is arranged around an 8 x 4 metre swimming pool and its pool house, creating an exceptionally enjoyable living environment throughout the year. The independent guest bedroom provides ideal accommodation for family and friends in complete privacy, while also offering flexibility for a variety of uses. It is complemented by an artist's studio and the pool equipment room. A comfortable and easy-to-maintain property, ideally located just moments from Gordes, in one of the most sought-after areas of the Luberon.

Ref. : 11498

ROSIER

AURIBEAU-SUR-SIAGNE2 750 000 €

House for sale arrangement - 9 rooms - 1000

Historic Provençal estate on the doorstep of Cannes

Bidding from: €2,750,000 List Price €7,500,000 Set amid beautifully manicured grounds just 10 km from Cannes and 13 km from Mougins, this historic Provençal Bastide offers scale, privacy, and authentic character in a discreet setting with effortless access to Cannes, Mougins, the coast, and the wider Riviera. Arranged across a main residence, guest house, caretaker's apartment, and stone Bergerie, the estate offers exceptional flexibility without compromising privacy. The main Bastide features generous reception rooms, bright entertaining spaces, a spectacular principal suite, and three en suite bedrooms, with the additional buildings providing independent accommodation for guests, staff, or extended family. The Bergerie adds a distinctive sense of Provençal history and authenticity, complementing the estate's traditional architecture and serene setting. Outside, landscaped gardens, expansive lawns, a large swimming pool, a double garage, and ample parking create an elegant environment for relaxed Riviera living. Key Features : • Main residence, guest residence, caretaker's house, and stone Bergerie • Generous reception rooms and bright entertaining spaces • Flexible independent accommodation for family, guests, or staff • Landscaped gardens with expansive lawns and a large swimming pool • Double garage and ample parking Location: • Close to golf courses, beaches, and international schools • Cannes 10 km • Mougins 13 km • Grasse 5 km • Nice International Airport 36 km • Monaco 65 km The Property is sold unfurnished. Any furniture, fixtures, decorative items, artwork, or other movable assets currently located at the Property are expressly excluded from the sale and may only be acquired, if applicable, by separate written agreement between the parties. Information on the risks to which this property is exposed is available on the Géosphères website: Post Auction: Signing of Purchase Contract by 10 July 2026 and Notary Closing by approximately 60 days thereafter.

Ref. : 04282

LABEL PROPERTIES

LES GETS2 350 000 €

House for sale arrangement - 6 rooms - 180

CHALET AGORA - 5 bedrooms

Chalet Agora – A Rare Opportunity to Own a Brand-New Chalet in the Heart of Les Gets REGENT ALPS EXCLUSIVITY – CHRISTIE'S INTERNATIONAL REAL ESTATE Opportunities to purchase a newly built chalet in the heart of Les Gets are becoming increasingly rare. Chalet Agora C is one of the very few brand-new detached chalets currently available, offering the perfect balance between convenience, privacy and modern Alpine living. Situated in the sought-after Vieux Village area, the chalet enjoys a peaceful setting just moments from the centre of the resort. Restaurants, cafés, boutiques and local amenities are all within a short walk, while the main ski lifts provide direct access to the vast Portes du Soleil ski area. Despite its central location, Chalet Agora C is tucked away from passing traffic, creating a quiet and private environment that can be enjoyed throughout the year. Built by the highly regarded local developers Biotope & Aspen Immobilier, the chalet combines traditional Alpine architecture with contemporary design and modern construction standards. Natural stone, aged timber cladding and carefully selected materials give the property an authentic mountain character, while integrated home automation, remote-controlled heating management and excellent energy performance provide all the comforts expected from a newly completed home. Designed across several levels, the chalet offers approximately 180 m² of beautifully arranged living space, with a layout that has been carefully considered for both family life and entertaining. The entrance level welcomes you with bespoke storage, creating a practical space for ski equipment and outdoor clothing, together with a dedicated laundry and technical room. The middle floor is dedicated to the sleeping accommodation, offering four spacious en-suite bedrooms, each with its own private bathroom, providing comfort and privacy for family members and guests alike. A separate guest WC completes this level. At the heart of the chalet is an impressive open-plan living area of more than 55 m². The fully fitted kitchen flows seamlessly into the dining and lounge areas, creating a welcoming space for gathering with friends and family after a day in the mountains. Large glazed doors flood the interior with natural light and open onto generous wraparound terraces, extending the living space outdoors. A private jacuzzi has been installed on the terrace, providing the perfect place to unwind while enjoying the peaceful surroundings. Occupying the entire top floor, the master suite offers a private retreat away from the main living areas. Beneath the exposed roof structure, the bedroom enjoys a spacious dressing room, an elegant en-suite shower room, a separate WC and attractive views across the surrounding mountains, creating a calm and comfortable space to begin and end each day. The specification throughout reflects the quality associated with Biotope & Aspen Immobilier developments. Engineered wood flooring, underfloor heating, carefully crafted timber finishes and integrated smart home technology combine traditional Alpine style with the convenience and efficiency of modern living. Practicality has not been overlooked. The chalet benefits from a secure enclosed garage, an additional underground parking space and a further external parking space, providing ample room for vehicles as well as storage for skis, bicycles and outdoor equipment. Whether you are looking for a permanent residence, a family holiday home or a long-term investment in one of the French Alps' most established resorts, Chalet Agora C presents a rare opportunity to acquire a newly completed chalet in a location where opportunities of this calibre seldom become available. Key Features: • Newly completed detached chalet in the sought-after Vieux Village area of Les Gets • Built by renowned local developers Biotope & Aspen Immobilier • Peaceful location within walking distance of the

Ref. : AGOC

REGENT ALPS - Christie's International Real Estate

VILLEFRANCHE-SUR-MER250 000 €

Apartment for sale arrangement - Studio - 24

FOR SALE - APARTEMENT VILLEFRANCHE-SUR-MER

For sale — Renovated studio with sea view Located in Villefranche-sur-Mer, in a pleasant and sought-after setting, this charming fully renovated studio offers an ideal living environment close to the sea. The property comprises a bright living area, functionally arranged, as well as a modern shower room. The apartment also benefits from a laundry area, providing additional everyday comfort. Outside, a lovely terrace allows you to fully enjoy the sea view and the privileged climate of the French Riviera. Thanks to its location, renovation and features, this studio represents a great opportunity, whether for a first purchase, a pied-à-terre or a rental investment. Agency fees payable by the buyer.

Ref. : 87090335 VA P

NICOLAS PISANI & LAURENT ROMOR