OK
More than Less than
€  ok

Key-words : arrangement

Houses and Apartments, your real estate specialist magazine offers a selection of ads that match with the keyword arrangement. You can refine your search by specifying the area or price range in the navigation bar link Search for a House/Apartment.

MOUANS-SARTOUX7 990 000 €

House for sale arrangement - 7 rooms - 614 m²

Near Mougins – Elegant Modern Provençal Bastide with Exceptional Panoramic Views

Set within a highly discreet, gated estate, in a residential setting of absolute tranquillity between Mougins, Valbonne and Mouans-Sartoux, this elegant Provençal bastide offers over 600 sqm of total built area, a south-west facing aspect and remarkable panoramic views stretching across the Esterel hills to the Bay of Théoule. Less than five minutes from local amenities, it combines peace and tranquillity with refined living and convenient access to everyday essentials. Set on beautiful grounds arranged over broad terraces, landscaped with Mediterranean species and featuring an olive grove, the property enjoys an elegant natural setting. The swimming pool and winter garden invite residents to make the most of the outdoor spaces throughout the year. The villa is arranged over three levels. The ground floor features the main reception areas, comprising a cosy living room with a fireplace opening onto the garden, a dining room and a kitchen with a separate back kitchen. Extending from the kitchen, a second living area opens onto the panoramic views through expansive glazed openings, creating a seamless connection between indoors and outdoors. With a lounge area, dining space and integrated cinema screen, it provides an inviting setting for relaxing and entertaining while enjoying the view. This level also features two suites, including an elegant principal suite with its own sitting area and fireplace, creating a refined and intimate atmosphere. Upstairs, the sleeping accommodation continues with three additional bedrooms. The garden level houses an impressive wine cellar, a spacious garage accommodating up to ten vehicles and an independent studio. The quality of the finishes, the attention to detail and the generous proportions provide a level of comfort befitting the villa's elegance. Every space has been designed to balance conviviality, privacy and the pleasure of everyday living in a peaceful and privileged setting. A magnificent modern Provençal bastide where traditional Provençal charm meets a refined art of living, in one of the most sought-after areas of the Cannes hinterland.

Ref. : MZIMO2687
MICHAËL ZINGRAF CHRISTIE'S INTERNATIONAL REAL ESTATE MOUGINS

MORZINE720 000 €

House for sale arrangement - 6 rooms - 120 m²

5 bedroom detached chalet in Morzine

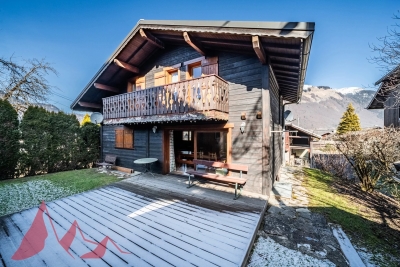
5 bedroom detached chalet in Morzine Charming 5 bedroom detached chalet in the Pied la Plagne area of Morzine. Arranged over the 3 levels the chalet has ample space to entertain guests and a nice garden area for the summer months. There are 5 well proportioned bedrooms throughout the chalet. The chalet is well located on the free bus route which provides frequent access into Morzine centre for the mountain lifts, bars and restaurants. It is about a 25 minute walk into the centre. The chalet is built over 3 floors and is located at the end of a small cul de sac. The chalet is arranged as follows Garden level -Entrance hallway -Open plan kitchen, dining and living area. This floor is given over to the living space of the chalet. It is a bright area with double aspect. -the open plan area leads onto a terrace and garden area which is South West facing. -Guest WC First Floor -4 double bedrooms -2 independent bathrooms Lower ground level -Large double bedroom with shower and basin -Independent WC -Garage area. This is currently laid out as a small utility and storage area. There is also a further bedroom with ensuite bathroom. This is great flexible space which could be a childrens TV or games room. For those that want to have a more space and a detached chalet this is a great opportunity in Morzine. For more information please contact us at Morzine Immobilier Information on the risks to which this property is exposed is available on the Géorisques website: 1

Ref. : 4101

MORZINE IMMOBILIER

BOULOGNE BILLANCOURT1 130 000 €

Apartment for sale arrangement - 4 rooms - 113 m²

NORTH BOULOGNE - FAMILY DUPLEX - 4 BEDROOMS - DOUBLE PARKING SPACE

In the highly coveted North Boulogne area, this family sized duplex apartment spans 113m² (1,216 sq ft) in a recent shared ownership building with lift. The entrance of the first level leads to a delightful living room with fitted and equipped open-plan kitchen and a guest toilet. Four bedrooms are found on the upper level, one of which is a good-sized master with a bathroom, toilet and cupboards, along with a second shower room with toilet. You'll love the functional layout, generous proportions and an arrangement perfectly suited to family life. A double parking space rounds off the property. Close to shops, public transport services, metro line 10, schools, the Parc Rothschild and the Bois de Boulogne green spaces. Prime location near Jean-Jaurès metro station, Escudier market, shops, schools and green spaces (Bois de Boulogne, Parc Rothschild) €1,086,538 Agency fees not included - Agency fees: 4% incl. tax Fees payable by the buyer - Number of lots in the building: 9 - Average amount of the share of charges €3,760/year - Estimated amount of annual energy costs for standard use based on 2025 energy costs: €1,490 ~ €2,030 1,086,538 € Agency fees not included - Agency commission: 4%VAT included Agency fees payable by buyer - Nombre de lots dans la copropriété: 9 - Montant moyen de la quote-part de charges courantes 3,760 €/yearly - Montant estimé des dépenses annuelles d'énergie pour un usage standard, établi à partir des prix de l'énergie de l'année 2025 : 1490€ ~ 2030€

Ref. : 87544824

BARNES BOULOGNE

BIOT1 395 000 €

House for sale arrangement - 6 rooms - 180 m²

Biot, Provençal villa with pool in a private and secure estate

In Biot, within a private and secure residential estate, this traditional Provençal villa offers approximately 180 sqm of living space in a particularly peaceful and private environment. With no overlooking neighbours and open views across the valley, the property occupies approximately 1,900 sqm of grounds, providing generous outdoor spaces around the villa and its swimming pool. The main reception area is characterised by its generous proportions and abundant natural light. Designed to connect naturally with the exterior, it opens extensively towards the pool and garden, creating an indoor outdoor lifestyle particularly suited to the Mediterranean climate. The villa provides four bedrooms, including a principal suite located on the main level. This configuration offers additional convenience for everyday family living while providing ample accommodation for guests. Outside, the approximately 1,900 sqm grounds create a private setting around the property. The swimming pool forms the focal point of the outdoor areas, with terraces and spaces designed for relaxing and entertaining while enjoying the open outlook over the valley. The property also benefits from a full basement of approximately 160 sqm, providing substantial additional ancillary space alongside the villa's 180 sqm of living accommodation. A double garage and numerous additional outdoor parking spaces complete the property. The location in Biot combines the tranquillity of a private residential estate with convenient access, offering an appealing setting for buyers looking for space and privacy on the Côte d'Azur. Equally suited to use as a primary residence or a French Riviera second home, the villa brings together approximately 180 sqm of living space, four bedrooms including a main level principal suite, a swimming pool, approximately 1,900 sqm of grounds, open valley views, a 160 sqm basement and a double garage. Presented by Côte d'Azur Sotheby's International Realty, your specialist in luxury real estate in Biot and the French Riviera hinterland. Contact our Mougins agency for further information or to arrange a private viewing.

Ref. : CA15-403

COTE D'AZUR SOTHEBY'S INTERNATIONAL REALTY

BORDEAUX495 000 €

House for sale arrangement - 7 rooms - 210 m²

CHARACTER FAMILY HOME WITH EXCEPTIONAL VIEWS – PREIGNAC – EXCLUSIVE TO JOHN TAYLOR BORDEAUX

Located in Preignac, at the gateway to Sauternes, this authentic Girondine house enjoys a particularly privileged setting amidst the vineyards, with remarkable, uninterrupted views over the vines of the prestigious Château d'Yquem. The land facing the property is protected from future development, helping to preserve this exceptional panorama over the long term — one of the property's most distinctive features. The house offers approximately 200 sqm of living space, complemented by a garage of around 30 sqm, and sits on nearly 2,000 sqm of land with a swimming pool. It retains the hallmarks of traditional local architecture and genuine period charm, notably through its original Gironde terracotta floor tiles on the ground floor. The main living areas are arranged on the ground floor and include a sitting room, dining room and kitchen, while the upper floor comprises four to five bedrooms. This versatile layout is equally well suited to a family home, country retreat or second residence. Beyond its intrinsic qualities, the property stands out above all for its exceptional setting and direct connection to the renowned Sauternes vineyard landscape. Its immediate proximity to Château d'Yquem, combined with the quality of the views, gives the property a unique sense of place, heritage and emotional appeal that is difficult to replicate on the local market.

Ref. : V0850BX

JOHN TAYLOR BORDEAUX

LYON 9EME395 000 €

Apartment for sale arrangement - 3 rooms - 68 m²

Exclusively, a 2-bedroom apartment of 68.69 sqm with terrace and parking!

In Lyon's 9th arrondissement, discover this 68.69 sq m (732 sq ft) two-bedroom apartment, located on the 3rd floor of a prestigious building. It comprises an entrance hall with a built-in wardrobe, a living room, a kitchen, two bedrooms, a bathroom, a separate WC, and a private terrace, offering a pleasant outdoor space for everyday living. A parking space in the building's underground garage is included. Functional and well-designed, this apartment is ideal as either a primary residence or a rental investment. A secure, enclosed garage in the basement is available for an additional EUR20,000. Apartment price: EUR395,000. Garage price (additional): EUR20,000. Total price including garage: EUR415,000. For further information or to arrange a viewing, please do not hesitate to contact us. Information regarding the risks to which this property is exposed is available on the Géorisques website: www.georisques.gouv.fr

Ref. : MB26-490

STONE INVEST

PARIS 16EME1 090 000 €

Apartment for sale arrangement - 3 rooms - 88 m²

Paris 16 - Rue de La Tour - High floor - 2 bedrooms - Bright - Balcony

Located in the heart of the Passy district, between La Muette and Trocadéro, in a well-maintained 1956 building with a concierge, this 89m² (960 sq ft) dual-aspect apartment is on the 8th floor with lift access and currently comprises: an entrance hall, a spacious south/west-facing double-sized living room with a small balcony, a separate furnished and fitted kitchen with dining area opening onto a balcony with a view of the Eiffel Tower, two bedrooms, a shower room and a separate toilet. Plenty of cupboard space. In excellent condition, this apartment ‘wow' with its brightness and generous volumes (2.80m or 9.2ft ceiling height). A sought-after neighbourhood close to transport links, shops and good schools. Excellent EPC rating: C. A cellar completes the offering. Contact BARNES for further information and to arrange a viewing: Sophie Ghazal +33 6 60 54 44 88 Fees payable by the seller - Number of lots in the building: 104 - Average amount of the share of charges €3,700/year - Estimated amount of annual energy costs for standard use based on 2026 energy costs: €950 ~ €1,300 - Information on the risks to which this property is exposed is available on the Géorisques website: www.georisques.gouv.fr Agency fees payable by vendor - Nombre de lots dans la copropriété: 104 - Montant moyen de la quote-part de charges courantes 3,700 €/yearly - Montant estimé des dépenses annuelles d'énergie pour un usage standard, établi à partir des prix de l'énergie de l'année 2026 : 950€ ~ 1300€ - Les informations sur les risques auxquels ce bien est exposé sont disponibles sur le site Géorisques : www.georisques.gouv.fr

Ref. : 87435098

BARNES PIED-A-TERRE PASSY-LA MUETTE

YVRAC745 000 €

House for sale arrangement - 6 rooms - 310 m²

Architect-Designed Home with Landscaped Grounds and Swimming Pool – Yvrac – John Taylor Bordeaux

Yvrac – 1970s Architect-Designed Home Set Within Beautifully Landscaped Grounds Located in Yvrac, just 16 km from Bordeaux's Place de la Bourse, this distinctive 1970s architect-designed home is nestled within 3,050 sqm of landscaped grounds, enjoying uninterrupted views over the surrounding hillsides. Its striking architecture, clean lines and generous proportions give the property a timeless appeal. Natural light plays a central role throughout, creating a seamless connection between the interior living spaces and the gardens. Offering approximately 230 sqm of total space, the house is arranged around an internal courtyard, a defining feature of its architectural design. The bright, dual-aspect living area comprises a lounge with fireplace and a dining room, both opening generously onto the garden and swimming pool through expansive floor-to-ceiling windows. A separate, fully equipped kitchen completes the reception areas. The sleeping accommodation includes four to five bedrooms and several bathrooms, offering considerable flexibility, including the possibility of creating a spacious principal suite. An additional feature of the property is that part of the house was formerly used as a pharmacy. With two independent entrances, the layout lends itself particularly well to combining residential living with a professional practice, subject to the necessary permissions. Outside, the mature landscaped gardens, open hillside views and swimming pool create an inviting setting for relaxation and entertaining. Six garages complete the property, providing extensive parking and storage possibilities. While interior renovation works are required to unlock the property's full potential, several improvements have already been carried out, including roofing works completed in July 2023. This property presents an exciting opportunity to reinterpret an iconic example of 1970s architecture, preserving its original character while introducing the comfort and sophistication of contemporary living. A distinctive property, remarkable for its architecture and generous proportions, within easy reach of Bordeaux, offering a wealth of possibilities for both residential and professional use. Full property brochure and renovation estimates available upon request.

Ref. : V0874BX

JOHN TAYLOR BORDEAUX

ST-PAUL-DE-VENCE1 790 000 €

House for sale arrangement - 9 rooms - 500 m²

A Rare Property on the Market – Exceptional Estate in Saint-Paul-de-Vence

Located just 5 minutes from the renowned village of Saint-Paul-de-Vence, this exceptional property stands out for its remarkable volumes, outstanding amenities and leisure facilities rarely found together on the Côte d'Azur real estate market. Offering approximately 350 sqm of living space, complemented by an additional 150 sqm of converted basement, the property provides an exceptional living environment. The house features a spectacular 150 sqm reception area, enhanced by impressive proportions and a soaring ceiling height of 7 metres, creating an extraordinary sense of space and grandeur. The property comprises 7 bedrooms, including 5 on the upper floor and 2 on the intermediate lower level, as well as 5 bathrooms, ensuring comfort and privacy for its occupants. The converted basement also features a dedicated leisure area with a home cinema, billiard table and extensive storage space. The outdoor areas are equally impressive, offering a range of leisure facilities rarely found within a single property: a swimming pool, mini football pitch, pétanque court and mini-golf course. An ideal setting for relaxation, entertainment and memorable moments with family and friends. Additional amenities include a closed garage, a carport accommodating two vehicles and approximately ten outdoor parking spaces. Exceptional Rental Income and Event Potential With its generous accommodation capacity, numerous sleeping arrangements and extensive leisure facilities, this property offers strong year-round rental income potential, particularly as a high-end holiday rental. It is also ideally suited to hosting private events and has already welcomed weddings and birthday celebrations, providing an exceptional setting for entertaining and special occasions. A rare opportunity, equally suited to a prestigious family residence or a property investment with significant rental and event-hosting potential.

Ref. : 87526002

Coldwell Banker Art Realty

MENTON1 090 000 €

House for sale arrangement - 8 rooms - 2498 m²

Menton – Madone / Val de Gorbio

House to renovate – Sea view – 2,498 sqm land – Strong development potential Located in a sought-after and peaceful residential area, this property enjoys open views over the sea and surrounding hills, set on a large 2,498 sqm plot. The existing house, built in the 1970s, offers approximately 188 sqm of living space over three levels. The structure is sound, but renovation works are required. The property can be modernized, extended, or complemented by the construction of an additional unit, depending on your project. The land is classified as buildable, allowing for more than a simple renovation. According to current planning regulations, it is possible to extend the existing house or build a new villa. Potential options include: Extension of the current house Construction of a second villa Plot division subject to planning approval Development of two new villas The maximum building footprint can reach approximately 375 sqm, with construction allowed over two levels (ground floor + one), offering significant value potential. Spacious outdoor areas, parking for several vehicles, and a green, quiet environment complete this rare opportunity in Menton. Contact us for further information or to arrange a viewing.

Ref. : 2553

VISTA IMMOBILIER

CANNES7 650 000 €

Apartment for sale arrangement - 5 rooms - 158 m²

Cannes Palm Beach - Penthouse

In the heart of Palm Beach, within a secure residence, this approximately 155.70 sq m penthouse offers an exceptional lifestyle, where elegance is defined by generous proportions, beautifully appointed living spaces and the outstanding beauty of its surroundings. Bathed in natural light, the reception area opens onto an impressive terrace of approximately 156 sqm. The Bay of Cannes and the Lérins Islands provide a stunning panoramic backdrop, enjoyed throughout the day. Designed as a true extension of the apartment, the terrace is equally suited to peaceful moments of relaxation and elegant outdoor entertaining. Inside, a separate kitchen maintains a distinct layout from the reception areas. Four bedrooms, three bathrooms or shower rooms with toilets, a guest toilet and a laundry room provide a comfortable and functional living arrangement, complemented by ample storage space. Two parking spaces and a cellar complete the property. The option to acquire an additional independent studio within the residence offers further flexibility, ideal for accommodating guests or creating a self-contained living space. A distinctive penthouse, remarkable for the exceptional scale of its terrace and its breathtaking outlook over the Bay of Cannes.

Ref. : CAN260274

Savills Cannes

PARIS 9EME350 000 €

Apartment for sale arrangement - Studio - 30 m²

Paris 9th—Saint-Georges district—30 m² studio, 3rd floor facing

Engel & Völkers presents a comfortable, fully equipped 30 m² studio apartment on the 3rd floor, accessible by stairs, in a well-maintained 1850 building with a caretaker. The property comprises an entrance leading to the main room and a shower room with WC. It benefits from a beautiful 3-metre ceiling height. This studio is immediately appealing, with a very practical layout and no wasted space. The high ceilings enhance the feeling of space and provide genuine living comfort. The interior has been designed to ensure smooth movement and optimal use of every square metre, without unnecessary loss of space. Fully equipped, this property is ready to move into: no work is required. Sold furnished, it offers a particularly simple and effective solution, both for personal use and as a property investment. The pleasant main room allows for the harmonious arrangement of living, dining and sleeping areas. The shower room with WC completes the property with practicality. The apartment therefore offers a comfortable, well-designed and easy-to-manage living environment. Located in a well-maintained, characterful period building of good standing with a caretaker, this studio represents an ideal opportunity for a first purchase, a Parisian pied-à-terre or a quality rental investment. Energy rating: D/238 Greenhouse gas emission: B/9 Estimated annual housing energy costs: €730-€1020 Joint ownership of 119 lots Average annual charges: €1020 Pending proceeding NO Transaction fees VAT to be paid by the seller Information on the risks to which this property is exposed is available on the “Géorisques” website: www.georisques.gouv.fr The Saint-Georges district offers a wide range of shops and restaurants. It is served by Line 13 at Liège station, 100 m away; Gare Saint-Lazare station, served by Lines 3, 12, 13 and 14, 300 m away; and Haussmann–Saint-Lazare station for RER E, 440 m away.

Ref. : W-04C0YJ

ENGEL & VÖLKERS

CANNES750 000 €

Apartment for sale arrangement - Studio - 52 m²

Cannes Croisette - Elegant studio

Located on La Croisette, near Port Canto, this fully renovated studio apartment offers 53.49 sm of Carrez Law living space and enjoys a prime address within a secure residence with a caretaker. Upon entering, the property reveals a spacious and beautifully arranged living area. The semi-open-plan kitchen, fully equipped and featuring a breakfast bar, blends seamlessly into the main living space, which accommodates an elegant lounge, a home office area and a sleeping area. A shower room with double vanity and WC completes the property. Just a short walk from the beaches, restaurants and vibrant atmosphere of Cannes, this apartment offers the perfect opportunity to enjoy the Riviera lifestyle, from sun-filled days to lively evenings along La Croisette. The generous living area has been thoughtfully designed to create distinct yet harmonious spaces, combining comfort and functionality. Possibility of converting the property into a one-bedroom apartment. An exceptional address on La Croisette, ideal as an elegant Cannes pied-à-terre or as a quality rental investment in one of the city's most sought-after locations.

Ref. : CAN260270

Savills Cannes

ST-LAURENT-DU-VAR370 000 €

Apartment for sale arrangement - 5 rooms - 94 m²

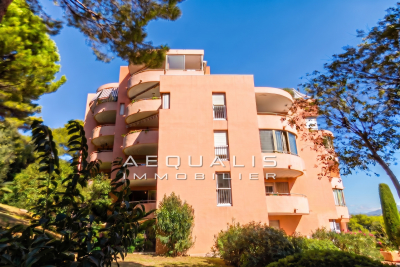
Rare opportunity on the Laurentin market!!! Saint-Laurent-Du-Var, in the Pugets area (avenue Jean Aicard), on the 2nd floor of 5 in a guarded condominium built in 1985 (130 residential units), a beautiful 5-room apartment of 94m², featuring an entrance hallway of 10.60m², a spacious living area with an open-plan fitted kitchen totaling 33m², 4 bedrooms measuring 8.20, 8.78, 9.78, and 11.15m² respectively (one with a walk-in closet), a shower room of 2.20m², a bathroom of 3.48m², and a separate toilet. The living room opens onto an 8.50m² corner terrace facing south, while one of the bedrooms has access to a 3m² balcony facing north. The property includes a 4m² basement cellar as well as a 13m² garage. Monthly condominium fees are 302 euros, covering cold water collectively, with hot water and heating individually electric. Please contact 06 66 25 71 66 to arrange a visit starting in September 2026, as tenants are still occupying the premises until 12/14/2026 at the latest.

Ref. : 378V1091A

AEQUALIS IMMOBILIER

LES GETS440 000 €

Apartment for sale arrangement - 3 rooms - 65 m²

Superbe appartement 3 pièces rénové, ambiance chalet, sauna privatif et garage

Discover this beautiful two-bedroom apartment, tastefully renovated throughout in 2025, offering a warm and authentic atmosphere. Designed in the spirit of a traditional Alpine chalet, it perfectly combines the charm of reclaimed wood with contemporary comfort. The apartment features a spacious living area of approximately 30 m², including a cosy lounge with a wood-burning stove and a welcoming dining area. Filled with natural light, this space opens onto an 8 m² balcony, offering pleasant views over the residence's communal garden. The sleeping accommodation comprises two comfortable bedrooms, providing sleeping space for up to six people, a shower room with WC and a separate guest WC. A utility room completes the interior layout, providing valuable additional storage space. The carefully selected materials add to the apartment's unique character: solid oak flooring, reclaimed wood wall panelling and thoughtfully sourced vintage furniture create an elegant and inviting Alpine atmosphere. Every detail has been considered to make this property a truly cosy mountain retreat. The property also benefits from highly sought-after features in a ski resort, including a cellar, a private sauna area, an outdoor parking space and a garage. Renovation work to the building's communal areas is currently underway, with all associated costs covered by the seller. An ideal location to make the most of the mountains, with a ski shuttle stop right outside the residence. In just 3 minutes, you can reach the Perrières ski slopes, providing direct access to the extensive Portes du Soleil ski area. Whether you are looking for a holiday home in the French Alps or a property investment in Les Gets, this beautifully renovated apartment offers the perfect setting to enjoy mountain living throughout the year, in both summer and winter. Contact us today for further information or to arrange a viewing. Fees to be paid by the seller. In a condominium of 10 lots. No ongoing proceedings. Energy class C, Climate class B Estimated amount of annual energy expenditure for standard use: between 990.00 € and 1400.00 € for the years 2021, 2022, and 2023 (including subscriptions). Information on the risks to which this property is exposed is available on the Geohazards website: www.georisques.gouv.fr.

Ref. : 1090-ACMIMMO

ACM IMMOBILIER