OK
More than Less than
  ok

Key-words : arrangement

Houses and Apartments, your real estate specialist magazine offers a selection of ads that match with the keyword arrangement. You can refine your search by specifying the area or price range in the navigation bar link Search for a House/Apartment.

ROQUEBRUNE-SUR-ARGENS4 830 000 €

House for sale arrangement - 13 rooms - 538

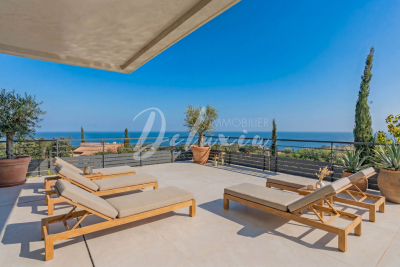
Exceptional property with sea view and swimming pool in the

Be captivated by this remarkable contemporary villa, ideally situated in a sought-after location in the hills above Les Issambres, boasting spectacular panoramic sea views of the Mediterranean. This rare property elegantly embodies the Côte d'Azur lifestyle and represents a unique opportunity for those wishing to purchase a contemporary villa with sea views in Les Issambres. Offering approximately 538 m2 of living space, this villa sits on a landscaped plot of 1,391 m2. Arranged over several levels accessible by elevator, it is distinguished by its high-end features and generous spaces. The main level boasts an impressive reception area of over 150 square meters, encompassing a living room, dining room, and a fully fitted and equipped open-plan kitchen. This living space opens onto a south-facing terrace, enhanced by an infinity pool and breathtaking sea views. You will also find a TV room, a refined master suite with a terrace, dressing room, bathroom, and office, a second bedroom with an en-suite shower room, and a dedicated fitness area. Upstairs, five elegant suites with terrace access all enjoy magnificent sea views, offering an ideal setting for entertaining in complete privacy. The lower levels complete the ensemble with a cinema room, a functional laundry room, a large garage of over 100 m2 as well as perfectly arranged technical spaces. Carefully designed, this contemporary villa combines clean lines, high-end amenities and a prime location. Recoverable VAT and reduced notary fees, a significant advantage for buyers.

Ref. : 2345

Deluxia Immobilier

CANNES795 000 €

Apartment for sale arrangement - 4 rooms - 148

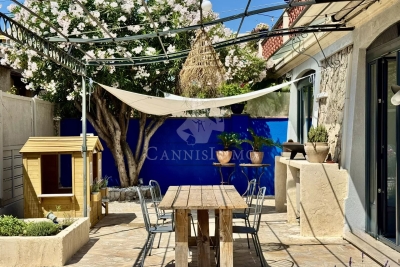
Stunning 3-Bedroom Apartment in Tassigny, Cannes

Discover this charming 3-bedroom apartment in the sought-after Tassigny neighborhood of Cannes. Boasting a spacious 148.82 m² layout, this unique property features an impressive living space with a beautiful vaulted stone ceiling, creating an inviting and character-filled atmosphere. Large sliding windows flood the living area with natural light and provide seamless access to the delightful outdoor patio. The apartment is thoughtfully designed for comfort and convenience. It is equipped with modern air-conditioning and double glazing, ensuring excellent thermal and noise insulation throughout the year. The open-plan arrangement allows for flexible living and entertaining, with a stylish kitchen, generous dining area, and tranquil lounge. Step outside to enjoy a private fenced courtyard perfect for alfresco dining or relaxing in the shade of mature trees. The well-maintained patio offers multiple seating areas, ideal for gatherings and enjoying the Mediterranean climate. This is a rare opportunity to own a distinctive property in the heart of Cannes.

Ref. : 87116264

Cannisimmo

CANNES459 000 €

Apartment for sale arrangement - 2 rooms - 42

Cannes Eden – 1-Bedroom Apartment of 43 sqm with sea view

Located within one of the most sought-after private estates in the Californie / Cannes Eden area, this elegant 43 sqm apartment enjoys an exceptional setting featuring a magnificent 3-hectare landscaped park, a swimming pool, tennis court, concierge service and direct access to a beach along the coastline. The beautifully arranged living area opens onto a deep south-east facing terrace, offering breathtaking views over the Mediterranean Sea and Cap d'Antibes. A truly exceptional panorama to be enjoyed throughout the day. The apartment comprises a living room with a fully fitted and equipped open-plan kitchen, one bedroom, a shower room and a separate guest toilet. A private parking space and a cellar complete this property. Information regarding the natural and technological risks to which this property may be exposed is available on the official Géorisques website: ?? www.georisques.gouv.fr

Ref. : 2899

EXCLUSIVE AGENCY

MORZINE1 630 000 €

Property for sale arrangement - 14 rooms - 268

LARGE CHALET WITH EXCEPTIONAL POTENTIAL – CURRENTLY ARRANGED AS 4 APARTMENTS – MORZINE CENTRE

A rare opportunity to acquire a substantial chalet in one of Morzine's sought-after residential areas, just a short walk from the village centre, shops and amenities. Positioned in a peaceful setting and enjoying a desirable south-west facing aspect, the property benefits from excellent sunshine and open views across the surrounding mountains. The chalet is set back from Route de la Plagne in a quiet environment, approximately 650m from the centre of Morzine and within easy reach of the ski lifts and village amenities. Offering approximately 268sqm of habitable space, together with a huge full basement level with vehicle access, the property is currently arranged as 4 spacious apartments, all presently rented with tenancies in place until April 2027. This provides an excellent opportunity for an investor seeking future redevelopment potential, a rental investment project, or the creation of a substantial family chalet once the leases expire. The building is constructed entirely from concrete, providing an extremely solid and valuable base for renovation and redevelopment. While the apartments are currently habitable, modernisation would significantly enhance both the capital and rental value of the property. Two of the apartments are duplexes with balconies or terraces to the front, while the remaining two apartments are garden-level properties benefiting from terraces and lawned garden areas. A communal entrance and staircase provide access to all apartments, along with access to the extensive basement area. Key features -Prime residential location in central Morzine -Approximately 650m from the village centre -South-west facing aspect with excellent natural light -4 apartments offering significant redevelopment potential -Large full basement with external vehicle access -Approximately 268sqm of habitable space -Open mountain views -Strong investment and rental potential -Ideal for a large family chalet conversion project An exciting opportunity to create a superb Alpine residence or long-term investment in one of Morzine's most desirable areas. For further information or to arrange a viewing, please contact Morzine Immobilier. Information regarding natural risks associated with this property is available on Géorisques.

Ref. : 4193

MORZINE IMMOBILIER

LE GRAND-BORNAND2 150 000 €

House for sale arrangement - 5 rooms - 225

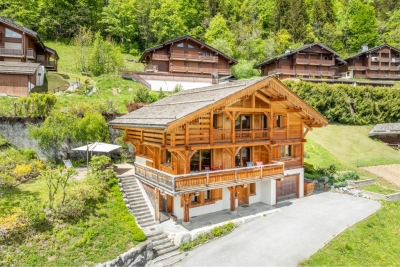
Chalet - Near ski slopes & mountain views

In Le Grand-Bornand, in the sought-after Chinaillon area, this detached chalet benefits from a desirable setting just 100 metres from the village shops and in immediate proximity to the ski area. Set on a 1,000 m² plot and facing due south, it enjoys a privileged living environment with unobstructed views of the surrounding mountains. With approximately 220 m² of usable floor area, this property offers generous accommodation capacity and a layout perfectly suited to a family residence or a seasonal rental project. The volumes, the functionality of the spaces and the level of comfort make this a pleasant chalet to live in all year round. The main living area is organised around a fitted kitchen open to the dining area and sitting room. Bathed in light thanks to its southern exposure, it naturally extends onto a balcony and a terrace, allowing full enjoyment of the mountain setting. A lounge with a fireplace completes this convivial space, the true heart of the chalet. The sleeping area includes four bedrooms and a mezzanine arranged as a dormitory, offering many hosting possibilities. The chalet also has three shower rooms, a bathroom and several WCs distributed across the different levels for optimal everyday comfort. As for amenities, a sauna, a laundry room, a cellar and a double garage incorporating a ski-room complete the property. Because of its location in the heart of the Chinaillon, its proximity to the slopes, its accommodation capacity and its mountain-oriented amenities, this chalet is suitable both for a family seeking a second home and for an investor looking for a property with strong rental potential. Référence agence : 3636

Ref. : ZCAM-5W1-IX2

Agence ATHERAC - Transaction

GASSIN5 800 000 €

House for sale arrangement - 8 rooms - 230

Gassin luxury estate with sea views, guest house and 13 446 sqm landscaped grounds

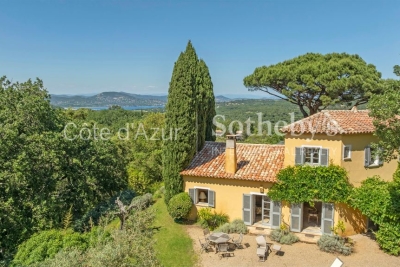
Gassin estate with sea views, guest accommodation and 13,446 sqm of landscaped grounds Located close to the historic village of Gassin, the beaches of Pampelonne and Saint-Tropez, this character property enjoys a privileged setting within approximately 13,446 sqm of landscaped grounds. Positioned in a dominant location, the estate benefits from open countryside views extending towards the Mediterranean Sea. The property comprises a principal residence of approximately 230 sqm, a guest pavilion and an independent caretaker's house of approximately 60 sqm. The main residence offers generous reception areas including a spacious living room, dining room and secondary lounge. The accommodation comprises three en suite bedrooms including a principal suite with dressing room and full bathroom. The guest pavilion, connected via a charming patio, accommodates two additional bedrooms and a shower room. Outdoor amenities include multiple terraces, a swimming pool area, summer lounge and pergola, all designed to maximise enjoyment of the exceptional natural surroundings. The estate offers a rare level of privacy while remaining within easy reach of Saint-Tropez, Pampelonne beaches and the region's most prestigious amenities. A renovation programme would allow the future owner to fully unlock the property's considerable architectural and investment potential. This estate represents an exceptional opportunity for a prestigious family residence, luxury holiday retreat or long-term investment within the Gulf of Saint-Tropez. Côte d'Azur Sotheby's International Realty For further information or to arrange a confidential private viewing, please contact Côte d'Azur Sotheby's International Realty, your trusted expert in luxury real estate within the Gulf of Saint-Tropez and across the French Riviera.

Ref. : CA9-1088

COTE D'AZUR SOTHEBY'S INTERNATIONAL REALTY

BOZEL469 000 €

House for sale arrangement - 4 rooms - 80

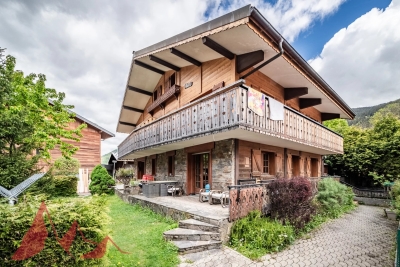
For Sale - traditional village house - Bozel sector

Bozel Courchevel. Tucked away in the sought-after hamlet of Villemartin, in the commune of Bozel, this authentic 3-bedroom village house offers a surface area of 123 m2 arranged over 4 levels, plus three south-facing terraces. The highlight of the home is a stunning top-floor living area beneath exposed wooden beams, opening onto a terrace with stunning views. Large openings bathe the interior in natural light while framing the unobstructed mountain scenery. The property features 3 bedrooms, 1 bathroom, 1 shower room, and a charming vaulted cellar. It is sold fully furnished. This rare and exceptional property combines confort and tradition, and is located just a short drive from Courchevel.

Ref. : 1402

AGENCE RMP IMMOBILIER

LORGUES980 000 €

House for sale arrangement - 9 rooms - 320

Lorgues, six-suite house with bucolic garden

Nestled in a rare and bucolic environment, sheltered from all eyes and in the heart of a magnificent landscaped plot of over 6,000 m², this elegant 267 m² property harmoniously combines Provençal charm, comfort, and art of living. Mainly on one level, the house instantly attracts with its generous, light-filled volumes. The large reception room, facing south and equipped with a fireplace, invites convivial moments year-round. The independent kitchen, fully fitted and equipped, combines functionality and refinement. The sleeping area was designed to offer comfort and privacy. It includes seven bedrooms, five of which are on the ground floor, with five genuine master suites with generous volumes. Some open onto private terraces, providing a privileged setting to enjoy Provençal gentle living. Outside, each space has been carefully arranged to enhance this exceptional setting. An elegant 10 x 4-meter swimming pool with its pool house, spacious terraces perfect for relaxation, and a charming converted roulotte capable of accommodating up to three people add a touch of originality and enhance the property's hosting potential. A double garage, a cellar, and numerous parking spaces complete the features of this discreet address. An ideal family residence or an opportunity for high-end seasonal rental activity, this rare property will appeal to lovers of nature, serenity, and authenticity. A place where light, volumes, privacy, and the quality of the environment come together to offer a privileged way of life.

Ref. : 87102903

AGENCE BIRD

CAP-D'AIL2 200 000 €

House for sale arrangement - 5 rooms - 150

Cap d'Ail Roccamare villa with panoramic sea views pool near Monaco

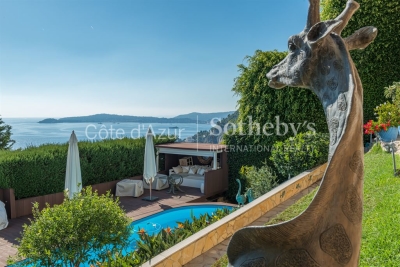
Cap d'Ail Roccamare villa 150 sqm land 780 sqm panoramic sea views pool near Monaco This villa located in Cap d'Ail Roccamare, close to Monaco, offers approximately 150 sqm of living space on a 780 sqm landscaped plot with panoramic sea views. Reception Areas The main level includes an entrance with storage, a fully equipped independent kitchen with dining area, and a spacious living room with dining space opening onto a terrace overlooking the sea. Bedrooms The property offers multiple bedrooms, including one bedroom with en suite shower room on the main level, two additional bedrooms on the garden level, and an independent guest bedroom with its own shower room and toilets. Outdoor Spaces The exterior areas include several terraces, a swimming pool, a jacuzzi and a summer kitchen, all benefiting from open views stretching from Cap Mala to Saint-Jean-Cap-Ferrat. Additional Features The property includes a double garage and benefits from a quiet and residential setting. This villa represents an ideal opportunity for a primary residence, a second home or an investment in close proximity to Monaco. Location Prime location in Cap d'Ail with immediate access to Monaco, beaches and amenities. For further information or to arrange a private viewing, please contact Côte d'Azur Sotheby's International Realty, your expert in Cap d'Ail and Monaco.

Ref. : CA7-1253

COTE D'AZUR SOTHEBY'S INTERNATIONAL REALTY

CANNES2 395 000 €

Apartment for sale arrangement - 5 rooms - 158

Exceptional 4-Bedroom Apartment with Panoramic Sea Views, 2 Parking Spaces – Cannes Californie

Our agency is delighted to present this exceptional 121 sqm four-bedroom apartment, which has been entirely renovated to the highest standards using premium materials and high-quality finishes. Perched in a dominant position within an exclusive residence in the prestigious residential district of La Californie, the property enjoys breathtaking panoramic views over the Mediterranean Sea, stretching from the Lérins Islands to the Estérel hills. The apartment features a spacious 37 sqm south-facing corner terrace and a well-designed layout, comprising four en-suite bedrooms, each with its own shower room, WC and dressing area. The generous living space combines a bright lounge, dining area and a fully fitted open-plan kitchen. Floor-to-ceiling windows flood the interior with natural light throughout the day, creating an inviting and elegant atmosphere. The impeccably maintained residence offers a range of premium amenities, including a swimming pool, beautifully landscaped gardens and the services of a resident caretaker, ensuring a peaceful, secure and privileged living environment. The property is sold with two parking spaces and two cellars. To discover this prestigious address, please contact us to arrange your private viewing. Information regarding the natural and technological risks to which this property may be exposed is available on the French government website:

Ref. : 87154555

COZYSTAY

LE LAVANDOU2 980 000 €

House for sale arrangement - 6 rooms - 200

For sale: 200 m² villa in Le Lavandou – Magical sea view, close to the beach

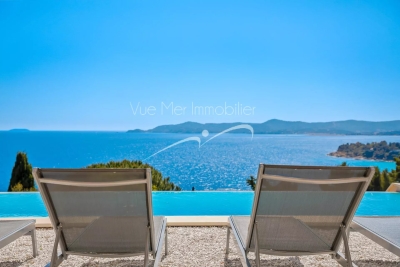
For sale: 200 m² villa in Le Lavandou – Magical sea view, close to the beach Contemporary villa with panoramic sea view – Le Lavandou In a prime setting, just a few steps from Aiguebelle beach, this superb contemporary villa captivates with its elegant architecture, generous volumes, and exceptional sea view. With approximately 200 m² of living space, it offers a remarkable panorama over the bays of Le Lavandou, the Golden Isles, and Cap Bénat, a truly living painting. Set on a plot of over 1,200 m², the property enjoys a pleasant Mediterranean garden and a spacious relaxation area around the infinity pool, perfectly integrated into its natural surroundings. The main villa comprises a bright living room opening onto a large terrace facing the sea, a contemporary kitchen, and three ground-floor bedrooms. At pool level, an independent apartment, also connected to the house by an interior staircase, offers a living room with kitchen and two additional bedrooms, providing an ideal space to host family and guests with complete independence. An independent studio completes this property and can be arranged to suit your needs: guest space, office, workshop, or pool house. A rare property in Le Lavandou, combining a sought-after location, modern comfort, and a spectacular sea view.

Ref. : 784vm

VUE MER IMMOBILIER 83

GOULT3 998 000 €

House for sale arrangement - 18 rooms - 610

Historic 37-acre Goult estate in a peaceful countryside setting.

Set in the open countryside just minutes from the village of Goult, this renaissance bastide - with origins dating back to 1442 - is among the most historically significant estates the Luberon has to offer. Once a working wine estate and former residence of royal glassmakers operating under patent from King René, it has been carefully restored to an exceptional standard, preserving its architectural heritage while introducing every contemporary comfort. Tasteful landscaping, natural materials and refined detailing throughout reflect an understated elegance that is entirely in keeping with the property's character. Private, peaceful, and rich in history, this is a remarkable address in the heart of the Luberon. The property sits on 37 acres of private grounds, and features a magnificent bastide, an independent guest house, a separate caretaker's house, an independent suite and a garage. Bastide The accommodation comprises, on the ground floor: entrance hall with decorative cement tile flooring and oversized wrought-iron doors; Provençal kitchen with central island and direct access to the herb garden; formal dining room; sitting room with handsome stone fireplace; petit salon; guest WC. The living spaces all open out to the main dining terrace, shaded by the plane tree and with views looking out onto the Luberon mountains. A self-contained ground floor suite boasts an exquisite bathroom with green mosaic tiling, floor-to-ceiling windows, bathtub and double vanity, with steps rising to the bedroom above. A dedicated wellness room with sauna and massage table completes the ground floor. Below the bastide, a vast 70m2 cellar with double-height ceilings retains the original stone wine vats from the estate's winemaking years - an attractive space, ideal as a wine cellar and tasting room, home cinema, or gym. The first floor is arranged across two wings. The first wing comprises: two spacious suites, each with a private sitting room, double bedroom and shower room. The second wing is composed of: principal suite with dressing room and bathroom; suite with bathroom; office (currently used as a children's bedroom); linen cupboard; guest WC. Guest House A separate guest house provides two further suites. The ground floor offers a double bedroom and adjoining bathroom with walk-in shower. The first floor, more intimate in character and lined with 'oeil de boeuf' windows, enjoys a beautifully appointed wet room. Caretaker's House Set discreetly to one side of the bastide, the caretaker's house comprises: living space with fully equipped kitchen, Lacanche range and wood-burning stove; two double bedrooms; shower room; separate WC. Gardens & Grounds Immediately surrounding the bastide, beautifully landscaped gardens give way to 37 acres of private woodland, meadows, farmland and a private hill commanding far-reaching views over the valley - an extraordinary expanse of unspoilt Provençal countryside, entirely one's own. The main terrace provides a gorgeous setting for outdoor entertaining, with the Luberon mountains forming a superb natural backdrop. A second seating terrace below, dappled with light through the canopy, offers the perfect spot for an evening aperitif. The heated swimming pool (15m x 5m), fitted with an electric cover, is set out of sight, yet within easy reach. Amenities include: central heating; reversible air conditioning in the bedrooms; mains water; Canal de Provence irrigation; fibre-optic internet. With exceptional rental potential and a sense of history felt in every stone, this is a rare and privileged address - Provençal 'l'Art de Vivre' at its finest. __________Information on the risks to which this property is exposed is available on the Géorisques website: payable by the seller

Ref. : V03232.01988L

Maison Victoire

ANTIBES425 000 €

Apartment for sale arrangement - 3 rooms - 74

Apartment for sale - Antibes – Rostagne – Mas de Tanit

Antibes – Rostagne – Mas de Tanit Spacious 2-bedroom apartment (approx. 75 sqm) on the 3rd floor, featuring two large terraces. The apartment includes a very bright and spacious living room, a separate kitchen, two bedrooms, a shower room, a bathroom, a separate WC, and a storage room. A closed garage (box) and a cellar are located on level -1 of the basement. The residence offers a swimming pool, caretaker, and landscaped green areas. Feel free to contact us to arrange a viewing of this high-potential apartment, which requires some updating. Information on the risks to which this property is exposed is available on the Géorisques website: www.georisques.gouv.fr

Ref. : 86962758

ETUDE DU CAP D'ANTIBES

PRINGY1 590 000 €

House for sale arrangement - 6 rooms - 294

Family villa with panoramic views of the lake and the Alps

In the hills above Annecy, this 294 sq m (364 sq m total floor area) family home offers breathtaking views of Lake Annecy and the mountains. Bathed in natural light and completely private, it boasts a well-designed layout spread over three levels. The basement includes a spacious double garage, a workshop, and a wine cellar. On the ground floor, there is a grand entrance hall, a laundry room, a bathroom, a bedroom, a separate kitchen opening onto the terrace, and a large living/dining room with a fireplace. Upstairs, there are three bedrooms, including a master suite with an en-suite shower room, and a second bathroom for the other two bedrooms. The property sits on 2,500 sq m of land, with a subdivision already planned for a future building project. A peaceful setting, ideal for a family, with easy access to the motorway and a bus stop at the foot of the property. Don't delay in scheduling a visit! Feel free to call us for any information or to arrange your viewing. Information regarding the risks to which this property is exposed is available on the website www.georisques.gouv.fr

Ref. : SU-697

Stone Invest

LA LONDE-LES-MAURES979 000 €

House for sale arrangement - 8 rooms - 183

TYPE 8 VILLA WITH INFINITY POOL

For Sale Provencal villa with infinity pool and panoramic view in Valcros, La Londe-les-Maures In the preserved and sought-after setting of the Domaine de Valcros, discover this superb villa of character, combining Provençal charm and contemporary amenities. Nestled on a plot of nearly 2,000 m 2, it offers stunning views of the surrounding hills and guarantees total privacy. A spacious and bright house, completely renovated, designed for optimal comfort, with living spaces open to the outside and an accessible landscaped garden. It consists on the ground floor: of a generous entrance with built-in cupboards. Then of a fully equipped open kitchen extended by the dining room bathed in light and giving access to the terraces facing south and west. And a spacious living room offering an exceptional panorama, elevated by a mezzanine office. The Night Space: Spread over two half-levels, has 5 bedrooms, two of which are on the ground floor (one suite with a large dressing room) - Two others at the middle level sharing a large bathroom. Finally two separate toilets and an independent space a bedroom, with its shower room and private toilet, ideal for welcoming family or friends. A laundry room completes this space. The outside everywhere arranged includes many spaces: A free-form infinity pool, surrounded by a vast terrace in exotic wood. Several terraces with varied exposures, perfect to enjoy the sun at any time of the day. A landscaped pool with fish, bringing a Zen touch to the garden. A pétanque field for convivial moments in the open air. An intimate and secure setting for this property, fully fenced accessible via an automatic gate and a gate. On the parking side, a closed garage and a large car shelter offer all the necessary comfort. Conclusion: A haven of peace without vis-à-vis, where charm and modernity combine

Ref. : 968 G

AGENCE DE VALCROS