OK
More than Less than
€  ok

Key-words : arrangement

Houses and Apartments, your real estate specialist magazine offers a selection of ads that match with the keyword arrangement. You can refine your search by specifying the area or price range in the navigation bar link Search for a House/Apartment.

VILLEFRANCHE-SUR-MER590 000 €

Apartment for sale arrangement - 3 rooms - 67 m²

EXCLUSIVE - FOR SALE: VILLEFRANCHE-SUR-MER APARTMENT – 3 ROOMS – TERRACE 50SQM– PRIVATE GARDEN 40SQM – GARAGE

Ideally located in the heart of Villefranche town centre, this charming one-bedroom apartment enjoys a peaceful garden-level setting and offers the comfort and privacy of a genuine little townhouse. Accessed via a private entrance on the side of the villa, the property immediately charms with its lovely landscaped garden of approximately 40 sqm, featuring fruit trees and offering a green and intimate setting. A beautiful terrace of approximately 50 sqm extends this outdoor living space, providing the perfect setting to enjoy the sunny days in a ????? and peaceful environment. The apartment offers 66 sqm of total floor area (59 sqm under the Carrez Law) and comprises an entrance hall, a hallway leading to a pleasant living room, as well as a fully fitted semi-independent kitchen, which also benefits from direct access to the outdoors. The sleeping area features a spacious 18 sqm bedroom with ample built-in storage and its own shower room with WC. A second room, which can be used as a guest bedroom or an additional living space, also benefits from its own shower room with WC. A veranda, currently arranged as a home office and offering direct access to the outdoors, completes this area. Fully air-conditioned, this apartment offers a comfortable and pleasant lifestyle, just steps away from all the amenities of the town centre. A private parking space in a secure, enclosed garage within the residence further enhances this property. Agency fees payable by the seller.

Ref. : 87332345 VA B
NICOLAS PISANI & LAURENT ROMOR

CANNES199 000 €

Apartment for sale arrangement - 2 rooms - 51 m²

Charming renovated 2-room apartment with terrace and swimming pool

Within a small condominium with an elevator, composed of three floors and surrounded by greenery, come discover this charming two-room apartment tastefully renovated with quality materials. Upon entering, enhanced with storage, you will be seduced by a pleasant living room with perfectly optimized volumes hosting an elegant equipped American kitchen. The living room extends onto a beautiful 13m² terrace, ideal for fully enjoying the beautiful days. The bedroom benefits from a built-in dressing room and access to the terrace. The apartment also includes a well-kept shower room, a cleverly arranged closet as a laundry room, and an independent toilet. This property offers a harmonious layout of the rooms where each space has been designed to combine comfort and functionality. The residence enjoys a pleasant living environment with a swimming pool, only three kilometers from the Palais des Festivals. An underground garage can be offered as an additional price. This apartment is ideal for a pied-à-terre in Cannes, a first purchase, or a quality rental investment. Information on the risks to which this property is exposed is available on the Géorisques website

Ref. : 87562386

COZYSTAY

HYÈRES4 300 000 €

House for sale arrangement - 14 rooms - 370 m²

Exceptional Seafront Property on Île du Levant with Sea Access

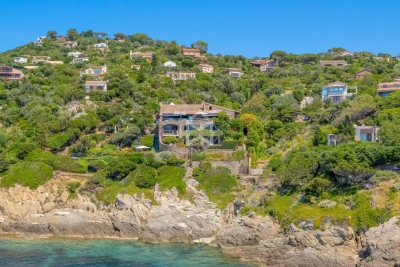
On Île du Levant, within the discreet hamlet of Héliopolis, this exceptional seafront property opens the door to a world apart. Perched on the rocks of the Pin Pignon coastline, it enjoys direct access to the sea via the coastal path and breathtaking views over the turquoise waters of the Mediterranean and the island of Port-Cros. Originally built in the 1950s, the property was entirely reimagined in 2023, preserving its character, natural light, and unique connection to the sea. The estate offers approximately 400 sq m of living space, set within 3,000 sq m of landscaped grounds, and features twelve independent en-suite bedrooms, nine enjoying sea views. The main villa is arranged on a single level around a spacious, light-filled living room, a professional kitchen, and a large terrace overlooking the water. It comprises three bedrooms, including a suite with its own shower room. Nine additional guest rooms are distributed throughout the landscaped grounds. Each benefits from a private terrace or balcony, aluminium double-glazed windows, and electric shutters. Outside, a secluded heated saltwater swimming pool (10 x 4 metres), sheltered from view, blends seamlessly into its natural surroundings. Expansive terraces, shaded relaxation areas, and a private staircase leading down to secluded coves create a true seaside garden, entirely oriented towards the Mediterranean. The quality of the renovation is reflected in the property's technical features, including three water storage tanks adapted to island living, a crawl space, a freight lift, full air conditioning, and a newly installed septic system. A rare opportunity on Île du Levant, equally suited as a private family retreat or a boutique guesthouse, in an unspoiled setting where the sea is ever-present. Just a short walk from the shops and restaurants of Héliopolis, the island can be reached by ferry in approximately 45 minutes from Le Lavandou and around one hour from Hyères.

Ref. : 83543

MAGREY&SONS SAINT-TROPEZ

LA MOTTE10 000 000 €

House for sale arrangement - 27 rooms - 785 m²

Characterful Provençal Estate & Vineyard - La Motte

A rare opportunity to acquire a characterful property set in the heart of Provence's most sought-after wine regions, surrounded by renowned estates. Extending over more than 27 hectares—including AOP Côtes de Provence and IGP Var vineyards—the estate features complete winemaking facilities, a dedicated tasting room, revenue from an operating restaurant, and multiple authentic residences (stone mas, Provençal villas, staff quarters, and guest apartments). Flexible Acquisition Options: This property offers tailored purchasing arrangements: Vineyard or Open Farming Land: Available as an operational, turnkey wine estate or as plain agricultural ground, with modular options for parcel boundaries and layout. Buildings & Commercial Assets: The complete commercial business (including all processing equipment and active leases) or select residential and operational components can be acquired separately to suit specific buyer requirements. For detailed specifications, full brochures, or to discuss customized purchasing configurations and package inclusions, please contact us directly.

Ref. : 87089114

WRETMAN ESTATE & CONSULTING

BIOT2 590 000 €

House for sale arrangement - 10 rooms - 378 m²

Elegant Renovated Villa with Sea Views Near the Village of Biot

Joint Sole Agent - Nestled at the end of a private cul-de-sac in a peaceful residential setting, just 2 km from the charming village of Biot, this elegant south-facing property offers approximately 379 sqm of living space on beautifully landscaped grounds of 4,263 sqm, enjoying lovely views of the sea and the village. Built in 2014 and completely renovated in 2026 to the highest standards, the villa is arranged over three levels. The main floor features a spacious, light-filled living and dining area opening onto the terraces, swimming pool and pool house, as well as a fully equipped contemporary kitchen with adjoining pantry. The sleeping quarters include a magnificent master suite with a private lounge, dressing room, en-suite bathroom and terrace, together with two additional bedrooms, one of which benefits from its own en-suite bathroom. The intermediate level hosts a self-contained apartment comprising a living room with an open-plan fitted kitchen, a bedroom with dressing room, a spacious bathroom and a separate WC. The garden level is entirely dedicated to wellness and entertainment, featuring a spa area, fitness room, sauna, home cinema and a games room that can easily be converted into an additional en-suite bedroom. A spacious garage accommodating up to four vehicles, extensive additional parking, and a private pétanque court complete this exceptional property. Fully air-conditioned throughout, the property is set on a substantial plot of land with the potential to build a second villa, subject to the current local planning regulations (PLU). Ideally located close to shops, international schools and the beaches, and just 25 minutes from Nice Côte d'Azur International Airport, this exceptional property combines absolute tranquillity, luxurious comfort and a highly sought-after location.

Ref. : 6136

MAGREY & SONS VALBONNE

MENTON350 000 €

Apartment for sale arrangement - 3 rooms - 49 m²

MENTON BORRIGO - 3 ROOMS + CELLAR

In the Borrigo district of Menton, discover this beautiful completely renovated 3-room apartment, located on the top floor. Right from the entrance, you will enjoy a pleasant outdoor space: a communal area with private use arranged as a terrace. The apartment consists of a bright living room with an open kitchen, a hall leading to two bedrooms with closets, a separate toilet, and a modern shower room. The balcony, accessible from the living room, offers a pleasant open view of the hills with a glimpse of the sea. Quiet and benefiting from excellent exposure, this apartment will allow you to enjoy the sun all day long. A basement cellar completes this property.

Ref. : M17539

Agence Marchetti Menton

MONTFORT L'AMAURY790 000 €

Apartment for sale arrangement - 7 rooms - 202 m²

MONTFORT-L'AMAURY - HISTORIC CENTRE - Character triplex with landscaped terrace and separate studio - 4 bedrooms

In the historic centre of Montfort-l'Amaury, a short walk from Place de la Libération, a triplex apartment of 146.20 m² (1,574 sq ft, Carrez Law surface), with approximately 203 m² of total floor area. It occupies the first, second and third floors of a four-storey period stone building, and comes with a 33 m² landscaped terrace and a separate studio. The first floor is given over to the living spaces. The sitting room has kept its exposed beams and wood-burning fireplace. The dining room faces east and south-east, has its own bioethanol fireplace and opens onto a large, fully equipped open-plan kitchen. A full-width folding glass door opens the dining room entirely onto the terrace: in fine weather, the two become one. On the second floor, bedroom 1 is a principal suite with a dressing room and a bathroom with bath, walk-in shower and double basin. Bedroom 2, large and bright, has a shower room with double basin. A laundry room completes this floor. On the third floor, under the eaves, bedrooms 3 and 4 and a study feature exposed beams and roof windows. Reached from the terrace, the studio comprises a main room, a shower room and a mezzanine. It could serve as a home office, a guest room or a space for an older child. The terrace is planted and arranged into several seating and dining areas. The owners have replaced the windows, the folding glass door, the roof windows, the ventilation system, several radiators and the water heaters, and have refitted one of the bathrooms. Double glazing throughout and individual electric heating. Everything is within walking distance: bakeries, a greengrocer, restaurants, schools, doctors and banks. Montfort-l'Amaury-Méré station (Transilien line N), 2.8 km away, serves Versailles in around 20 minutes and Paris-Montparnasse in approximately 35 minutes. The RN12 dual carriageway is close by. Small co-ownership of 6 lots and two co-owners, managed by a volunteer managing agent. Average annual service charges: € 1,201. No proceedings under way. Property tax (taxe foncière): € 2,124. Energy rating (DPE, the French energy performance survey): D (216 kWh/m²/year). CO2 emissions: B (8 kg CO2/m²/year). Estimated annual energy costs for standard use: between € 2,880 and € 3,950, based on average energy prices indexed to 2021, 2022 and 2023 (subscriptions included). DPE carried out on 21/09/2026. Price: € 790,000 including agency fees payable by the buyer, i.e. € 755,981 excluding fees and € 34,019 in fees including VAT, representing 4.5% including VAT of the price excluding fees. Your BARNES contact: Laurence Ameur, BARNES Versailles consultant, +33 6 67 46 24 66, . Information on the risks to which this property is exposed is available on the Géorisques website: . 755,981 € Agency fees not included - Agency commission: 4.5%VAT included Agency fees payable by buyer - Montant moyen de la quote-part de charges courantes 2,124 €/yearly - Montant estimé des dépenses annuelles d'énergie pour un usage standard, établi à partir des prix de l'énergie de l'année 2026 : 2900€ ~ 3930€

Ref. : 87509338

BARNES YVELINES

PARIS 13EME1 443 000 €

Apartment for sale arrangement - 5 rooms - 141 m²

PARIS 13th - Duplex Terrace - View Seine and Sky

PARIS 13th – Exceptional Duplex Loft with Terrace and River Views Located in the highly sought-after BNF / Grands Moulins district, this stunning 118 sqm New York-style duplex loft is presented in impeccable condition and offers exceptional natural light, tranquility, and comfort. Occupying the 8th and 9th floors of a well-maintained, high-quality residence built in 2006, this rare property enjoys a prime front-row position overlooking the Seine River and features a beautifully landscaped 22 sqm terrace, facing southeast and completely private. The entrance opens onto an impressive 56 sqm reception area thoughtfully arranged into several living spaces. At its heart, the main living room connects to a sleek contemporary fully equipped eat-in kitchen on one side and a custom-designed lounge area on the other. Large openings provide seamless access to the terrace, creating an exceptional indoor-outdoor living experience. Upstairs, the sleeping quarters comprise three bedrooms, including a spacious primary bedroom with a walk-in dressing room and views over the Seine. Another bedroom benefits from its own en-suite shower room. A family bathroom, two separate toilets, and ample built-in storage complete the layout. The property is sold with a cellar and a parking space located in the building's basement. The surrounding neighborhood combines modern urban living with abundant green spaces. Residents enjoy immediate proximity to Avenue de France, the Grands Moulins gardens, the National Library of France (BNF), Bercy Village, Parc de Bercy, and easy access to the Bois de Vincennes. This vibrant residential and academic district is renowned for its excellent amenities, contemporary architecture, and outstanding quality of life. A rare opportunity to acquire a unique duplex offering generous volumes, abundant natural light, unobstructed views, and exceptional outdoor space in one of Paris's most desirable Left Bank neighborhoods.

Ref. : 87017716

VANEAU SÈVRES-LECOURBE

MARSEILLE 9EME1 690 000 €

House for sale arrangement - 8 rooms - 314 m²

FOR SALE – BASTIDE-STYLE HOUSE – SECURE PRIVATE ESTATE – SWIMMING POOL – LARGE LANDSCAPED GARDEN

Marseille 9th arrondissement – on the doorstep of the calanques, close to cassis – a charming bastide, spectacular living spaces and a magnificent 2,275 sqm park with swimming pool… a truly unique place to call home! Some properties are unlike any other… homes that captivate with their character, generous proportions and distinctive atmosphere, instantly making you feel as though you belong. And this exceptional property is one of them, nestled on the doorstep of the calanques national park, just a short distance from cassis! Set in a privileged natural environment, within a private and secure estate, barnes marseille invites you to discover this magnificent bastide-style property offering approximately 314 sqm of living space, surrounded by a beautifully wooded park of 2,275 sqm. Here, everything invites you to embrace space, nature and the mediterranean way of life, in absolute tranquillity and complete privacy. From the moment you step inside, the charm is undeniable! Impressive proportions, distinctive architecture, exposed wooden beams and soaring ceilings immediately set the tone. The true highlight? Over 92 sqm of reception spaces! A magnificent cathedral-ceiling living room, a characterful fireplace, an inviting dining area and a fully equipped open-plan kitchen come together to create a spectacular living space, designed for entertaining, sharing memorable moments and making the most of everyday life. Underfloor heating provides an additional level of comfort throughout this impressive reception area. Upstairs, the atmosphere changes with a stunning master suite of over 61 sqm! Beneath magnificent exposed roof beams, this exceptionally spacious retreat features a bedroom, a fitted dressing room and a bathroom. A truly intimate and charming sanctuary, offering comfort, elegance and character. And there is more! The garden level holds even more surprises… featuring three bedrooms, each with its own private shower room, a spacious living area of over 64 sqm, an additional sleeping area and several ancillary spaces, this level offers remarkable flexibility and countless possibilities. Its greatest advantage? The potential to create an independent living accommodation! A particularly attractive opportunity for welcoming family and friends in complete independence, creating a dedicated space for older children or developing a multigenerational living arrangement, subject to the necessary approvals. And then there is the park… a magnificent green oasis! Beautiful mature trees, a swimming pool, more than 110 sqm of terraces and the dramatic landscape of the calanques as a breathtaking backdrop… an exceptional natural setting where you can already imagine long summer days beside the pool, leisurely family lunches and unforgettable evenings with friends. The garden becomes a natural extension of the home, offering multiple areas for relaxation, entertaining or simply enjoying the peaceful surroundings and the beauty of nature. An exceptional location! Situated on the doorstep of the calanques national park, just minutes from cassis, this property offers the rare privilege of living in a preserved natural environment while remaining within easy reach of marseille and its amenities. A characterful bastide, extraordinary living spaces, a spectacular master suite, a versatile garden level and magnificent wooded grounds with a swimming pool… yet beyond its impressive features, this property offers something even more special: a truly exceptional lifestyle. Space, freedom, nature and that unmistakable sense of character that makes all the difference. A distinctive family home, offering endless possibilities and leaving a lasting impression long after your visit. A rare property that simply must be discovered! Contact – delphine meschi +33 (0)6 50 79 09 84 rsac: 915 093 157 information on the risks to which this property is exposed is available on the géorisques website: www. Georisqu

Ref. : 87487210

BARNES MARSEILLE CASSIS LITTORAL

VILLENEUVE-LOUBET3 950 000 €

House for sale arrangement - 7 rooms - 288 m²

Exceptional Villa with Panoramic Sea Views in the Heart of Les Hauts de Vaugrenier

Located in the heart of the prestigious and secure private estate of Les Hauts de Vaugrenier in Villeneuve-Loubet, with 24/7 security and exceptional amenities including lakes, tennis courts, an Olympic swimming pool and walking paths, this property enjoys a dominant position with remarkable panoramic views over the sea and Cap d'Antibes. Facing south, the villa of approximately 288 sqm is arranged over two and a half levels. It opens onto an elegant reception room with cathedral ceiling, featuring a living room with fireplace and a dining area, both widely opening onto the garden and swimming pool with spectacular sea views. A fully equipped independent kitchen extends to the summer terrace and barbecue area through sliding pocket doors. The ground floor sleeping area comprises two bedrooms, as well as a magnificent master suite with sea view, large dressing room and full bathroom. A remarkable staircase with wrought-iron railing originating from the legendary Palais de la Méditerranée leads to the upper level, which features a bedroom with bathroom and a Tropezian terrace. The garden level includes an en-suite bedroom with dressing room, a laundry room, a second dressing room and the pool technical room. An independent guest house of approximately 50 sqm with living room, bedroom and bathroom completes the property. Particularly rare within the estate, the villa benefits from both pedestrian and vehicle access, a carport and numerous parking spaces within the property. A character property offering sea views, elegance and an exceptional lifestyle in one of the most sought-after residential estates on the French Riviera.

Ref. : 6131

MAGREY & SONS VALBONNE

LA TESTE-DE-BUCH840 000 €

House for sale arrangement - 6 rooms - 180 m²

La Teste-de-Buch — Family House, Bassin d'Arcachon

The Michaël Zingraf agency, Bassin d'Arcachon, presents, in La Teste-de-Buch, a family house of 180 sqm of living space, built on a plot of 837 sqm. The property includes a swimming pool and an independent outbuilding. The house is arranged over two levels, with a clear distinction between reception areas and private spaces. On the ground floor, the entrance leads to a living room of approximately 44 sqm, opening onto the covered terrace and the pool. This room forms the heart of daily life, with direct access to the garden. The separate, fully equipped kitchen connects to an adjoining pantry. This level also includes the master suite, positioned away from the living room to preserve its privacy. It comprises a bedroom, a fitted dressing room, and a bathroom with a separate bathtub and shower. This ground-floor layout offers parents a complete, self-contained space, independent from the upstairs bedrooms — a practical asset for everyday family life. Upstairs is dedicated to the children. Three bedrooms, a shower room, and a separate WC. A dressing room completes this space and can, if needed, be converted into a second shower room. Two balconies and a solarium extend the bedrooms outward, with views over the garden and pool. Outside, the garden is arranged around the house and the pool. The spaces are distinct according to their use: relaxing by the pool, dining on the covered terrace, moving through the rest of the plot. The property also includes an independent building of approximately 82 sqm footprint. It currently houses a double garage and a workshop, offering additional space for parking, storage, or a future development project, subject to the necessary permits. In terms of location, the shops and market of La Teste-de-Buch are within a few minutes, while the beaches and the various leisure areas of the Bassin d'Arcachon remain close by. With its four bedrooms, including a ground-floor master suite, its pool, its 837 sqm plot, and its independent outbuilding, this house brings together the key features sought after for a family residence on the Bassin d'Arcachon.

Ref. : MZIBA1466

MICHAEL ZINGRAF BASSIN ARCACHON

ST-RAPHAËL185 000 €

Apartment for sale arrangement - Studio - 30 m²

Bright one-bedroom apartment for sale in Saint-Raphaël, top floor, close to the sea and shops

Discover this charming 30.43 sq m (Carrez law) / 50 sq m (living space) studio apartment located on the 3rd and top floor of a well-maintained building in Saint-Raphaël. This rare find on the market offers a bright, south-facing living room of 20.40 sq m, an open-plan fitted and equipped kitchen, and a shower room with WC. You will appreciate the apartment's tranquility and privacy. The apartment benefits from reversible air conditioning. Ideally located just 200 meters from the sea, 800 meters from the train station, and a 1-minute walk from bus stops, this apartment enjoys the convenience of being within walking distance of all shops and amenities. Ideal for Airbnb rentals or as a second home. A bicycle storage area is available. A 17 sq m garage is also available for rent. Don't miss this unique opportunity to acquire a comfortable and well-located pied-à-terre in Saint-Raphaël. Contact the Nestenn Saint-Raphaël agency to arrange a viewing! Price: EUR185,000 (ref. 2997).

Ref. : 2997

NESTENN SAINT-RAPHAËL

LA CLUSAZ3 485 000 €

House for sale arrangement - 5 rooms - 317 m²

Authentic chalet - Exceptional setting & remarkable view

In a remarkable natural setting, within one of the most sought-after areas of the Confins valley, above La Clusaz, this 19th-century former farmhouse benefits from a privileged location, a south-facing exposure and an outstanding view of the surrounding mountains. Located just a few minutes from the village and the La Balme ski area, it offers a rare balance between tranquility and authenticity. With approximately 300 m² of living space on a 1,500 m² plot, this character property was completely renovated in 2006, preserving the soul of the original building while introducing contemporary comfort. Crowned by a spectacular exposed roof structure, the top floor houses a generous living area composed of an open kitchen, a dining area and several convivial spaces arranged around a majestic local stone fireplace. A lounge dedicated to television and games harmoniously completes this warm and welcoming ensemble. Openings naturally extend the spaces out to balconies and several terraces, offering a constant panorama of the surrounding relief. The sleeping area comprises four comfortable bedrooms and a children's bedroom, including two suites each with a dressing room and an en-suite bathroom. A third bathroom completes this area, designed to accommodate family and guests in optimal comfort. The chalet can accommodate up to 12 people. The ground floor houses a ski room, a wine cellar, a laundry room, a boiler room and a second TV lounge with outdoor access, adjacent to one of the bedrooms. Outside, an independent mazot including a double garage and additional spaces enriches the property. An authentic and welcoming property, ideal for a family mountain residence or a long-term heritage project. An address of character where the alpine art of living is expressed with effortless simplicity. Référence agence : 3621

Ref. : 9TIC-SF5-LNY

Agence ATHERAC - Transaction

ROQUEFORT-LES-PINS1 350 000 €

Building plot for sale arrangement - - 4457 m²

Exceptional building plot with a view

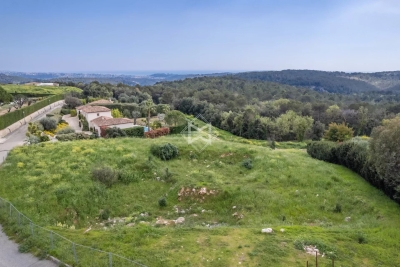
Situated in an estate with a select and peaceful setting, this exceptional plot of approx. 4400 sqm not only enjoys a rare and sought-after location, but also magnificent views of the sea and surrounding hills. With a surface area of more than 4,400 m², there's plenty of space to build your dream home (more than 500 sqm) with swimming pool, landscaped garden and all the amenities you could wish for. This exceptional plot is a real gem on the market. For more information and to arrange a viewing, please contact the agency!

Ref. : 5263

MAGREY & SONS VALBONNE

CAGNES-SUR-MER1 890 000 €

House for sale arrangement - 5 rooms - 223 m²

Cagnes-sur-Mer – Renovated Stone Villa with Swimming Pool and Sea Views

In Cagnes-sur-Mer, in a sought-after residential setting offering complete privacy, this elegant 215.15 sq.m stone villa enjoys open views over the surrounding hills, the Château of Haut-de-Cagnes and the Mediterranean Sea. Fully renovated, the property is set within 2,570 sq.m of landscaped grounds with a heated swimming pool. Inspired by Mediterranean and Italian architecture, the villa combines distinctive character with timeless materials. Stonework, exposed beams and oak joinery blend seamlessly with contemporary features, creating a warm and refined atmosphere throughout. The ground floor is arranged around generous reception areas and comprises a welcoming living room with fireplace, together with a spacious open-plan kitchen and dining room, creating a living and entertaining area of over 70 sqm. Two bedrooms, a large bathroom with shower, a separate WC and ample storage complete this level. Upstairs, the villa offers a spacious study and two further bedrooms, one of which opens onto a private terrace. A shower room, a bathroom with WC and a large separate dressing room complete the sleeping accommodation. The outdoor areas have been designed as genuine extensions of the living spaces. Several lounge and seating areas surround the property, complemented by a shaded summer kitchen and a 12 × 8 metre heated swimming pool with a generous sun terrace. Carefully designed outdoor lighting enhances the gardens after dark, allowing the various outdoor spaces to be enjoyed well into the evening. With no overlooking neighbours, the property offers a particularly private and peaceful setting amid Mediterranean vegetation, with beautiful views towards Haut-de-Cagnes, its château and the Mediterranean Sea. A characterful family villa combining generous proportions, a swimming pool, extensive landscaped grounds and sea views, in one of the most sought-after residential areas of Cagnes-sur-Mer. Energy class : C – Climat class : C / estimated annual costs for standard use : between €2150 and €2960 (ref year 2021) Information on the risks to which this property is exposed is available on the Geohazards website : www.georisques.gouv.fr Property located in an area subject to compulsory brush clearance. Erika MIGNAC Consultante – Agent commerciale E.I. RSAC : 877 970 392 Agency fees payable by vendor - Montant estimé des dépenses annuelles d'énergie pour un usage standard, établi à partir des prix de l'énergie de l'année 2026 : 2170€ ~ 2950€

Ref. : 87316607

BARNES Saint-Paul de Vence