OK
More than Less than
€  ok

Key-words : arrangement

Houses and Apartments, your real estate specialist magazine offers a selection of ads that match with the keyword arrangement. You can refine your search by specifying the area or price range in the navigation bar link Search for a House/Apartment.

BIARRITZ1 495 000 €

House for sale arrangement - 5 rooms - 226 m²

Biarritz — Contemporary loft with generous volumes and central patio

Located just a few minutes from the heart of Biarritz, this recently renovated 226 sqm loft offers 3 bedrooms and is arranged around a central patio, creating a unique living environment rarely found on the Biarritz market. Bright and distinctive, this contemporary yet warm property features impressive volumes and a fluid layout throughout. The different living areas are designed to flow naturally together, with the option to enjoy the patio fully open to the surrounding rooms or closed off depending on the season and your preferences. The main living space is dual-aspect and benefits from exceptional volumes, bringing together the kitchen, dining area and lounge in one open and welcoming environment. Large openings with no overlooking neighbors offer panoramic views over greenery and provide beautiful natural light throughout the day. The recent renovation highlights carefully selected quality materials and a clean, elegant interior design in true loft spirit, both comfortable and easy to live in. The property offers three bedrooms, including a master suite with dressing room, and two bathrooms, one of which includes a bathtub. An additional room allows for multiple uses such as a fourth bedroom, office or playroom. A closed garage with space for two cars completes the property, a rare feature so close to the city center. Ideally located, the loft provides quick access to shops, beaches and downtown Biarritz while offering a peaceful and green environment. A rare opportunity in Biarritz, ideal for buyers looking for generous open spaces, contemporary architecture and a renovated property with outdoor space and garage.

Ref. : CB-1896-NM

PRESTANT Luxury Realty

NICE510 000 €

Apartment for sale arrangement - 4 rooms - 68 m²

NICE BAS RIQUIER / PORT - 4 ROOM APARTMENT OF 68SQM FOR SALE - BALCONIES - OPEN VIEW - ENTIRELY RENOVATED - CLOSE AMENITIES

NICE BAS RIQUIER / PORT - 4-ROOM APARTMENT - EXCELLENT CONDITION - TOP FLOOR Ideally located in a sought-after area, in the immediate vicinity of local amenities and the Port, this superb 68 m² dual-aspect 4-room apartment is situated on the 5th floor (with elevator) of an attractive building. Bathed in natural light throughout the day, it offers an unobstructed view of the Mont Boron hills. Thoughtfully renovated, the property combines the charm of period architecture—featuring high ceilings—with high-end contemporary finishes. The living area consists of a spacious lounge with a fully equipped open-plan kitchen (totaling 30 m²), extending onto two balconies. The sleeping area includes three bedrooms—one of which could serve as an office or a child's room—along with two modern shower rooms and a separate toilet. The apartment is equipped with an integrated, reversible Daikin air-conditioning system in every room and is sold fully furnished and equipped, allowing for immediate move-in with no further work required. Located within a well-maintained building with low service charges, this apartment represents an exceptional opportunity—whether as a primary residence, a "pied-à-terre," or a high-yield rental investment. Easy to arrange a viewing.

Ref. : P-12019

Century 21 LAFAGE TRANSACTIONS - LE PORT

PARADOU769 000 €

House for sale arrangement - 5 rooms - 130 m²

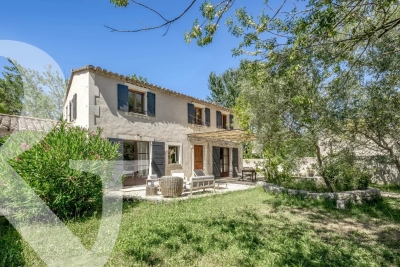
Less than a kilometre from the centre of the village of Le Paradou, enjoying a peaceful setting in the heart of a residential neighbourhood, this delightful and appealing house offers approximately 130 m² of living space with both character and authenticity. The ground floor is arranged around a convivial living area with a fireplace which flows into the kitchen, utility room, guest WC and a bedroom / study /. The first floor comprises a beautiful master suite with its own shower room, whilst two further bedrooms share a family bathroom. Set in an enclosed garden of around 650 m² with mature vegetation there is the potential to put in a swimming pool, adding the finishing touch to this lovely home, and allowing you to make the most of the Provençal sunshine.

Ref. : 1517

Colpaert et Wehrle

MARSEILLE 8EME2 400 000 €

House for sale arrangement - 5 rooms - 240 m²

FOR SALE – Marseille 8th Arrondissement – Contemporary Home with Refined Finishes, Pool and Rooftop Terrace**

Just steps from Pointe Rouge beach and marina, this elegant 240 sq m contemporary home offers a rare lifestyle, combining generous proportions, clean lines and outdoor spaces designed to make the most of Mediterranean living. Located just 300 metres from the beach and marina, the villa was fully renovated in 2008. Arranged over three levels, it enjoys a notably private setting, sheltered from view. Inside, the generous proportions make an immediate impression. The reception area of more than 77 sq m brings together a living room, dining area and fully fitted open-plan kitchen. Large sliding glass doors open onto the terrace and pool, creating a natural flow between indoors and out. Designed as an extension of the home, the terrace is an inviting place to enjoy sunny days and summer evenings. The secluded pool sits comfortably within this outdoor space, which is equally suited to relaxation and entertaining. Three bedrooms and a shower room complete this level. An elegant concrete staircase leads to the upper floor, devoted entirely to the principal suite. It opens directly onto the rooftop terrace, an additional living space arranged around a hot tub. A spacious dressing room and bathroom complete this private retreat. On the lower level, a dry basement of more than 63 sq m offers excellent potential for conversion. Whether used as a cinema room, gym, wellness area, workshop or guest suite, this flexible space can be adapted to its future owners' needs. An outdoor parking space completes the property. Information on the risks to which this property is exposed is available on the Géorisques website: www.georisques.gouv.fr CONTACT — Romain LINOSSIER +33 (0)7 82 85 17 26 Self-employed commercial agent (RSAC 884 874 652) 2,280,000 € Agency fees not included - Agency commission: 5.26%VAT included Agency fees payable by buyer - Montant estimé des dépenses annuelles d'énergie pour un usage standard, établi à partir des prix de l'énergie de l'année 2022 : 1850€ ~ 2580€

Ref. : 87351884

BARNES MARSEILLE CASSIS LITTORAL

PARIS 1ER2 100 000 €

Apartment for sale arrangement - 2 rooms - 70 m²

Elegant 2-Room Apartment Place-Vendôme, Paris 1er

Perfect as a main residence or a refined getaway, this property combines Parisian charm with practical features in an iconic location. Enjoy immediate access to world-class dining, luxury shopping, and cultural landmarks, all within a prized historic setting. Arrange your private visit today to experience this exceptional apartment firsthand.

Ref. : 87523158

DROUOT Propriétés

PARIS 19EME1 995 000 €

Apartment for sale arrangement - 7 rooms - 160 m²

Buttes-Chaumont - Family home - Dual aspect - Two terraces

Engel & Völkers exclusively presents this charming character house located in Buttes-Chaumont, in the heart of Paris's 19th arrondissement. Sheltered from the hustle and bustle of Paris, this seven-room family home, including four bedrooms, is appealing for its generous living spaces and warm atmosphere. Combining contemporary comfort with distinctive character, it offers harmoniously arranged spaces, allowing everyone to enjoy privacy while making the most of convivial moments. Spread over several levels, the house comprises a 75 sq m ground floor featuring a beautiful reception area with a living room, dining room, kitchen, and a bedroom with its own private shower room. Upstairs, a second 70 sq m living area leads to three bedrooms, a shower room with toilet, and a dressing room. The house benefits from two terraces of 17 and 30 sq m, true havens of peace in the heart of Buttes-Chaumont. The first, arranged beneath a plant-covered pergola, is ideal for sharing convivial moments in a warm and intimate atmosphere. The second, open to the sky and enhanced by lush vegetation, provides an additional relaxation area, sheltered from prying eyes and the hustle and bustle of Paris. Energy performance rating: D (180 kWh/sq m/year) Greenhouse gas emissions: D (36 kg CO2/sq m/year) Estimated annual energy costs for the property: €2,610–€3,600. Average annual service charges: €1,942 Legal proceedings in progress: no. All transaction fees, including tax, payable by the seller. Information on the risks to which this property is exposed is available on the Géorisques website: www.georisques.gouv.fr Located in the sought-after Buttes-Chaumont neighborhood, in the heart of Paris's 19th arrondissement, the house enjoys a pleasant residential setting, immediately adjacent to one of the capital's finest parks. The neighborhood is known for its friendly, village-like atmosphere, while retaining the energy of Parisian life. Its quiet streets, characterful buildings and local shops make it particularly popular with families. Just a few minutes' walk away, Buttes-Chaumont Park provides an ideal setting for walks, sports activities and relaxation. The neighboring Jourdain and Belleville areas also offer numerous cafés, restaurants, independent shops and markets that contribute to the neighborhood's lively atmosphere. The area also has many schools, nurseries, sports facilities and everyday services, all easily accessible on foot. Public transportation is another advantage, with Buttes-Chaumont station (line 7bis), and Pyrénées and Jourdain stations (line 11), providing easy access to the various districts of Paris. This location therefore offers a balance between residential tranquility, neighborhood life and proximity to green spaces, in a sought-after area of eastern Paris.

Ref. : W-04CF50

ENGEL & VÖLKERS

STE-MAXIME2 475 000 €

House for sale arrangement - 8 rooms - 241 m²

Villa of approximately 241m2 in a quiet location with sea view, swimming pool, and pool house in Sainte-Maxime

In a privileged setting, at the heart of a gated and secure estate, discover this elegant, single-story Provençal villa, built in 2002, offering absolute tranquility and a highly desirable lifestyle. With approximately 200 sq m of living space, all on one level, the property impresses with its harmonious layout, where all the rooms are arranged around the pool area and its generous terraces of over 150 sq m, extended by a charming pool house. The entire property benefits from a beautiful view of the sea, less than 2 km away. From the moment you enter, you will be captivated by a remarkable open-plan living area of over 100 sq m, encompassing a living room, lounge, kitchen, and dining room, offering spacious rooms and a welcoming atmosphere that seamlessly connects to the outdoors. The sleeping area comprises four bedrooms, including a beautiful suite, while a separate 40 sq m (approx.) garden-level space further enhances the amenities and offers multiple possibilities for use. The villa benefits from complete privacy from all rooms, guaranteeing tranquility and serenity. Outside, a stunning 11 x 5.5 meter infinity pool blends seamlessly into this idyllic setting. Additional features include reversible air conditioning, underfloor heating, and ample parking within the property. This spacious property combines comfortable living, privacy, and the charm of Provençal living, all within easy reach of the coast.

Ref. : 4585

SEA VIEW PROPERTY / GROUPE AGENCE DU CAP

BIARRITZ1 495 000 €

Apartment for sale arrangement - 5 rooms - 226 m²

Biarritz — Contemporary loft with generous volumes and central patio

Located just a few minutes from the heart of Biarritz, this recently renovated 226 sqm loft offers 3 bedrooms and is arranged around a central patio, creating a unique living environment rarely found on the Biarritz market. Bright and distinctive, this contemporary yet warm property features impressive volumes and a fluid layout throughout. The different living areas are designed to flow naturally together, with the option to enjoy the patio fully open to the surrounding rooms or closed off depending on the season and your preferences. The main living space is dual-aspect and benefits from exceptional volumes, bringing together the kitchen, dining area and lounge in one open and welcoming environment. Large openings with no overlooking neighbors offer panoramic views over greenery and provide beautiful natural light throughout the day. The recent renovation highlights carefully selected quality materials and a clean, elegant interior design in true loft spirit, both comfortable and easy to live in. The property offers three bedrooms, including a master suite with dressing room, and two bathrooms, one of which includes a bathtub. An additional room allows for multiple uses such as a fourth bedroom, office or playroom. A closed garage with space for two cars completes the property, a rare feature so close to the city center. Ideally located, the loft provides quick access to shops, beaches and downtown Biarritz while offering a peaceful and green environment. A rare opportunity in Biarritz, ideal for buyers looking for generous open spaces, contemporary architecture and a renovated property with outdoor space and garage.

Ref. : CB-1896-NM

PRESTANT Luxury Realty

MORZINE1 050 000 €

House for sale arrangement - 11 rooms - 238 m²

MORZINE - Large 8 bedroom chalet in Morzine

A large, semi-detached farmhouse that was renovated in 2007. The property is currently split into the main chalet with 5 bedrooms and 5 bathrooms plus an independent, 2-3 bedroom apartment as well as a separate studio apartment. The property has been attractively restored externally, keeping many of the original stone walls. There is off road parking and private gardens with wonderful views. Chalet Grange is in a quiet location, a short distance to the north-west of Morzine itself. The property offers great flexibility for a buyer with privacy in the main chalet, generating an income from the apartments or simply having the additional space for friends and family. Alternatively, it could be brought together to create one large chalet. Key features - Large, renovated farmhouse currently arranged as 1 main chalet and 2 independent apartments - Potential to reconfigure as 1 large chalet - Good-sized, south-west facing garden - Car port for 2 cars and further parking - Peaceful area, 5 minutes' drive to Morzine centre and very close to the free bus route Our opinion Full of character, this is an appealing property with plenty of potential. The current owners use the main chalet for themselves whilst renting out the apartments for an income, but it could be reconfigured as one, large property of 260m². This is a quiet and sunny area of Morzine with beautiful views and easy access into the centre. Location The chalet is just 2 km from Morzine, a 25 minute walk away but also on a bus route 50m away. It is set in an older quarter of Morzine in a peaceful residential area. There is a boulangerie 5 minutes walk away.

Ref. : Chalet Grange

Douglas Elliman France

MENTON6 500 000 €

House for sale arrangement - 9 rooms - 648 m²

Belle Époque Estate with Panoramic Sea Views – Menton Garavan

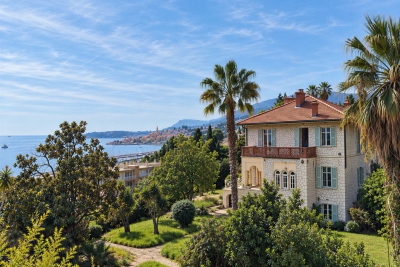
Built in 1888, a historic estate overlooking the Mediterranean. Just minutes from the heart of Menton, the Italian border and Monaco, this exceptional property enjoys a commanding position overlooking the Mediterranean, offering an atmosphere of absolute peace and privacy. Built in 1888, this remarkable period residence embodies the timeless elegance of the grand Riviera villas that shaped the French Riviera at the end of the 19th century. Behind its authentic architecture lies a home steeped in history, where every detail has gracefully stood the test of time. Commanding breathtaking sea views, the estate enjoys an ever-changing panorama throughout the day. From the first rays of morning sunlight to sunset, natural light fills the living spaces, enhancing the beauty and noble character of this exceptional residence. Its beautifully crafted natural stone façade, elegant arches, charming loggias, pastel shutters and distinctive balconies create a unique architectural identity, blending refined Italian influences with the grand bourgeois residences that have become emblematic of the French Riviera. A style that has become increasingly rare today. Set within approximately 4,867 sqm of landscaped grounds, the estate offers nearly 648 sqm of built area, distributed across three independent buildings, presenting exceptional possibilities. The Main Residence The principal villa extends over approximately 443 sqm, arranged across three generous levels. From the moment you enter, the impressive ceiling heights, the magnificent wrought-iron staircase and the original architectural features immediately reveal the noble character of this remarkable home. Garden Level (Main Living Floor) The main reception rooms occupy this level. Flooded with natural light, the living areas open seamlessly onto the terraces, gardens and the Mediterranean Sea, creating a harmonious connection between indoor and outdoor living. The kitchen and reception rooms provide an ideal setting for entertaining family and guests in a warm and refined atmosphere. First Floor The upper floor is dedicated to the private quarters, offering several bedrooms, including beautiful suites, all enjoying abundant natural light, peaceful surroundings and delightful views over the estate. Ground Floor An additional fully fitted level completes the residence, providing numerous supplementary rooms offering a wide range of possibilities to suit the future owner's lifestyle and needs. A Second Building Ready to Be Transformed A second independent house of approximately 180 sqm, arranged over three levels and currently offered in shell condition, provides endless opportunities to create a guest house, artist's studio, reception venue or an entirely independent residence. A Third Building The estate also includes a third independent building of approximately 25 sqm, also in shell condition, offering the opportunity to create a guest studio, home office, wellness area or any bespoke project envisioned by its future owner. The Grounds The beautifully landscaped 4,867 sqm park surrounds the three buildings in an atmosphere of complete tranquillity. Sun-drenched terraces, majestic palm trees, vibrant bougainvillea, the swimming pool and mature Mediterranean vegetation create an enchanting environment of remarkable serenity. Here, time seems to stand still. For more than a century, this remarkable estate has preserved its soul and identity. Every corner reveals a new perspective where lush gardens, historic architecture and endless blue horizons blend together in perfect harmony. Ideally located in the highly sought-after residential district of Garavan, the property enjoys immediate proximity to beaches, the marina, local shops, restaurants and Menton's charming historic centre. Monaco and Italy are just a short drive away, offering a rare balance between privacy, heritage and the Mediterranean lifestyle. More than a property, this is a tr

Ref. : 87165872

E&M PROPERTIES

GRASSE3 950 000 €

House for sale arrangement - 12 rooms - 438 m²

Beautiful Modern Provençal Villa with Padel Court

Set in an exceptionally peaceful setting, this beautiful modern Provençal villa enjoys lovely open views over the surrounding greenery and boasts a particularly exceptional feature: its own private padel court. Enjoying a glimpse of the sea, the property offers approximately 438 sqm of living space, with generous proportions throughout the main villa and a spacious independent apartment. Served by a lift, the main residence is arranged over two levels and comprises four en-suite bedrooms and a generous living area. The apartment, benefiting from its own private entrance, offers two further en-suite bedrooms and a spacious living room, providing an ideal setting for welcoming family and friends while preserving everyone's privacy. Set within approximately 3,316 sqm of grounds, the property stands out for its extensive leisure and wellness facilities. A newly built padel court is a particularly attractive feature, while the large swimming pool with jacuzzi provides an inviting setting for enjoying the warmer months. A gym, sauna, hammam, cinema room, cigar cellar and wine cellar complete the amenities. A two-car garage further enhances the property. Located just a few minutes from the heart of the world's perfume capital, this villa offers a particularly appealing lifestyle, combining comfort, leisure and well-being in a peaceful setting.

Ref. : 5357

MAGREY & SONS VALBONNE

BEAUSOLEIL575 000 €

Apartment for sale arrangement - 3 rooms - 50 m²

Superb 2-Bedroom Apartment with Panoramic Sea Views – Monaco Border

Located on the second and top floor of a beautiful residence with a lift, right on the border of Monaco, this stunning two-bedroom apartment boasts a magnificent terrace of over 50 sqm, offering breathtaking panoramic views of the Mediterranean Sea. The property comprises a welcoming entrance hall, a bright living room with a fully fitted open-plan kitchen, a spacious shower room with washbasin and WC, and two beautiful bedrooms, both with access to a balcony and mountain views. A private cellar completes the property. Ideal as a primary residence or as a rental investment. A double garage within the residence is also available for an additional €125,000. A must-see property – arrange your viewing today!

Ref. : 87572340

DEPLANCHE IMMOBILIER

NICE665 000 €

Apartment for sale arrangement - 4 rooms - 101 m²

Exclusive – 4-room apartment – Nice, Musicians' Quarter

In the heart of Nice's highly sought-after Musicians' district, discover this superb four-room apartment measuring approximately 101.59 sq m, dual-aspect (east–west), filled with natural light, carefully renovated and located in a very well-maintained, secure condominium. From the entrance, the apartment charms with its excellent layout and warm atmosphere. A welcoming hall provides harmonious access to the various areas: the bedrooms on one side and the living spaces on the other. This arrangement creates a pleasant separation between social areas and spaces dedicated to rest. The living room, with its dining area and open-plan kitchen, opens onto a 10.35 sq m outdoor space, ideal for enjoying sunny days, entertaining or simply extending time spent with family and friends. The fully equipped, carefully designed kitchen blends harmoniously into the living area, creating a convivial atmosphere that is as pleasant for everyday life as it is for entertaining. The beautiful parquet flooring adds warmth and character throughout. The quiet, east-facing bedroom area benefits from beautiful light from sunrise. It comprises three bedrooms, two spacious and one more intimate, perfectly suited to an office or child's bedroom. One of them, a true master bedroom, is accessed via a corridor that also leads to the shower rooms and toilets, creating a functional and comfortable sleeping area. The bedrooms enjoy unobstructed views over the city and Mont Boron, as well as access to a 5.20 sq m balcony running along the façade. Though shallow, it is ideal for creating a small reading corner, placing a few plants or enjoying breakfast in the sun. The apartment also offers plenty of storage, a genuine everyday advantage. For comfort, there is a bathroom with toilet, a shower room and a separate toilet, allowing for smooth daily organization. Ideally located, the property enjoys a prime setting in the immediate vicinity of shops, restaurants and public transport, and just a ten-minute walk from the beach. A delightful apartment combining generous proportions, natural light, peace and a privileged location—an opportunity not to be missed. Energy performance rating: C-122; greenhouse gas emissions: C-22 Estimated annual energy costs for the property: €1,136–€1,536 Condominium comprising 150 lots, including 85 residential lots Average annual charges: €3,873 Proceedings pending: No Transaction fees, including VAT, payable by the seller Information on the risks to which this property is exposed is available at the Géorisques website: www.georisques.gouv.fr The luxury real estate market on the French Riviera is one of the most attractive in the Mediterranean region. Holiday homes and second residences on the French Riviera not only offer an incomparable lifestyle and quality of life, but also represent, given the international economic climate, a secure investment and a smart retirement plan, particularly at premium addresses. Nice, the capital of the French Riviera and France's fifth-largest city, shines brightly. It has the charm of Mediterranean cities, where the douceur de vivre derives as much from the beauty of the city and its colourful façades as from its exceptional climate, with more than 300 days of sunshine a year. A city of art and culture, it is, after Paris, the city with the most museums. The flavours and traditions, charm and authenticity of Old Nice and its flower market, the splendour of the Baie des Anges, its beaches and luxurious hotels, and the historical richness of its many monuments, parks and grand mansions: Nice, an elegant, vibrant and popular city, lives to the rhythm of its two thousand cultural, festive and sporting events. Its international airport, spectacular because of its unique approach along the coastline, serves more than 100 direct destinations.

Ref. : W-04C9K9

ENGEL & VÖLKERS

NICE385 000 €

Apartment for sale arrangement - 3 rooms - 66 m²

NICE – SOUGHT-AFTER LE PORT NEIGHBOURHOOD – BRIGHT 2/3-BEDROOM APARTMENT – BALCONY – LIFT – TRAMWAY NEARBY

Located at 32 rue Bonaparte, in a quiet setting yet just a short walk from Place du Pin and Place Garibaldi, and only 5 minutes on foot from the Port and its tramway, discover two-bedroom apartment of approximately 65 sqm, on the first floor with lift of a Nice townhouse dating from 1900. The apartment benefits from a 3.20 m ceiling height and a north/south dual aspect, giving it a real sense of space and natural light. The entrance hall leads to a bright living room overlooking rue Bonaparte, as well as a separate kitchen complemented by an adjoining room that can easily accommodate a laundry area, a pantry or additional storage. The kitchen also opens onto a private balcony on the quiet courtyard side, providing a pleasant outdoor space for breakfast or a moment of relaxation. The sleeping area comprises two comfortable bedrooms, along with a separate room with fitted wardrobe of approximately 7 sqm. This additional space offers genuine flexibility of use and can easily be arranged as a study, a dressing room or a guest bedroom according to your needs. The recently renovated shower room features a walk-in shower and WC. In good overall condition, the apartment is ready to move into, while still offering the possibility of optimising the layout of the spaces to suit your own preferences. Service charges amount to approximately €135 per month and cover the maintenance of the common areas, cold water and the lift. A pleasant and particularly versatile apartment, equally suited to a main residence, a pied-à-terre or a rental investment. Its location allows you to fully enjoy life in Nice, with shops, restaurants and everyday amenities within walking distance, along with quick access to the tramway to reach the city centre, the railway station and the airport. Interested? Contact us to arrange a viewing.

Ref. : 01340GS

Agence Winter immobilier

PARIS 16EME987 000 €

Apartment for sale arrangement - 3 rooms - 94 m²

PARIS XVI – TROCADERO | LARGE 3-ROOM APARTMENT WITH BALCONY, ELEVATOR AND CELLAR

Located at the beginning of Paul Doumer Avenue, very close to the Trocadero, this 3-room apartment benefits from a privileged location, within one of the most sought-after neighborhoods in the capital. With a generous size, this apartment offers spacious volumes and a pleasant living environment. In good general condition, it allows immediate installation while leaving the possibility to personalize the space according to your desires. Its layout offers a comfortable living space, ideal for entertaining, with multiple arrangement options. A balcony pleasantly extends the interior space, while the presence of an elevator provides notable daily comfort. A cellar completes this property. Close to shops, transportation, and all amenities, this address combines Parisian elegance, comfort, and quality of life. An ideal apartment for a main residence or a pied-à-terre in Paris, in a particularly sought-after environment. Visits by appointment with Matthieu Lliboutry, real estate agent at Maison BONAPARTE - Art de vivre, reachable at 06 01 73 96 62. To ensure the quality of exchanges and to best support each buyer, please verify, before any visit, the solidity and maturity of your financing project. Total number of units in the co-ownership: 73

Ref. : MLL-4024

Maison BONAPARTE