OK
More than Less than
  ok

Key-words : arrangement

Houses and Apartments, your real estate specialist magazine offers a selection of ads that match with the keyword arrangement. You can refine your search by specifying the area or price range in the navigation bar link Search for a House/Apartment.

MENTON3 800 000 €

House for sale arrangement - - 743

MENTON – REMARKABLE, CHARMING PROPERTY

This 1. 73ha (4.3 acre) estate, located in the Careï area of Menton, is laid out around a garden awarded the ‘Jardin Remarquable' label, planted with olive, lemon, orange and grapefruit trees, vines and cacti. The property, classified as an agricultural estate, features several buildings spread across the grounds. The 336m² (3,617 sq ft) main house opens onto a bright veranda. It has a jacuzzi and six bedrooms. The 194m² (2,088 sq ft) guest house includes a billiard room, a living room with fireplace and a mezzanine. The 55m² (592 sq ft) pool house features a bar, a summer kitchen, a bedroom and a shower room, making it ideal for entertaining guests in complete privacy. The bedrooms are laid out as follows: six bedrooms in the main house, an additional bedroom in the pool house, completed by the living areas in the guest house. A 120m² (1,292 sq ft) caretaker's house requiring redecoration, and a 40m² (431 sq ft) annexe complete this property, offering a total built area of 743m² (7,998 sq ft). The dual-aspect property benefits from a variety of exposures offering great natural light throughout the day. The swimming pool and garden planted with trees provide an authentic, leafy setting, perfect as a second home or pied-à-terre on the French Riviera. ENERGY RATING: D/ CLIMATE RATING: D Estimated annual energy costs for standard use: between €4,570 and €6,230 (reference year: 2021) Information on the risks to which this property is exposed is available on the Géorisques website: www.georisques.gouv.fr Contact our agency to obtain the full brochure and arrange a personalised viewing. Fees payable by the seller - Eliza Torbicz - Sales agent - EI - RSAC 790569107 Agency fees payable by vendor - Eliza TORBICZ - Agent commercial - EI - RSAC 790 569 107

Ref. : 87116961

BARNES Beaulieu | Cap-Ferrat

ST-LAURENT-DU-VAR749 000 €

House for sale arrangement - 4 rooms - 128

Detached house – Sought-after Plateaux Fleuris area in Saint-Laurent-du-Var Sea view – Peaceful surroundings Situated in one of the most sought-after areas of Saint-Laurent-du-Var, on the highly prized Corniche d'Agrimont, this charming detached house offers a privileged living environment, in a peaceful setting surrounded by greenery. Upon entering, an electric gate opens onto a private driveway with ample space to park at least two vehicles, plus additional parking for two vehicles off the property. With a living area of 128 m², the house also benefits from numerous ancillary spaces totalling over 50 m², offering a wide range of potential uses. Set on a 660 m² plot, the property features various outdoor spaces: a south-west-facing swimming pool, inviting terraces and a lovely landscaped garden featuring a magnificent pepper tree. Inside, you'll find a practical entrance hall with a built-in cupboard. The living area comprises a combined living and dining room with an open-plan kitchen, opening onto a spacious loggia (veranda) with stunning sea views, fitted with wooden flooring, a sink and a fireplace, and leading out onto a terrace. The lounge with its fireplace completes this warm and welcoming living space. The ground floor also features a bedroom with a storage mezzanine, a shower room and a separate toilet, as well as a small additional bedroom or study, ideal for a child, working from home or as a separate space. Upstairs, two flexible spaces allow for the creation of two bedrooms (en suite or separate) or a bedroom and a study, complemented by a shower room with a toilet. The basement, with direct access to the outside, offers plenty of storage space, a room that could serve as a guest bedroom, a walk-in wardrobe, a shower room with a toilet, and a utility room. Benefiting from multiple exposures, the house enjoys plenty of natural light throughout the day. Whilst enjoying a prime residential setting, the property is located less than 5 minutes from local shops, nursery and primary schools, and the secondary school. Nice Airport, the Cap 3000 shopping centre and the beaches are just a 10-minute drive away. Highlights: peaceful, green surroundings, sea view, swimming pool, dual living area with two fireplaces, air conditioning, double glazing, numerous outbuildings and storage spaces, easy parking, old-world charm. A house full of character offering spacious rooms, a lovely sea view and a sought-after living environment just a few minutes from all amenities. Contact me to arrange a viewing and discover the full potential of this property. Céline DEL GIUDICE - 06 09 44 95 02 Your REMAX SUNSET estate agent Legal Mentions (in French) : Honoraires à la charge du vendeur. Bien en copropriété : 32 lots. Montant moyen annuel de la quote-part de charges courantes : -- Pas de procédure en cours. Les informations sur les risques auxquels ce bien est exposé sont disponibles sur le site Géorisques : www.georisques.gouv.fr .

Ref. : 1041

RE/MAX SUNSET

ANTIBES380 000 €

Apartment for sale arrangement - 3 rooms - 36

In the heart of the Old Town of Antibes, within one of the most sought-after areas of the French Riviera, this charming 2-bedroom duplex apartment immediately captivates with its authenticity, natural brightness and exceptional location, just a few steps from the ramparts, Port Vauban and the beaches. From the moment you enter the building, the charm is undeniable. The generous and elegant common areas, together with the beautiful staircase, perfectly reflect the character and soul of the property, creating a refined and authentic atmosphere typical of the finest addresses in Old Antibes. Ideally positioned in the very center of the historic district, the apartment nevertheless enjoys a remarkably peaceful setting, offering a rare balance between the vibrant lifestyle of Old Antibes and everyday tranquility. Restaurants, the Provençal market, local shops and the picturesque streets of the old town are all within immediate walking distance, immersed in a quintessential Mediterranean atmosphere. Arranged over two levels, the apartment offers a harmonious layout and the feel of a charming village house. The living spaces are filled with natural light and reveal a warm, elegant ambiance enhanced by the character of the old architecture and a tasteful renovation that has preserved the soul of the property. The welcoming main living area features a perfectly integrated kitchen designed for both comfort and conviviality. Upstairs, the sleeping area nestled beneath the eaves gives the apartment its full charm and personality. The sloping ceilings, intimate atmosphere and authentic character create a particularly warm and distinctive setting, a rare feature in the heart of Old Antibes. Two comfortable bedrooms and a refined shower room complete the property. This rare apartment is equally suited as a character-filled primary residence, a refined Riviera pied-à-terre or a high-quality heritage investment in one of Antibes' most emblematic locations. A confidential and authentic address in the heart of Old Antibes, combining charm, serenity and the Mediterranean art of living. Legal Mentions (in French) : Honoraires à la charge du vendeur. Les informations sur les risques auxquels ce bien est exposé sont disponibles sur le site Géorisques : www.georisques.gouv.fr .

Ref. : 796

RE/MAX SUNSET

ANTIBES2 350 000 €

House for sale arrangement - 5 rooms - 240

FOR SALE – ANTIBES – EXCEPTIONAL SEA-VIEW VILLA

Nestled in the heart of a highly sought-after residential area, this magnificent villa combines elegance, serenity, and breathtaking panoramic sea views. The villa offers approximately 240 m² of living space and features three luxurious en-suite bedrooms, each with its own shower room, as well as two additional bedrooms and two further shower rooms. Set on a beautifully landscaped 2,000 m² plot, the property boasts a stunning infinity swimming pool overlooking the sea. A spacious 100 m² basement garage can accommodate up to four vehicles, while an additional private outdoor parking area provides space for four more cars. For further information or to arrange a viewing, please do not hesitate to contact Center Bay Immobilier.

Ref. : 219589

CENTER BAY IMMOBILIER

MOUGINS3 900 000 €

House for sale arrangement - - 322

Mougins – Renovated family villa in a secluded estate

Just minutes from some of the region's most renowned international schools, within an exclusive residential estate bordering a forest, this superb property, entirely renovated and extended, offers an exceptional lifestyle combining comfort, conviviality, and refined living. Set on a magnificent flat plot of approximately 4,600 sqm, the villa enjoys a lush and unspoiled environment, ideal for family life. The outdoor areas have been designed as true spaces for relaxation and entertaining, featuring a swimming pool, a jacuzzi area, a pergola, and expansive lawns perfectly suited to leisure activities and social gatherings. Offering approximately 350 sqm of living space, the property impresses with its generous volumes, abundant natural light, and seamless flow throughout. Thanks to its numerous openings and dual aspect, the living areas benefit from optimal sunshine throughout the day while enjoying peaceful views over the garden and the various outdoor living spaces. Arranged over two levels, the villa comprises a spacious double reception room, a large family kitchen designed as the true heart of the home, and five en-suite bedrooms. An additional area offers the possibility of creating an independent studio, a gym, or an extra bedroom according to individual requirements. The current layout would also easily allow for the creation of a sixth, or even a seventh bedroom. Designed to welcome family and friends in complete comfort, this property truly embodies convivial living, offering multiple areas for gathering and entertaining while preserving the privacy of each occupant. A double garage with direct access to the house completes this turnkey property, ready to welcome its new family.

Ref. : MZIMO2888

MICHAËL ZINGRAF CHRISTIE'S INTERNATIONAL REAL ESTATE MOUGINS

LUCERAM350 000 €

House for sale arrangement - 3 rooms - 115

PEIRA CAVA CHALET FOR SALE EXCLUSIVE - Just 13 km from Luceram

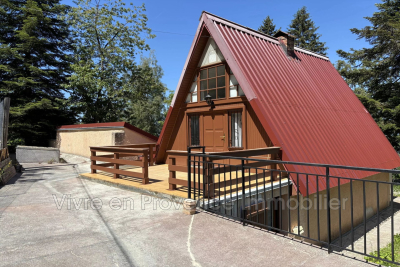
Sale peira cava chalet exclusive - located 13 km from luceram, the small village of peira-cava is an ideal spot for alpine skiing, cross-country skiing, and nature lovers seeking an intimate and family-friendly living environment. This beautiful chalet with 115 m² of living space, completely renovated, is arranged as follows: on the garden level: a dining room, veranda, open-plan fitted and equipped kitchen, shower room with toilet, and bedroom. On the ground floor: living room with wood stove, and upstairs: two sleeping areas. All situated on a plot of approximately 1788 m² planted with fir trees and fruit trees. The parcel is fully fenced and includes a wooden frame shed. Parking spaces are available on the property. The chalet is close to all amenities. It enjoys a commanding position and excellent exposure to sunlight. Watch out for a love at first sight!!!! Living area 115 m². Mr. Aquilina cyril, energy rating D - climate rating b new version dpe . Estimated annual energy costs for a standard use: between €1800 and €2490 per year. Energy price reference dates for this estimate: from 01/01/2021 to 31/12/2023 . Information about risks affecting this property is available on the géorisques website: www. Georisques. Gouv. Fr . Agency fees are fully payable by the seller check our fees on our website

Ref. : 1004V68M

VIVRE EN PROVENCE IMMOBILIER

GATTIÈRES740 000 €

House for sale arrangement - 5 rooms - 140

Detached house – 140 m² (Carrez) + outbuildings – 1,534 m² plot – Swimming pool – Views of the village and the sea Set in a quiet, leafy setting, this charming detached house offers 140 m² (Carrez law) of living space, complemented by generous ancillary areas (112 m²) at garden level (cellars, utility room, wine cellar, garage…), providing ample potential for conversion and storage. Set on a 1,534 m² plot landscaped with beautiful terraces, the property offers a variety of outdoor spaces designed for relaxation and socialising: a pétanque court, a vegetable garden, a fish pond… All enhanced by a superb unobstructed view of the village of Gattières and the sea. The interior charms with its warm and functional atmosphere. It comprises a living room with a fireplace, a separate kitchen, four bedrooms including a master suite, a study, a bathroom, a shower room, and two separate WCs, one of which includes a laundry area. As a natural extension of the living areas, several terraces and a pleasant garden featuring a cherry tree and 16 olive trees offer a typically Mediterranean lifestyle. The outdoor space is harmoniously complemented by a large swimming pool and its pool deck, an outdoor shower, and a separate summer kitchen equipped with a pizza oven and a barbecue, ideal for entertaining in a relaxed atmosphere. As for parking, the property has several spaces, including a garage and two covered bays. Close to amenities and schools, all just a few minutes' drive away, this property perfectly combines peace and quiet, space and quality of life. A property full of character, ideal for family life surrounded by nature, spacious rooms and panoramic views. Contact me to arrange a viewing without delay! Céline DEL GIUDICE - 06 09 44 95 02 Estate Agent - REMAX SUNSET Translated with (free version) Legal Mentions (in French) : Honoraires à la charge du vendeur. Les informations sur les risques auxquels ce bien est exposé sont disponibles sur le site Géorisques : www.georisques.gouv.fr .

Ref. : 1042

RE/MAX SUNSET

LE CANNET3 490 000 €

House for sale arrangement - 7 rooms - 260

Le Cannet, luxury property for sale with landscaped gardens, heated swimming pool and five suites

Luxury property for sale in Le Cannet with landscaped gardens, heated swimming pool and five suites Located in one of Le Cannet's most prestigious residential neighbourhoods, this elegant property enjoys a peaceful setting just five minutes from La Croisette, the beaches and the centre of Cannes. Set within approximately 2,300 sqm of beautifully landscaped gardens, the residence offers more than 260 sqm of living space, entirely renovated in 2021 with premium materials and high end contemporary finishes. Designed to favour comfortable single level living, the property features spacious reception areas opening directly onto the gardens and terraces, creating a seamless connection between indoor and outdoor living. A fully equipped summer kitchen with dining area further enhances the lifestyle appeal of the residence. The principal accommodation includes four elegant ground floor suites, complemented by a fifth en suite bedroom, providing exceptional flexibility for family living and entertaining guests. The landscaped grounds feature a heated swimming pool, a beautifully appointed pool house, mature Mediterranean gardens and several outdoor relaxation areas, creating a refined environment perfectly suited to the Riviera lifestyle. Additional amenities include a dedicated fitness room, bespoke built in storage throughout the property and a private enclosed garage. Le Cannet is one of the most desirable residential addresses on the French Riviera, appreciated for its peaceful atmosphere, immediate proximity to Cannes, excellent schools and convenient access to Nice Côte d'Azur International Airport. Combining tranquillity with outstanding accessibility, the area remains highly sought after by both French and international buyers looking for an elegant primary or secondary residence. For further information or to arrange a private viewing, contact Côte d'Azur Sotheby's International Realty, specialists in luxury real estate on the French Riviera.

Ref. : CA6-3102

COTE D'AZUR SOTHEBY'S INTERNATIONAL REALTY

MANDELIEU-LA-NAPOULE699 000 €

Apartment for sale arrangement - 3 rooms - 78

Beautiful sea view in La Napoule

Just a short walk from the beaches and the village of La Napoule, a very beautiful three-room apartment with a very nice sea view. With nature on the other side of the street and the sea at the bottom of the slope, it offers an ideal living environment to spend time on the French Riviera, whether on holiday or year-round. The apartment includes an entrance, a living room with an open kitchen with sea and natural park views, two bedrooms each with its own bathroom and toilet. Parking space in a garage and outdoor parking are included in the price. Swimming pool in the residence. For further information or to arrange a viewing, please contact us to discuss this opportunity in more detail.

Ref. : 86733164

VON POLL REAL ESTATE

NICE229 000 €

Apartment for sale arrangement - 3 rooms - 57

NEW AND EXCLUSIVE! 3-room dual-aspect flat – 57 m² – High floor – Absolutely quiet In the Nice West area – Chemin de Terron, discover this 3-room flat of over 57 m², with perfectly optimised spaces, in good overall condition. Being a dual-aspect flat with south and north-facing windows, it enjoys plenty of natural light throughout the day. Situated on the 4th floor, it offers unobstructed views of the greenery and a particularly peaceful setting, within a very well-maintained block of flats. The flat comprises an entrance hall leading to a bright living/dining room, a semi-open-plan kitchen extending onto a loggia with a laundry area and pantry, two bedrooms with fitted wardrobes, a bathroom and a separate toilet. A spacious balcony completes the outdoor areas. Comfort features: air conditioning, double glazing. A large cellar and communal parking within the residence complete this property. Highlights: dual-aspect, good overall condition, well-maintained building, high floor, plenty of light, quiet, unobstructed view, optimised space. An ideal flat for combining comfortable living with everyday peace of mind. Don't delay – come and see it for yourself! ?? Contact me now to arrange a viewing: Céline DEL GIUDICE - 06 09 44 95 02 Your REMAX SUNSET estate agent Legal Mentions (in French) : Honoraires à la charge du vendeur. Bien en copropriété : 174 lots à usage d'habitation, de commerces et de bureaux. Montant moyen annuel de la quote-part de charges courantes : 1 498,51 €. Nombre de procédure en cours: --. Les informations sur les risques auxquels ce bien est exposé sont disponibles sur le site Géorisques : www.georisques.gouv.fr .

Ref. : 1048

RE/MAX SUNSET

MORZINE575 000 €

House for sale arrangement - 3 rooms - 65

**under offer** A Charming Two-Bedroom Chalet with Spectacular South-West Facing Views, MORZINE

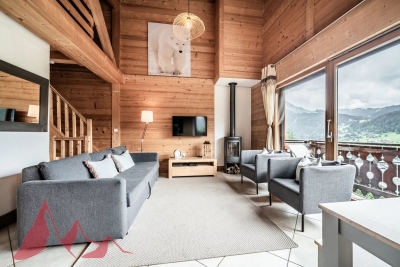
**under offer** Exclusively marketed by Morzine Immobilier A rare opportunity to acquire a charming two-bedroom chalet enjoying spectacular south-west facing views over Morzine and the surrounding mountains. Offering the privacy and independence of chalet living, the property combines an exceptional setting with convenient access to the village centre and ski lifts. Combining tranquillity with convenience, the centre of Morzine is just 1.7km away and can be reached on foot in approximately twenty minutes. During the winter season, a free shuttle bus stopping immediately outside the residence provides effortless access to the ski lifts and village centre. Arranged over three floors, the chalet has been thoughtfully designed to maximise both the living space and the remarkable views. Upon entering, an entrance hall leads to an impressive open-plan kitchen, dining and living area featuring double-height ceilings and a corner fireplace, creating a welcoming atmosphere throughout the year. Large openings frame the panoramic mountain views, whilst a balcony and terrace provide excellent outdoor space. An independent WC completes this level. Above, a mezzanine overlooking the principal living area is currently arranged as a children's television and games room, although the space could equally provide additional accommodation for two guests. The lower floor comprises two double bedrooms. The principal bedroom benefits from an en-suite bathroom, whilst the second bedroom is served by an independent bathroom. The residence also benefits a fabulous outdoor swimming pool that is operational during the summer months. Perfect for relaxation during the warmer periods. The property offers an appealing alternative to a larger chalet or apartment residence and would make an ideal second home or investment property. There is an established history of attractive rental income, details of which are available upon request. Combining the charm of a traditional Alpine chalet with magnificent views and excellent accessibility, this is a rare opportunity to acquire a property of this nature in Morzine. The apartment has a habitable area of 65sqm (Loi carrez 57sqm and a further 8sqm under the height of 1.8m) For further information, please contact Morzine Immo at . Information on the risks to which this property is exposed is available on the Géorisques website

Ref. : 4199

MORZINE IMMOBILIER

NICE560 000 €

Apartment for sale arrangement - 3 rooms - 64

Nice, Elegant fully renovated dual-aspect 2-bedroom apartment with terrace, balcony and cellar

NICE CENTRE / MUSICIENS : Just moments from the prestigious Carré d'Or, on the newly redesigned Boulevard Gambetta dedicated to soft mobility, this superb two-bedroom apartment enjoys a truly privileged location. Situated only 600 metres from the Promenade des Anglais and the beaches, and just 100 metres from the “Alsace-Lorraine” tram station, providing a direct connection between the airport and the Port of Nice. Located on the 4th floor with lift access of a beautiful Art Deco building, this dual-aspect apartment immediately captivates with its warm atmosphere, refined finishes and exceptional natural light thanks to its East-West exposure. Completely redesigned by renovation and interior architecture professionals, the property offers a contemporary, elegant and turnkey living environment, ready to welcome its future owners. The spacious living room benefits from generous proportions and beautiful ceiling height, opening onto a pleasant terrace ideal for outdoor dining or relaxing moments. The fully equipped open-plan kitchen blends harmoniously into the living area, creating an elegant and welcoming atmosphere. The sleeping area features two bedrooms with built-in storage, enjoying a peaceful environment, complemented by a refined shower room, a separate laundry area and independent toilets. The high-quality features meet the expectations of the most discerning buyers: ducted air conditioning throughout, brand-new double-glazed windows, electric shutters, and completely renewed electrical and plumbing systems. A large cellar of approximately 9 sqm completes this exceptional property. A sought-after address, a privileged location just steps from Carré d'Or, shops, restaurants and the seafront make this apartment a rare opportunity where everything can be enjoyed on foot. Contact us to arrange a private viewing.

Ref. : 87197051

Coldwell Banker Standing Realty

NICE179 000 €

Apartment for sale arrangement - Studio - 28

For sale – Studio flat of over 28 m² with terrace, cellar and swimming pool Le Grand Parc de Cimiez residential complex, Valrose area Set within the sought-after Le Grand Parc de Cimiez residential complex, discover this studio flat of over 28 m² situated on the 5th floor of a secure, immaculately maintained block, nestled in a quiet, leafy setting. A true haven of nature, the residence charms with its extensive green spaces, its residents-only swimming pool and its peaceful atmosphere, whilst enjoying an ideal location in the immediate vicinity of transport links, shops and universities. The flat comprises an entrance hall with a built-in cupboard, a bathroom with a toilet, and a pleasant living area with an open-plan kitchen. This opens onto a terrace offering unobstructed views of the greenery, inviting you to enjoy the peaceful outdoor setting. One of the real advantages of this residence is its various pedestrian access points, which allow quick and easy access to the Valrose university campus and the area's higher education institutions. This layout makes it a particularly sought-after location amongst students and represents a real advantage for a long-term rental investment. Whether you're considering a student let, a first-time purchase or an investment property, this studio ticks all the right boxes: a high-quality residence, a peaceful setting, easy access to universities and excellent transport links. A cellar completes this property. An apartment offering a pleasant living environment today and strong potential for appreciation in the future. Please contact me to arrange a viewing. Céline DEL GIUDICE - 06 09 44 95 02 Your REMAX SUNSET estate agent Legal Mentions (in French) : Honoraires à la charge du vendeur. Bien en copropriété : 129 lots d'habitation Montant moyen annuel de la quote-part de charges courantes : 1 384,40 €. Pas de procédure en cours. Les informations sur les risques auxquels ce bien est exposé sont disponibles sur le site Géorisques : www.georisques.gouv.fr .

Ref. : 1050

RE/MAX SUNSET

SAUSSET-LES-PINS1 490 000 €

House for sale arrangement - 5 rooms - 148

SAUSSET-LES-PINS – Luxury New Seafront Villa – 4 Bedrooms – Private Pool – Close to Shops & Beach

Ideally located on the seafront, along the Corniche and in the very heart of the town centre, this exceptional new development features two luxury villas offering an outstanding lifestyle. Each villa is arranged over two levels and boasts generous living spaces along with beautiful sea views. The ground floor comprises a spacious open-plan living area with a lounge and a kitchen to be fitted according to your preferences, a pantry/laundry room, and a luxurious master suite complete with an en-suite shower room and walk-in dressing room. Upstairs, the sleeping quarters include three generously sized bedrooms, one of which is an en-suite bedroom with its own shower room and a sea-view loggia, as well as a family bathroom and separate WC. The beautifully landscaped outdoor areas feature a private swimming pool and elegant relaxation spaces, allowing you to fully enjoy the stunning sea views. High-end finishes, premium-quality features, contemporary architecture, and a prime waterfront location make this development a rare opportunity in the area. A truly exceptional property designed for discerning buyers seeking luxury, comfort, and an outstanding location. Arrange your private viewing today! ?? Contact: Pascale GONZALEZ – +33 (0)6 27 23 68 20 Commercial Agent (EI) – RSAC: 904 388 634 ?? Information regarding potential risks affecting this property is available on the official Géorisques website: www.georisques.gouv.fr. Agency fees payable by vendor - Pascale GONZALEZ - Agent commercial - EI - RSAC 904 388 634

Ref. : 86681169

BARNES MARSEILLE CASSIS LITTORAL

LE CANNET329 000 €

Apartment for sale arrangement - 2 rooms - 55

2-ROOM APARTMENT 55m2 - SEA VIEW & TERRACE 37m2 - MONTE CRIS

Le Cannet - Rare on the market Located in the sought-after Mont Joli area, within the prestigious Monte Cristo Residence, come and discover this spacious 2-room apartment of 55.51 m2 (Carrez Law) offering a privileged living environment combining comfort, calm and azure horizon. An exceptional exterior ! The highlight of this apartment? An exceptional 37 m2 west-facing terrace. A true extension of the living space, it allows you to enjoy lunches in the sun and spectacular sunsets with a sea view. Property description : Living Space : A bright living room opening widely onto the terrace through large bay windows. Sleeping area : A comfortable bedroom with storage, quiet and well laid out. Amenities : Separate kitchen, functional bathroom and WC. Annexes : Sold with a private parking space (essential in the area) and a cellar. The highlights Upper floor : Maximum light and no direct overlooking. West exposure : Optimal sunshine in the afternoon and evening. Luxury residence : Quiet, secure, perfectly maintained, swimming pool, tennis and park. Expert opinion : A rare property that combines all the desired criteria: a larger-than-average terrace, unobstructed sea views, and the convenience of private parking. Ideal for a primary residence, a luxury pied-à-terre, or a prime rental investment. Technical side (Diagnostics 2026): DPE: Class C (177 kWh/m2.year). Safety: The internal electrical installation has no anomalies. Peace of mind: No asbestos detected and no termites on the day of the visit. Heating: Collective heating via a condensing gas boiler installed in 2018. Price: 389,000? (Housing tax included) Contact me now to arrange a visit and discover the full potential of this property! Information on the risks to which this property is exposed is available on the Géorisques website: www.georisques.gouv.fr

Ref. : BHVAP130000419

C l'Agence