OK
More than Less than
  ok

Key-words : arrangement

Houses and Apartments, your real estate specialist magazine offers a selection of ads that match with the keyword arrangement. You can refine your search by specifying the area or price range in the navigation bar link Search for a House/Apartment.

LES ISSAMBRES3 969 000 €

House for sale arrangement - 5 rooms - 325

Contemporary Villa with Exceptional Panoramic Views over the Mediterranean

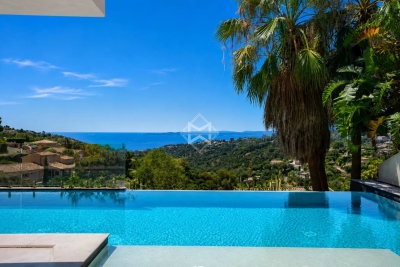
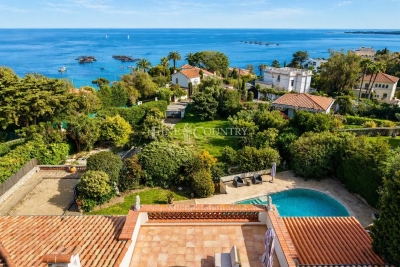
Offering sweeping views over the Mediterranean and set within approximately 5,000 sqm of beautifully landscaped grounds, this contemporary 325 sqm villa combines clean architectural lines, remarkable volumes and high-end amenities in an exceptionally private and preserved setting. Designed to make the most of its outstanding location, the property features impressive reception areas. The living room, dining area and fully equipped kitchen are seamlessly integrated into a spectacular open-plan living space of over 100 sqm, opening onto expansive terraces and an infinity pool, creating a natural flow between indoor and outdoor living while embracing the sea views. The upper floor is dedicated to a spacious principal suite, complete with a walk-in dressing room, a luxurious en-suite bathroom and a private terrace enjoying a privileged outlook over the coastline. The lower level accommodates two elegant en-suite bedrooms, thoughtfully designed to provide comfort, privacy and independence for family members or guests. A generous multi-purpose room further enhances the property. Currently arranged as a home office, billiard room and reception lounge, it can easily be adapted to suit a variety of lifestyle needs. A wine cellar completes the villa's premium amenities. Equipped with the latest technologies throughout, the villa benefits from a comprehensive home automation system, a lift serving every level, and a spacious carport with capacity for several vehicles. A distinguished contemporary residence where refined architecture, exceptional comfort and premium amenities come together in perfect harmony with an outstanding Mediterranean panorama.

Ref. : 83554

MAGREY&SONS SAINT-TROPEZ

LE TIGNET2 450 000 €

House for sale arrangement - 7 rooms - 222

Le Tignet, renovated villa for sale with panoramic sea views, infinity pool and independent apartmen

Renovated villa for sale in Le Tignet with panoramic sea views, infinity pool and independent apartment Ideally positioned in a privileged residential setting in Le Tignet, this elegant villa of approximately 220 sqm enjoys breathtaking panoramic views over the Mediterranean Sea and the picturesque village of Cabris. Completely renovated to a high standard, the property offers generous living spaces, refined contemporary finishes and exceptional outdoor amenities within approximately 3,806 sqm of beautifully landscaped grounds. Designed to maximise natural light and uninterrupted views, the villa features spacious reception areas opening directly onto expansive terraces overlooking the surrounding countryside and the sea. The renovation successfully preserves the property's Mediterranean character while incorporating modern comforts suited to the expectations of today's international luxury buyers. The accommodation includes four bedrooms, among them a magnificent primary suite offering comfort, privacy and elegant proportions. An independent apartment of approximately 30 sqm further enhances the property's versatility, providing ideal accommodation for guests, extended family or staff. The landscaped grounds include a mature olive grove, beautifully maintained Mediterranean gardens and a spectacular infinity swimming pool perfectly positioned to embrace the panoramic views. A pétanque court and a covered parking area for several vehicles complete this exceptional residence. Le Tignet is widely recognised as one of the most desirable villages of the Grasse countryside, appreciated for its peaceful environment, elevated sea views and immediate proximity to Cabris, renowned golf courses, Lake Saint Cassien, Grasse, Mougins, Cannes and Nice Côte d'Azur International Airport. This outstanding location makes the property ideally suited as a prestigious primary residence, an elegant holiday home or a secure long term investment on the French Riviera. For further information or to arrange a private viewing, contact Côte d'Azur Sotheby's International Realty, specialists in luxury real estate on the French Riviera.

Ref. : CA15-384

COTE D'AZUR SOTHEBY'S INTERNATIONAL REALTY

VALLAURIS130 000 €

Apartment for sale arrangement - 2 rooms - 48

VALLAURIS - 2 ROOMS - RENOVATED

Vallauris - Jacques Ugo Boulevard, just a few steps from the town hall and shops. Come and discover, in a small co-ownership of 6 apartments, this charming 2-room apartment of 28 m² CARREZ and 48m² on the ground located on the 3rd and last floor facing west. It consists of an entrance, a living room with an open and equipped kitchen of 20m², a duplex bedroom of 6 m² CARREZ and 20m² on the ground, and a shower room with WC. Fully renovated apartment, filled with light and ideally arranged. Low charges, ideal for investment or first purchase, strong rental potential. Previously rented at €900. No work required in the co-ownership. Fees charged to the seller. Information on the risks to which this property is exposed is available on the Georisques website: www.georisques.gouv.fr

Ref. : 86804291

Reussite Immo Nice

CAGNES-SUR-MER2 050 000 €

House for sale arrangement - 7 rooms - 240

Stunning contemporary villa with swimming pool 100 meters from the beach

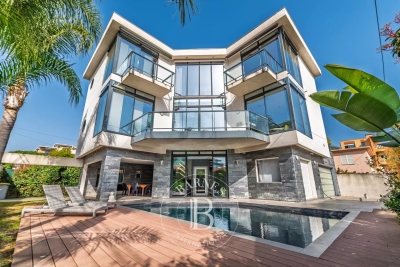
Sole agent - Ideally located in the heart of Cros-de-Cagnes, just 100 meters from the beaches and within immediate walking distance of seaside shops and restaurants, this superb contemporary villa of approximately 240 sqm is set on a plot of about 629 sqm with garden, terraces, and swimming pool. Very bright, the property offers generous volumes and modern amenities, with numerous outdoor living areas including terraces, a covered terrace, and a pool area ideal for relaxing and entertaining. The villa is arranged over three levels served by an elevator and enjoys a sea glimpse from the second floor. The ground floor features the main entrance, a home office, a storage room that can serve various purposes, and several additional storage areas. This level also includes a large garage that can accommodate two vehicles as well as technical rooms. The first floor hosts the main living areas opening onto beautiful terraces. It features a spacious and particularly bright living room with a city gas fireplace, a fully equipped open-plan kitchen, and a utility room with laundry area and storage. A room currently used as a playroom could easily be converted into an additional bedroom. The second floor is dedicated to the sleeping area and includes three bedrooms, including a spacious master suite with bathroom, shower, large dressing room, and access to a terrace. The two other bedrooms each have their own shower room and storage space. Two terraces on this level enjoy sea views. The villa is equipped with a home automation system controlling shutters and lighting, with the possibility to integrate additional features. Located only 10 minutes from Nice International Airport, 35 minutes from Monaco and within immediate proximity of the beaches and shops, this property benefits from an exceptional location to fully enjoy the Côte d'Azur lifestyle. A rare contemporary villa in Cros-de-Cagnes, combining modern comfort, natural light, and quality of life just steps from the sea. Energy class : B – Climat class : A / estimated annual costs for standard use : between €1,910 and €2,584 (ref year 2023) Information on the risks to which this property is exposed is available on the Geohazards website : www.georisques.gouv.fr Property located in an area subject to compulsory brush clearance. Represented by Amélie DOLLÉ, acting in his capacity as authorized service provider, with full powers for the purposes hereof. Agency fees payable by vendor - Montant estimé des dépenses annuelles d'énergie pour un usage standard, établi à partir des prix de l'énergie de l'année 2023 : 1910€ ~ 2584€ - Amélie DOLLÉ - Agent commercial - EI - RSAC 884 445 081

Ref. : 86517851

BARNES Saint-Paul de Vence

HYÈRES3 400 000 €

House for sale arrangement - - 322

Exclusive Listing – Architect Villa with Heated Infinity Pool & Panoramic Sea Views

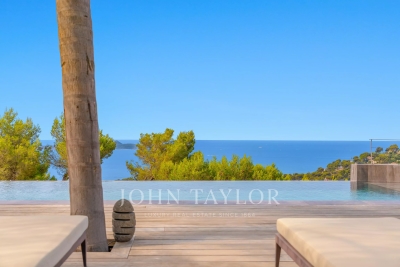
Located within a private estate on the heights of L'Almanarre, this architect-designed property, renovated in 2019, enjoys a due-south orientation and magnificent panoramic views over the sea and the Giens Peninsula. The villa was built within a magnificent landscaped park of more than 2,000 sqm, planted with Mediterranean species and comprising a beautiful swimming pool, large terraces arranged on each level, a summer kitchen with bar, parking, and a pétanque court on the roof of the property. Sold fully furnished, the property offers approximately 322 sqm of living space arranged over three levels. It features an internal lift as well as step-free vehicle access, providing easier accessibility for people with reduced mobility. It also comprises: On the garden level: an entrance hall as well as an independent “apartment” with a kitchen-living room, one bedroom, a bathroom, a dressing room, storage areas, a cellar, and a beautiful terrace with sea views. On the main level: a large living room opening onto a dining room facing the sea, a fully equipped kitchen, and one bedroom with a bathroom. Each room provides direct access to the beautiful terrace overlooking the sea. On the upper floor: an office, three bedrooms, each with its own bathroom, and a large terrace with a sunbathing area. Beach 5 minutes away, port 5 minutes away, Hyères town centre 15 minutes away, airport 15 minutes away.

Ref. : V2260ST

JOHN TAYLOR SAINT TROPEZ

ST-ZACHARIE2 290 000 €

House for sale arrangement - 8 rooms - 284

SAINT-ZACHARIE – TWO HOMES – 284 SQM – INFINITY POOL – ENERGY-POSITIVE ARCHITECT-DESIGNED ESTATE SET WITHIN 1.7 HECTARES OF PRIVATE GROUNDS

BARNES is delighted to present this outstanding architect-designed estate, nestled at the foot of the Sainte-Baume mountain range in an exceptionally preserved natural setting, offering complete privacy and no overlooking neighbours. Built between 2013 and 2015, the property offers approximately 284 sqm (3,057 sq ft) of living space, comprising a main residence and an independent guest house, all set within more than 17,000 sqm (4.2 acres) of private landscaped grounds. The main residence, spanning approximately 220 sqm, is centred around a spectacular cathedral-style reception room with nearly 7-metre-high ceilings. Flooded with natural light through expansive south-facing windows, this impressive living area features a lounge with an insert fireplace, a dining area, and a fully open-plan kitchen enjoying breathtaking panoramic views over the Sainte-Baume massif. The living space is complemented by a pantry, a laundry room, and a spacious garage. The lower level accommodates three bedrooms and a family bathroom. On the upper floor, an elegant principal suite offers a walk-in dressing room, an en-suite shower room, and a large private terrace overlooking the estate. A further mezzanine level is currently arranged as a home office and could easily be converted into an additional sleeping area if required. Attached to the main house while remaining entirely independent, the 64 sqm guest house provides fully self-contained accommodation including a bright living room with open-plan kitchen, a generous terrace, one bedroom, a bathroom, and a second mezzanine bedroom. This versatile space is perfectly suited for a professional activity, welcoming family and guests, or generating high-quality rental income. The two houses can easily be connected to create one exceptional family residence. A fully fitted basement further enhances the property, offering a kitchen, an additional bedroom, a shower room, and extensive storage areas. Outside, the estate truly reveals its exceptional character. Approximately 280 olive trees flourish across the grounds, irrigated by a natural spring water collection reservoir, which also supplies the landscaped gardens and the swimming pool. The magnificent 14.5 x 4. 5-metre heated saltwater infinity pool blends seamlessly into its natural surroundings while enjoying uninterrupted panoramic views. Designed according to the highest standards of energy efficiency and bioclimatic comfort, the property boasts an A-rated Energy Performance Certificate (DPE A) and incorporates state-of-the-art technical features, including a full-roof photovoltaic installation generating approximately €5,000 in annual income, a photovoltaic carport, an air-to-water heat pump supplying hydronic underfloor heating and cooling, a thermodynamic hot water system, a Provençal earth-air heat exchanger providing natural ventilation, external thermal insulation, reinforced concrete construction ensuring outstanding thermal inertia, and two electric vehicle charging stations. A truly rare opportunity, this remarkable estate combines contemporary architecture, outstanding energy autonomy, premium technical specifications, and an exceptional lifestyle setting just minutes from the centre of Saint-Zacharie. It also enjoys easy access to Aix-en-Provence, Aubagne, and Marseille, while the Mediterranean coastline and its beaches are only approximately 25 minutes away, alongside countless opportunities for outdoor activities. A confidential property designed for discerning buyers seeking space, privacy, and excellence. Presented by Mrs Valentine DUMIN Tel: +33 (0)6 66 18 89 04 Email: Commercial Agent – EI – RSAC 898 307 921 Information regarding the potential risks to which this property is exposed is available on the Géorisques website: www.georisques.gouv.fr Agency fees payable by vendor - Montant estimé des dépenses annuelles d'énergie pour un usage standard, établi à partir des prix de l'éner

Ref. : 87121499

BARNES MARSEILLE CASSIS LITTORAL

ROQUEBRUNE-CAP-MARTIN1 113 000 €

House for sale arrangement - 7 rooms - 192

VILLA TO RENOVATE - EXCEPTIONAL LOCATION - PANORAMIC SEA VIE

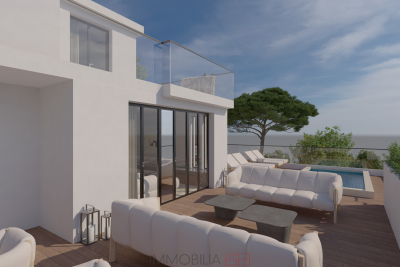
In the heart of the sought-after residential area of Hameau de Roquebrune-Cap-Martin, villa of 192 m2 of living space (182.52 Carrez law), spread over three levels with validated building permit allowing its transformation into an exceptional contemporary residence, with suspended swimming pool and breathtaking sea view. The ground floor will house a spacious 36 m2 garage, an outdoor parking space and a carport, an en-suite bedroom with independent access, a gym as well as service areas such as a laundry room and a large cellar. On the middle floor, a large living area will be created: a semi-open kitchen, double living room and dining room will be harmoniously arranged around a monumental terrace incorporating the swimming pool and a sunbathing area. The upper floor, dedicated to the sleeping area, will offer an elegant master suite and two other comfortable bedrooms, completed by a bathroom and a dressing room. The entire villa will be accessible by elevator. Built on a private plot of 1,400 m2, it is located within a private and secure estate with a swimming pool, in the immediate vicinity of Monaco. A panoramic sea view enhances this privileged setting. The complete renovation file (plans, quotes, 3D visuals) is available upon request.

Ref. : VMA1033

IMMOBILIA 2000 FRANCE

MONTVALEZAN2 325 000 €

Apartment for sale arrangement - 5 rooms - 141

Exceptional Triplex Apartment ? Les Eucherts, La Rosière

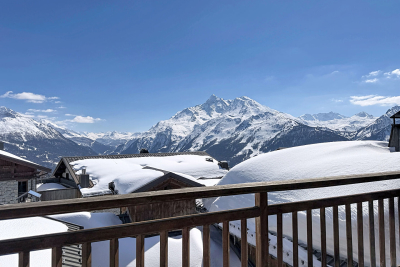
Situated in the heart of the highly desirable Les Eucherts area, just moments from the slopes and local amenities, this elegant triplex apartment occupies the top floors of a recent 5-star residence and offers both privacy and a prime alpine setting. The property opens onto a beautifully proportioned reception area, where impressive space and large openings create a bright and inviting living space. A contemporary open-plan kitchen sits seamlessly within the room, while full-height doors lead out onto a generous balcony, enjoying far-reaching, uninterrupted views across the surrounding mountains. Arranged over three levels, the apartment has been thoughtfully designed to combine sociable living with well-defined private spaces. Several well-appointed bedrooms are distributed across the lower floors, all served by modern bath and shower rooms. The uppermost level is entirely dedicated to a superb principal suite, unfolds as an elegant and secluded sanctuary, where absolute privacy meets a serene and refined ambience Residents benefit from access to the residence's high-quality facilities, inideal after a day on the slopes within the extensive Franco-Italian ski domain. The property is sold with a heated ski locker and 2 secure underground parking spaces. This is a rare opportunity to acquire a high-quality alpine property in a sought-after location, equally suited as a second home or a secure investment with rental income potential.

Ref. : 783

MOUNTAIN COLLECTION

ANTIBES245 000 €

Apartment for sale arrangement - 2 rooms - 54

2 ROOMS VAL CLARET

In the Val Claret district, in a condominium with swimming pool, discover a bright apartment on the 1st floor, 2 rooms. This apartment has an entrance hall serving each room, a semi-open kitchen, a living room with loggia that can be configured as a terrace, a bedroom and a bathroom. The apartment is crossing North - South, quiet and well arranged. A cellar is included with the apartment and a secure garage is available to you in addition to the sale price. For more information, do not hesitate to contact us!

Ref. : V2608

JJC INTERNATIONAL - Antibes

LES GETS2 840 000 €

House for sale arrangement - 8 rooms - 221

Chalet d'exception aux Gets

This exceptional chalet on the heights of the resort of Les Gets, built on 3 levels by a renowned local builder, is the perfect property for enjoying mountain well-being to the full. A vast living area comprising a lounge with fireplace and a fitted and equipped kitchen with dining area is located on the top floor, under a traditional exposed roof structure. This central living space benefits from large windows offering plenty of natural light and unobstructed views of the surrounding peaks, creating a warm and soothing atmosphere. Built using the finest materials and recognised expertise, this upmarket property will provide you with the comfort you expect, thanks to its 5 en suite bedrooms, ski room and relaxation area with shower, sauna, hammam and indoor swimming pool. Direct access to the garden means you can make the most of sunny summer days. A carport (currently being finished) and an outdoor area can accommodate several vehicles. For more information and to arrange a viewing, please contact us. Translated with (free version) Fees to be paid by the seller. Energy class C, Climate class C. Information on the risks to which this property is exposed is available on the Geohazards website: www.georisques.gouv.fr.

Ref. : 1018-ACMIMMO

ACM IMMOBILIER

NICE460 000 €

Apartment for sale arrangement - 3 rooms - 51

Nice Port 2 bedroom apartment 51 sqm renovated investment property near tramway and seafront

Nice Port 2 bedroom apartment 51 sqm renovated investment property near tramway and seafront Located in Nice Port, one of the most desirable areas on the French Riviera, this fully renovated 2 bedroom apartment of approximately 51 sqm offers a central location close to the seafront, shops and transport links. Reception Areas The property features a living room with open plan kitchen and dining area, offering a functional layout. Bedrooms Two bedrooms providing flexible accommodation for residents or guests. Additional Features Air conditioning, double glazing and integrated storage. Located within walking distance of the tramway, the port and the city centre. The apartment offers strong potential as a rental investment, second home or primary residence in Nice, with high demand in the Port district. Location Prime location in Nice Port close to all amenities. Côte d'Azur Sotheby's International Realty For further information or to arrange a private viewing, please contact Côte d'Azur Sotheby's International Realty, your expert in Nice and the French Riviera.

Ref. : CA14-683

COTE D'AZUR SOTHEBY'S INTERNATIONAL REALTY

GUJAN-MESTRAS629 000 €

House for sale arrangement - 5 rooms - 110

Contemporary villa with garden, pool and terraces near the Bassin d'Arcachon

Michael Zingraf Bassin d'Arcachon presents, in Gujan-Mestras, a 2023 duplex villa set in a sought-after environment on the edge of the Bassin d'Arcachon. Close to the coastline, the oyster ports, shops and main routes to Arcachon, La Teste-de-Buch and Bordeaux, this address offers a residential setting that is both convenient and naturally oriented towards outdoor living. Arranged over two levels, this T5 villa stands out for its well-balanced layout, generous reception areas and seamless connection with the garden. The ground floor features a living room with open-plan kitchen of approximately 43 sqm, widely opened onto the terrace, the swimming pool and the south-facing garden. Bright and welcoming, this living space forms the heart of the home and naturally extends towards the outdoors. The garden level also includes two bedrooms, a shower room and separate toilets, allowing for comfortable single-level living. This layout offers real flexibility, whether as a main residence or as a holiday home on the Bassin d'Arcachon. Upstairs, a landing leads to two additional bedrooms with storage, a shower room with toilets and a balcony. With four bedrooms distributed across both levels, the villa can comfortably accommodate family and guests while preserving everyone's privacy. The architecture reflects the codes of the Bassin d'Arcachon, with a structure on stilts, façades combining render and timber cladding, a tiled roof, wooden eaves and finishes inspired by the local spirit. The result is a contemporary, understated and elegant villa, naturally integrated into its surroundings. The amenities provide modern comfort and easy day-to-day living. Outside, the villa benefits from two terraces, a balcony, a private garden, a swimming pool and two parking spaces. The outdoor areas pleasantly extend the living spaces, making the most of the Bassin's mild lifestyle, from terrace dining to quiet moments in the garden or after a day by the water. The location is one of the property's key assets. The villa is close to the coastal path, the ports of Gujan-Mestras, oyster huts, shops, schools and leisure facilities. Arcachon, La Teste-de-Buch, Le Pyla, Bordeaux Saint-Jean TGV station and Bordeaux-Mérignac airport are easily accessible via the main routes of the southern Bassin. A recent, functional and elegant villa, designed for comfortable family living in one of the most sought-after settings of the Bassin d'Arcachon.

Ref. : 87115688

MICHAEL ZINGRAF BASSIN ARCACHON

CANNES3 300 000 €

House for sale arrangement - 9 rooms - 435

Villa for sale in La Californie with Stunning Sea Views

REF: 032026 423 Situated in the prestigious residential area of La Californie near Cannes, this light and spacious villa enjoys a quiet and peaceful setting with stunning sea views towards the Îles de Lérins and the Cap d'Antibes. Ideally located close to main roadways with easy access to Palm Beach, Cannes and Antibes, A8. Set on a generous 2,583 m² plot, this elegant house is surrounded by a verdant, tree-lined garden with no vis-à-vis, offering excellent privacy with stunning open views. The outdoor spaces include a swimming pool, boules court, a comfortable seating terrace with stunning sea views and a dining terrace shaded by an olive tree — ideal for relaxed outdoor living. The villa offers a total surface area of 435 m² arranged over three levels. It comprises six bedrooms, one with a large sun terrace overlooking the sea, as well as an independent one-bedroom apartment with kitchen, salon and separate entrance which is ideal for guests, staff or rental opportunity. The interiors offer exceptional potential for modernisation and can be updated to suit a buyer's individual taste. Additional features include two separate road entrances for easy access and two large garages with space to accommodate a small boat. The lower section of the land of 958 m² is constructible with its own separate entrance, presenting a rare opportunity for expansion or investment, with the possibility to build an additional residence subject to the necessary planning permissions. A well-positioned character property combining exceptional sea views, privacy, and outstanding development potential in one of the Riviera's most sought-after neighbourhoods. Information about the risks to which this property is exposed is available on the Georisques website: www.georisques.gouv.fr

Ref. : 032026-423

FINE AND COUNTRY

CANNES3 960 000 €

House for sale arrangement - 5 rooms - 214

Cannes villa with panoramic sea views over the Bay and Lérins Islands in secure estate

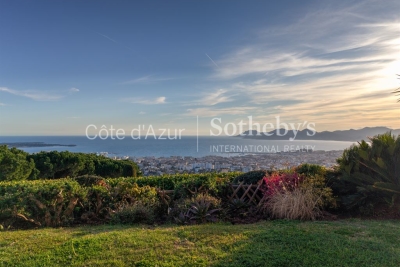
This villa located on the heights of Cannes, within a secure gated estate with caretaker, offers approximately 215 sqm of living space and benefits from panoramic sea views over the Bay of Cannes and the Lérins Islands. The property includes a double living room with open-plan kitchen opening onto the garden and pool, as well as four bedrooms and four bathrooms on the upper level, all enjoying sea views. With its south-facing exposure and quiet environment, this villa offers a sought-after setting close to the centre of Cannes. A garage completes the property. For further information or to arrange a private viewing, please contact Côte d'Azur Sotheby's International Realty.

Ref. : CA6-2848

COTE D'AZUR SOTHEBY'S INTERNATIONAL REALTY

VALBONNE2 690 000 €

House for sale arrangement - - 260

Valbonne - Contemporary villa nestled in lush greenery

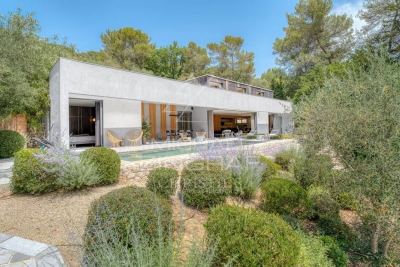
Just a few minutes' walk from the village of Valbonne, this contemporary home is set in a particularly well-preserved environment, at the heart of nearly 4,800 m² of land bordered by greenery and opening onto the forest. Built in 2017, the house features a simple and elegant architectural style where space, light, and materials take center stage. The facades, combining light-colored stucco and wood, blend naturally into the landscape, while the large picture windows blur the boundaries between indoors and outdoors. Upon entering, the reception areas offer beautiful views of the garden and the pool. The living room, extended by an open kitchen, features a contemporary and warm atmosphere, enhanced by a central fireplace and seamless access to the terraces. The master suite, located on the ground floor, features its own walk-in closet and an en-suite bathroom. Upstairs, three bedrooms, each opening onto a terrace, offer unobstructed views of the surrounding nature. Outside, the landscaped garden, designed and created by English Garden, complements the home's architecture perfectly. Centered around Mediterranean plant species, low stone walls, and carefully arranged spaces, it creates a setting that is both elegant and natural. The heated pool blends discreetly into this unspoiled setting, while an old stone shed adds a touch of character and evokes the history of the site. Designed for everyday comfort, the property also features modern amenities including underfloor heating, air conditioning, home automation, and an automatic irrigation system. A secluded address where contemporary architecture and nature harmoniously coexist, located in close proximity to golf courses, shops, and international schools.

Ref. : MZIMO3159

MICHAËL ZINGRAF CHRISTIE'S INTERNATIONAL REAL ESTATE MOUGINS