OK
More than Less than
  ok

Key-words : arrangement

Houses and Apartments, your real estate specialist magazine offers a selection of ads that match with the keyword arrangement. You can refine your search by specifying the area or price range in the navigation bar link Search for a House/Apartment.

RAMATUELLE520 000 €

House for sale arrangement - 2 rooms - 44

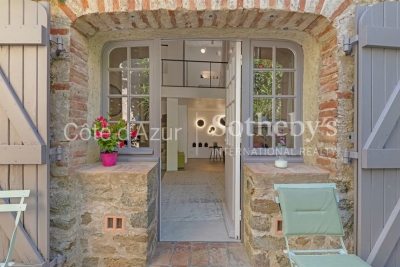
Ramatuelle village house fully renovated, furnished and steps from Pampelonne beaches

Fully renovated furnished village house in Ramatuelle close to Pampelonne beaches Located within the historic centre of Ramatuelle, this charming stone village house enjoys a peaceful setting while remaining within walking distance of the village's shops, restaurants, galleries and amenities. Originally recorded in 1809 as a former stable, the property underwent a complete renovation in 2022 and 2023 using premium materials and high-quality finishes throughout. Offered fully furnished and ready for immediate occupancy, the house provides approximately 40 sqm of living space arranged over two levels. The ground floor features a spacious living area of more than 27 sqm, including a premium fully equipped kitchen with oven and wine cooler, a lounge centred around an original fireplace and a dining area. The mezzanine level accommodates the sleeping area together with a contemporary shower room finished to a high standard. An outdoor seating area located directly in front of the property further enhances the lifestyle appeal. Ideally positioned close to Pampelonne beaches, Saint-Tropez and all the amenities of Ramatuelle village, this property represents an excellent opportunity for a luxury pied-à-terre, holiday home or premium rental investment within the Gulf of Saint-Tropez. Côte d'Azur Sotheby's International Realty For further information or to arrange a confidential private viewing, please contact Côte d'Azur Sotheby's International Realty, your trusted expert in luxury real estate within the Gulf of Saint-Tropez and across the French Riviera.

Ref. : CA9-1102
COTE D'AZUR SOTHEBY'S INTERNATIONAL REALTY

SEILLANS799 000 €

House for sale arrangement - 5 rooms - 198

Peaceful haven with pool and exceptional views, In Seillans

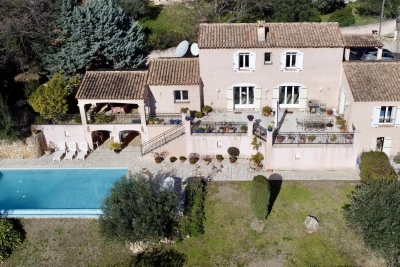
Very attractive traditional villa built in 2002, offering approximately 160 sqm of living space plus several annexes. It is set on a magnificent enclosed plot of 2,490 sqm arranged in terraces. You will be charmed by its superb open views over the surrounding area and its landscaped grounds planted with Mediterranean species. Ground floor: Entrance porch, hall with closets and guest WC, spacious and bright living room with insert fireplace opening onto a pleasant terrace, fully equipped kitchen with access to a covered terrace, pantry. A master suite with dressing room and bathroom featuring a whirlpool tub, shower, and WC completes this level. Upstairs: One bedroom with closets and en-suite shower room with WC, A second bedroom with closets, an office or 4th bedroom, a shower room with WC, and a dressing room. Exterior and annexes: Beautiful traditional infinity pool area (10 × 5 m) with pool deck and covered terrace, independent laundry room, large workshop, pétanque court, parking areas, and carport. A property offering comfort, space, and a privileged setting. Please feel free to contact us for further information or to arrange a viewing.

Ref. : 0268

AZUR EUROPEENNE REAL ESTATE

GORDES1 290 000 €

House for sale arrangement - 6 rooms - 153

Charming stone villa with swimming pool

The house is located in the commune of Gordes, prized for its authentic atmosphere and vibrant local life throughout the year. This sought-after area offers an ideal balance between residential tranquility and convenience, with easily accessible local shops (bakery, grocery store, restaurants, services), allowing for comfortable daily living without sacrificing peace and quiet. The surroundings remain typically Provençal, dotted with natural landscapes and preserved spaces, while benefiting from a strategic location just minutes from the center of Gordes and the iconic villages of the Luberon. The villa sits on a meticulously maintained, enclosed plot of approximately 1,600 sqm, offering a pleasant and functional setting. At the rear of the house, an olive grove adds charm and authenticity, creating a typically Provençal atmosphere and a natural space conducive to peace and quiet. At the front of the property, a beautiful swimming pool provides a true relaxation area, complemented by an integrated jacuzzi and secured by a safety cover, ideal for fully enjoying sunny days. The exterior features a wooden chalet for storing garden equipment, an outbuilding for bicycles or other equipment, and a technical room for the swimming pool. The interior spaces are harmoniously arranged around a central patio, the true heart of the house, bringing light and a welcoming atmosphere. Upon entering, a welcoming hall leads to a pleasant living area comprising a bright living room and a fully equipped kitchen, designed for comfortable everyday use. A beautiful room, currently used as an office and lounge, offers a versatile space that can be adapted to different needs. The ground floor also includes two bedrooms and a shower room. Upstairs, the house offers a large bedroom with its own shower room, complemented by two storage rooms, providing valuable storage solutions. Finally, this property benefits from particularly useful outbuildings, including a garage, a laundry room, and a small cellar, offering real everyday convenience. The prime location, offering easy access to the iconic villages of the Luberon, walking trails, and amenities, makes this house ideal as a primary or secondary residence. HOUSE AMENITIES: Mains drainage, Well, Automatic watering system, Shutters and roller shutters, Fiber optic internet, Swimming pool with jacuzzi (8x4m), Cellar. Close to shops, 45 minutes from Avignon TGV station and 1 hour from Marseille-Provence International Airport.

Ref. : 2189-cpy

NADOTTI IMMOBILIER

ST-TROPEZ1 130 000 €

Apartment for sale arrangement - 3 rooms - 65

Refurbished two bedroom apartment with south-facing private garden / terrace

Located in the heart of Saint-Tropez town center, within a secure residence with a concierge and swimming-pool, this beautiful two bedroom apartment offers a peaceful and privileged environment. It is just a five minute walk from the Place des Lices and the harbour. The apartment features an entrance with guest WC, a fully equipped open kitchen with a dining area, and a full bathroom with bathtub, double sinks, and space for a washing machine. The reception room, arranged as a TV lounge, opens directly onto a pleasant terrace of approximately 30 sq m (subject to verification of measurements), creating a seamless extension of the interior for relaxing or entertaining. A double bedroom completes this level. On the lower level, which can also be accessed independently, there is a second bedroom with its own shower room, offering complete autonomy. The south-facing orientation floods the apartment with natural light throughout the day, while the garden enjoys constant sunshine. Reversible air conditioning ensures optimal comfort in every season. The terrace, a true outdoor living space, is equipped with a dining area, garden lounge, sun loungers, and ample storage. A large electric awning provides shade, and the landscaped hedge creates a green, private setting, perfect for enjoying the quintessential Saint-Tropez lifestyle. The flat includes a cellar, and a lock up garage for one car is available at an additional cost. The surfaces are provided for information only, pending an updated Carrez Law certificate after renovation works. This apartment represents an excellent investment opportunity, offering attractive returns with strong rental potential.

Ref. : STZ260364

SAVILLS SAINT-TROPEZ

ANNEMASSE279 500 €

Apartment for sale arrangement - 4 rooms - 81

ANNEMASSE CITY CENTRE, GREATER GENEVA - Rare 4-Bed Apartment

A rare city centre investment in the heart of annemasse - homey exclusive homey exclusively presents this rare 4-bedroom apartment of 82m2, ideally located in the very heart of annemasse city centre, directly facing the place de la libération. A versatile property combining generous volumes, exceptional natural light and a premium location - equally suited to a family looking for their primary residence or an experienced investor seeking immediate rental income. Where is annemasse and why does it matter? Annemasse is a dynamic french city in haute-savoie, located directly on the swiss border, immediately adjacent to geneva. It is one of the most strategically positioned cities in the entire greater geneva area, with direct rail and tram connections to geneva city centre. The léman express connects annemasse station to geneva in just 10 minutes, while the tram 17 (tpg) departs from stops directly in front of this building. For cross-border professionals working at cern, the united nations, the who or any geneva-based company, this central annemasse location offers unmatched daily commuting convenience. Geneva international airport (gva) is approximately 25 minutes away. Property details: 4-bedroom apartment of 82m2 (loi carrez) + 4m2 balcony = 86m2 total 3 spacious bedrooms functional equipped kitchen in good condition functional bathroom 2nd floor in a character building of 3 floors (no elevator) generous ceiling heights typical of 1949 character buildings large private cellar of 15m2 included double glazing in the living room energy rating /b south-east facing: sunshine throughout the entire day the key asset - the view and the location:from the balcony, enjoy an unobstructed view over the place de la libération and the mountains in the distance. In the very heart of annemasse city centre, you are steps away from everything: shops, restaurants, markets (tuesday and friday), tango bus stops and lines 4, 6 and 8 directly in front of the building. Premium city centre location: directly facing the place de la libération tango bus stops and multiple lines at the door 15 minutes walk to annemasse train station (léman express to geneva) 5 minutes by car to the swiss border 10-15 minutes by public transport to geneva underground car park at the place de la libération: 20 metres away at eur80/month all shops, restaurants and services within walking distance for families and owner-occupiers:a rare 4-bedroom apartment of 82m2 in the very heart of annemasse city centre, with unobstructed views over the place de la libération. Generous ceiling heights typical of character buildings from this era, south-east facing for optimal natural light throughout the day, and 3 bedrooms for the whole family. All of this just 5 minutes from the swiss border. The underground car park 20 metres away perfectly solves the city centre parking question. For investors - the numbers that matter:this property is currently operating as a co-living arrangement - generating immediate rental income from day one of acquisition. Purchase price: eur289,500service charges: eur173/monthproperty tax: eur997/year co-living 3 bedrooms at eur650/room: eur1,950/month - eur23,400/year - gross yield: 8.1%co-living 3 bedrooms at eur720/room: eur2,160/month - eur25,920/year - gross yield: 8.9% ideal tenant profile: cross-border workers, young geneva professionals - permanent demand in city centre. Currently operating as co-living: immediate rental income from acquisition. Why this yield is exceptional for the greater geneva market:an 8.1% to 8.9% gross yield on a centrally located 4-bedroom apartment in a city directly bordering geneva is extraordinary by any international standard. For context, comparable properties in geneva itself would yield 2-3% at best, at prices 3-4x higher. This property offers geneva-level rental demand at french property prices - with the added advantage of an existing co-living operation already in pl

Ref. : 043

Homey

LA CROIX-VALMER2 250 000 €

House for sale arrangement - 8 rooms - 202

La Croix Valmer surrounded by nature!

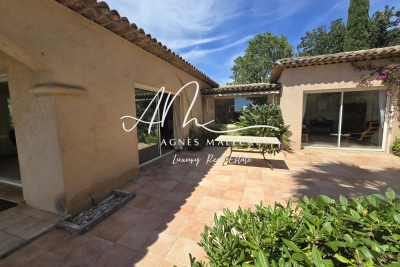
In La Croix-Valmer , in the heart of the village, discover an exceptional property nestled on a magnificent plot of over 2,000 m2. This villa of approximately 200 m2, built in 1995, immediately captivates with its generous proportions and warm atmosphere. Upon entering, you are welcomed by a spacious hall with a guest WC, leading to a superb, light-filled living/dining room, enhanced by high ceilings. The separate kitchen completes this inviting living space. The house also features an elegant suite with a shower room and dressing room. Outside, several terraces, some covered and some not, allow you to fully enjoy unobstructed views stretching to the islands, in a privileged and peaceful setting. The garden level offers a space perfectly suited for family life or entertaining, with three bedrooms, two bathrooms, a toilet, a sauna for relaxation, and a laundry room. The exterior is a real asset: a 9x5m heated swimming pool, a pétanque court for convivial gatherings, and ample space to enjoy the Mediterranean climate. A separate bedroom with an en-suite bathroom completes this property, ideal for hosting family and friends in complete privacy. A car park for two vehicles completes the package. A rare find in a secure estate, combining comfort, space, and the art of living in the heart of the Gulf of Saint-Tropez. For more information or to arrange a viewing, please contact me without delay at +33 6 28 48 02 73.

Ref. : 3_V110008418

AGENCE AGNES MALECKI - GOLFE DE SAINT TROPEZ

LES LOGES EN JOSAS949 000 €

House for sale arrangement - 13 rooms - 320

Jouy-en-Josas - 320m² (3,444 sq ft) period house - 6 bedrooms

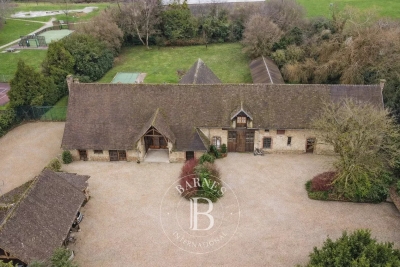
Barnes Versailles is listing an old house offering approximately 320m² (3,444 sq ft) of living space and set on a 2 000m² (21,528 sq ft) plot, in the historic estate of the Ferme de l'Hôpital, resulting from the subdivision of an old emblematic property in the heart of the village of Les Loges-en-Josas. The property is part of the local history. The Ferme de l'Hôpital was an estate formerly linked to the Knights Hospitaller of Saint John of Jerusalem, a religious order dedicated to welcoming travellers and caring for the sick. Over the centuries, the site has retained its original layout centred around a courtyard and buhrstone buildings, which now form one of the most distinctive heritage sites in the municipality. Properties of this kind, with a rich past, space and historical character, are particularly rare on the Yvelines property market. The ground floor opens onto reception rooms offering great volume, featuring a living room and dining room extended by a family kitchen designed with a smooth-flowing layout and opening onto the garden. This level can also accommodate various workspaces or living areas depending on the desired arrangement. The first floor comprises several bedrooms as well as bathrooms or shower rooms, providing a comfortable family floor plan. The second floor, in the attic space, has additional bedrooms as well as spaces that can be used as an office, a playroom or a separate area, according to requirements. Outside, the house has a 2,000m² (21,528 sq ft) garden, providing a leafy, unspoilt setting within this historic property. The property boasts authentic architectural character and requires renovation work to rethink the space and restore this historic home to its former glory. The property is located approximately 8km (5 miles) from Versailles and 20km (12 miles) from Paris. Shops and schools can be found in the village and in the neighbouring towns of Buc and Jouy-en-Josas. Petit-Jouy-Les-Loges RER C station, just a few minutes away, provides easy access to Versailles and central Paris. Your BARNES contact: Nicolas Moirignot: +33 (0)6 63 26 32 32 or by email at “Information on the risks to which this property is exposed is available on the Géorisques website: www.georisques.gouv.fr” €913,000 Agency fees not included - Agency fees: 3.94% incl. tax Fees payable by the buyer 913,000 € Agency fees not included - Agency commission: 3.94%VAT included Agency fees payable by buyer

Ref. : 86837808

BARNES YVELINES

NICE530 000 €

Apartment for sale arrangement - 4 rooms - 85

Nice city centre elegant 3 bedroom bourgeois apartment near Boulevard Dubouchage

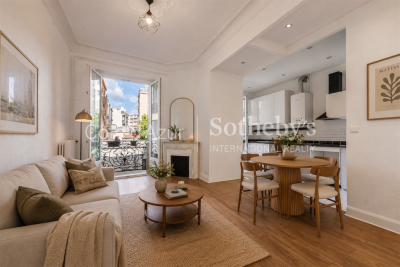
Nice city centre 3 bedroom bourgeois apartment near Boulevard Dubouchage Located in Nice city centre, close to Boulevard Dubouchage, shops, tramway and amenities, this elegant bourgeois apartment of approximately 85 sqm is set within a charming period building. Bright and peaceful, the property retains beautiful original features including mouldings, fireplaces and high ceilings. The apartment includes a living room with open-plan kitchen opening onto a courtyard-facing balcony, as well as three bedrooms, a bathroom and an independent toilet. A cellar completes the property. Its central location and family-friendly layout make it ideally suited as a primary residence or refined pied-à-terre in Nice, within easy reach of beaches and transport connections. Some photos are generated by AI for purely aesthetic purposes. Côte d'Azur Sotheby's International Realty For further information or to arrange a private viewing, please contact Côte d'Azur Sotheby's International Realty, your expert in luxury real estate on the French Riviera.

Ref. : CA14-711

COTE D'AZUR SOTHEBY'S INTERNATIONAL REALTY

SAUSSET-LES-PINS1 495 000 €

House for sale arrangement - 7 rooms - 200

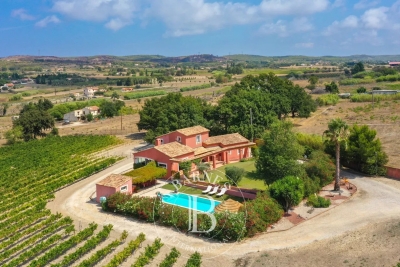
For Sale – Vineyard Property

Nestled in the heart of a preserved natural setting, this property of approximately 200 sqm (including 180 sqm of living space) offers a warm and harmonious lifestyle, arranged over two levels. The home reflects Provençal inspiration through its clean, elegant lines, while large openings allow natural light to flood the interior and create a seamless connection between the living spaces and the surrounding landscape, with open views over the vineyards. On the ground floor, a spacious and welcoming living area opens onto the garden, along with an open-plan kitchen featuring a stone worktop, both functional and refined. The separate dining room also enjoys direct views of the vineyards. The sleeping area includes two bedrooms, one of which is a master suite with bathtub and shower. A separate office, which can be converted into an additional bedroom, as well as a pantry and an attached garage, complete this level. Upstairs, two additional bedrooms offer comfort and privacy, including a second master suite. Outside, the beautifully landscaped and perfectly maintained garden highlights a pool area with pool house and several outdoor spaces designed to enjoy every moment of the day. The 7,000 sqm plot also includes 3,000 productive vine plants, giving the property a rare and authentic character. Located between the vineyards countryside and the Côte Bleue, the house enjoys an ideal location just five minutes from the beaches, shops, and main roads. An exceptional property, designed for those seeking a peaceful, elegant lifestyle close to all amenities. Information about potential risks affecting this property is available on the Géorisques website: www.georisques.gouv.fr Agency fees payable by vendor - Montant estimé des dépenses annuelles d'énergie pour un usage standard : 2360€ ~ 3270€ - Pascale GONZALEZ - Agent commercial - EI - RSAC 904 388 634

Ref. : 86189875

BARNES MARSEILLE CASSIS LITTORAL

ROQUEFORT-LES-PINS1 350 000 €

Building plot for sale arrangement - - 4457

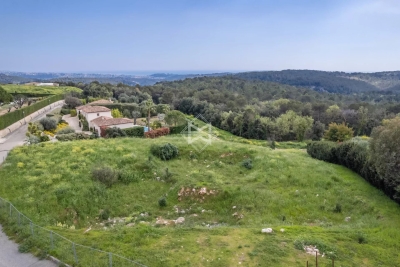
Exceptional building plot with a view

Situated in an estate with a select and peaceful setting, this exceptional plot of approx. 4400 sqm not only enjoys a rare and sought-after location, but also magnificent views of the sea and surrounding hills. With a surface area of more than 4,400 m², there's plenty of space to build your dream home (more than 500 sqm) with swimming pool, landscaped garden and all the amenities you could wish for. This exceptional plot is a real gem on the market. For more information and to arrange a viewing, please contact the agency!

Ref. : 5263

MAGREY & SONS VALBONNE

ARCACHON1 365 000 €

Apartment for sale arrangement - 4 rooms - 118

Arcachon center, apartment with basin glimpses, garage and private elevator

Michaël Zingraf Bassin d'Arcachon offers a 118 sqm apartment on the third floor of a small, low-occupancy residence built in 2014. The private elevator opens directly into the property, enhancing its privacy. The location allows for a fully car-free lifestyle: the seafront, town center shops, and the train station are all within a short walk, while the one-way street ensures quiet surroundings. This bright, dual-aspect apartment opens to the south onto a large living area extended by balconies. On the north side, the sleeping quarters are arranged to preserve everyone's privacy: the master suite occupies its own dedicated wing, well away from the second night area which clusters the other two bedrooms. All of these rooms enjoy glimpses of the Basin. The layout includes an independent kitchen, two bathrooms, a pantry, and two loggias. Recently serviced and repainted, the property features modern insulation and systems, including reversible air conditioning, ensuring low energy consumption. The building is well-maintained, secure, and shared with quiet neighbors. A closed garage in the basement and a bicycle storage room complete this property, designed for smooth everyday living in central Arcachon.

Ref. : MZIBA1457

MICHAEL ZINGRAF BASSIN ARCACHON

TROUVILLE SUR MER3 280 000 €

House for sale arrangement - 14 rooms - 458

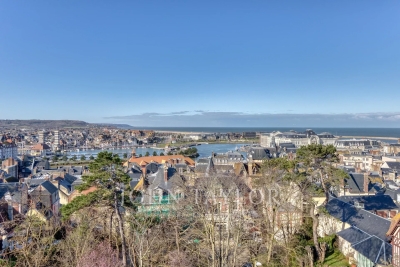
Trouville-sur-Mer - Magnificent house of 458 m² - Panoramic view on the sea - Apartments division possible

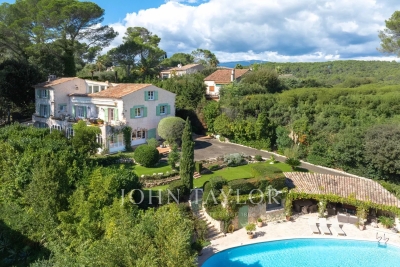
In Normandy, just a few minutes' walk from Trouville sur Mer's quays, shops and beach, John Taylor presents a magnificent building dating from 1870, set in a dominant position on a plot of 1234 m2 with exceptional sea views. The house has undergone extensive renovation in recent years, with particular attention paid to sound, heat and energy insulation, and could easily be divided into independent apartments with superb sea views. All levels are self-contained and accessible by elevator or staircase, with internet access, water and electricity supply, water purifier and instant electric water heaters. The two upper levels each have their own independent gas boiler, and a third boiler supplies the first floor and garden level. The house is currently arranged as follows: - Garden level: - laundry room, - storeroom, - machine room - a 60 m2 apartment - first floor: - entrance hall, - living room - dining room, - study, - guest toilet - kitchen - terrace - Second floor: - landing, - living room - two bedrooms, - bathroom and shower with toilet, - shower room with toilet - Second floor: - landing, - living room, - two bedrooms, - shower room with toilet, - bathroom and shower with toilet A sunny garden with panoramic views and a vaulted cellar complete this property.

Ref. : V0008DE

JOHN TAYLOR DEAUVILLE

LA COLLE-SUR-LOUP2 990 000 €

House for sale arrangement - 12 rooms - 437

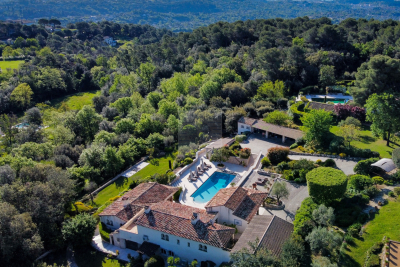
Superb property - 437m2 - Gated estate

Just minutes from the iconic village of Saint-Paul-de-Vence, this remarkable family property of approximately 437 m2 enjoys a dominant position within a private and confidential estate, at the end of a cul-de-sac, offering an environment of absolute calm and total privacy. Built on a sumptuous landscaped plot of nearly 6,600 m2, richly planted with Mediterranean species, the villa benefits from a south-facing aspect, guaranteeing optimal light throughout the day. The meticulously designed outdoor spaces are arranged around an elegant heated infinity pool, bordered by wide natural stone terraces, with unobstructed panoramic views of the surrounding hills. The main house impresses with its generous proportions and high-quality amenities. It is arranged around a large entrance hall, a kitchen/dining room with a fireplace opening onto a pleasant covered terrace facing the pool, a large living room with a fireplace, a billiard room with a bar, an office, as well as a master suite and four bedrooms, each with its own bathroom. The functional spaces harmoniously complement the whole: cold room, laundry room, cellars, workshop, and a carport that can accommodate 4 to 6 vehicles. An independent annex, to be fitted out according to your needs studio, wellness area, gym or reception area further enhances the potential of this exceptional property. A rare property, combining Provençal elegance, remarkable volumes and a privileged natural setting, in the immediate vicinity of the most sought-after addresses on the French Riviera.

Ref. : SPP160MM

Saint Paul Properties

NISSAN-LEZ-ENSERUNE Less than 300 000 €

House for sale arrangement - 5 rooms - 160

Beautiful Winemaker's House in Nissan-lez-Enserune In the heart of the village, this winemaker's house has retained its original spaciousness and a simple, functional layout. On the ground floor, a wide hallway leads to a dining room, a kitchen, a living room, and a bathroom with a toilet. The rooms are separate, well-sized, and easy to arrange. Upstairs, there are three bright bedrooms, a bathroom with a toilet, and two terraces: a covered terrace of approximately 55 m² and an open terrace of about 35 m². On the second level, the attic space of around 75 m² is ready for conversion and offers various possibilities depending on your needs. On the ground floor, a large garage of 70 m² completes the property. A village house with generous space, outdoor areas, and great potential for expansion. tel +33626019845

Ref. : 944V73M

Histoire De Pierres

MOUGINS3 200 000 €

House for sale arrangement - 10 rooms - 400

Domaine de la Peyrière - Charming villa

Nestled in the Domaine de la Peyrière, this 400 m² villa offers a premium location and exceptional development potential. Its 1,900 m² garden is impeccable, just a few steps from the golf course and in complete tranquility. The house is arranged over three levels and offers generous volumes. The first floor opens onto a double living room with a golf view, a separate kitchen and two suites. Upstairs is a master suite and a guest bedroom. On the garden level, a wellness area is complemented by two additional suites, a games room and a bar. The property also boasts a 20-meter swimming pool and a fully-equipped pool house. Although the house is in perfect condition, it is a blank canvas for a modern living project. A complete dossier, produced by a renowned architect, presents a contemporary renovation that would transform the villa into a masterpiece of design. This project is available on request.

Ref. : V1590MGS

JOHN TAYLOR MOUGINS