OK
More than Less than
  ok

Key-words : arrangement

Houses and Apartments, your real estate specialist magazine offers a selection of ads that match with the keyword arrangement. You can refine your search by specifying the area or price range in the navigation bar link Search for a House/Apartment.

CAGNES-SUR-MER525 000 €

Building plot for sale arrangement - 4 rooms - 1152

Very rare – Prime location, walking distance to amenities, with an unobstructed view

Just a few hundred meters from the first shops and services, while enjoying a peaceful environment, this south-west exposed land offers a beautiful panorama of the surrounding hills and the sea. It is offered with a building permit granted and free of any appeal for the construction of a 147 m² detached villa, complemented by a large basement with a garage of over 100 m² and a swimming pool. The future dwelling will include a spacious living room with an open kitchen, largely facing the terraces and the pool area. The sleeping area will feature a master suite with a private bathroom, as well as two additional bedrooms and a second bathroom. The outdoor arrangements have been designed to ensure maximum privacy around the 5 x 3-meter swimming pool. A rare opportunity close to nursery and primary schools, ideal for realizing a life project with children in a sought-after setting! Non-contractual photos. Some images are generated by artificial intelligence.

Ref. : V2797CO
JOHN TAYLOR SAINT PAUL DE VENCE

MORZINE1 630 000 €

House for sale arrangement - 8 rooms - 139

STUNNING development of 4 luxury chalets NOW READY for completion, MORZINE

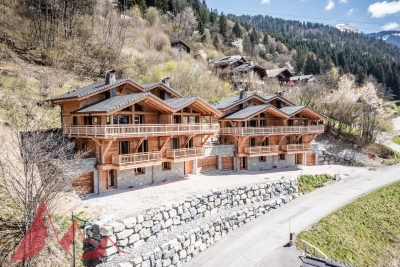
Marketed by Morzine Immobilier an international associate of Savills Les Chalets Soleil development comprises of 4 chalets situated in the highly a sought after area of L'élé. Individual chalets with 5 ENSUITE BEDROOMS. From its elevated location it has breathtaking panoramic views over Morzine and the surrounding mountains. All of the chalets are south west facing so have superb sunshine throughout winter and summer months. L'Élé is situated between Morzine and Montriond centres so is within easy walking distance of both centres with their abundance of shops and restaurants. The free bus which connects this area to the centre of Morzine and the Ardent cable car (giving direct access to Avoriaz) stops at the bottom of the road. Showcasing elegant and modern architecture, the chalets are for now nearing completion, with kitchen and bathrooms included. Each chalet is built to the latest building regulations and will have advanced heating and hot water systems which are exceedingly efficient. The chalets could be for private use but will also be of interest to investors who would be able to reclaim the TVA (20% of the purchase price) by renting out the property as a business. Designed and constructed by a renowned local architect with a long track record in developing high quality mountain properties, the chalets will be finished to a very high standard using the finest materials. The chalets are built over 4 levels and the accommodation is arranged as follows: Ground floor : -Entrance hall, -1 double bedroom with ensuite bathroom -Ski storage or cloakroom -An enclosed garage. First floor : -3 double bedrooms with en-suite bathrooms -access onto a large terrace where there is the opportunity to have a hot tub Second floor : -Spacious open plan living, dining and kitchen area with vaulted ceilings. -These open onto a large west facing terrace to the front with a wrap around balcony to take in the north east facing views. -A chimney has been allowed for in the event the purchaser would like a fireplace. Third floor -Double bedroom with ensuite bathroom and vaulted ceilings This is a fantastic location and represents a unique opportunity to acquire a quality chalet with reduced notaire's fees (2.2%) The benefits of buying new -Customizable interiors -Optimal thermal and acoustic insulation -10 year Building warranty -Much cheaper running costs -Reduced notary fees – 2.2% Please contact Morzine Immo for more information. The natural geographic risks that the property is exposed to can be found on the website www.georisques.gouv.fr

Ref. : 3899 - C

MORZINE IMMOBILIER

MEGÈVE3 760 000 €

House for sale arrangement - 7 rooms - 300

Chalet Aurélia - New chalet with high-end amenities

Nestled in the sought-after Rochebrune area of Megève, Chalet Aurélia enjoys a prime location just a short walk from the village center. Only 850 meters from the ski lifts and steps away from the ski bus stop, it offers quick access to the slopes while preserving the peace of a residential setting. This newly built chalet stands out with its contemporary wooden architecture, generous volumes, and warm alpine atmosphere. The lower ground floor features an entrance with a ski room, technical spaces (laundry room, boiler room), a WC, and a garage that can accommodate up to three vehicles. On the upper floor, five en-suite bedrooms are thoughtfully arranged, including a master suite and a children's room. Each sleeping area is designed to provide comfort, privacy, and functionality. The top floor hosts a spacious, light-filled living area comprising a fully equipped kitchen, a lounge, a dining space, a study, and a WC. Chalet Aurélia is a rare opportunity in Megève, combining location, high-end features, and mountain charm.

Ref. : PM1-616

Megeve Sotheby's International Realty (Or Immo Megeve)

VILLENEUVE-LOUBET3 950 000 €

House for sale arrangement - 7 rooms - 288

Exceptional Villa with Panoramic Sea Views in the Heart of Les Hauts de Vaugrenier

Located in the heart of the prestigious and secure private estate of Les Hauts de Vaugrenier in Villeneuve-Loubet, with 24/7 security and exceptional amenities including lakes, tennis courts, an Olympic swimming pool and walking paths, this property enjoys a dominant position with remarkable panoramic views over the sea and Cap d'Antibes. Facing south, the villa of approximately 288 sqm is arranged over two and a half levels. It opens onto an elegant reception room with cathedral ceiling, featuring a living room with fireplace and a dining area, both widely opening onto the garden and swimming pool with spectacular sea views. A fully equipped independent kitchen extends to the summer terrace and barbecue area through sliding pocket doors. The ground floor sleeping area comprises two bedrooms, as well as a magnificent master suite with sea view, large dressing room and full bathroom. A remarkable staircase with wrought-iron railing originating from the legendary Palais de la Méditerranée leads to the upper level, which features a bedroom with bathroom and a Tropezian terrace. The garden level includes an en-suite bedroom with dressing room, a laundry room, a second dressing room and the pool technical room. An independent guest house of approximately 50 sqm with living room, bedroom and bathroom completes the property. Particularly rare within the estate, the villa benefits from both pedestrian and vehicle access, a carport and numerous parking spaces within the property. A character property offering sea views, elegance and an exceptional lifestyle in one of the most sought-after residential estates on the French Riviera.

Ref. : 6131

MAGREY & SONS VALBONNE

EZE795 000 €

House for sale arrangement - 4 rooms - 114

EZE VILLAGE - VILLA IN A SECURE RESIDENCE WITH SWIMMING POOL FOR SALE - 120 SQM GARDEN -PARKING SPACE - GARAGE - SOUTH FACING

Èze Village — Villa in a recent luxury residence with swimming pool Located in Èze Village, within a recent high-end residence with swimming pool, this beautiful South-facing apartment offers a rare living environment, combining the comfort of an apartment with the feel of a villa. Arranged over two levels, the property is accessed from the upper level, where a private outdoor area serves as an entrance. This level comprises three bedrooms, including a "suite" with shower, as well as hallway and ample storage space. On the garden level, the living area includes a pleasant lounge with dining area, an open-plan kitchen and a pantry-utility room. This space opens onto a winter garden-style veranda, naturally extending the reception areas towards the outdoors. A bathroom completes this level. The garden, a true highlight of the property, is arranged around a main outdoor area complemented by two additional lower-level spaces, offering a variety of possible uses: relaxation area, children's play area, landscaped garden or more intimate private corners. A parking space and a garage complete this property. Thanks to its layout, outdoor areas and quality residential setting close to transports and school, this apartment is equally suited to a family looking for a comfortable home or to buyers seeking a refined pied-à-terre on the French Riviera.

Ref. : B-1936

Century 21 LAFAGE TRANSACTIONS Beaulieu-sur-mer

NICE1 990 000 €

House for sale arrangement - 9 rooms - 238

NICE CIMIEZ - INDIVIDUAL STONE VILLA OF 240SQM FOR SALE - ENTIRELY RENOVATED - GARDEN - PARKINGS

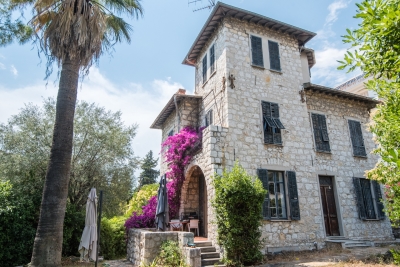
NICE - CIMIEZ: A magnificent detached cut-stone house of approximately 240 m², renovated with high-end finishes and abundant charm. Ideally situated in the highly sought-after residential area of ??Cimiez, this property enjoys a central location offering direct, immediate access to city-center shops, transport links, and renowned schools. You will be captivated by its preserved period character, impressive ceiling heights, parquet flooring, fireplaces, and tasteful décor. Perfectly laid out for family living, the house features a spacious main-level living area combining a lounge and dining room, a separate fully equipped kitchen, and a ground-floor bedroom. The upper floors house four spacious bedrooms, along with bathrooms and shower rooms. The garden level offers an ideal independent living space complete with a kitchen, bedrooms, walk-in closets, and ample storage. The wooded garden provides lovely outdoor areas. A permit has been filed and cleared for the installation of a swimming pool, offering a rare opportunity to enhance the property's value in the heart of the city. On-site parking is available. This family home—blending the prestige of period architecture with modern comfort—is sure to win over a discerning family. Contact us to arrange a viewing of this unique opportunity.

Ref. : Z-26079

Century 21 LAFAGE TRANSACTIONS NICE CORVESY

MORZINE1 250 000 €

Apartment for sale arrangement - 5 rooms - 163

Stunning 4-Bedroom En-Suite Duplex Apartment in Morzine

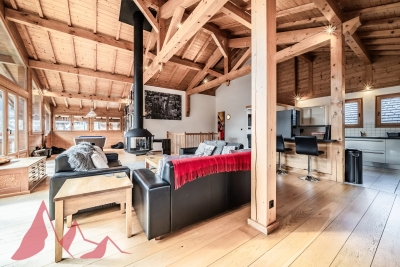
Stunning 4-Bedroom En-Suite Duplex Apartment in Morzine Nestled in a quiet and sunny area of Morzine, this exceptional 4-bedroom duplex offers the perfect blend of Alpine charm and modern luxury. Discover a spacious, light-filled living space, ideal for mountain lovers and those seeking a peaceful, sun-drenched location within easy reach of the resort center. Key Features: Vaulted Ceilings & 360° Wood-Burning Stove: A breathtaking living area featuring double-height ceilings and a central log burner, perfect for relaxing after a day on the slopes. 4 Generous En-Suite Bedrooms: Spaciously and elegantly appointed, providing ample accommodation for family and guests. There is also the potential to create a 5th bedroom. South-West Facing Terraces: Soak up panoramic mountain views from a large, covered terrace. Exclusive Residence: An intimate development with only 3 apartments sharing the entire building. Secure Garage: A rare find in the heart of the resort, ensuring safe and convenient parking. Additional Amenities: A large private cellar (cave), a ski locker, and an extra outdoor parking space complete this high-end property. This unique duplex represents an incredible opportunity, whether as a luxurious holiday home, a high-yield rental investment, or a year-round residence. Don't miss your chance to own an exceptional piece of Morzine real estate. Contact us today to arrange a viewing: For further information, please contact MORZINE IMMOBILIER. Information on the natural risks to which this property is exposed is available on the Géorisques website: www.georisques.gouv.fr

Ref. : 4188

MORZINE IMMOBILIER

ST-AYGULF1 490 000 €

House for sale arrangement - 5 rooms - 213

FOR SALE: VILLA WITH SEA VIEW, 3 BEDROOMS AND POOL IN SAINT AYGULF

Just 1.5 km from shops, discover this superb, charming villa, offering sea views and spacious rooms. Built on a landscaped and fully utilized plot of approximately 1,100 sqm, it boasts 215 sqm of living space and impresses with its high ceilings and refined finishes. It comprises an elegant entrance hall, a first master suite, and a glass-enclosed wine cellar, which could be converted into an additional room. Upstairs, you will be captivated by a magnificent, light-filled living room and an open-plan kitchen that flows seamlessly onto the terrace and swimming pool. This floor also offers a second master suite and a large master bedroom. The exterior invites relaxation with a swimming pool surrounded by a summer kitchen, ideal for enjoying convivial moments with family and friends. This property boasts several attractive features: reversible air conditioning, underfloor heating, a spacious basement offering ample storage, two terraces (one shaded), and sliding aluminum windows, allowing you to fully enjoy both indoor and outdoor living. A rare find in this area, combining comfort, elegance, and modernity in a quiet and sought-after location. Contact us to arrange a viewing!

Ref. : 2706pf

SEA VIEW PROPERTY / GROUPE AGENCE DU CAP

VILLEFRANCHE-SUR-MER3 500 000 €

House for sale arrangement - 6 rooms - 190

VILLEFRANCHE-SUR-MER – VILLA WITH SEA VIEW

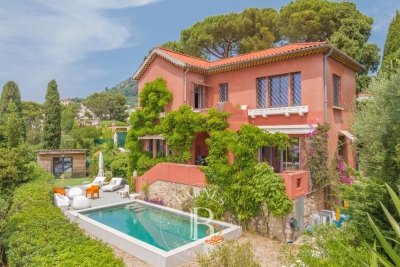
Located in Villefranche-sur-Mer, this charming Provençal-style villa enjoys a lovely sea view and is presented in perfect condition. Built over three levels, it offers a living area of approximately 190 sqm, designed for both comfort and functionality. On the ground floor, a bright living room and an open-plan kitchen with dining area open directly onto the garden. The upper floor features a master bedroom along with two additional bedrooms. On the lower level, a study and a fourth bedroom offer versatile spaces suited to various needs. Set on a 740 sqm plot, the villa boasts a well-maintained garden and a swimming pool, all enjoying a peaceful setting and full southern exposure. Energy class: E – Climate class: E Estimated annual energy costs for standard use: between €3,402 and €4,602 (reference years: 2021, 2022, 2023). Information about natural risks for this property is available on the Géorisques website: www.georisques.gouv.fr. Would you like to know more? We are available to arrange a visit at your convenience. Agency fees payable by vendor - Eliza TORBICZ - Agent commercial - EI - RSAC 790 569 107

Ref. : 85953422

BARNES Beaulieu | Cap-Ferrat

MARSEILLE 7EME150 000 €

Apartment for sale arrangement - Studio - 22

FOR SALE - SAINT - VICTOR - MARSEILLE 7TH DISTRICT - TOP-FLOOR APARTMENT WITH PANORAMIC VIEWS

Some properties leave an immediate impression. Homes where every detail has been carefully considered, where you instantly feel at home. Nestled on the top floor of a charming period building, this superb architect-designed apartment of approximately 22 sqm has been completely redisigned and renovated to create a ruly exceptional residence - both elegant and discreet. From the moment you step inside, the charm is undeniable. The space has been intelligently optimised to offer a living environement that is both functional and refined, while remaining incredibly warm and inviting. Flooded with natural light, the living room flows seamlessly into a contemporary fully fitted kitchen with high-quality finishes, where evry square metre has been thoughtfully enhanced. The sleeping area, arranged on a mezzanine level, gives this unique apartment its distinctive character. A true private retreat, it offers an intimate and peaceful atmosphere while maintaining an impressive sense of openness. The elegantly appointed shower room completes the property with stylish, high-quality finishes. The true signature of this apartment, however, lies in its exceptional outlook. From its elevated position, it enjoys breathtaking panoramic views across the city, offering a cosntantly changing landscape shaped by the Mediterranean light. From sunrise to sunset, the scenery provides a spectacular backdrop, making every moment feel truly special. Designed as a refined urban retreat, this apartment stands out for its intimate atmosphere, timeless charm, and the outstanding quality of its renovation. Every materal, finish, and bespoke feature reflects meticulous attention to detail. Ideal as a prestigious pied-à-terre, a long term investment, or an exceptional first purchase, this property combines a collection of highly sought-after features that are rarely found together on the market. Rare. Elegant. Warm. Exclusive. More than simply an apartment, this is a genuine lifestyle opportunity - a timeless etreat where character, natural light, and spectacular panoramic views comme together to create a truly unique home. An excpetional opportunity not to be missed. CONTACT – Laura LEVY +33 (0)6 98 61 21 21 Independent Sales Agent (RSAC 904 034 908) Agency fees payable by vendor - Nombre de lots dans la copropriété: 26 - Montant moyen de la quote-part de charges courantes 480 €/yearly - Montant estimé des dépenses annuelles d'énergie pour un usage standard : 320€ ~ 470€ - Laura LEVY - Agent commercial - EI - RSAC 904 934 908

Ref. : 87165731

BARNES MARSEILLE CASSIS LITTORAL

CASSIS2 900 000 €

House for sale arrangement - 9 rooms - 176

FOR SALE - CASSIS - LA PRESQU'ÎLE - PROPERTY TO ENHANCE - 5 BEDROOMS - SEA VIEW AND CAP CANAILLE VIEWS

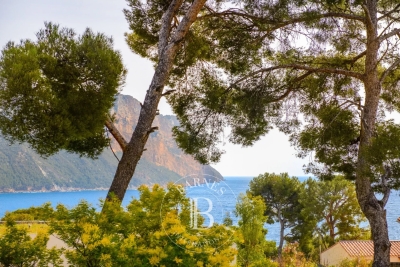
BARNES Cassis is pleased to present, exclusively, a rare property located in the highly sought-after Presqu'île de Cassis, within a privileged residential setting just a few steps from the sea. Built in the 1940s on a magnificent flat and landscaped plot of approximately 1,250 sqm, this residence offers around 176 sqm of living space and represents a unique opportunity to unlock its full potential through a renovation and customization project. Behind its charming architecture lies a property ready to be reimagined, capable of accommodating a wide variety of lifestyle aspirations. Its existing volumes, prime location and the rarity of such a plot on the Presqu'île provide an exceptional foundation for creating a remarkable primary or secondary residence. The house is currently arranged over two levels. The garden level features several rooms that can be redesigned to suit individual needs, whether as guest accommodation, an independent apartment, a home office, a leisure area or a family suite. Upstairs, the living spaces benefit from abundant natural light and authentic character, enhanced by generous ceiling heights and a cathedral ceiling that lends a unique atmosphere to the reception areas. From the living rooms and terraces, the views extend towards the Mediterranean Sea and the majestic cliffs of Cap Canaille, one of Cassis' most iconic landmarks. The grounds, particularly rare on the Presqu'île, offer numerous possibilities for outdoor enhancement, including a swimming pool, reception areas, landscaped gardens or additional terraces. An outbuilding of approximately 18 sqm and several parking spaces complete the property. Presented by: Mrs. Nathalie ARANEO Introduced by: Mrs. Claude LEONETTI BARNES Ambassador +33 (0)6 09 53 41 93 BARNES Marseille/Cassis Consultant Information regarding the risks to which this property is exposed is available on the Géorisques website: www.georisques.gouv.fr Agency fees payable by the seller. Agency fees payable by vendor - Montant estimé des dépenses annuelles d'énergie pour un usage standard, établi à partir des prix de l'énergie de l'année 2021 : 4560€ ~ 6180€

Ref. : 86800196

BARNES MARSEILLE CASSIS LITTORAL

CANNES480 000 €

Apartment for sale arrangement - 3 rooms - 59

Newly Renovated 2-Bedroom Apartment / Terrace / Private Communal Parking / Cannes Montfleury

Located in the sought-after Cannes Montfleury district, within the magnificent LE GALLIA residence, this property is just steps away from the Rue d'Antibes, local shops, beaches, and the Montfleury Park (featuring a public swimming pool and tennis club). This fully renovated 3-room (2-bedroom) apartment is situated on a high floor and enjoys unobstructed, open views. The property features: • A bright living room with an open-plan kitchen • A private terrace • Two bedrooms • A modern shower room • A separate toilet For your ultimate comfort, this apartment can be sold fully furnished and includes access to a secure, private communal parking lot. ?? Visits: We hold the keys to this property and can arrange a viewing at your earliest convenience. Information on the risks to which this property is exposed is available on the Géorisques website: www.georisques.gouv.fr

Ref. : W362AV

Winsome Immobilier

ROQUEBRUNE-CAP-MARTIN3 200 000 €

House for sale arrangement -

Located within the most prestigous and secured private estate in Cap Martin, this contemporary villa project benefits from a building permit granted and fully cleared of any third-party appeal. Set on a plot of approximately 1,000 sqm, the project allows for the construction of a contemporary property, thoughtfully integrated into its surroundings, offering approximately 330 sqm of internal space. The villa in Roquebrune-Cap-martin will be arranged over several levels and will feature generous reception areas, multiple suites, as well as a fully fitted lower level including a wellness area with hammam and sauna, gym, cinema room, wine cellar and additional ancillary spaces. A garage of approximately 77 sqm completes the property. The outdoor areas have been carefully designed with a swimming pool, terraces and landscaped gardens, ensuring privacy and a peaceful setting. In immediate proximity to Monaco, this represents a rare opportunity to acquire a project in one of the most desirable locations on the French Riviera. Offering a diversity of landscapes and spectacular panoramas, Roquebrune-Cap-martin is coveted by an international clientele. Its proximity to Monaco and the Italian Riviera make it a privileged location. Full file, architectural plans and construction cost estimates available upon request.

Ref. : 86852879

AGENCE BRISTOL

ST OUEN1 400 000 €

House for sale arrangement - 5 rooms - 163

Saint-Ouen-sur-Seine, architect-designed house with terraces in

A few minutes from Paris, this architect-designed house with 163 m² of usable floor area appeals through its rare balance of space, light, peace and neighborhood life. Arranged over two levels, it offers a beautiful living area with lounge, dining room and open-plan kitchen, extended by a large single-level south-west-facing terrace, ideal for meals, games and family time. The ground floor also includes a studio office with a picture window, as well as a guest WC. Upstairs, the layout is particularly comfortable with three bedrooms, including a master suite with walk-in closet and bathroom with shower and WC, a second bathroom, a separate WC and a second terrace overlooking the garden. A small front courtyard and a parking space complete the property. The house is in very good overall condition and offers real everyday comfort, with modern features and enhanced energy performance thanks to solar and photovoltaic systems. Agency fees payable by the seller. Property not subject to co-ownership status. EPC C (159 kWh/m2/year). GHG emissions B (6 kgCO2/m2/year). Estimated annual energy costs for standard use: between €2,150 and €2,960 per year. Information on the risks to which this property is exposed is available on the Géorisques website: www.georisques.gouv.fr L'adresse benefits from a convenient and increasingly sought-after setting in the Garibaldi–Ottino area. Square Marmottan, accessible at the entrance to the cul-de-sac, adds real day-to-day comfort with its children's play areas, while the Ottino market and the Grand Parc de Saint-Ouen enhance neighborhood life. For schooling, the Irène Joliot-Curie elementary school, the Joséphine Baker middle school, and the private bilingual Montessori Talentree school are quickly accessible. For families later planning for Paris, the Carnot and Chaptal high schools remain easy to reach by public transport; With immediate access from the house to Metro lines 13 and 14 and the RER C, indicative door-to-door travel times are about 15 min to Saint-Lazare, 19 min to Châtelet, 24 min to Gare de Lyon, 26 min to Montparnasse, and 23 to 31 min to La Défense depending on the route chosen.

Ref. : W-048WRH

ENGEL & VÖLKERS

MOUGINS3 535 000 €

House for sale arrangement - 6 rooms - 283

Mougins near Cannes, contemporary villa 283 sqm with pool in secure estate


Mougins – Contemporary Villa with Pool in Secure Estate Located in Mougins, this 283 sqm contemporary villa built in 2021 sits on a 2,213 sqm landscaped plot within a secure private estate. Living Areas living room open-plan kitchen library lounge Bedrooms master suite with double dressing room and bathroom three additional en-suite bedrooms Outdoor Spaces terraces with bioclimatic pergola heated saltwater pool pool house glass-enclosed jacuzzi pétanque court Additional Features garage for five vehicles outdoor parking spaces Located near golf courses and international schools, just minutes from Cannes. Côte d'Azur Sotheby's International Realty For further information or to arrange a viewing, please contact Côte d'Azur Sotheby's International Realty, your specialist in luxury real estate on the French Riviera.

Ref. : CA15-089

COTE D'AZUR SOTHEBY'S INTERNATIONAL REALTY