OK
More than Less than
€  ok

Key-words : workshop

Houses and Apartments, your real estate specialist magazine offers a selection of ads that match with the keyword workshop. You can refine your search by specifying the area or price range in the navigation bar link Search for a House/Apartment.

VENCE890 000 €

House for sale workshop - 7 rooms - 180 m²

Charming Provençal villa

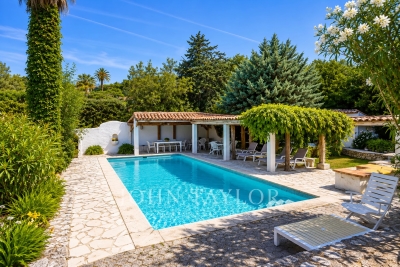
PRICE DROP. In a sought-after residential environment built on a flat, landscaped land of approximately 1,755 m², this approximately 180 m² Provençal villa charms with its authenticity, spacious volumes, and strong potential for value enhancement. The villa is spread over three levels and offers generous reception areas including a large living/dining room with a high ceiling, exposed beams, and an open fireplace. The independent kitchen opens onto a pleasant summer terrace with a dining area. The house currently offers 5 bedrooms, several of which have direct access to the terrace or garden. The exteriors, inspired by the Mediterranean spirit, host a swimming pool surrounded by a deck with shaded alcoves, a pétanque court, a workshop, a shed, as well as numerous parking spaces with a carport. A charming property, ready for modern updates, providing an excellent base for a renovation project close to the most beautiful villages of the French Riviera.

Ref. : V2791CO

JOHN TAYLOR SAINT PAUL DE VENCE

LE LAVANDOU1 976 000 €

House for sale workshop - 14 rooms - 250 m²

Cavalière – 1980s villa with sea views over the Îles d'Or, plus a self-contained flat and guest house

From the south-facing terrace, the eye travels over the garden to the sea, coming to rest on the Îles d'Or and Cap Bénat. Behind, the hills of the Massif des Maures close the view. The property is in Cavalière, part of Le Lavandou, on a private estate. Cavalière beach is a few minutes' walk away. The landscaped grounds cover more than 2,000 m² and hold three self-contained spaces: the villa, a garden-level flat and a guest house set lower down the plot. Mediterranean planting and fruit trees surround the house and the swimming pool, which was renovated in 2026. Built in the 1980s, the villa is recognisable by its façade of Bormes stone and its generously proportioned front door. As soon as you step inside, the sea comes into view at the far end of the house, and the rooms are full of light. The villa and its flat offer around 197 m² of living space. On the main level, the sitting room of about 21 m² is arranged around a masonry fireplace. It opens onto a dining room of about 20 m², and both rooms lead out to a terrace of more than 30 m² facing the sea and the hills. The separate fitted kitchen has its own terrace, along with a storeroom and a guest cloakroom. On the bedroom side are a principal suite with shower room and WC, two bedrooms of about 15 m², each opening onto a balcony, a large shower room and a separate WC. Upstairs, a room of about 12 m², which can be used as a bedroom or a study, opens onto a balcony with a view across the whole bay. On the garden level, a flat of about 42 m² has its own entrance and terrace. It comprises a living room, kitchen, bedroom, shower room and WC. The same level has more than 100 m² of outbuildings: a garage, laundry rooms, workshops and a storeroom. At the bottom of the grounds, the single-storey guest house of about 52 m² has its own garden, two terraces and a second garage. It comprises a living room open to the kitchen, two bedrooms, a shower room and a WC. With three self-contained spaces, the property can host family and friends while giving each their privacy, or part of it can be let. Dividing the plot is also an option, which would make the guest house a property in its own right, separate from the rest of the estate.

Ref. : V2298ST

JOHN TAYLOR SAINT TROPEZ

PRINGY1 475 000 €

House for sale workshop - 6 rooms - 294 m²

Family villa with panoramic views of the lake and the Alps

In the hills above Annecy, this 294 sq m (364 sq m total floor area) family home offers breathtaking views of Lake Annecy and the mountains. Bathed in natural light and completely private, it boasts a well-designed layout spread over three levels. The basement includes a spacious double garage, a workshop, and a wine cellar. On the ground floor, there is a grand entrance hall, a laundry room, a bathroom, a bedroom, a separate kitchen opening onto the terrace, and a large living/dining room with a fireplace. Upstairs, there are three bedrooms, including a master suite with an en-suite shower room, and a second bathroom for the other two bedrooms. The property sits on 2,500 sq m of land, with a subdivision already planned for a future building project. A peaceful setting, ideal for a family, with easy access to the motorway and a bus stop at the foot of the property. Don't delay in scheduling a visit! Feel free to call us for any information or to arrange your viewing. Information regarding the risks to which this property is exposed is available on the website www.georisques.gouv.fr

Ref. : SU-734

STONE INVEST

CASSIS2 100 000 €

House for sale workshop - 6 rooms - 276 m²

CASSIS MAISON VUE MER ET CAP CANAILLE TERRASSE PISCINE JARDIN PARKING

A rare find: Barnes International presents a beautiful south-facing house offering views of the sea and Cap Canaille. Situated within a quiet, discreet, and secure residential complex, the property features terraces, a swimming pool, a garden, and parking. Living areas: A spacious 46 m² living area with a fireplace and a fully equipped separate kitchen; both open directly onto the terrace and enjoy sea views. Sleeping areas: On the main living level: a bedroom with built-in closets and a shower room. Upstairs: an air-conditioned master suite with sea views, a private terrace, a bathroom, and a walk-in closet. Also on this level are two additional air-conditioned bedrooms with sea views, storage, and terrace access, plus a shower room, a separate toilet, and a dressing room. Outbuilding: a workshop and a small bedroom with a shower and toilet; this space could be converted into an independent studio apartment. Exterior features: several terraces, a lovely swimming pool, a charming fish pond, and a beautiful garden planted with palm, olive, oleander, bougainvillea, orange, strawberry tree, medlar, pomegranate, fig, and cherry trees, as well as a magnificent cactus garden. The property also includes several parking spaces. Located less than a 20-minute walk from the harbor, this home will appeal to Cassis lovers who appreciate the stunning views of Cap Canaille and the sea, which create magnificent colors at sunset. Information regarding the risks to which this property is exposed is available on the Géorisques website: www.georisques.gouv.fr CONTACT Sophie BOCOBZA +33(0)7 85 78 32 90 Commercial Agent EI (RSAC 502 958 283) Agency fees payable by vendor - Montant moyen de la quote-part de charges courantes 1,000 €/yearly - Montant estimé des dépenses annuelles d'énergie pour un usage standard : 3578€ ~ 4842€ - Les informations sur les risques auxquels ce bien est exposé sont disponibles sur le site Géorisques : www.georisques.gouv.fr - Sophie BOCOBZA - Agent commercial - EI - RSAC 502 958 283

Ref. : 85692474

BARNES MARSEILLE CASSIS LITTORAL

LA MOLE4 490 000 €

House for sale workshop - 15 rooms - 402 m²

La Môle -- A charming country house in the heart of 22 hectar

In La Môle, nestled in a landscape of wooded hills, La Bastide des Sources combines the charm of a Provençal house with resolutely contemporary interior spaces. Set on over 20 hectares of land, this property offers a privileged connection with nature, perceptible from both the living areas and the terraces. The bastide offers approximately 413 m2 of living space across its two main levels. The double-height living room is the centerpiece: a large bay window opens onto the garden, while the fireplace and glass-balconied gallery create a unique architectural feature. Adjoining it, the dining room and separate kitchen provide welcoming spaces for entertaining and sharing everyday life. The layout ensures privacy for everyone. The garden level features a suite with a bathroom, as well as a room that can serve as an office or an additional bedroom. Upstairs, the walkway, converted into a library, leads to a second suite with a dressing room and bathroom, as well as two bedrooms, each with its own shower room and dressing area. Outside, paved terraces extend the house, offering dining areas, relaxation corners, and lush greenery. The cultivated garden adds another dimension to this property designed for outdoor living. A finished basement of approximately 269 m2 completes the property with a large multipurpose room, a reading room, a workshop, storage and a bathroom. Comfort is ensured by features such as underfloor heating and cooling, a dual-flow ventilation system, a ground-source heat exchanger, and solar panels. The property has an energy performance certificate (DPE) rating of A and a greenhouse gas emissions (GES) rating of A. , a particularly remarkable level of performance for its generation, which complements its architectural qualities and generous volumes. To receive the complete file and discover La Bastide des Sources, contact Georgelin Malecki at Agence AGNÈS MALECKI and we will organize your visit.

Ref. : 2_VPR40008914

AGENCE AGNES MALECKI - GOLFE DE SAINT TROPEZ

PARIS 9EME6 700 000 €

House for sale workshop - 9 rooms - 542 m²

Paris 17- Marché Lebon - Jardins Pereire - Exceptional private mansion - 5 bedrooms + garden and pool

Paris 17- Marché Lebon - Jardins Pereire - Exceptional private mansion - 5 bedrooms + garden and pool Close to Marché Lebon and the Jardins Pereire, this stunning private mansion spans approximately 430m² (4,628 sq ft) on five levels served by a lift. Set in a prime residential area, it comes with a 107m² (1,152 sq ft) garden facing southeast, complete with a 6m² (65 sq ft) terrace and an indoor swimming pool. The entrance hall leads to a vast reception space combining a lounge and dining room with fireplace, enhanced by an elegant floor-to-ceiling window under a remarkable 5.80m (19ft) high ceiling. This light-filled living space opens directly onto the garden. A fully equipped open kitchen with central island and dining area rounds off this space. The first floor has a family room that could be converted to a home cinema, and an office overlooking the lounge, providing access to a terrace. This level also has a separate toilet and laundry room. The second floor is devoted to the bedrooms. Four good-sized bedrooms in total, two of which are air-conditioned with views over the garden (one is currently used as a dressing room), a shower room with toilet, and a bathroom with shower and toilet. The air-conditioned master suite on the third floor has an ethanol fireplace and has been designed to be comfy and cosy, complete with a vast dressing room and an elegant bathroom with a double shower and a large washbasin. A separate toilet rounds off this level. The basement level, also air-conditioned, is devoted to wellness and leisure. It contains a home gym, swimming pool, shower room, sauna, pool plant room, and cellar. Accessed via the lounge and the basement, the 107m² (1,152 sq ft) wooded garden extends the living spaces and offers a rare outdoor space in the city. Adjoining the entrance is a garage with space to park a small city car or two-wheelers. This rare private mansion guarantees privacy and boasts an excellent layout, offering exceptional quality of life, high-end fittings and generous spaces, close to shops, public transport services, schools and the Jardins Pereire. Located on Boulevard Pereire, at the heart of the 17th arrondissement, between Ternes, Plaine Monceau and Porte Maillot, this coveted residential sector combines Haussmannian elegance and the dolce vita. Connected by metro line 3 (Pereire and Wagram stations) and the RER C in Pereire-Levallois. The nearby Porte Maillot transport hub is served by metro line 1, the RER C, tram line T3b and the RER E, with Haussmann-Saint-Lazare and La Défense just one station away. Families will appreciate the Carnot school complex, offering lower and upper secondary level classes as well as acclaimed preparatory classes; its large glass-roofed central hall was designed by the workshops of Gustave Eiffel. A green lung in the centre of the boulevard, the Promenade Pereire extends for nearly 1.5km (1 mile) with lawns, rose bushes, fruit trees and pergolas, while Parc Monceau and the Bois de Boulogne are within easy reach. For sports, the Tennis Pereire courts are frequented by local clubs and players, while culture buffs can enjoy the Musée National Jean-Jacques Henner, installed in a neighbouring private mansion. Daily life centres around Poncelet market, Place des Ternes and Rue Laugier, lined with food stores, boutiques, cafés and restaurants, not forgetting the village atmosphere of Place Saint-Ferdinand. Lastly, the neighbourhood owes its name to the Pereire brothers, Émile and Isaac, Second Empire financiers who were behind the creation of the Auteuil rail line, whose former 1854 railway route shaped this unique urban landscape. Fees payable by the seller - Estimated amount of annual energy costs for standard use based on 2025 energy costs: €5,460 ~ €7,390 - Nathalie Conigliano - Sales agent - EI - RSAC 877489237 Agency fees payable by vendor - Montant estimé des dépenses annuelles d'énergie pour un usage standard, établi

Ref. : 87509564

BARNES COURCELLES

CANNES2 350 000 €

House for sale workshop - 7 rooms - 260 m²

SUPER CANNES - PROVENÇAL VILLA - PANORAMIC VIEW

Cannes, Super Cannes: Neo-Provençal villa with 7 rooms, 5 bedrooms, heated pool on a 2,800 m² plot Located in the heart of the Super Cannes estate, this neo-Provençal villa, built in 1980 and fully renovated in 2016, offers tranquility, privacy, and south/southwest exposure. Set in a residential area on the edge of Paradou Park, it is just minutes from the center of Cannes and Cap d'Antibes. Spread over three levels, the villa offers approximately 228 m² of living space (260 m² in total), comprising 7 rooms, including 5 bedrooms. The Provençal architecture is complemented by contemporary features from the renovation. The spacious living room opens directly onto the terrace and includes a wood stove. It leads into the dining room and a fully equipped kitchen. The sleeping area consists of 5 bedrooms. The master suite features a dressing room and a private bathroom. Each of the other bedrooms has its own shower room or bathroom. Outdoors, the 2,800 m² plot features a wooden terrace, a heated pool, and a pool house with a gym. There is a shelter for 4 cars and several parking spaces for guests. An office, laundry room, and cellar complete the living spaces. With its capacity, this property offers excellent potential for vacation rental. Situated in the residential area of Super Cannes, the Mediterranean lifestyle extends to the nearby Golfe-Juan beaches, perfect for walks and water activities. Daily travel is convenient thanks to the Golfe-Juan-Vallauris train station and the Envibus network. Families benefit from the proximity of Vallauris schools. The nearby town center features ceramic workshops and shops, offering pleasant strolls among local artisans and daily businesses. Nearby museums, including the national Picasso Museum "War and Peace", the Magnelli Museum, and the ceramics museum, continue the area's rich artistic tradition. Renowned worldwide for its elegance and lifestyle, Cannes attracts with its iconic beaches, the Croisette, acclaimed restaurants, and luxury boutiques. Recognized as a top global destination for festivals and events, the city hosts major happenings at the Palais des Festivals such as the Cannes Film Festival, MIPIM, and Cannes Lions. Ideally located between Monaco and Saint-Tropez and close to Nice International Airport and Cannes-Mandelieu Aerodrome, Cannes offers an exclusive lifestyle at the heart of the French Riviera. As a major player in luxury real estate and ambassador of the French art of living, Maison BARNES operates an integrated network of 159 agencies in 21 countries and 75 destinations, supporting its clients through all life's projects. Agency fees payable by vendor

Ref. : 84865372

BARNES Cannes

CANNES850 000 €

House for sale workshop - 5 rooms - 218 m²

CANNES: 218 m² FAMILY HOME – 850 m² GARDEN – 74 m² TERRACE

Discover this lovely property with 218m² of living space, nestled amongst lush greenery in the heart of the Croix des Gardes area. Set in an enclosed, tree-lined garden of 850m²,suitable for swimming, complete with a garden shed, this house offers an ideal living environment for a family or as an investment opportunity. Currently divided into two separate flats across two floors, it can easily be converted back into a single, spacious family home. *Ground floor layout: Living/dining room: Bright, open-plan spaces opening onto the outside. Beautiful through-kitchen with direct access to the garden. 2 bedrooms with a separate shower room and toilet. *Upstairs: 1 living/dining room with open-plan kitchen. 1 bedroom. 1 modern shower room and separate toilet. Large 55m² basement (ideal for storage, a workshop, utility room or games/fitness room). Outdoor features & amenities. An exceptional 74m² terrace with three-sided exposure (east, south and west) for optimal sunshine throughout the day. Ample parking: space for up to 5 vehicles on the property. Energy Performance Certificate (EPC): Grade A (excellent insulation and very low energy consumption).

Ref. : 2929

EXCLUSIVE AGENCY

ANNECY635 000 €

Apartment for sale workshop - 2 rooms - 75 m²

ANNECY - 76sqm apartment with windows on both sides

In Annecy, just steps from the post office, the old town, and the lake, nestled on a high floor of a magnificent 1930s building with an elevator, lies a superb bourgeois apartment. This 76sqm (818 sq ft) apartment is truly beautiful. Solid oak parquet floors and moldings, combined with a contemporary renovation, make this apartment a real gem, blending elegance and understated sophistication. Beyond the generously sized entrance hall, there is a living room and a sitting room, both superb spaces with high ceilings. The attractive balcony easily accommodates a bar table, allowing you to enjoy the urban atmosphere. Next is a spacious bedroom with a dressing room, a shower room with a glass partition, which is extremely comfortable, and a fully equipped kitchen. This separate kitchen, with its black cabinets and cement tiles, is a true invitation to share meals. It opens onto a balcony. The separate WC has a washbasin and a window. The apartment also includes a laundry room and ample storage. Two cellars and an attic are available. Currently, the attic is used as a workshop. Located on the top floor, it offers a magnificent view, is heated, and has a water connection. The building has a rooftop terrace and a bicycle storage room. The old town, adjacent to the Post Office district, hosts a market three times a week. Shops, boutiques, and stores are, of course, very easily accessible, as are supermarkets. The train station, cinemas, theaters, Courier, and the stud farm are all within easy walking distance.

Ref. : 3233

Vallat Immobilier

PARIS 15EME1 990 000 €

House for sale workshop - 7 rooms - 140 m²

75015- COMMERCE, FELIX FAURE - HOUSE with outdoor space

15th - Commerce-Félix Faure. In Paris, we present to you a very beautiful house with original architecture resulting from the renovation of a former workshop. With a Carrez law surface area of 140 m2, this house opens at ground level onto a beautiful partially green terrace offering a view of shrubs and greenery. It includes on the ground floor a large reception room with a fireplace enhanced by a wide platform library-office, then a second smaller one, a dining room, a large equipped eat-in kitchen opening onto the living room and onto the terrace, a master suite with its shower room and separate toilets, also opening onto the terrace, thus providing possible independence to this part. The first floor accessible by two internal stairs features both skylight and window lighting; it develops a sleeping area composed of a bedroom with its shower room as well as two other bedrooms, an independent bathroom with toilets, and an attic storage space. Numerous closets optimize the space and a fifth bedroom is conceivable. In good overall condition (DPE rated D), this quiet place plays on levels and volume. Space for garden equipment. A cellar completes this property. Possibility to acquire parking very close by on the same street. Bicycle storage. Ideally located a stone's throw from shops: rue du Commerce and Beaugrenelle Center, transport, Jeannine Manuel school, this house is also suitable for a liberal profession.

Ref. : 87539699

VANEAU SAINT CHARLES

LES ISSAMBRES2 550 000 €

House for sale workshop - 5 rooms - 190 m²

FOR SALE: PROVENCAL-STYLE VILLA WITH PANORAMIC SEA VIEWS, 3 BEDROOMS, SUITE, GUEST APARTMENT, AMPLE PARKING, GARAGE, SWIMMING POOL, LES ISSAMBRES

Les issambres villa with panoramic views of the gulf of saint-tropez in a quiet, secluded residential setting, this villa of approximately 190 sq M enjoys remarkable views of the sea and the gulf of saint-tropez, as well as a particularly pleasant southwest exposure. Built on landscaped grounds, the property offers spacious rooms and a layout that allows for full enjoyment of the sea views and outdoor spaces. The main level features a large reception room of approximately 55 sq M with a fireplace, opening onto the terraces through large sliding glass doors. A separate kitchen completes this living space, which extends outdoors to a summer kitchen, ideal for meals and socializing overlooking the sea. The villa has four bedrooms, three of which are on the ground floor, as well as three bathrooms and shower rooms, providing comfortable living space. On the garden level, by the pool, a spacious, independent two-room apartment offers a true asset for hosting family and friends with complete privacy. The exterior spaces revolve around a large swimming pool surrounded by terraces, creating an intimate and sunny setting. The garden, relaxation areas, and views of the gulf combine to create an environment conducive to the mediterranean lifestyle. A laundry room, workshop, utility rooms in the basement, and ample parking complete the property. This generously proportioned villa offers a privileged living environment overlooking the gulf of saint-tropez, with the comfort of living areas and bedrooms all on one level, and the possibility of entertaining in complete independence.

Ref. : 4574

SEA VIEW PROPERTY / GROUPE AGENCE DU CAP

LA CROIX-VALMER1 408 000 €

House for sale workshop - 5 rooms - 106 m²

In Gigaro, beach within walking distance, 4-bedroom house

In a sought-after and secure area, just a 950-meter walk from Gigaro beach, this property, built on a plot of over 1,700 m2, offers significant renovation and construction potential (although it is perfectly habitable as is: new electrical panel, air conditioning upstairs, double glazing, etc.). Quietly situated in a cul-de-sac within the development, its location is ideal. On the ground floor, it consists of an entrance hall leading to two bedrooms with bathrooms, a separate WC, as well as access to the garage and a workshop. Upstairs, you'll find a pleasant living room with a fireplace, a semi-open kitchen, two bedrooms, a bathroom, and a separate toilet. From the living room, you can enjoy a glimpse of the sea and access two lovely terraces, one of which is covered and could be converted into a pleasant, fully equipped outdoor kitchen. The land, which is suitable for a swimming pool, offers excellent development possibilities. A real opportunity to seize in one of the most sought-after areas of Gigaro, just steps from the beach.

Ref. : V30000596

GOLFE ESTATE

BOULOGNE BILLANCOURT910 000 €

Apartment for sale workshop - 5 rooms - 93 m²

NORTH BOULOGNE - DUPANLOUP ESCUDIER - THREE-BED DUPLEX

Laid out like a house, near Dupanloup school, in a well-maintained old building. We are listing this 92m² (990 sq ft) family duplex apartment. The 1st level comprises an entrance hall, a living/dining room, a good-sized fitted kitchen with a workshop window leading onto the living room, and an office or TV area. Upstairs you will find three bedrooms, a bathroom, and a separate toilet. Period charm - High ceilings, parquet flooring, mouldings and working fireplace. A large cellar is also included Listed with BARNES Boulogne €875,000 Agency fees not included - Agency fees: 4% incl. tax Fees payable by the buyer - Average amount of the share of charges €4,400/year - Laurène DE L'ESCALOPIER - Sales agent - EI - RSAC 812473254 875,000 € Agency fees not included - Agency commission: 4%VAT included Agency fees payable by buyer - Montant moyen de la quote-part de charges courantes 4,400 €/yearly - Laurène DE L'ESCALOPIER - Agent commercial - EI - RSAC 812 473 254

Ref. : 87565953

BARNES BOULOGNE

LANTON725 000 €

House for sale workshop - 6 rooms - 175 m²

Cassy - Lanton, family home with pool

In Cassy, on the northern shore of Arcachon Bay, Engel & Völkers Bordeaux exclusively presents this family property, combining generous proportions, natural light and a comfortable lifestyle in a residential setting. Set on a plot of approximately 900 m², this impeccably maintained house offers a harmonious layout and spacious rooms, equally suited to family living or use as a second home. The living room, flooded with light through its three wide openings, opens onto the garden and invites you to make the most of the outdoor spaces. The separate kitchen, directly connected to the terrace and swimming pool, naturally complements convivial gatherings. The ground floor comprises a bedroom, a bathroom, a separate toilet and an office, ideal for working from home. A pantry and utility room complete the practical spaces. Upstairs, three additional bedrooms, a shower room and a toilet provide a comfortable layout for family and guests. Underfloor heating contributes to the comfort of this house, whose regular maintenance means it can be occupied immediately. Certain areas may be modernised according to personal preferences, without compromising the property's existing qualities. Outside, the south-west-facing garden features an 8 × 4 metre swimming pool and a terrace, providing a pleasant setting during the warmer months. A garage-workshop of approximately 25 m² and a carport for two vehicles complete the amenities. A family property with generous proportions, offering a privileged lifestyle on Arcachon Bay, with the freedom to personalise it to suit your tastes. For further information or to arrange a viewing, please contact us. Energy performance: C/158; greenhouse gas emissions: C/24 Estimated annual energy costs for the property: €1,820–€2,540 All taxes included, transaction fees payable by the seller. Information about the risks to which this property is exposed is available on the Géorisques website: www.georisques.gouv.fr Located in a residential area of Cassy, in the municipality of Lanton, this property enjoys a setting that combines tranquillity with convenient access to local amenities. Just a few steps from the house, a cycle path provides easy access to Lanton's shops and services, while also connecting to routes through the northern Arcachon Bay. A real asset for choosing to cycle for everyday journeys. The port of Cassy, beaches, oyster-farming huts and walks along the bay add to the appeal of this area, appreciated for its natural setting and unspoilt atmosphere. Between Andernos-les-Bains and Audenge, Cassy offers a sought-after balance between residential living, nearby amenities and access to the many attractions of Arcachon Bay. An ideal address for making the most of life on the bay, whether year-round or as a second home.

Ref. : W-04BUT3

ENGEL & VOLKERS BORDEAUX

PEYMEINADE1 990 000 €

House for sale workshop - 6 rooms - 353 m²

Peymeinade – Provençal Villa – 4 Bedrooms Including Independent Guest House

Property with Panoramic Views and Guest House Located in the sought-after residential area of Peymeinade, in a peaceful setting just a few minutes from the village centre and local amenities, this property enjoys uninterrupted views over the surrounding hills and a beautifully preserved natural environment. Set within approximately 3,000 sqm of landscaped grounds, the property comprises two independent residences, offering both comfort and privacy. The main house, spanning approximately 300 sqm, features generous proportions and a seamless layout. Upon entering, the hallway leads to a spacious, light-filled reception room, extended by large terraces overlooking the surrounding landscape. The fully equipped kitchen, complemented by a utility kitchen, combines elegance and functionality. On the main level, the principal suite features a dressing room and private bathroom. On the garden level, two en-suite bedrooms, a TV lounge, laundry room, wine cellar, fitness area and workshop complete the living spaces. An independent **mazet** provides the perfect accommodation for family and guests, offering complete privacy and independence. It comprises a living room with kitchen, as well as a bedroom with its own shower room and WC. Outside, the swimming pool area blends harmoniously into the landscaped garden and features a pool house with changing room, shower and WC. Several entertaining areas, complete with a barbecue and pizza oven, a pétanque court and covered parking spaces further enhance the property. An exceptional setting offering a privileged quality of life, ideal as either a primary residence or a holiday home, close to Cannes and the charming villages of the surrounding hinterland. Energy rating: A – Climate rating: A Estimated annual energy costs for standard use: between €1.370 and €1.930 (reference year: 2023). Property located in an area subject to compulsory brush clearance. Information regarding the natural and technological risks to which this property is exposed is available on the Géorisques website: www.georisques.gouv.fr. Emilie PAUL : Consultante - Agent commerciale E.I. RSAC : 539 034 140 Agency fees payable by vendor - Montant estimé des dépenses annuelles d'énergie pour un usage standard, établi à partir des prix de l'énergie de l'année 2026 : 1400€ ~ 1900€ - Les informations sur les risques auxquels ce bien est exposé sont disponibles sur le site Géorisques : www.georisques.gouv.fr - Emilie PAUL - Agent commercial - EI - RSAC 539 034 140

Ref. : 87196082

Barnes Valbonne