OK
More than Less than
  ok

Key-words : workshop

Houses and Apartments, your real estate specialist magazine offers a selection of ads that match with the keyword workshop. You can refine your search by specifying the area or price range in the navigation bar link Search for a House/Apartment.

RUEIL MALMAISON5 000 000 €

House for sale workshop - 16 rooms - 538

RUEIL-MALMAISON - EXCEPTIONAL HISTORIC PROPERTY

Exceptional historic property - Elegance and tranquillity in the Golden Triangle of Rueil-Malmaison. This majestic 19th-century property, located in an unspoilt and leafy setting, just a ten-minute walk from Rueil-Malmaison RER station, exudes charm and authenticity. Fully renovated between 2009 and 2015, it harmoniously combines period charm with sophisticated contemporary comfort. Set on 6,000m² (64,583 sq ft) of landscaped grounds, the main residence offers 431m² (4,639 sq ft) of living space, bathed in light and generously proportioned. The ground floor comprises an elegant entrance hall, a large living room with a fireplace, a bright dining room and a top-of-the-range family kitchen opening onto a sunny terrace. This terrace overlooks a magnificent 15m (49ft) mosaic swimming pool, a real gem in the heart of the garden. The carefully maintained grounds bring to mind the tranquillity of a country estate: century-old trees, a rose garden, an orchard, a tennis court and a pétanque court create an atmosphere of relaxation and refinement. The first floor is entirely dedicated to the master bedroom: an elegant suite with a view of the grounds, two spacious bedrooms, a walk-in wardrobe and two bathrooms. The second floor features three additional bedrooms and two bathrooms. The converted basement (90m² or 969 sq ft) completes this exceptional property with a home cinema, wine cellar, laundry room, closet and toilet. Two outbuildings also included: A 35m² (377 sq ft) orangery, ideal for a winter garden or workshop. The caretaker's house, comprising two independent apartments, perfect for entertaining or accommodating staff. Totalling over 500m² (5,382 sq ft) of living space, this property, located on a peaceful residential street, closed to traffic at weekends, guarantees complete peace and quiet close to amenities. A rare find, combining elegance, space and tranquillity, just a few minutes from Paris. Fees payable by the seller. EPC rating: D/D - Estimated amount of energy costs for standard use: between €3,270 and €4,470 (reference year 2021) Your Barnes contact: Patricia Porquet: +33 (0)6 61 85 65 93 Fees payable by the seller - Estimated amount of annual energy costs for standard use based on 2021 energy costs: €3,280 ~ €4,450 Agency fees payable by vendor - Montant estimé des dépenses annuelles d'énergie pour un usage standard, établi à partir des prix de l'énergie de l'année 2021 : 3280€ ~ 4450€

Ref. : 86359197
BARNES HAUTS DE SEINE NORD

MANDELIEU-LA-NAPOULE1 495 000 €

House for sale workshop - 7 rooms - 200

Provençal villa, commanding sea view with double garage

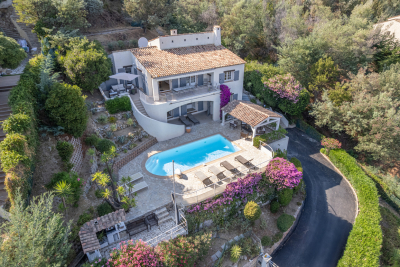
In a commanding position on the Capitou hill, this beautiful Provençal villa of approx. 200 m², with 4 bedrooms, has plenty of features to win you over. On the main level, the spacious living/dining room, with very high ceilings, offers a welcoming fireplace area—ideal for cozy winter evenings. A large terrace overlooking the pool wraps around the house and connects to the separate kitchen via its barbecue area. On the same level is a first en-suite bedroom with bathroom and separate toilet, as well as a mezzanine walk-in closet, with independent access. At pool level, with its pool house, 3 bedrooms enjoy a superb sea view, including a large master bedroom with bathroom, shower and separate WC. The other two bedrooms share a bathroom with shower and another WC. All have large built-in wardrobes and open, each with its own access, onto the large terrace. On an intermediate half-level are a large laundry room and the technical room. The villa is air-conditioned and fitted with an alarm system. A pétanque court enhances the outdoor area. A garage accommodates 2 vehicles as well as a workshop. Energy performance diagnosis: 130 – C Greenhouse gas emissions: 5 - A Estimated annual energy costs for the home: €1,900 to €2,620. Transaction fees incl. VAT payable by the seller. Information on the risks to which this property is exposed is available on the Géorisques website: www.georisques.gouv.fr The luxury real estate market on the French Riviera is one of the most attractive in the Mediterranean region. Holiday homes and second residences on the French Riviera offer not only an incomparable lifestyle and quality of life, but also—given the international economic situation—a safe investment and a smart retirement plan, especially at premium addresses. Mandelieu-la-Napoule is a coastal town near Cannes, offering superb views over the Bay of Cannes, Cap d'Antibes and the Lérins Islands. As the “Capital of Mimosa,” its marinas and beaches are at the heart of Mandelieu's identity and image. Very centrally located, the town has every amenity, including three marinas and Europe's leading dry marina, several golf courses, many restaurants and shopping centers. The Château de la Napoule, built in 1387 with its remarkable gardens, further confirms this unique art of living.

Ref. : W-02TOCU

ENGEL & VÖLKERS

MENTON365 000 €

House for sale workshop - 4 rooms - 83

Detached house 3 bedrooms - Terrace & Pool - Pedestrian access

Your agency is pleased to offer you this exclusive opportunity to purchase a detached house in the Fossan sector of Menton. Access is via a footpath (1 minute). Built on a 565 m² plot with terraces, the house has 2 levels and 80 m² of living space. Ground floor: living/dining room, separate kitchen, pantry, bedroom with cupboard, shower room and separate WC. Upstairs are two bedrooms. The house is located in a green, quiet and peaceful setting. There is a lovely 100 m² terrace, swimming pool, terraced garden with fruit trees and a shed used as a workshop/warehouse. Information on the risks to which this property is exposed is available on the Géorisques website: www.georisques.gouv.fr.

Ref. : W2808

IDM PROPERTIES

MENTON2 190 000 €

House for sale workshop - 5 rooms - 165

SPECTACULAR VIEWS VILLA WITH SWIMMING POOL AND IN MENTON

Located in haven of peace on the hill above Menton with a 360° panoramic view over the sea, the mountains, Menton and Italie. This villa on two levels, with a total living-area of approximately 155 m², is in need of modernisation and are like following: Garden level; Entrance hall, living room with fireplace, fully equipped separate kitchen, 2 enclosed verandas opening onto two terraces, one bedroom, one bathroom, and a separate toilet. Staircase leading to the first floor: hallway, 3 bedrooms (one with access to a terrace), one bathroom, and a separate toilet. Direct access via an electric gate and a very large garage beneath the villa with a spacious workshop. Several outdoor parking spaces. Land plot of 2,900 m², laid out on wide plots, featuring a swimming pool (10.50 x 4.50) with a sun deck. A duplex guest house or caretaker's quarters completes this exceptional property, distinguished by its location and spectacular views! Septic tank in good working order. Agency fees payable by vendor - Monica LIVEUS - Agent commercial - EI - RSAC Roquebrune cap Martin 534282058

Ref. : MIV02229

MENDES IMMOBILIER

CAVALAIRE-SUR-MER948 000 €

House for sale workshop - 5 rooms - 83

EXCLUSIVE OFFER - BERTRAND FOUCHER REAL ESTATE invites you to discover this beautiful 5-room villa perched on the heights of CAVALAIRE, offering a panoramic sea view. Situated on a 1413 m² plot, bathed in sunlight and surrounded by greenery, it was renovated in 2024. On the ground floor, you'll find an entrance, a living room with an open equipped kitchen, two bedrooms, a bathroom, a toilet, and a patio. Upstairs, there are two bedrooms, a bathroom, and a separate toilet. There is a large garage and a workshop. The plot is suitable for a swimming pool.

Ref. : 949V230M

BERTRAND FOUCHER IMMOBILIER

MARSEILLE 8EME1 250 000 €

Apartment for sale workshop - 5 rooms - 162

Marseille 8th District – Paradis / Delibes – Garden-Level Duplex – 165 sqm – Private Garden, Stone Terrace, Heated Pool – Absolute Peace and Quie

Located in one of the most sought-after addresses in the 8th arrondissement of Marseille, on the prestigious Rue Paradis just a few steps from the elegant Place Delibes, BARNES Marseille is pleased to present this rare and distinctive property: a 165 sqm garden-level duplex, offering a true haven of peace in the heart of the city. From the moment you enter, the property reveals a warm and refined atmosphere, with a layout designed to combine comfort and functionality. The ground floor features a spacious, dual-aspect living area flooded with natural light thanks to its large openings. This space includes an elegant living room with a fireplace, perfect for cozy evenings, a welcoming dining room ideal for entertaining, and a separate kitchen. The kitchen can easily be opened up with minimal work, creating a modern, open-plan living area that aligns perfectly with contemporary lifestyles. The entire ground floor opens onto a beautifully landscaped west-facing private garden, a true green sanctuary sheltered from view. This outdoor space is enhanced by a stone terrace and a heated swimming pool, offering an exceptional setting to fully enjoy the Mediterranean climate throughout the year, whether for relaxation or social gatherings. Upstairs, a second independent entrance provides remarkable flexibility, allowing the space to be adapted to a variety of needs. The current layout includes a very large bedroom with its own private terrace, a shower room, and a dressing area, as well as an additional bedroom. An independent one-bedroom apartment completes this level, featuring a spacious bedroom, a large bathroom, a bright living room, and a kitchenette. This separate unit is a significant asset: currently used for short-term rentals and generating attractive rental income, it can either be maintained as an investment opportunity or seamlessly reintegrated into the main living space to create a generous family sleeping area. In addition, the property benefits from an ????? 120 sqm cellar—an exceptionally rare feature in the city center. This expansive space offers endless possibilities for customization, such as a gym, home cinema, workshop, or extensive storage area. This duplex stands out for its hybrid and adaptable nature, combining elegance, tranquility, and outstanding potential. It is perfectly suited for a family seeking a privileged lifestyle, a dynamic couple looking for both comfort and a prime location, or a discerning investor in search of a high-value asset. The property is part of a very small and exclusive co-ownership of only two owners, ensuring peace, privacy, and complete independence, with no shared charges. Information regarding potential risks to which this property is exposed is available on the Géorisques website. Contact: Delphine Meschi +33 (0)6 50 79 09 84 R.S.A.C: 915 093 157 Agency fees payable by vendor - Montant estimé des dépenses annuelles d'énergie pour un usage standard, établi à partir des prix de l'énergie de l'année 2021 : 1750€ ~ 2380€ - Delphine MESCHI - Agent commercial - EI - RSAC 915 093 157

Ref. : 86343828

BARNES MARSEILLE CASSIS LITTORAL

COLOMBES2 100 000 €

House for sale workshop - 8 rooms - 395

PETITE GARENNE CUSTOM-BUILT HOUSE WITH GARDEN & SWIMMING POOL

This superb house, built in 2017, offers a surface area of 293m² (3,154 sq ft), excluding the basement level and is set on a 605m² (6,512 sq ft) plot, in a prime location a 6-minute walk from La Garenne Colombes station (Line L) and 10 minutes from the tram stop for La Défense. On the ground floor, the house features an entrance hall with floor-to-ceiling cupboards, a large living room opening onto the terrace and the south-facing garden equipped with a swimming pool. Dining room, lounge with a gas fireplace, open eat-in kitchen and a laundry room. On the first floor, a landing leads to three bedrooms, each of which has a shower room and one of which has a terrace, an office area and a walkway leading to a bathroom with bath and shower, as well as a hammam. From this bathroom, a staircase leads to a bedroom on the garden level. The basement level features a gym, plenty of storage space, a workshop, a pool room, a wine cellar and access to the garage. At the front of the house, a gate provides access to a parking space and the garage. You'll love the high-quality amenities, generous volumes, delightful garden, location and school sector. Contact: +33 (0)6 76 12 78 59 Fees payable by the seller - Estimated amount of annual energy costs for standard use: €2,000 ~ €2,750 - Information on the risks to which this property is exposed is available on the Géorisques website: www.georisques.gouv.fr Agency fees payable by vendor - Montant estimé des dépenses annuelles d'énergie pour un usage standard : 2000€ ~ 2750€ - Les informations sur les risques auxquels ce bien est exposé sont disponibles sur le site Géorisques : www.georisques.gouv.fr

Ref. : 86933468

BARNES HAUTS DE SEINE NORD

CABRIS798 000 €

House for sale workshop - 6 rooms - 156

SOLE AGENT - BEAUTIFUL PROVENCAL VILLA NEAR VILLAGE

SOLE AGENT - Located at walking distance to the village of Cabris (500 meters), in the heart of a very peacefull and residential area, superb traditional provençale house in truly perfect condition, entirely modernized, organized around 5/6 main rooms (154.56 sqm) treated with lof of care and taste. Enclosed land 1336 sqm with low maintenance. Annexs : Spacious terraces, pool, pool-house, garage, workshop and laundry. Deserve to be seen, attractive opportunity.

Ref. : V10003012

AGENCE DU PANORAMA

LE CANNET2 190 000 €

House for sale workshop - 6 rooms - 200

Residential Cannet – Elegant contemporary villa with sea view

Ideally located in the heart of the highly sought-after residential area of ??Le Cannet, this contemporary flat-roofed villa offers approximately 200 sq m of living space on a landscaped plot of 1,380 sq m, boasting pleasant sea views and an exceptionally serene living environment. From the moment you enter, the spaciousness is striking: a vast, light-filled reception area, incorporating a double living room with a fireplace and TV area, opens seamlessly onto a large open-plan kitchen and dining room. This space flows naturally onto a generous terrace facing the sea, inviting you to enjoy the indoor-outdoor lifestyle so prized on the French Riviera. Outside, the amenities are equally elegant: a saltwater infinity pool, a pool house with a summer kitchen, a jacuzzi, and a sauna create a true haven of well-being, perfect for entertaining in a relaxed and convivial atmosphere. The garden level, also independently accessible, houses the sleeping quarters with two bedrooms, a shower room, dressing rooms, a laundry room, and a sumptuous master suite with a bathroom and dressing room, all with direct access to the terrace and swimming pool. A workshop and three garages complete this property. Built in 1972 and equipped with reversible air conditioning, this property impresses with its potential, spaciousness, and prime location. A discreet address for clients seeking elegance and a high quality of life. Agency fees payable by vendor - Montant estimé des dépenses annuelles d'énergie pour un usage standard, établi à partir des prix de l'énergie de l'année 2021 : 2880€ ~ 3900€

Ref. : 1779

MAGREY AND SONS

VERRIERES LE BUISSON1 799 200 €

House for sale workshop - 9 rooms - 451

Barnes is listing this spacious 323m² (3,477 sq ft) custom-built house (451m² or 4,855 sq ft of floor space), boasting a unique character and plenty of natural light and set amidst a wooded, flower-filled plot with space for a swimming pool. Located in a quiet and secluded setting, in a sought-after residential neighbourhood. All the rooms offer views of the garden through large aluminium sliding glass doors and feature plenty of storage space. The house is laid out as follows: Ground floor: entrance hall with closets leading to a large 20m² (215 sq ft) fully fitted kitchen opening directly onto a south-facing terrace; a beautiful 64m² (689 sq ft) dual-aspect living area comprising a dining room and a light-filled lounge with fireplace, also opening onto two terraces and the lush garden, a bedroom with shower room and a separate toilet. Upstairs is a beautiful 30m² (323 sq ft) master suite with its own bathroom and two other large bedrooms, all three opening onto a fitted rooftop terrace designed to make the most of the fine weather and offering unobstructed views of the surrounding greenery, a fourth bedroom, a shower room with toilet, and an additional bathroom. The insulated and convertible attic also offers 84m² (904 sq ft) to create your own bespoke space. The fully fitted mezzanine with its French windows, natural light and great volume is a major asset. It features a good-sized laundry room (20m² or 215 sq ft), separate toilet, pantry, wine cellar, large modular 57m² (614 sq ft) room that can be adapted to suit your needs with plenty of storage space, and a 64m² (689 sq ft) garage with workshop area. €1,730,000 Agency fees not included - Agency fees: 4% incl. VAT Fees payable by the buyer - Estimated amount of annual energy costs for standard use based on 2021 energy costs: €4,060 ~ €5,500 - Sandrine Dechaux - Sales agent - EI - RSAC 907 642 177 1,730,000 € Agency fees not included - Agency commission: 4%VAT included Agency fees payable by buyer - Montant estimé des dépenses annuelles d'énergie pour un usage standard, établi à partir des prix de l'énergie de l'année 2021 : 4060€ ~ 5500€ - Sandrine DECHAUX - Agent commercial - EI - RSAC 907 642 177

Ref. : 86345072

BARNES YVELINES

SANARY-SUR-MER1 399 000 €

House for sale workshop - 7 rooms - 168

Luxury house of 170 m2 in a quiet location

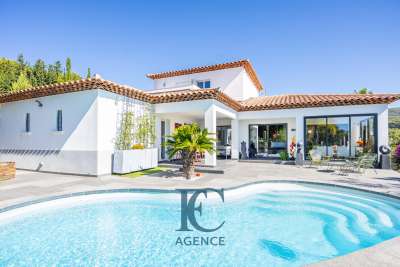
Exclusive! Nestled in a peaceful, bucolic and secluded setting, just minutes from amenities, discover this magnificent single-storey house of 170 m2, built on a landscaped and wooded plot of 600 m2 complete with a swimming pool. The ground floor comprises an entrance hall, a 21 sq m fitted and equipped kitchen opening onto a bright 55 sq m living room with access to a south-facing covered terrace. It also includes a 24 sq m master suite, a bedroom with en-suite shower room, a laundry room, and a separate WC. Upstairs, two bedrooms, a shower room and a separate toilet complete the sleeping area. A 120 m2 basement including a garage, a workshop, two sleeping areas, plenty of storage and several parking spaces completes this exceptional property. For added everyday comfort, the property benefits from access to the Canal de Provence.

Ref. : 1_MHVMA1628

FC AGENCE

COURCHEVEL1 100 000 €

House for sale workshop - 6 rooms - 91

For sale - Authentic 4-bedroom chalet - Courchevel

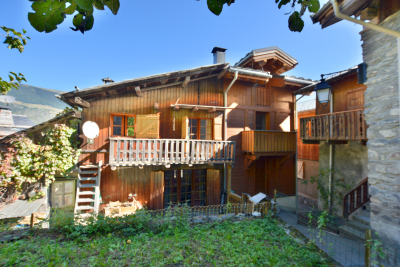
This charming property is located In the heart of a traditional village served by the ski shuttle and just a few steps from Courchevel Le Praz. Come and discover this superb 4-bedroom chalet with garage, offering a large living space on the garden level with sunny terrace. On the main floor, a fitted kitchen with dining area and wood-burning stove leads into a split-level living room with fireplace, opening onto a south-facing terrace. Upstairs, three bedrooms with balconies share a modern bathroom with toilet and the top floor features an elegant master suite with private bathroom. This chalet also benefits from a 25 m2 garage; a workshop with a mezzanine, and a garden. The land is buildable, with options for future projects. Sold fully furnished, ready to accommodate your mountain holidays.

Ref. : 1408

AGENCE RMP IMMOBILIER

SEILLANS3 328 000 €

House for sale workshop - 10 rooms - 352

Seillans – A superb villa with a guest house

This superb villa is in one of France's most beautiful villages renowned for its art, its gastronomy and its Provence charm. 262.76 sqm of living space includes a living/reception room bathed in sunshine thanks to wide patio windows, a fully equipped contemporary kitchen, a master suite with a shower room and dressing room, and several further bedrooms. The property has been renovated throughout by a renowned interior decorator. Floor heating. An 89.91 sqm guest house with a suite and a workshop benefits from a panoramic view. The ensemble is sold fully furnished. With a heated swimming pool. Trunk roads nearby access Cannes, Monaco and Fayence aerodrome.

Ref. : 86466896

DANIEL FÉAU PROVENCE

AUPS975 000 €

House for sale workshop - 8 rooms - 360

Between Olive Trees and Elegance: A Provençal Gem

Nestled in a charming village of the Var hinterland, hidden from prying eyes, this 18th-century former olive oil mill transformed into an elegant manor house of approximately 360 m² embodies Provençal charm at its finest. Framed by a cypress-lined driveway, the estate opens onto a landscaped park of nearly one hectare, blending centuries-old olive groves with peaceful natural corners. Sun-drenched and covered terraces, a large pool, a workshop convertible into a separate studio, and a double garage invite you to enjoy the art of living in the South of France. Inside, exposed stone walls and ancient beams beautifully complement modern comforts: majestic living rooms, a character-filled kitchen, refined suites, and a wellness area with sauna and solarium. Just 500 meters from shops and less than an hour from the beaches, this exceptional property offers a rare setting where elegance meets tranquility. More than a home, a true Provençal dream.

Ref. : MZIOP1249

Michaël Zingraf Christies International Real Estate OPIO

GRIMAUD1 745 000 €

House for sale workshop - - 250

Peace and quiet and a beautiful view, just a stone's throw from Grimaud.

co-exclusivity: Nestled in the heart of a preserved natural environment in Cogolin, in a small private and exclusive domain of the Gulf of Saint-Tropez, this villa built in 2006 is charming because of its elegance, generous volumes, and exceptional living environment. Built on approximately one hectare of land, the property benefits from a superb view of the surrounding nature as well as the medieval village of Grimaud, beautifully illuminated in the evening. The villa develops bright and perfectly arranged spaces. At the entrance level, a large hall serves a beautiful master suite with an adjoining bathroom, an independent toilet, a garage for one car, and a workshop with independent access, offering great potential for conversion into an independent studio. An elegant staircase leads to the main living area consisting of a large, bright living room with an open kitchen and a central island. Behind the kitchen is a practical and functional utility room. A corridor leads to an office, two additional bedrooms, a shared bathroom, and an independent toilet. The large French doors open onto a magnificent covered terrace offering a breathtaking view of nature and the village of Grimaud. Outside, the landscaped garden features a beautiful 4 x 9-meter swimming pool, perfectly integrated into this peaceful and green environment. Just a few minutes from the beaches, Port Grimaud, and Saint-Tropez, this rare property combines comfort, Provencal charm, and privacy in a privileged setting.

Ref. : 87005587

MED-ESTATES