OK
More than Less than
  ok

Key-words : workshop

Houses and Apartments, your real estate specialist magazine offers a selection of ads that match with the keyword workshop. You can refine your search by specifying the area or price range in the navigation bar link Search for a House/Apartment.

PARIS 6EME1 200 000 €

Apartment for sale workshop - 4 rooms - 70

Paris 6 – Exclusive listing – Notre Dame des Champs – Dual-aspect apartment – Period charm – Upper floor with lift

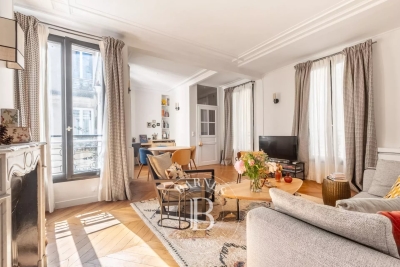
Discover this charming dual-aspect apartment, overlooking two courtyards in a completely peaceful setting, situated on the fourth floor of an elegant stone building dating from 1890 with a lift. Offering a surface area of 70.52m² (759 sq ft) under the Carrez Law, this property is in excellent condition and delights with its optimised layout and the care taken in its renovation. The entrance hall leads to a bright living room with dining area and a perfectly integrated custom-built office. The semi-open fitted and fully equipped kitchen is enhanced by an elegant workshop-style glass partition wall. The sleeping area comprises a first bedroom with custom-built storage and direct access to a shower room. A separate toilet, also accessible from the living room, completes this space. Plenty of built-in storage and a master bedroom suite round off the property. The high-quality renovation, combined with the period charm - herringbone parquet flooring, mouldings, fireplaces and bespoke built-in furniture – lends this apartment a warm and refined atmosphere. Property subject to shared ownership status. Fees payable by the seller - Number of lots in the building: 12 - Average amount of the share of charges €2,456/year - Estimated amount of annual energy costs for standard use based on 2021 energy costs: €2,260 ~ €3,090 - Information on the risks to which this property is exposed is available on www.georisques.gouv.fr - Peter LAWSON - Sales agent - EI - RSAC 795 281 864 Agency fees payable by vendor - Nombre de lots dans la copropriété: 12 - Montant moyen de la quote-part de charges courantes 2,456 €/yearly - Montant estimé des dépenses annuelles d'énergie pour un usage standard, établi à partir des prix de l'énergie de l'année 2021 : 2260€ ~ 3090€ - Les informations sur les risques auxquels ce bien est exposé sont disponibles sur le site Géorisques : www.georisques.gouv.fr - Peter LAWSON - Agent commercial - EI - RSAC 795 281 864

Ref. : 87050133
BARNES PIED-À-TERRE SAINT-GERMAIN-DES-PRÉS

ST-RÉMY-DE-PROVENCE990 000 €

House for sale workshop - 8 rooms - 220

CHARMING PROVENÇAL FARMHOUSE AT THE GATES OF SAINT-RÉMY-DE-PROVENCE

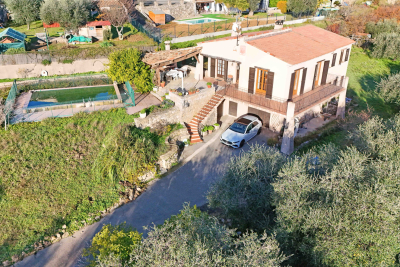
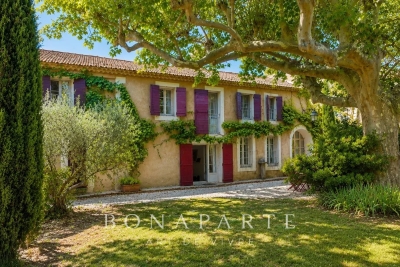
At the gates of Saint-Rémy-de-Provence and close to the TGV station in Avignon, discover this magnificent character-filled Provençal farmhouse, nestled in a calm and privileged environment. A true charming nest, this property will appeal to lovers of authenticity seeking a main residence or a secondary residence in the heart of Provence. Its garden, hidden from view, offers rare privacy, with no overlooking on the plot, inviting you to fully enjoy the douceur de vivre of Provence. The farmhouse elegantly combines the charm of the old, authentic materials, and a warm atmosphere. The bordering, particularly discreet, is completely unobtrusive and preserves the feeling of privacy. An independent dependance enriches the property and offers numerous development possibilities: gym, cinema room, artist's studio, yoga or wellness space, independent office or dormitory to host family and friends. A craft workshop completes the ensemble harmoniously. Its privileged location allows quick access to Saint-Rémy-de-Provence, the emblematic villages of the Alpilles, and the TGV station in Avignon, while enjoying a peaceful and preserved environment. A charming property where authenticity, serenity, and the art of living in Provence meet, ideal for those seeking a characterful Provençal farmhouse at the gates of Saint-Rémy-de-Provence. Emily PANIER – Ambassadrice Alpilles : +33 (0)6 63 37 11 77

Ref. : EP-3722

Maison BONAPARTE

MOUGINS2 150 000 €

House for sale workshop - 9 rooms - 306

Secure, sought-after estate - Renovated villa in a quiet, south-facing location

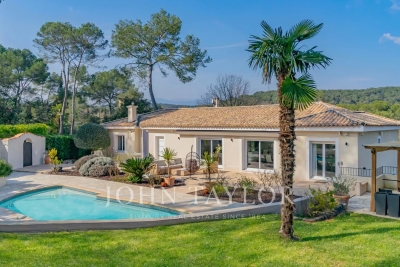
In the heart of one of Mougins' most sought-after gated estates, and in absolute calm, this villa is ideally located within walking distance of the Mougins School with secure access, and also within walking distance of the Etang de Fontmerle and a renowned golf course. Completely renovated to the highest standards, this elegant south-facing property boasts 245 m² of living space, complemented by a 30 m² garage and a 21 m² workshop. As soon as you enter, you'll be seduced by a vast, light-filled living room extended by an open kitchen, designed for entertaining and sharing. The villa offers five bedrooms, including a superb master suite, a laundry room and a gym. Outside, the charm is immediately apparent: a heated saltwater swimming pool blends harmoniously into 1,934 m² of landscaped grounds, inviting you to relax and enjoy a privileged lifestyle. A rare property, combining premium location, serenity and quality of life, ideal for a family residence or an exceptional pied-à-terre on the Côte d'Azur.

Ref. : V1706MGS

JOHN TAYLOR MOUGINS

STE-CROIX-DU-MONT322 000 €

House for sale workshop - 7 rooms - 200

STONE PROPERTY WITH POOL

A beautiful 7-room property offering 190 m² of living space. Constructed from stone and rubble masonry and tastefully renovated, it requires only a minor cosmetic refresh of the paintwork. Nestled in a quiet, leafy setting, this beautiful stone property offers 190 m² of living space and the authentic charm of a period home. Tastefully renovated, the house appeals with its exposed stonework, spacious interiors, and warm atmosphere. A simple refresh of the paintwork will allow you to personalize it to your own taste. It features a lovely living room with a fireplace, as well as a vast open-plan living area combining the kitchen and dining space; this area opens widely onto a large wooden deck featuring a swimming pool and views of the surrounding countryside. The property includes four genuine bedrooms—comfortably accommodating a family—and two outbuildings offering numerous possibilities: workshop, storage, leisure space, or future conversion depending on your needs. Comfort is ensured by a heat pump heating system. The private micro-station sewage treatment system was replaced in 2022. Situated on a quiet plot, the property enjoys beautiful, unobstructed views of meadows and countryside within a peaceful, unspoiled setting. A property full of character—ideal for those who appreciate stone architecture, spacious rooms, and tranquility. In Fine, Please contact us to arrange a viewing.

Ref. : 87154124

In Fine Properties

SPÉRACÈDES1 440 000 €

House for sale workshop - 6 rooms - 171

Spéracèdes, renovated 18th century stone farmhouse for sale with olive grove, development potential

Renovated 18th century farmhouse for sale in Spéracèdes with swimming pool, olive grove and development potential Located in the charming village of Spéracèdes, this beautifully restored 18th century stone farmhouse offers approximately 171 sqm of refined living space within 3,584 sqm of enclosed landscaped grounds. Occupying a dominant position overlooking the surrounding countryside, the property combines historic Provençal character with contemporary comfort while benefiting from significant development potential through approximately 330 sqm of remaining building allowance. Carefully renovated to preserve its original architectural features, the residence offers elegant and welcoming living spaces centred around a double reception room with fireplace and a fully equipped kitchen designed for both everyday living and entertaining. The sleeping accommodation includes five en suite bedrooms, two of which are completely independent, providing outstanding flexibility for hosting family, guests or creating private accommodation. The landscaped gardens are one of the property's defining features. Traditional stone terraces, a magnificent olive grove, a swimming pool, generous sun terraces and a pétanque court create an authentic Mediterranean environment perfectly suited to outdoor living throughout the year. Additional outbuildings include an independent stone mazet, a detached garage, a covered carport and a workshop, while the remaining development rights provide a rare opportunity to enlarge the property or construct a guest house, subject to planning approval. Spéracèdes is recognised as one of the most desirable villages in the Grasse countryside, appreciated for its preserved natural environment, panoramic scenery and authentic Provençal lifestyle. Conveniently located close to Cabris, Grasse, renowned golf courses, Lake Saint Cassien and the French Riviera coastline, the village continues to attract discerning international buyers seeking exceptional character properties with lasting investment value. Whether as a prestigious primary residence, a refined country retreat or a long term investment on the French Riviera, this exceptional property represents a unique acquisition opportunity. For further information or to arrange a private viewing, contact Côte d'Azur Sotheby's International Realty, specialists in luxury real estate on the French Riviera.

Ref. : CA15-378

COTE D'AZUR SOTHEBY'S INTERNATIONAL REALTY

MALEMORT-DU-COMTAT665 000 €

House for sale workshop - 7 rooms - 165

Provençal villa with views of Mont Ventoux, a swimming pool and a self-contained flat, set on over 2,000 m²

Situated at the end of a cul-de-sac, this villa is accessed via a gate leading onto a spacious car park. Built in 2001, this traditionally built house is a charming Provençal-style villa. The entrance opens onto a spacious area comprising a living room with a fireplace fitted with an insert, a dining room and, extending from this, a fully equipped Provençal-style kitchen. The living room is air-conditioned. The large bay windows let in plenty of light and open out onto the garden. The kitchen leads onto a terrace fitted with a bioclimatic pergola, allowing you to enjoy the outdoors in the best possible conditions. This beautiful living space, with its neutral colours, exudes a sense of calm and serenity. The house is laid out on one level, comprising on the ground floor a sleeping area consisting of a bedroom currently used as a study with access to the terrace – allowing you to work whilst looking out onto the garden – a bathroom, and a second bedroom opening onto the terrace with its own walk-in wardrobe. There is also a large wardrobe and a toilet in the entrance hall. Upstairs, the landing leads to a shower room with a walk-in shower to the north and a large bedroom with a sitting area to the south. Depending on your needs, it would be perfectly possible to divide this space into two separate bedrooms, with each room having a door onto the landing. Outside, you'll find a large landscaped garden featuring a 10x5m concrete swimming pool with a removable cover, an outdoor shower, olive trees and a pétanque court, which is accessed via a small stone staircase and overlooks the whole property with views of Mont Ventoux. It is the ideal spot in the late afternoon to enjoy the view and the tranquillity of the surroundings. To make the most of the outdoors even at the height of summer, there is a large covered summer lounge which closes off in winter with an electric roller blind, transforming it into a storage space for garden furniture that is fully protected from the elements. To complete the picture: a guest apartment with completely separate access from the main house, comprising an entrance hall, a bedroom with a terrace, a shower room, a toilet, and a separate kitchen opening onto a terrace with a view of the swimming pool. Finally, there is a garage providing direct access to the kitchen, a carport, two water taps connected to the Carpentras canal for watering the garden, and a workshop. This is the perfect Provençal home, situated in a peaceful, charming village where tranquillity and well-being reign. With its four or even five bedrooms, it is ideally suited to a family as a main residence. It is also the ideal home for a multi-generational family, where everyone can enjoy their own living space and independence. Features: Mains water, mains drainage, electric underfloor heating on the ground floor, air conditioning in the living room, solar panels, double-glazed PVC window frames, water softener, connection to the Carpentras canal, fibre broadband.

Ref. : 11514

ROSIER

ST-MARC-JAUMEGARDE1 395 000 €

House for sale workshop - 10 rooms - 240

Provençal Family Home with Pool and Studio – Saint-Marc-Jaumegarde, Near Aix-en-Provence

In one of the most sought-after villages just a few kilometres from the Cours Mirabeau, this characterful Provençal house offers 240 m² of well-organised living space within a beautifully maintained garden of 1,089 m². The ground floor is generous and sociable: a double reception room with fireplace, a bright veranda-style dining room, a fully equipped kitchen with pantry, and a large utility room. Upstairs, five bedrooms and two bathrooms are complemented by a TV lounge and a library-cum-home office – a layout that works equally well for a large family or those who need dedicated space to work from home. A self-contained studio with its own bathroom sits independently from the main house, offering real flexibility – whether for guests, extended family, or occasional rental. Outside, a heated pool with counter-current system is surrounded by sun terraces, and the garden is well maintained without being high-maintenance. Two cellars and a workshop add useful everyday practicality. Saint-Marc-Jaumegarde is genuinely convenient as well as beautiful: shops, schools and walking trails are all close by, with Aix itself easily reachable in a few minutes.

Ref. : BVI78153

ACTUEL IMMOBILIER - AIX-EN-PROVENCE

PARIS 16EME649 000 €

Apartment for sale workshop - 2 rooms - 61

Paris 16 - Auteuil - Garden level - 1 bedroom - Terraces

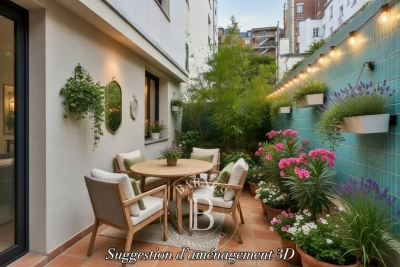
This charming 62m² (667 sq ft) apartment, situated on the ground floor of a shared ownership building dating from 1990 on a quiet no-through road, currently comprises: an entrance hall, a south/east-facing living room opening onto a first 16m² (172 sq ft) terrace, a separate fitted and equipped kitchen with a workshop window, a bedroom opening onto a second 10m² (108 sq ft) terrace, a shower room, a separate toilet and plenty of storage space. Possible office space for a a freelance or private practice occupation. Close to transport services (Mirabeau and Javel metro stations and RER C), Beaugrenelle shopping centre and the Maison de la Radio. Cellar with concrete floor also included with this property. Property subject to the co-ownership regime. Fees payable by the seller - Number of lots in the building: 6 - Average amount of the share of charges €2,560/year - Estimated amount of annual energy costs for standard use based on 2021 energy costs: €1,540 ~ €2,090 - Information on the risks to which this property is exposed is available on the Géorisques website: www.georisques.gouv.fr - Sophie Ghazal - Sales agent - EI - RSAC 921525234 Agency fees payable by vendor - Nombre de lots dans la copropriété: 6 - Montant moyen de la quote-part de charges courantes 2,560 €/yearly - Montant estimé des dépenses annuelles d'énergie pour un usage standard, établi à partir des prix de l'énergie de l'année 2021 : 1540€ ~ 2090€ - Les informations sur les risques auxquels ce bien est exposé sont disponibles sur le site Géorisques : www.georisques.gouv.fr - Sophie GHAZAL - Agent commercial - EI - RSAC 921525234

Ref. : 86744168

BARNES PIED-A-TERRE AUTEUIL

SEILLANS425 000 €

House for sale workshop - 4 rooms - 95

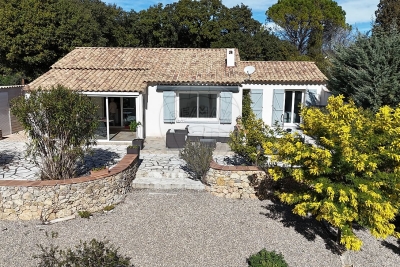
Villa in a Secure Estate with Swimming Pool and Tennis Courts – Seillans Located within a secure and residential estate, in a particularly ???? and green setting, this detached single-storey villa of approximately 95 sqm enjoys a privileged natural environment while remaining in immediate proximity to the village shops and the amenities of the Pays de Fayence. Just a few minutes away, you can take advantage of hiking trails and remarkable natural areas, notably Lake Méaulx, a true green lung of the area, ideal for walks, mountain biking, or family outings. Built on a flat and enclosed 680 sqm south-facing plot, the house offers a functional and light-filled layout: Welcoming entrance hall Living room with insert fireplace and high ceilings Dining area opening onto the outdoors Recently fitted and fully equipped kitchen Two master suites with private shower rooms Dressing room Laundry room Two separate toilets The outdoor space is carefully landscaped: Terrace with awnings for outdoor dining and relaxation Jacuzzi Well-maintained garden Outbuilding of approximately 30 sqm (workshop, studio, guest accommodation, or storage space) Additional features: Reversible air conditioning Double glazing Fibre optic internet Electric gate Automatic irrigation system Easy parking (several vehicles) The estate also offers sought-after amenities: Communal swimming pool Tennis courts Altogether, this property represents an ideal opportunity for a peaceful primary residence, a holiday home, or a long-term investment in a sought-after area of the Var, combining quality of life, nature, and proximity to amenities. Legal Mentions (in French) : Honoraires à la charge du vendeur. Les informations sur les risques auxquels ce bien est exposé sont disponibles sur le site Géorisques : www.georisques.gouv.fr .

Ref. : 794

RE/MAX SUNSET

GATTIÈRES848 000 €

House for sale workshop - 4 rooms - 110

EXCLUSIVE TO GATTIERES - Villa with significant building pot

Villa with Exceptional Building Potential. This charming villa offers an idyllic living environment and outstanding investment potential thanks to its large plot of land, which can be subdivided to build a second house: ideal for rental investment, a guest house, or family accommodation. Enjoy a large, level garden and a decorative pond, a true haven of peace. The single-story villa, measuring 110 m2, comprises: a welcoming entrance hall, a bright living room with a fireplace for cozy winter evenings, and a functional kitchen. There are three bedrooms with built-in wardrobes for optimal storage, a full bathroom (with shower), and a separate WC with a washbasin. This house offers ample storage and workspace: on the ground floor, a vast and versatile 130 m2 space, including a laundry room, is ideal for creating additional rooms (playroom, workshop, etc.). A large 33 m2 garage completes the property. Information on the risks to which this property is exposed is available on the Géorisques website: www.georisques.gouv.fr

Ref. : 4260

AGENCE REAL IMMOBILIER

MOUGINS1 950 000 €

House for sale workshop - 5 rooms - 179

MOUGINS Exclusive VILLA with sea and hill view/ Swimming Pool

Sole Agent / We offer this pretty 180 Sqm villa with sea views, built on 1850 Sqm of landscaped land with a swimming pool, located in one of Mougins' most residential areas, the Domaine du Hameau de Guillet, on Chemin Pablo Picasso, 3 minutes from the Mougins golf course and country club. It boasts a south-facing outlook and offers views of the sea and hills. This extremely bright villa surrounded by lush vegetation, offers true serenity and refined and luxurious amenities. Peaceful and private, it is composed as follows: On the ground floor, an entrance hall opens onto a magnificent 75 Sqm double living room with a fireplace and a sea view, a fully equipped kitchen with an adjoining pantry, a large bedroom with a view of the greenery, a bathroom/toilet and a dressing room, and a guest toilet. Possibility of creating a 4th bedroom with sea view on the double living room level. On the ground floor, there are two bedrooms, two en-suite shower rooms, and a separate toilet. Adding a floor of approximately 90 sqm is possible. A stone Mazet with a mezzanine and a shower room/toilet overlooking the garden. A pizza oven and a gazebo with a marble table for 12 people. A carport 40 Sqm for two vehicles and several parking spaces are included. This property also includes a 30 Sqm warehouse, a chalet, and a workshop. A 6% agency fee (including VAT) is payable by the buyer. Information on the risks to which this property is exposed is available on the Géorisques website: www.georisques.gouv.fr

Ref. : 86875541

REICHERTS IMMOBILIER

STE-MAXIME3 490 000 €

House for sale workshop - 10 rooms - 324

Exceptional Property – Private Domaine de La Nartelle – Sainte-Maxime

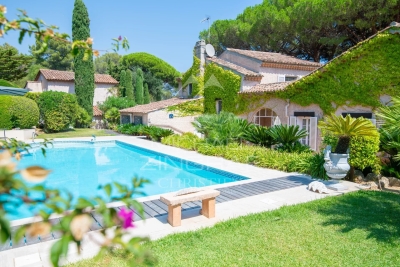
Nestled within the highly sought-after Domaine de la Nartelle in Sainte-Maxime, this exceptional property offers approximately 240 sqm of living space and perfectly embodies the elegance and Mediterranean lifestyle, set in a discreet, secure, and privileged environment. Set on a beautifully landscaped plot of 7,450 sqm, the villa enjoys a remarkable natural setting. A true haven of peace, it provides absolute tranquility, total privacy, and exceptionally spacious outdoor areas—features that have become increasingly rare in this highly desirable part of the French Riviera. The carefully maintained vegetation creates a serene and authentic atmosphere, ideal for relaxation and escape. The main house immediately impresses with its generous volumes, abundant natural light, and harmonious layout. On the ground floor, you will find a spacious, light-filled living room, perfect for entertaining, as well as a welcoming dining area opening onto the outdoors. The independent kitchen is both functional and well-designed, complemented by a laundry room and guest WC. This level also features two elegant en-suite bedrooms, each with its own shower room and private WC, ensuring comfort, privacy, and independence for guests or family members. Upstairs, the property reveals a superb master suite, a true private retreat overlooking the estate. It includes a full bathroom, a dressing room, and WC, offering a refined and peaceful living space. The outdoor areas are perfectly arranged to take full advantage of the Mediterranean climate. A swimming pool blends seamlessly into a lush green setting, creating an ideal space for relaxation, entertaining, or enjoying sunny days. In addition, a caretaker's house of approximately 40 sqm enhances the property. It comprises a living room, kitchen, bedroom, and shower room, offering multiple possibilities such as independent accommodation, staff housing, or guest quarters. A workshop, a garage, and a laundry room further complete this versatile and functional estate. This rare property stands out for the exceptional quality of its location, the size of its land, and the presence of additional buildings offering great flexibility. It represents a unique opportunity, ideal as either a primary or secondary residence, in one of the most prestigious estates on the French Riviera.

Ref. : MZIST1890

MICHAËL ZINGRAF CHRISTIE'S INTERNATIONAL REAL ESTATE SAINT-TROPEZ

ST-JEAN-CAP-FERRAT2 400 000 €

House for sale workshop - - 130

VILLAGE HOUSE WITH GARDEN SAINT-JEAN-CAP-FERRAT

Located in the village of Saint-Jean-Cap-Ferrat, just steps away from the harbor, shops, restaurants, and beaches, this property offers a rare opportunity to acquire a home in the heart of the village. It boasts significant renovation potential and sits on a beautiful, flat plot of 287 sq.m. The house, spanning over 130 sq.m, is currently divided into two separate apartments; the upper unit is accessed via an external staircase. The first-floor apartment comprises an entrance hall, two adjoining bedrooms with an ensuite shower room, a bathroom, an open-plan kitchen, living and dining area. The garden-level apartment consists of a summer kitchen, a main kitchen, a living room, two bedrooms, a separate toilet, and a shower room. There is a cellar beneath the house, and two outbuildings, totaling 16.67 sq.m and currently used as a laundry room and workshop, are located at the edge of the property. Thanks to its multiple exposures, the house is very bright, and the grounds enjoy sunlight for much of the day. Access to the property is via a pedestrian path.

Ref. : 1075

AGENCE DU LITTORAL

CAVALAIRE-SUR-MER1 100 000 €

House for sale workshop -

BERTRAND FOUCHER Real Estate offers you, in the Eau Blanche neighborhood, a two-level villa with a living area of approximately 180 m² featuring a swimming pool, set on a 1660 m² plot. Currently, the house is divided into two apartments, each including a large living room, a kitchen, 2 bedrooms, a bathroom, and a toilet. There is also a large dormitory with a shower, a carport, a workshop, and a cellar. The two levels are connected by an interior staircase. The upper apartment features a loggia with a sea view. The property is in good condition and provides plenty of space to fulfill your plans. For more information, please contact Mrs. Petra Weidle, Tel. 0767465665,

Ref. : 949V219M

BERTRAND FOUCHER IMMOBILIER

GRAMBOIS1 400 000 €

House for sale workshop - 8 rooms - 300

EXCEPTIONAL PROPERTY WITH A UNIQUE VIEW

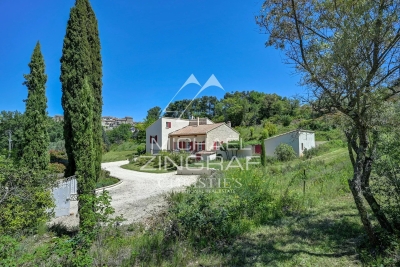
EXCLUSIVE TO MICHAEL ZINGRAF REAL ESTATE: Nestled in the hills above Grambois, this unique property captivates first and foremost with its privileged setting and exceptional size. Set on 8,270 m² of land, it offers breathtaking, unobstructed views of the village and surrounding countryside, a truly ever-changing panorama with the seasons. The main house boasts 200 m² of warm and beautifully laid-out living space. From the ground floor, the tone is set with vast, light-filled living areas and high ceilings, creating a pleasant sense of spaciousness. Life also revolves around a spectacular feature: nearly 200 m² of terraces extending around the swimming pool and its pool house, promising many enjoyable moments shared while admiring the surrounding landscape. A few steps lead to the sleeping area, comprising three suites, ideal for ensuring everyone's privacy. Upstairs, the atmosphere becomes more intimate with three charming attic bedrooms sharing a bathroom, perfect for children or guests. An additional advantage of this property lies in its versatility and additional space: on the garden level, a 100m² area awaits your personal touch, whether for creating a separate apartment, a workshop, a leisure area, or a garage for classic cars. Finally, the vastness of the plot offers rare possibilities: the land allows for the construction of a second house or the possibility of subdividing the property to enhance its value. A rare find, with great potential, just waiting for your vision.

Ref. : MZIAX0790

Michaël Zingraf Christies International Real Estate AIX-EN-PROVENCE