OK
More than Less than
  ok

Key-words : workshop

Houses and Apartments, your real estate specialist magazine offers a selection of ads that match with the keyword workshop. You can refine your search by specifying the area or price range in the navigation bar link Search for a House/Apartment.

BOZEL620 000 €

House for sale workshop - 7 rooms - 130

For sale - 4-bedroom house - Bozel sector

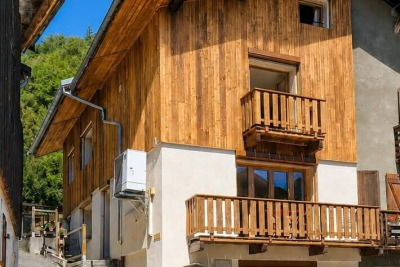
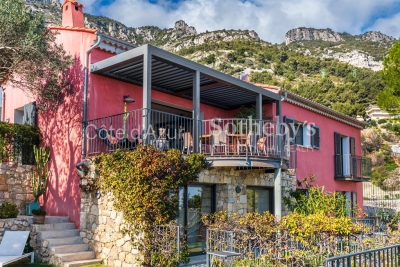
This superb property is located in the Bozel area, approximately 20 minutes from the ski slopes of Courchevel. Recently renovated, the house features 4 bedrooms, 3 bathrooms and benefits from a south-facing aspect with exceptional views over the Three Valleys. On the main floor, there is a fully equipped and welcoming kitchen, a cosy living room with a wood-burning stove and balcony, as well as access to the lower floor and the garage. The upper two floors comprise 4 bedrooms and 3 bathrooms, including a fabulous master suite with a shower room and a balcony. To complete the property, there is a garage, a workshop, a cellar and a large landscaped terrace, which backs onto the mountain trails behind the house.

Ref. : 1450

AGENCE RMP IMMOBILIER

MORIÈRES-LES-AVIGNON218 000 €

House for sale workshop - 4 rooms - 110

Morieres center, a villa house renovated in 2008, with a livin

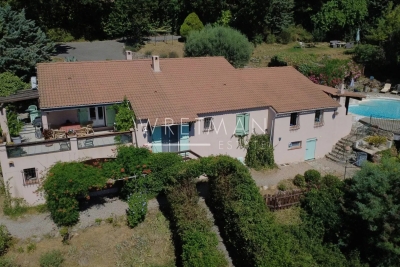
Morieres center, renovated villa house in 2008, with a living area of 110 m², it consists on the ground floor of a large living room with dining area of 37 m², a separate fitted kitchen of 12 m², a pantry, laundry room, a half bathroom, air conditioning, Upstairs via a wooden staircase, 2 nice bedrooms with wardrobes, a shower room, a half bathroom, and on the 2nd floor an attic bedroom. Terrace, courtyard, workshop. Parking spaces.

Ref. : 1004V69M

VIVRE EN PROVENCE IMMOBILIER

VALBONNE990 000 €

House for sale workshop - 8 rooms - 196

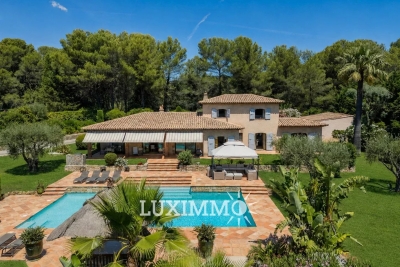
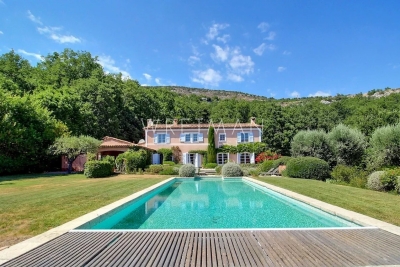
VALBONNE - SOLE AGENT Nestled in a secure estate at the edge of the village, this charming 1960s house in need of refreshing offers a peaceful setting. It comprises a living and dining room, an independent kitchen, two ground-floor bedrooms and three upstairs bedrooms. A self-contained studio provides a welcoming space for guests or tenants while maintaining full privacy. A former garage, currently fitted out as a workshop, could easily be converted back to its original use. The grounds offer a pleasant mix of sunny and shaded areas, with a particularly well-exposed swimming pool area.

Ref. : 3052

CENTURY 21 Visa Immobilier

ROQUEBRUNE-CAP-MARTIN995 000 €

House for sale workshop - 5 rooms - 220

Beautiful bourgeois residence on a 12,000m2 property

A 5-minute drive from the seaside, shops and Carnolès train station, this property is in absolute peace and quiet. Once you pass through the solid wrought iron entrance gate and park your car under the protective canopy, you enter an enchanting botanical world. The path leading to the house sets the tone: nature in abundance, a clever mix of citrus fruits, palm trees, banana trees, a pond with reeds, this is the home of garden lovers. Then we find ourselves in a remarkable space: a vast arbor almost 5m high covered by a hundred-year-old trumpet vine which covers the entire 50m2 terrace, an outdoor room where for more than a century it has been pleasant to take meals in the summer. Because this beautiful residence, which bears the name 'aux deux sources', has a beautiful history: built in 1920 and then successively extended in 1950 and 1990, its successive owners have been keen to improve its comfort. The entrance to the house is through a veranda that was once open and then closed by large bay windows in 2000. This generous 44m2 space serves as an (open) kitchen and dining room, a generous space like in the past, where it is good to simmer dishes while having an aperitif with friends, and then sit down comfortably with 10 or more. Remarkable: the original bird fresco across the entire ceiling An Art Deco-style wrought iron door leads to the 39m2 living room, a particularly cozy space with its fireplace and piano corner. There is also a guest toilet on this level. A discreetly accessible staircase behind a door provides access to the upper floor where the bedrooms are located, but not only that? Upstairs, the impression of clarity and generosity prevails: the staircase opens onto a vast landing of 17m2 converted into a library/reading room from which there is access to a large balcony of 12m2 overlooking the garden. The 3 bedrooms (16, 14 and 13m2) and two bathrooms (8 and 7m2) are generous and bright as they all have windows In the master bedroom, a modern staircase provides access to a workshop/dressing room in the eaves. From the landing, a second spiral staircase provides access to another space under the slope, currently converted into an office. The overall impression of this house is: solid construction, quality finishes, well-balanced spaces, character and style. The house has a large 20m2 cellar (formerly a wine cellar) that serves as both a crawl space and a storage area. The space is healthy, and the floor and ceiling were redone in 2000. There is parking for 6 cars, 4 on a freehold plot at the entrance to the gate, and two under a recently built canopy at the top of the access ramp. The state of maintenance is excellent, electric heating with radiators with refractory bricks, a solar installation generates electricity, the house is well insulated with double glazing in the windows, and the roof was redone in 2021. The property is supplied with city water and wastewater is managed by a sanitation system shared with the neighbor, maintained regularly. The other striking impression: calm. Because if the house is easily accessible via Avenue Antoine Peglion, its location at the end of a dead end guarantees its tranquility. It remains to describe the exterior spaces: The land of 12,538 m2 in total is distributed as follows: ? 5435 m2 in zone N ? 7133 m2 in NL zone Around the house, a succession of large terraces shelter a wide variety of plants and trees and fruit trees, a pond with koi carp and currently also a farmyard that the owner intends to bring with him to his new home. A vast garden, well-watered all year round thanks to its supply from a private spring! These wide boards could be used for other purposes: a play area for children, a bowling green, or for building a swimming pool. The second part on land upstream of the property is separate; formerly used for agriculture, it awaits a future project. In conclusion: 5 minutes from the seaside, in a quiet area, a bea

Ref. : 364

PRINCESSE IMMOBILIER

PARIS 10EME370 000 €

Apartment for sale workshop - 2 rooms - 42

PARIS 10 – RUE DES PETITES ECURIES – COMMERCIAL PREMISES / WORKSHOP

We are listing a 42.61m² or 459 sq ft (Carrez Law surface) commercial unit on the ground floor of a well-maintained 1830s shared ownership building and benefiting from great natural light from above, located in the heart of the bustling and sought-after Rue des Petites Ecuries neighbourhood. This property guarantees space, light and a contemporary atmosphere. Comprising an entrance hall, a large main room with motorised skylights, a shower room and a separate toilet. Underfloor heating, built-in sound system with amplifier, and plenty of bespoke storage space. Cellar also included. Contact Jordan Correia Vidal: +33 6 10 87 05 97 The property is zoned for non-residential use, currently used as a workshop, with a history of commercial use noted on the title deed. It is ideally located for a professional, craft or commercial activity, subject to obtaining the necessary permits according to the nature of the business. Fees payable by the seller - Number of lots in the building: 27 - Average amount of the share of charges €984/year - Information on the risks to which this property is exposed is available on the Géorisques website: www.georisques.gouv.fr - Jordan Correia Vidal - Sales agent - EI - RSAC 917 865 354 Agency fees payable by vendor - Nombre de lots dans la copropriété: 27 - Montant moyen de la quote-part de charges courantes 984 €/yearly - Les informations sur les risques auxquels ce bien est exposé sont disponibles sur le site Géorisques : www.georisques.gouv.fr - Jordan CORREIA VIDAL - Agent commercial - EI - RSAC 917 865 354

Ref. : 87157897

BARNES PARIS 10/19

MOUANS-SARTOUX2 250 000 €

House for sale workshop - 10 rooms - 278

CHARM VILLA 6 BEDROOMS - PREMIUM AREA

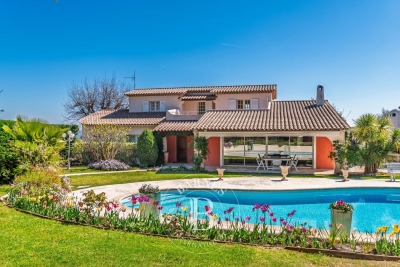
Mouans-Sartoux - Castellaras - Located in a dominant position, this property of approximately 278m² is built on a wooded land of 8397 m² with pool and jacuzzi. Ground floor: a large living/dining room, 1 equipped kitchen, 2 bedrooms and 2 bathrooms, including a master bedroom with dressing rooms, bathroom, and office. Upstairs: 2 bedrooms and 1 bathroom. Additionally: 2 dependencies of 30m² with bathroom, 1 garage for 3 cars, 1 workshop, and 1 cellar of about 30m². Many parking spaces complete this property. « Information on the risks to which this property is exposed is available on the Georisks website: www.georisques.gouv.fr »

Ref. : 85947974

Luximmo

TOURRETTES-SUR-LOUP699 000 €

House for sale workshop - 5 rooms - 158

TOURRETTES SUR LOUP (PONT DU LOUP): Superb 3-bedroom Provenç

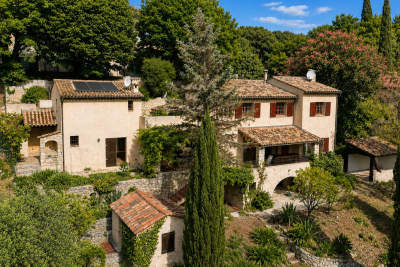
In a verdant and peaceful setting, discover this magnificent Provençal house boasting unobstructed views of the surrounding countryside. Built on a large plot of approximately 3800 m2, the terraced garden is meticulously landscaped with superb dry stone walls and planted with mature trees and citrus trees. Private access to the river completes this rare and privileged setting. Built in the 1980s, this house was designed with functionality in mind, spread over several levels: Upper level: a sleeping area comprising three bedrooms, a dressing room, and a bathroom. Garden level: the living areas with a living room featuring a fireplace, a dining room, and a separate kitchen, as well as a magnificent covered terrace, ideal for enjoying the outdoors in every season. This level also includes practical spaces for everyday use: a laundry room, cellars, and a pantry. Lower level: a large workshop that could easily be converted into a self-contained studio apartment to suit your needs. Outbuildings: a double garage and an annex currently used for storage and as a cellar complete this charming property.

Ref. : 1419

TOURRETTES SUR LOUP IMMOBILIER

NEUILLY SUR SEINE1 690 000 €

Apartment for sale workshop - 6 rooms - 129

Neuilly - Pont de Neuilly - 3-bed duplex apartment - Balconies - Panoramic views

On the top floors of an old building, this elegant apartment on two levels, totalling 130m² (1,400 sq ft) has all the feel of a penthouse. The apartment is dual aspect and full of light, with 18m² (194 sq ft) of outdoor spaces. The entrance on the 6th floor leads to a vast double-sized reception/dining room with a continuous balcony affording entirely unobstructed views of the Seine and La Défense and extended by a large fitted kitchen with a dining area and contemporary workshop window that also opens onto a balcony, a master bedroom with wardrobe, a bathroom and an adjoining office, as well as a guest toilet. The 7th floor, accessed via a staircase, has two bedrooms, one of which has a wardrobe, a shower room with toilet, and a second shower room with a separate toilet. Plenty of custom-built cupboards. Ideal location, close to transport services, shops and schools. Three cellars included. Option of renting a parking space nearby. Property subject to shared ownership status. €1,663,000 Agency fees not included - Agency fees: 4.03% incl. VAT Fees payable by the buyer - Estimated amount of annual energy costs for standard use: €3,860 ~ €5,260 - Sophie Imbert - Sales agent - EI - RSAC 501209910 1,622,000 € Agency fees not included - Agency commission: 4.19%VAT included Agency fees payable by buyer - Montant moyen de la quote-part de charges courantes 3,600 €/yearly - Montant estimé des dépenses annuelles d'énergie pour un usage standard : 3860€ ~ 5260€ - Sophie IMBERT - Agent commercial - EI - RSAC 501209910

Ref. : 86640118

BARNES NEUILLY

ROUSSILLON1 575 000 €

House for sale workshop - - 180

Architect-designed home with a panoramic view overlooking the village of Roussillon

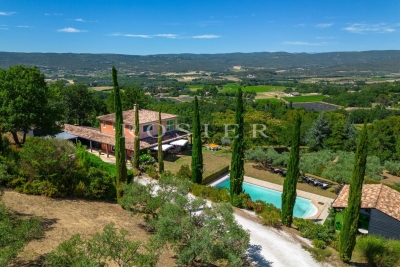
Ideally positioned facing the picturesque village of Roussillon, this architect-designed home enjoys an exceptional setting in one of the Luberon's most sought-after locations. Built in an elevated position within a peaceful and unspoilt environment, the property extends over more than 2 hectares of land and benefits from beautiful open views across the valley and the village. The house offers approximately 180 sqm of usable living space. The garden level comprises a spacious open-plan living area featuring a sitting room with fireplace, a dining room and a fully equipped kitchen, all opening generously onto the terraces and landscaped gardens. This level also includes a ground-floor bedroom with en-suite shower room and WC, a utility/laundry room, and a large dressing room. Upstairs, two further bedrooms share a shower room with WC. A study, which can also accommodate an occasional guest bed, completes the accommodation. A large garage and a workshop provide additional practical space. Outside, the heated swimming pool is secured by an automatic safety cover and surrounded by both stone terraces and lawned areas. A pool house completes this delightful outdoor living space. The property is located less than ten minutes from the centre of Roussillon, with its shops, restaurants and everyday amenities.

Ref. : 11509

ROSIER

RÉGUSSE189 000 €

House for sale workshop - 3 rooms - 120

Charming renovated village house - Régusse

Full of character and authentic Provençal charm, this beautifully renovated village house is ideally located close to the Verdon Regional Natural Park. Set over two levels, the property features an entrance hall, a bright and welcoming living room, a fully equipped open kitchen, a modern shower room, and two spacious bedrooms of approx. 16 and 18 m2, one of which opens onto a little balcony. The house also benefits from ample built-in storage, generous volumes, and a recently installed heat pump providing both heating and hot water (DPE A!). On the ground floor, with direct access from the street, a large workshop offers endless possibilities. Restaurants and bakeries are all just a short walk away. This house is the perfect holiday home or peaceful retreat in the heart of the Provençal countryside, only a few minutes from the stunning Lake Sainte-Croix.

Ref. : 87139484

WRETMAN ESTATE & CONSULTING

GORDES1 590 000 €

House for sale workshop - 10 rooms - 200

Charming Luberon property with pool for sale in Gordes

This charming property is located in a sought-after residential area, in a dominant position just a short walk from the centre of the village of Gordes, one of the most emblematic villages in the Luberon. This stone-built house enjoys a privileged setting combining peace, privacy and immediate access to the village's shops, restaurants and lively atmosphere. Built in traditional local stone, the house was originally constructed in 1974 and later extended in 1998. It now offers approximately 200 sqm of usable living space, divided between the main house and its independent annexes. From the entrance hall, located on the upper garden level due to the natural slope of the land, a mezzanine leads down to the lower garden level comprising a living room with fireplace, followed by a largely glazed dining room opening onto a terrace, the garden and views over the surrounding Luberon countryside. Adjoining this space are a beautiful fully equipped Fabre kitchen, a utility / laundry room, a guest wc and additional storage space. Upstairs, accessible from the mezzanine, are a study / library sitting room, followed by the principal bedroom with fitted wardrobes, bathroom and separate wc. A few metres from the house is a first annex comprising bedroom II, a bathroom, a wc and bedroom III. Both bedrooms open directly onto a terrace. On a lower level, a second annex includes bedroom IV with its bathroom and wc, as well as an additional bedroom V accessible through bedroom IV. Comfort is provided by electric heating, complemented by reversible air conditioning units in the bedrooms. The house is connected to mains water and mains drainage and also benefits from a water softener. Sheltered from view on the south-west side of the property, the heated 10 x 5 metre concrete swimming pool blends harmoniously into a typically Provençal garden. Its technical room is buried underground and the pool is equipped with a bubble cover. The 1,564 sqm grounds are almost rectangular in shape. Entirely enclosed by stone walls, the property is accessed via an electric gate. In addition to an upper area reserved for parking or pétanque, the landscaped garden features lawns planted with olive trees, cypress trees, mulberry trees and various shrubs, all benefiting from outdoor lighting and automatic irrigation. Finally, an independent garden workshop of approximately 7 sqm completes the property. This charming property in Gordes offers a rare lifestyle in the heart of the Luberon, equally suitable as a main residence or a holiday home in Provence. From an urban planning perspective, the plot is located in a UC zone, allowing for the possibility of an extension or additional construction project, a valuable asset for a property for sale in Gordes.

Ref. : 11501

ROSIER

MONS495 000 €

House for sale workshop - 5 rooms - 120

Stunning View for this 4 bedroom holiday home near Fayence - Mons

This 4 bedroom holiday home has the most stunning view across to the Bay of Cannes in one direction and St Raphael in the other and offers the perfect "escape" for those searching for peace and quiet. The entrance leads into the large sitting room which is open-plan to the kitchen and dining area and has air conditioning in this space as well as an open-fire. There are double doors leading onto the dining terrace with it's fabulous views across the hills and far away! On this level there are 2 bedrooms and a shower room with toilet and a further 2 bedrooms and shared shower room with toilet on the lower ground level with direct access outside. There is a lovely pool and wooden deck, pretty garden and many places to enjoy the view from including the dining terrace off the kitchen. There is a large workshop/basement area and a car port as well as space to park many cars. Only 12 minutes from the top of the village in Fayence or Callian, this little gem is not to be missed!

Ref. : 87172758

WRETMAN ESTATE & CONSULTING

ST-VALLIER-DE-THIEY2 400 000 €

House for sale workshop - 9 rooms - 292

Magnificent property - Saint Vallier de Thiey

Co-exclusivity Just a few minutes from the charming villages of Cabris and Spéracèdes, this beautiful 292 sqm property is set within more than 2 hectares of landscaped grounds, offering complete privacy in a peaceful setting. Facing south, the villa features generous living spaces including a spacious living room with an impressive stone fireplace, a dining room, a family kitchen with a built-in barbecue, a study and a library. The sleeping area comprises six bedrooms, several of which benefit from en-suite bathrooms and dressing rooms. The property also includes four bathrooms and a guest WC. Outside, several terraces overlook the beautifully landscaped garden with its swimming pool, olive trees and lavender, providing the perfect setting to enjoy the Provençal lifestyle. An independent 51 sqm workshop completes the property and offers a variety of uses, including storage, an artisan's workshop, a leisure room or a gym. Additional features include gas underfloor heating, a fireplace and an alarm system. Ideally located less than one hour from Nice International Airport, this property is perfect for those seeking space, nature and tranquillity.

Ref. : 87171967

WRETMAN ESTATE & CONSULTING

BEAUSOLEIL3 192 000 €

House for sale workshop - 6 rooms - 225

Beausoleil, sea view villa with pool 225 sqm, 5 minutes from Monaco

Beausoleil, sea view villa with pool, 5 minutes from Monaco Located in a modern and secure estate in Beausoleil, just 5 minutes by car from Monaco, this 225 sqm detached villa over two levels offers panoramic sea views and excellent natural light thanks to its south-facing exposure and dual aspect. Set on approximately 1,200 sqm of land, the property features a landscaped garden and a swimming pool. Main level: entrance hall, living room opening onto a 22 sqm sea-facing terrace, fully equipped open-plan kitchen, master suite with two dressing rooms, bathroom with WC, back kitchen, and guest WC. Garden level: a 30 sqm multipurpose room (games room / office / fifth bedroom), three en-suite bedrooms with shower rooms and WC, each with direct access to the garden, a laundry room and a separate WC. Two parking spaces and a workshop complete the property. Côte d'Azur Sotheby's International Realty For further information or to arrange a viewing, please contact Côte d'Azur Sotheby's International Realty, your specialist in luxury real estate on the French Riviera.

Ref. : CA7-1242

COTE D'AZUR SOTHEBY'S INTERNATIONAL REALTY

LE ROURET2 040 000 €

House for sale workshop - 7 rooms - 337

Le Rouret – Sea view villa, gated estate, south-facing, 4 bedrooms, full basement

Located in Le Rouret, within a secure gated estate, this south-facing villa enjoys a peaceful setting, abundant natural light, and a pleasant sea view. Offering a functional layout, the property features on the ground floor a spacious and bright living room, an independent kitchen, as well as two ground-floor bedrooms, each with its own bathroom or shower room and storage. The living areas open onto generous terraces, creating a seamless indoor-outdoor flow. Upstairs, two additional bedrooms share a bathroom. A solarium completes this level, providing a private outdoor space sheltered from view. The full basement includes a large garage for several vehicles, multiple cellars including a wine cellar, an office, a workshop, a technical room, and additional storage spaces. Key features: gated estate, south-facing exposure, sea view, absolute calm, 4 bedrooms, full basement, generous volumes. An ideal property for a primary or secondary residence, close to the villages of Valbonne and Opio, shops, and main road access. Energy class : C – Climat class : A / estimated annual costs for standard use : between €3,620 and €4,970 (ref year 2023) Information on the risks to which this property is exposed is available on the Geohazards website : www.georisques.gouv.fr Property located in an area subject to compulsory brush clearance. Catherine MACFADYEN : Consultante - Agent commerciale E.I. RSAC : 820 250 199 Agency fees payable by vendor - Montant estimé des dépenses annuelles d'énergie pour un usage standard, établi à partir des prix de l'énergie de l'année 2021 : 3650€ ~ 4950€ - Catherine MACFADYEN - Agent commercial - EI - RSAC 820250199

Ref. : 86720382

Barnes Valbonne