OK
More than Less than
€  ok

Key-words : workshop

Houses and Apartments, your real estate specialist magazine offers a selection of ads that match with the keyword workshop. You can refine your search by specifying the area or price range in the navigation bar link Search for a House/Apartment.

VENELLES1 950 000 €

House for sale workshop - 19 rooms - 510 m²

Venelles – A superb character property

This character ensemble comprising a main house and several annexes set in over 4.60 hectares of grounds in a conservation area is located 10 kilometres north of Aix en Provence. Offering a total of about 470 sqm of living space, it includes a 282 sqm main house comprising living/reception rooms, a veranda, a spacious kitchen with a pantry, a utility room, a storage room, and a suite opening onto terraces and enjoying a view of the garden. Upstairs are three bedrooms including a suite, and a bathroom. A self-contained studio apartment is adjacent to the main house. Annexes include a stone-built building with a living room and two bedrooms (each with a shower room), a utility room, a near 25 sqm workshop, a study, a wc, a garage and a boiler room. A second annex comprises three bedrooms and two shower rooms, and a caretaker's house comprises a living room, a bedroom and a shower room. The garden features a boules pitch, a swimming pool, and a pool house with an equipped kitchen, a changing room and technical premises. With a greenhouse, garages and two carports. The ensemble benefits from three separate entries. In a prime location under two minutes from the shops.

Ref. : 87492894

DANIEL FÉAU PROVENCE

NICE3 250 000 €

House for sale workshop - 5 rooms - 245 m²

CO-EXCLUSIVE PROPERTY FOR SALE IN NICE - CREMAT - ARCHITECT-DESIGNED VILLA - SWIMMING POOL - SEA VIEW

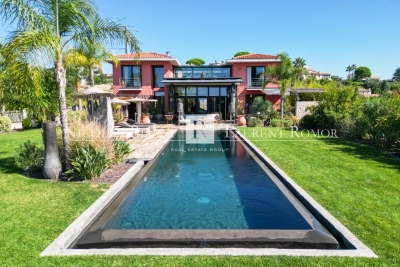
Located on flat land in an exceptional setting near the Château de CREMAT, this beautiful property offers approximately 245 m² of living space on a lot of approximately 3,000 m². It is located in a rare, peaceful setting, facing south and bathed in light. Its contemporary architecture stands out with elegance; this property features a magnificent glass roof and beautiful floor-to-ceiling windows that let in light all year round. It consists of a beautiful entrance hall, living room, kitchen, office, 4 bedrooms, 3 shower rooms, a bathroom, several restrooms, a game room (86 m²), and a laundry room. Large garage with an area of 63 m², parking spaces for several vehicles. Large workshop, pétanque court. To fully enjoy the art of living on the French Riviera, this property—with no direct neighbors across the way—also offers: A swimming pool over 15 m long An outdoor kitchen A flat garden ideal for a large family An outdoor bar Furthermore, for lovers of beautiful surroundings, the property is surrounded by the most stunning vineyards of the French Riviera, all nestled between the sky and the sea. Agency fees due by the Seller

Ref. : 87323024 VM P

NICOLAS PISANI & LAURENT ROMOR

VAISON-LA-ROMAINE540 000 €

House for sale workshop - 6 rooms - 199 m²

Vaison-la-Romaine – Stone farmhouse with mature garden and 5,420 m2 of land

Just a few minutes from the centre of Vaison-la-Romaine, on the road to Villedieu, ROSIER Agency presents this traditional stone farmhouse for sale, extended in the 1970s, offering approximately 192 sqm of living space on a 5,420 sqm plot. The house has retained beautiful architectural features, particularly its magnificent exposed wooden beams, found on both the ground and upper floors. Its layout over several levels, generous proportions and outbuildings offer considerable potential for renovation and reconfiguration. On the garden level, the living and dining rooms, totalling approximately 50 sqm, open onto a pleasant south-west-facing garden, where a mature plane tree and a hackberry tree provide welcome shade and coolness during the summer months. The kitchen, complemented by a utility room and pantry, opens directly onto a 26 sqm covered terrace with a built-in barbecue fireplace. This outdoor living area provides a natural extension of the house and can be enjoyed for much of the year. This level also includes a spacious room currently used as an office, a bedroom with dressing room, a bathroom and a separate WC. Upstairs, the beautiful exposed beams lend particular character to the bedrooms. There are two large bedrooms, one of particularly generous proportions, a further bedroom beneath the sloping roof, a shower room and a separate WC. On the lower level, a cellar, workshop and covered parking area complete the property, providing useful spaces for storage, hobbies or future conversion projects. Outside, the property extends over 5,420 sqm of land, including approximately 4,000 sqm of relatively level ground, offering numerous possibilities for landscaping, a vegetable garden, parking for several vehicles or other outdoor projects. The installation of a swimming pool is also possible, subject to local planning regulations and the necessary permissions. The house is connected to mains water and also benefits from a private borehole. Heating is provided by electric radiators and a fireplace with a wood-burning insert in the living room. Renovation and energy-efficiency improvements are required, offering future owners the opportunity to redesign certain areas and adapt the property to their needs. The property is attached to a neighbouring building on one side, an arrangement that does not cause any particular inconvenience. Its south-west-facing aspect and mature garden contribute to the appeal of this country house. With its generous proportions, traditional stone architecture, outbuildings and extensive grounds, this character property for sale in Vaison-la-Romaine offers excellent potential as either a permanent home or a holiday residence, close to the villages of the northern Vaucluse and the Drôme Provençale. Ideally situated between Mont Ventoux and the Dentelles de Montmirail, Vaison-la-Romaine enjoys a privileged location in Provence. The A7 motorway can be accessed via Orange-Sud, approximately 30 km away, or Bollène, around 35 km away. Avignon TGV railway station is approximately 50 km away, or around 50 minutes by car. Stone farmhouse for sale in Vaison-la-Romaine through ROSIER Estate Agency in Gordes.

Ref. : 11583

ROSIER

VAUCRESSON950 000 €

House for sale workshop - 6 rooms - 274 m²

Vaucresson, Plateau Thery-Centre, house to renovate with extension potential, 4 or 5 bedrooms

Built in 1988 on a lovely 602m² (6,480 sq ft) plot of land, this contemporary house will ‘wow' with its luminosity, its quiet surroundings and its lack of overlook. Ideally located close to the town centre, shops, schools and public transport services, it guarantees excellent quality of life, and has immense potential following renovation. Primarily laid out on ground-floor level. The entrance leads to a dual-aspect living/dining room opening onto a terrace and garden A separate eat-in kitchen and a guest toilet round off this living space. Three steps lead to a landing providing access to a bathroom, a separate toilet and three bedrooms, one of which has an en suite shower room. The functional basement level has a garage with space to park two vehicles, a utility room, two large cellars, and a spare bedroom on the sunken courtyard level. A spacious 54m² (581 sq ft) attic with a high ceiling could be used to create one or two additional bedrooms, or another living space. A separate 23m² (248 sq ft) workshop at the entrance to the plot rounds off the property and offers various possible uses: DIY, storage or leisure activities. Renovation works would bring out the house's full potential, in addition to the extension possibilities in this sought-after residential area. Barnes contact Clarissa Blanchet: +33 (0)6 22 27 75 97 €913,500 Agency fees not included - Agency fees: 5% incl. tax Fees payable by the buyer - Average amount of the share of charges €2,814/year - Estimated amount of annual energy costs for standard use based on 2026 energy costs: €4,430 ~ €6,010 913,500 € Agency fees not included - Agency commission: 4%VAT included Agency fees payable by buyer - Montant moyen de la quote-part de charges courantes 2,814 €/yearly - Montant estimé des dépenses annuelles d'énergie pour un usage standard, établi à partir des prix de l'énergie de l'année 2026 : 4430€ ~ 6010€

Ref. : 87443187

BARNES HAUTS DE SEINE SUD/OUEST

BIEVRES1 190 000 €

House for sale workshop - 8 rooms - 264 m²

Bièvres – 264m² (2,842 sq ft) house – High-end amenities – Air-conditioned – 4,557m² (49,051 sq ft) plot with swimming pool possible

Barnes is listing this superb 264m² (2,842 sq ft) house combining charm and modernity, set on a 4,557m² (49,051 sq ft) plot, on the site of the former Château de la Motte Quarrée, renovated in 2019, and located in leafy surroundings close to all amenities. The house is laid out as follows: Garden level: A good-sized entrance hall leads to a suite with shower room/toilet, a very large bedroom, a gym with sauna/hammam, a shower room, a separate toilet, a laundry room, a boiler room and a wine cellar. Ground floor: a large, light-filled living room with wood-burning stove offers direct access to a good-sized terrace overlooking the tree-lined garden and the surrounding private woodland. The spacious kitchen opens on the living room and features top-of-the-range appliances and a balcony with woodland views. A master suite with a shower room/toilet and spacious dressing room (which could be converted into an additional bedroom if required) completes this level, along with a shower room with toilet. Upstairs: a converted loft with a TV room and a guest bedroom offers a multitude of possibilities according to your needs. A carport for one vehicle and a workshop are also included. Plenty of outdoor parking spaces within the grounds, as well as an electric vehicle charging point. Swimming pool possible. Close to shops, nurseries and primary schools (10-minute walk away) and Bièvres RER C station (15-minute walk away). Quick access to major roads (N118, N104, A86, A6/A10). Paris-Porte de Saint Cloud: 20 minutes. Emile Zola secondary school in Igny is a 10-minute drive away and is served by a school bus. The Sacré-Cœur private secondary school in Versailles is a 10-minute drive away. High schools in neighbouring towns: Versailles (Lycée la Bruyère or the private Lycée Notre-Dame du Grandchamp), Massy (Lycée Vilgénis) and Palaiseau Lycée International, all a 10-minute drive away, as is Lycée Buc International. Fees payable by the sellers. BARNES contact: Sandrine DECHAUX - +33 (0)6 59 81 07 17 - Information on the risks to which this property is exposed is available at: www.georisques.gouv.fr We offer a wide selection of off-market properties that cannot be viewed online. Feel free to contact me for further details of these VIP listings. Fees payable by the seller - Estimated amount of annual energy costs for standard use based on 2026 energy costs: €1,660 ~ €2,250 - Information on the risks to which this property is exposed is available on the Géorisques website: www.georisques.gouv.fr - Sandrine DECHAUX - Sales agent - EI - RSAC 907 642 177 Agency fees payable by vendor - Montant estimé des dépenses annuelles d'énergie pour un usage standard, établi à partir des prix de l'énergie de l'année 2026 : 1660€ ~ 2250€ - Les informations sur les risques auxquels ce bien est exposé sont disponibles sur le site Géorisques : www.georisques.gouv.fr - Sandrine DECHAUX - Agent commercial - EI - RSAC 907 642 177

Ref. : 85934630

BARNES YVELINES

LES LOGES EN JOSAS1 100 000 €

House for sale workshop - 8 rooms - 317 m²

LES LOGES-EN-JOSAS - HISTORIC OLD TOWN - House at the far end of a no-through road, greenery and full basement - 5 bedrooms

A Barnes Versailles listing: At the heart of the historic old town of Les Loges-en-Josas, this 201m² (2,163 sq ft) house (317m² - 3,412 sq ft in total) is set at the far end of a quiet no-through road, surrounded by vegetation. The garden (1,200m² - 12,917 sq ft plot) affords a fabulous view over the valley. Built around 1984 and still in good condition, the house is bright thanks to its east/west orientation, which fills it with light from morning to evening. It spans four levels from the full basement to the attic, with the 100m² (1,076 sq ft) basement providing an additional usable space. All set in an unspoilt village with shops nearby. The ground floor entrance hall leads to a conservatory living room and dining room. These rooms open onto a terrace on each side, to the west, on the pool side, and to the east. The equipped kitchen has a utility room and a dining area. This level is air conditioned and a lift serves the upper floors. On the first floor, the landing leads to two bedrooms, one of which has a shower room, a home office, a dressing room, and a bathroom. Two further bedrooms are found on the second floor under the eaves, along with a shower room. The layout has been divided into separate sleeping spaces and reception spaces. The full basement comprises a double garage, a wine cellar, a laundry room and a workshop space. The recently built swimming pool faces west, while the garden surrounds the house. The garden itself affords views over the valley, and is free from direct overlook from the no-through road. The nearby village centre provides access to shops, schools and forest paths. Your BARNES contact: Nicolas Moirignot: +33 (0)6 63 26 32 32 or by email at “Information on the risks to which this property is exposed is available on the Géorisques website: www.georisques.gouv.fr” €1,160,000 Agency fees not included - Agency fees: 3.45% incl. tax Fees payable by the buyer - Estimated amount of annual energy costs for standard use based on 2026 energy costs: €3,730 ~ €5,050 - Information on the risks to which this property is exposed is available on the Géorisques website: www.georisques.gouv.fr 1,063,000 € Agency fees not included - Agency commission: 3.48%VAT included Agency fees payable by buyer - Montant estimé des dépenses annuelles d'énergie pour un usage standard, établi à partir des prix de l'énergie de l'année 2026 : 3730€ ~ 5050€ - Les informations sur les risques auxquels ce bien est exposé sont disponibles sur le site Géorisques : www.georisques.gouv.fr

Ref. : 87314189

BARNES YVELINES

CANNES3 950 000 €

House for sale workshop - 7 rooms - 239 m²

Cannes - Basse Californie - Sea & Esterel Views

In Cannes, at the end of a cul-de-sac in one of the city's most coveted neighbourhoods, this elegant property blends Provençal charm with contemporary style, enjoying a secluded setting with views of the sea and the Estérel hills. Just minutes from the town centre and beaches, it sits within beautifully landscaped, entirely level grounds of over 2,500 sqm. Its southwest orientation, open views and generous outdoor spaces capture the essence of Côte d'Azur living. Offering over 220 sqm of living space, the property includes a main villa arranged predominantly on one level. Bathed in natural light, the spacious reception rooms open onto expansive covered terraces, ideal for entertaining throughout the year. The carefully landscaped garden and infinity pool provide an inviting setting for enjoying Mediterranean days in complete privacy. An independent guest house welcomes family and friends in comfort and privacy. A separate workshop with a range of potential uses, additional outbuildings, two covered parking spaces and ample outdoor parking complete the property. A sought-after address combining the rarity of extensive level grounds, views of the sea and the Estérel, and easy access to the vibrant heart of Cannes.

Ref. : MZICA7570

Michaël Zingraf Christies International Real Estate CANNES CROISETTE

VIROFLAY1 050 000 €

House for sale workshop - 8 rooms - 191 m²

VIROFLAY - LOUVRE DISTRICT - Five-bed family house with garden, close to Meudon forest

At the heart of the Louvre district, one of Viroflay's historic neighbourhoods with a radial street layout centred on Place Jeanne d'Arc, this family home benefits from a peaceful residential setting just a stone's throw from the Meudon national forest. Built in 1953 on a 325m² (3,498 sq ft) plot, it offers 149m² (1,604 sq ft) of living space (191.26m² or 2,059 sq ft of floor space), laid out over four levels: a ground-floor reception area, an upper floor with five bedrooms, and a fully converted garden level. The ground floor comprises an open and light-filled living room with fireplace and 39.28m² (423 sq ft) dining room. The separate equipped kitchen is perfect both for everyday meals and entertaining. A home office and a separate toilet round off this level. Upstairs, a landing leads to five bedrooms, a bathroom, a shower room and a separate toilet. The fully converted garden level comprises a laundry room, a cellar, a wine cellar and lock-up garage, along with a 10m² (108 sq ft) room that could be fitted out as a gym, home cinema, workshop or spare bedroom with shower, to suit the future owner's needs. Heating is provided by a gas condensing boiler fitted in 2016 complemented by a ‘Flamme Verte'-certified wood-burning insert fireplace, consistent with the property's energy rating of D (249 kWh/m²/year of primary energy and 36 kg CO2/m²/year). The surveys found the property to be asbestos- and termite-free. The property is an easy walk from all the everyday conveniences: 4 minutes from the shops on Place Jeanne d'Arc, 3 minutes from Meudon national forest, and 5 minutes from a primary school. Viroflay Rive Gauche railway station, served by RER line C and Transilien line N to Paris-Montparnasse, is a 9-minute walk away. Viroflay Rive Droite station, on line L to Paris-Saint-Lazare with a direct connection to La Défense in 17 minutes, is 19 minutes on foot. EPC rating: D (249 kWh/m²/year of primary energy). GHG rating: D (36 kg of CO2/m²/year). Property not subject to shared ownership status. Price and fees: €1,195,000 including agency fees payable by the buyer. Price excluding fees: €1,165,000 Your BARNES contact: Frédérique Meinnier +33 (0)7 82 80 15 21 Information on the risks to which this property is exposed is available on the Géorisques website: www.georisques.gouv.fr €1,165,000 Agency fees not included - Agency fees: 2.58% incl. tax Fees payable by the buyer - Estimated amount of annual energy costs for standard use based on 2026 energy costs: €2,860 ~ €3,890 - Frédérique Meinnier - Sales agent - EI - RSAC Versailles 520 416 108 1,020,000 € Agency fees not included - Agency commission: 2.94%VAT included Agency fees payable by buyer - Montant estimé des dépenses annuelles d'énergie pour un usage standard, établi à partir des prix de l'énergie de l'année 2026 : 2860€ ~ 3890€ - Frédérique MEINNIER - Agent commercial - EI - RSAC Versailles 520 416 108

Ref. : 87299333

BARNES YVELINES

CANNES2 280 000 €

House for sale workshop - 6 rooms - 230 m²

100% Autonomous, Connected Smart Home in Le Cannet

Amanda Properties is pleased to present an exceptional contemporary villa with a total floor area of 313 m² (232 m² of living space), located at the end of a cul-de-sac in the residential hills of Le Cannet. It offers absolute tranquility just a short walk from the center and within easy reach of Cannes’ amenities. Designed to combine comfort, privacy, and technology, this property offers spacious rooms, a layout ideal for family life or entertaining, as well as rare features: energy self-sufficiency, fully integrated home automation, a south-facing pool, a guest apartment, a garage measuring over 50 m², and an electric vehicle charging station. The villa opens onto an elegant entryway leading to a spacious, bright, and inviting reception area, which extends onto several terraces. The fully equipped, separate kitchen connects to the living room through a contemporary glass wall, adding both character and a sense of flow to the living spaces. On the same floor, the main sleeping area features a stunning master suite with a bedroom, a large open walk-in closet, a bathroom with a tub and shower, and a dressing area. A laundry room and a guest restroom complete this floor. Upstairs, two comfortable bedrooms are bathed in natural light and open onto a southwestern-facing “Tropézienne” terrace with a glimpse of the sea. A modern bathroom and a separate toilet complete this sleeping area. The lower level offers significant additional potential, featuring several recreational areas, multiple playrooms, storage space, and a separate guest apartment comprising a living area with a kitchen, a bedroom, and a bathroom. This space is ideal for hosting family and friends, accommodating staff, or generating additional rental income. A locked, secure garage measuring over 50 m² provides space to park several vehicles or set up a workshop. A private covered parking space equipped with an electric car charging station rounds out the parking amenities. Outside, the villa offers a particularly pleasant living environment: a landscaped garden, four century-old olive trees, a south-facing pool, a pool house, an outdoor shower, inviting terraces, intimate relaxation areas, and a secluded spot to enjoy the sunsets. Technology is everywhere, ensuring optimal everyday comfort: a fully integrated home automation system controllable via smartphone, Wi-Fi boosted by seven repeaters, an immersive Sonos audio system in every room, and a video surveillance system with 16 cameras. The villa is located in the residential hills of Le Cannet, in a quiet area, yet close to the town center, shops, schools, major roads, and the amenities of Cannes. Less than 10 minutes from the Croisette. Highlights of the property: - Renovated contemporary villa, no renovations needed - Quiet setting at the end of a cul-de-sac, secluded from prying eyes - South-facing pool, pool house, and landscaped garden with century-old olive trees - Separate guest apartment - Enclosed garage of over 50 m² + covered parking with an electric charging station - Full home automation, enhanced Wi-Fi, Sonos system, and video surveillance - Energy self-sufficiency thanks to built-in solar panels - Option to sell furnished - Very strong rental potential, both for long-term and seasonal rentals Please note: - Property condition: renovated, no work needed - Property tax: €3,490/year - Heating: individual electric - Hot water: individual electric - Conventional energy consumption: 80 kWhEP/m²/year — Class B - Estimated emissions: 3 kg CO2/m²/year — Class A - Estimated annual energy costs: approximately €720

Ref. : 62-9968VFF

AMANDA PROPERTIES

LA CELLE ST CLOUD2 490 000 €

House for sale workshop - 9 rooms - 442 m²

House in La Celle-Saint-Cloud (78170)

Quiet and very bright: Beautiful custom-built house at the end of a private lane in the quiet and wooded residential neighbourhood of La Celle-Saint-Cloud, on the Vaucresson plateau (92420), near the marketplace. Built in 2008 on a 1,000m² (10,764 sq ft) plot. EXCELLENT EPC rating "B". Sanitation certificate ‘Compliant'. Swimming pool possible. Abundant light thanks to the many windows, set back from the road and facing south with no overlook and no direct view of the street. Totalling 338m² (3,638 sq ft) over three levels with a converted full basement, including a games room and home cinema, sauna and gym, as well as a 71m² (764 sq ft) garage with space to park three cars. Functional and modular layout thanks to the pocket doors. Ground floor: 155m² (1,668 sq ft) of space surrounding the entrance hall, comprising a 75m² (807 sq ft) triple-sized entrance hall next to a large 26m² (280 sq ft) eat-in kitchen with central island opening onto a SOUTH-facing terrace, and a TV lounge/office with terrace. Ground-floor master suite (38m² - 409 sq ft) with wardrobe and bathroom with bath and large shower also on the same level. Upstairs you will find three bedrooms all measuring 16m² (172 sq ft) with shower rooms opening onto a SOUTH-facing balcony, a 4th bedroom with terrace, and an adjoining bathroom. All of the bedrooms have reversible air conditioning. Full basement: 49m² (527 sq ft) games room/home cinema, utility room and shower room, and home gym with sauna and shower. Large 71m² (764 sq ft) three-car garage, cellar, boiler room and DIY workshop. Underfloor heating on all levels via a Stiebel heat pump (reversible for future swimming pool), and gas boiler for hot water and heated towel rails. Centralised electric shutters. Rainwater tank (10,000 litres) with automatic sprinkler. Centralised vacuum on all floors and laundry chute for added comfort. A 12-minute walk from Vaucresson or La Celle-Saint-Cloud stations, and quick access to the A86 and A13 motorways. Schools: École Pasteur in La Celle-Saint-Cloud: 500m (545 yards). Lycée Toulouse Lautrec, Lycée International de Saint-Germain-en-Laye, Blanche de Castille Le Chesnay and Saint-Jean et Hulst (Versailles) or Lycée Hoche(Versailles) as well as Passy Buzenval (Rueil-Malmaison 92500), and 5km (3 miles) from the British School in Croissy-Sur-Seine and the American School of Paris (Saint-Cloud). Sports: Near Haras de Jardy horse farm, Saint-Cloud golf course, Vaucresson golf course and the Stade Français. Fees payable by the buyer: €116,000 incl. VAT: 4,9% incl. VAT of the sale price: €2,374,000 net seller price. Your Barnes contact: Alexandre Charlet: +33 (0)6 68 08 88 99 €2,714,286 Agency fees not included - Agency fees: 4,89% incl. tax Fees payable by the buyer - Estimated amount of annual energy costs for standard use based on 2021 energy costs: €2,833 ~ €3,835. 2,374,000 € Agency fees not included - Agency commission: 4.89%VAT included Agency fees payable by buyer - Montant estimé des dépenses annuelles d'énergie pour un usage standard, établi à partir des prix de l'énergie de l'année 2025 : 2830€ ~ 3840€

Ref. : 87563434

BARNES YVELINES

BAUDINARD-SUR-VERDON799 000 €

House for sale workshop - 8 rooms - 244 m²

244 m² Property with Potential for a Tourism Business in Baudinard-sur-Verdon (83630)

Abriculteurs is offering this villa for sale in Baudinard-sur-Verdon, in the Var, near the Verdon Gorge and Lake Sainte-Croix (83630). It enjoys an exceptional location in a sought-after tourist area. Discover this 244 m² property, built in 2009 and set in landscaped grounds of over 4,500 m². Bathed in natural light, the main house is arranged around a spacious living area with an insert fireplace and a fully equipped open-plan kitchen, opening onto two conservatories that provide relaxing spaces surrounded by nature. The layout has been thoughtfully designed to combine comfortable living with the potential for a tourism business. On the ground floor, an office, ideal for working from home or managing the business, is alongside two suites with private shower rooms and independent entrances, perfect for a bed-and-breakfast project. The first floor is dedicated to private living space, with two attractive, bright bedrooms, a dressing room and a bathroom. A fully self-contained studio completes the property and offers a turnkey solution for seasonal rentals. The Local Urban Planning Plan (PLU) allows for an extension of up to 100 m². Outside, the bucolic surroundings offer complete peace and quiet, with open views of the surrounding countryside. The several furnished terraces lead to a superb elevated pool area, complete with a 34 m² summer kitchen, ideally suited to outdoor entertaining. Property highlights: Flexible accommodation: two bedrooms, a dressing room and a bathroom upstairs; an office and two suites with independent access on the ground floor, as well as a self-contained studio. Excellent energy efficiency (Energy Performance Certificate A / greenhouse gas emissions rating A): heat pump for heating and hot water, reversible air conditioning, fireplace with insert and double-glazed windows. Passive income: 30 m² of photovoltaic panels, allowing electricity to be sold. Outdoor features: pool area with panoramic views, 34 m² summer kitchen, 4,517 m² plot, carport for two vehicles and four parking spaces in total. Garage/workshop that could be converted into a studio. Please note: Property tax: €3,470 per year Individual heating via heat pump and insert fireplace Individual hot water via a thermodynamic water heater Year built: 2009 Compliant septic tank sewage system Standard energy consumption: 67 kWhEP/m²/year (Class A) Estimated emissions: 2 kg CO2/m²/year (Class A) Estimated annual energy costs: between €970 and €1,400 Reference year for energy prices: 2021 Sale price: €799,000 including tax; Abriculteurs' fees payable by the seller.

Ref. : KTEB7602_1_SM_0511

abriculteurs

LE LAVANDOU1 995 000 €

House for sale workshop - 8 rooms - 300 m²

SAINT-CLAIR - 300SQM PROPERTY - WALKING DISTANCE TO THE BEACH

Just a few minutes' walk from Saint-Clair beach, this property, measuring over 300 m², is set on a landscaped plot of nearly 3,000 m², facing due south and featuring a 10 x 4 m swimming pool. The house, spread over two floors, comprises several living areas, 5 bedrooms and an appartement. A garage and a workshop complete the property, which is situated in a quiet, leafy setting close to the beach. This property is located in an area subject to mandatory brush-clearing regulations. Information regarding the risks to which this property is exposed is available on the Géorisques website: www.georisques.gouv.fr Agency fees payable by vendor - Montant estimé des dépenses annuelles d'énergie pour un usage standard, établi à partir des prix de l'énergie de l'année 2026 : 5540€ ~ 7510€ - Carl DUVERGER - Agent commercial - EI - RSAC Toulon 888783834

Ref. : 87432650

BARNES SANARY LUXURY REALTY

LE ROURET1 095 000 €

House for sale workshop - 7 rooms - 275 m²

Authentic 1850 Stone Mas with private swimming pool

CO-EXCLUSIVE LISTING Set in a peaceful location in the heart of Le Rouret, close to Valbonne and Roquefort-les-Pins and their renowned international schools, this authentic stone mas dating from 1850 offers 234 sqm of living space, with four bedrooms and an independent studio featuring a large terrace and lovely open views. A private swimming pool, summer kitchen and several terraces complete the property, surrounded by lush greenery. The property forms one of two residences within the original mas. Each benefits from its own outdoor areas and parking, with the second residence located to the rear, ensuring privacy and no overlooking neighbours. Inside, exposed stone walls, original beams, generous proportions, high ceilings and large openings create a warm and light-filled atmosphere. Renovated and decorated with great taste, the property has retained all the charm and character of the original building while being ready to move into. On the garden level, a fully equipped kitchen and living room lead into a delightful veranda used as a dining room, complete with a stove– an inviting space for entertaining throughout the year. A utility room and a workshop complete this level. The first floor comprises a bedroom with en-suite bathroom and dressing room, together with the independent studio, which enjoys its own large terrace and open views. The studio also offers an attractive opportunity for seasonal or long-term rental, with significant income potential. The top floor features three spacious air-conditioned bedrooms, including a principal suite with en-suite bathroom and a further bedroom with dressing room, as well as a shower room with WC. Outside, the entirely private swimming pool, multiple terraces and Mediterranean planting provide an idyllic setting in which to enjoy the Côte d'Azur lifestyle. A cellar, an attic and several parking spaces complete this charming and character-filled property. Information on the risks to which this property is exposed is available on the Géorisques website: www.georisques.gouv.fr

Ref. : 87525316

Cote d'Azur Villas

COLOMBES730 000 €

Property for sale workshop - - 275 m²

ASSEMBLY PROPERTY

Property complex sold free of occupancy, composed of two lots offering great potential for rental operation. Lot No. 2, for residential use, develops 92.84 m² under the Carrez law and 154.11 m² on the ground. It includes several living spaces spread over two levels and a garage of about 42 m², as well as a garden and a courtyard. Lot No. 3, for workshop use, offers a large volume intended for professional activity, with a courtyard. It has been used for commercial purposes before, with a historical rent that can reach €30,000 excluding tax and charges per year. The whole has a residential and professional rental history, allowing for a mixed strategy of habitation / activity / offices / storage, subject to applicable permissions and destinations. Sold entirely free, enabling the buyer to select future occupants and immediately reconsider the site's operation. Ideal for investors, professionals, or patrimonial enhancement projects. Complete file, diagnostics, and rental history available upon request. Total Lots: 3

Ref. : CM 4022

Maison BONAPARTE

GARGAS950 000 €

House for sale workshop - - 250 m²

Authentic Provençal farmhouse with outbuildings on over 3.4 hectares – Gargas, Luberon

Character Provençal Farmhouse with Outbuildings, Swimming Pool and Over 3.4 Hectares in the Luberon In the heart of the Luberon, surrounded by unspoilt countryside and an authentic Provençal atmosphere, this character property extends over more than 3.4 hectares and is centred around a traditional Provençal farmhouse, complemented by numerous outbuildings and a swimming pool. Offering approximately 500 sqm of usable space, the property features generous proportions and a wide range of possibilities for further development, in a typically Provençal setting. The main farmhouse, providing over 250 sqm, is arranged over two levels and immediately conveys a warm and authentic atmosphere. The ground floor comprises spacious living areas, including an entrance hall, two sitting rooms, a living room with fireplace, and a fully equipped kitchen with dining area. These welcoming spaces are ideally suited to family life, entertaining and spending time together. A laundry room and pantry provide additional practicality. Upstairs, the sleeping accommodation comprises five bedrooms, two shower rooms, a dressing room and several WCs, offering a layout well suited to a family home or a characterful holiday residence. The farmhouse's architecture reflects the traditional building heritage of the Luberon. Wooden joinery and the fireplace contribute to the charm of this historic property, whose materials and generous proportions provide an excellent foundation for a renovation or enhancement project that respects its original character. The property also stands out for its extensive outbuildings, which contribute to the approximately 500 sqm of total usable space. Two storage barns, a workshop, a shelter, a swimming pool technical room and several garages complement the main house. These additional buildings offer considerable flexibility, whether for storage, workshops or the creation of further spaces, subject to the necessary planning permissions. Outside, the estate's more than 3.4 hectares of grounds provide a spacious natural setting, ideal for enjoying the tranquillity and relaxed pace of life in Provence. The swimming pool blends into the surrounding landscape and offers an inviting place to relax during the warmer months. The extent of the grounds and the property's layout enhance the sense of space and provide numerous possibilities for those seeking a home surrounded by nature. In terms of amenities, the house benefits from a heating system combining a water-to-water heat pump and a condensing gas boiler, with underfloor heating and radiators. Its C-rated Energy Performance Certificate (DPE) is an additional advantage for a traditional property of this size and age.

Ref. : 11567

ROSIER