OK
More than Less than
  ok

Key-words : workshop

Houses and Apartments, your real estate specialist magazine offers a selection of ads that match with the keyword workshop. You can refine your search by specifying the area or price range in the navigation bar link Search for a House/Apartment.

NICE1 190 000 €

House for sale workshop - 7 rooms - 185

NICE SAINT ISIDORE - VILLA OF 185SQM FOR SALE - NICE SERVICES - LAND OF 2058SQM - SWIMMING POOL - INDEPENDENT APARTMENT AND ANNEXES

NICE ST-ISIDORE: Located in the quiet area of Saint-Isidore, this elegant house from the 30s subtly combines architectural charm with modern comfort. Built on a beautiful plot of 2058m2 with pool and fruit trees, the property is distinguished by its atypical configuration ideal for a large family. The main villa of 133sqms is built around a reception area of 54 sqms with living room with fireplace and open kitchen, a laundry room and a separate toilet. Upstairs, 3 bedrooms, a large bathroom with bath and shower and a separate toilet. On the ground floor, a loft-style apartment of 51sqms has its own entrance to a fenced garden terrace with living room, kitchen, bedroom and bathroom, perfect for hosting loved ones. An independent studio of 15 sqms on two levels and a workshop of 18 sqms complete this unique property. In the immediate vicinity of shops, tram and schools.

Ref. : V-13035

Century 21 LAFAGE TRANSACTIONS Villefranche-sur-Mer

MANDELIEU-LA-NAPOULE660 000 €

Apartment for sale workshop - 3 rooms - 87

EXCLUSIVE - MANDELIEU DOMAINE LE GRAND DUC - THREE-ROOM APARTMENT RAISED RDJ AND GARDEN WITH SEA AND ESTEREL VIEWS!

The Berti and Sons Real Estate group offers you exclusively for sale a 3-room apartment of 87 sqm on the raised garden level with garden access of 140sqm and beautiful Estérel and sea views. Triple exposure (South-east / South / South-west). Located in a secure domain with swimming pool, tennis and fitness club. The apartment is composed of an entrance/living room of 37sqm, an independent kitchen of 7.44sqm, 2 bedrooms, one of which is en suite of 15. 74sqm with bathroom/WC of 7.55sqm, a shower room/WC. Terrace of 42 sqm including 11sqm in Veranda. The property is completed by a cellar of 6sqm and a garage of 15sqm and a workshop of 6. 75sqm (i.e. 22. 49sqm in total). The garage/workshop is also accessible directly from the garden with private access. Magical swimming pool overlooking the bay of Cannes in the condominium.

Ref. : JBA247

GRAND DUC IMMOBILIER

CABRIS945 000 €

House for sale workshop - 5 rooms - 170

Cabris - Charming house with sea and hills view

Sole Agent. Cabris, in a sought-after, quiet neighbourhood, charming house with beautiful sea and hill views. With a surface area of approximately 170 sq.m, it is built on a magnificent 3,458 sq.m plot planted with olive trees. On one level, the house comprises a large living room with fireplace, a dining room, a separate kitchen opening onto a large terrace, as well as three bedrooms, a shower room, a bathroom and a laundry room. On the garden level, there is a separate flat and a garage. A beautiful 10 x 5 m swimming pool area, a wine cellar and a workshop complete the property.

Ref. : 6756420

Spéracèdes Immobilier

CARROS1 332 000 €

House for sale workshop - 10 rooms - 380

Carros Village Property of Exception!

Just 15 minutes from the sea and Nice International Airport, this Florentine-inspired residence spans approximately 380 m² in the heart of a magnificent landscaped grounds of over 5,000 m² adorned with Mediterranean species In a privileged environment, in a dominant position, this sumptuous character property benefits from an exceptional panoramic view towards the sea, the seven surrounding villages, and the green hills of the hinterland. The property offers generous reception volumes with a large living room, dining room, and lounge with fireplace, as well as a large family kitchen extended by an outdoor kitchen. The whole opens onto a vast covered terrace with elegant arches, a real outdoor living space with remarkable panoramic views. The sleeping area includes a beautiful ground-floor master suite, two additional bedrooms, an independent studio, and a large office that can be converted into a workshop or additional bedrooms. Outside, everything has been designed to fully enjoy the art of Mediterranean living: large swimming pool, pool house, petanque court, wine cellar, shaded terraces, and carefully landscaped gardens. A garage and laundry room complete this rare property on the market. The assets Panoramic view of the sea, villages, and hills 10 minutes from Nice Airport Landscaped grounds over 5,000 m² Florentine-style architecture Approximately 380 m² built Ground-floor master suite Independent studio Workshop / office Large pool and pool house Wine cellar Petanque court Garage and laundry Quiet and preserved environment A charming property combining Italian elegance, modern comfort, and Mediterranean living.

Ref. : 87072390

AGENCIA

JOUY EN JOSAS1 350 000 €

House for sale workshop - 10 rooms - 350

Jouy-en-Josas - 350m² (3,767 sq ft) custom-built house - 5 bedrooms - Landscaped grounds with swimming pool

Barnes Versailles is listing this 350m² (3,767 sq ft) contemporary custom-built house set on a 2,500m² (26,910 sq ft) landscaped plot with a swimming pool, located in a sought-after residential area close to the station, shops and schools in Jouy-en-Josas. Nestled in a leafy haven, the property offers peaceful and unspoilt surroundings. Its generous proportions, good ceiling height and many windows opening onto the garden guarantee remarkable light. The ground floor comprises a large entrance hall with closet, a large fitted kitchen with dining area, an office that could serve as a bedroom, and an exceptional reception area featuring a lounge with fireplace, a dining room and several living spaces extended by two elegant rotundas opening onto the terraces and the garden. Upstairs, a large landing leads to four bedrooms, including a master suite with wardrobe and bathroom. The second bedroom has its own shower room, while the two additional bedrooms feature built-in storage and share a shower room. The top floor has a bedroom or office, as well as a large area that could be converted into a playroom, TV room or workspace. The full basement comprises a billiards room with bar, a wine cellar, a laundry room, a workshop, plenty of storage space and a large garage for at least two vehicles. The landscaped garden surrounds the house and features several terraces as well as a swimming pool area that blends seamlessly into its surroundings. The station is a ten-minute walk away and provides direct services to Versailles and Paris (RER lines B and C). The town boasts a range of shops, sports facilities and two horse-riding centres, and is close to the Franco-German High School in Buc, reputable schools in Versailles, and the campuses of HEC and the École Polytechnique. Main roads provide quick access to Paris, La Défense and Orly Airport. BARNES contact: Nicolas Moirignot - +33 (0)6 63 26 32 32 €1,300,000 Agency fees not included - Agency fees: Fees at 3.85% incl. tax payable by the buyer - Estimated amount of annual energy costs for standard use based on 2021 energy costs: €4,530 ~ €6,140 1,300,000 € Agency fees not included - Agency commission: 3.85%VAT included Agency fees payable by buyer - Montant estimé des dépenses annuelles d'énergie pour un usage standard, établi à partir des prix de l'énergie de l'année 2021 : 4530€ ~ 6140€

Ref. : 86737132

BARNES YVELINES

GRIMAUD1 772 000 €

House for sale workshop - 10 rooms - 255

Grimaud | Authentic Provençal Bastide Close to the Village

Just a few minutes' walk from the charming village of Grimaud and only five minutes from the beaches of the Gulf of Saint-Tropez, this authentic Provençal bastide enjoys a privileged setting on a beautifully wooded south-facing plot of approximately 2,640 sqm. Offering around 255 sqm of living space over two levels, the property combines Provençal charm, generous interiors and excellent development potential. The main house features a spacious living room with fireplace, a fully equipped independent kitchen, four bedrooms, four shower rooms and one bathroom. Each room enjoys plenty of natural light and pleasant open views over the surrounding greenery. Two independent apartments of approximately 41 sqm each provide ideal accommodation for guests or family, rental income potential or a professional workspace. A 137 sqm basement offers a garage, wine cellar, workshop, storage areas and a leisure room. The landscaped plot is fully usable and suitable for the construction of a swimming pool. A charming property with great potential in one of Grimaud's most sought-after locations. Information regarding potential risks is available at: www.georisques.gouv.fr

Ref. : 87183719

MED-ESTATES

LAURIS1 700 000 €

House for sale workshop - 9 rooms - 300

Lourmarin countryside – A delightful property commanding an open view

This over 300 sqm property hidden from view in 4.30 hectares of grounds commanding a panoramic view is in a village with all amenities 35 minutes from Aix en Provence. Benefiting from a cosy yet refined decoration, it includes a spacious living/reception room, and seven bedrooms ideal to welcome family and friends. An inner courtyard comprises a former summer kitchen, workshops and an independent suite. The property also benefits from several terraces, a 12 x 6 metre swimming pool, a spacious pool house and a tree cabin.

Ref. : 83040493

Daniel Feau Provence / Lourmarin

GRASSE695 000 €

House for sale workshop - 6 rooms - 129

Grasse Saint-Jacques – Private and secure domain

Sole Agent. Grasse Saint-Jacques, close to Cannes and Mougins, in a private, secure gated community with swimming pool and tennis court. Charming semi-detached house (joined by the garage), of approximately 130 sq.m², set on a plot of land of around 560 sq.m² with a private swimming pool. The house comprises an entrance hall, a spacious living room of approximately 45 sq.m² with a stove, an open kitchen, and a tv room. On the ground floor, a master bedroom with an en-suite shower room. Upstairs, two bedrooms, a shower room and an office. In annex, a garage and a workshop of approximately 15 sq.m² (can be converted). Two private parking spaces.

Ref. : 87101001

Spéracèdes Immobilier

EPAGNY METZ-TESSYNew property

House for sale workshop - 6 rooms - 132

Domaine des Érables

€1,120,000 Ideally located on the heights of Épagny and Bromines, in the heart of a peaceful and green residential area, Domaine des Érables enjoys a prime setting facing the mountains, with Lake Annecy as a stunning backdrop. This contemporary timber home by Dunoyer features a beautiful living area, 4 bedrooms and suites, a home office, storage spaces, a garage, and a cellar, all set on a magnificent large 1,064 sq m plot. It benefits from its proximity to Grand Épagny (3 minutes away), schools, and shops, with quick access to the motorways towards Geneva and Switzerland. With panoramic views over the surrounding mountains and Lake Annecy in the background, the Bromines district in Sillingy offers an exceptional living environment with many attractions to discover, just minutes from Épagny and Annecy. Its strategic location at the crossroads of major road networks and the motorway towards Geneva and Lyon makes it ideal for both family life and professional commitments. Épagny offers a wide range of local amenities, including shops, schools, two libraries, a performance venue, and numerous sports and community associations. The area also benefits from a cycle path towards Lake Annecy, numerous walking trails, and a weekly market. Dunoyer contemporary timber homes are instantly recognisable through their distinctive architectural signature based on the Axe&D system, a unique concept that removes the need for load-bearing walls. This sophisticated and high-performance construction approach creates a remarkable continuity between indoor and outdoor spaces. Filled with natural light thanks to their large openings, warm and sustainable through the use of timber, and intelligently designed with optimised layouts, Dunoyer homes create an immediate sense of well-being and a true emotional connection. Each project is unique, fully designed by our architects and manufactured in our workshops near Annecy, ensuring perfect adaptation to the highest sustainability standards. Off-plan sales new home: the indicated price includes the land, the turnkey house construction, outdoor landscaping, studies, and insurances. Notary fees (reduced rate) and kitchen are not included. Non-contractual photos.

Ref. : Villa 5

GROUPE DUNOYER

ROQUEFORT-LES-PINS975 000 €

House for sale workshop - 5 rooms - 152

Charming Stone Mas with pool, nearby Valbonne, Peaceful Green Setting

La Mas Saint Jacques is nestled in a sought-after residential area of Roquefort-les-Pins, in absolute peace and surrounded by lush greenery, this charming stone farmhouse combines authentic character with an exceptional quality of life. Set on beautifully landscaped south-east-facing grounds, the property features a bright and welcoming open-plan living area comprising a lounge, dining room and kitchen, all opening onto a delightful, picturesque garden. Upstairs, the sleeping accommodation includes four bedrooms, one of which benefits from its own en-suite shower room, while the remaining three share a family bathroom, providing an ideal layout for family living. Underfloor heating on the ground floor ensures year-round comfort. Outside, the landscaped garden boasts a beautiful swimming pool area, offering the perfect setting to relax and enjoy the tranquil surroundings. A natural spring and 10 000ml water storage for the garden, a rare and valuable feature, enhancing the property's unique appeal. An independent 37 sq m double garage, a workshop and several additional parking spaces complete this charming home, which perfectly blends authenticity, comfort and the Provençal art of living, just a few minutes from local shops and everyday amenities.

Ref. : 1232

Agence Hamilton SelectionMed

NICE850 000 €

Apartment for sale workshop - 5 rooms - 163

Wilson - Beautiful top-floor apartment

Your Laforet Nice Centre agency presents this beautiful, bright, 163 sq m (Carrez Law) apartment on the top floor of an elegant 1880 building with an elevator. Located near Place Wilson and the Durandy tram stop, this apartment features a large entrance hall, a spacious living room with a dining area, a kitchen/dining room that can be opened up to the living area, two bedrooms with en-suite shower rooms and toilets, and a large upstairs space comprising an additional bedroom, a workshop, and an office. All bedrooms overlook a quiet courtyard. Warm and airy, this fully air-conditioned property, with three balconies, offers significant potential for customization. A cellar completes this property. Virtual tour available upon request.

Ref. : 5474

Agence Laforêt Nice Centre

LES LILAS690 000 €

House for sale workshop - 3 rooms - 150

House requiring complete refurbishment - Mairie des Lilas

Shared ownership house offering a surface area of 150m² or 1,615 sq ft (to be verified once the surveys have been obtained) requiring complete refurbishment, located right next to Marie des Lilas metro station and all its shops. The ground floor currently comprises a rented apartment (lease expires in July), with a large workshop upstairs offering fantastic space. Huge potential, modular floor plan, perfect for creating whatever you desire. Contact: Florian Bou +33 (0)7 62 67 22 42 Fees payable by the sellers Agency fees payable by vendor

Ref. : 86997837

BARNES PARIS 10/19

GRASSE5 950 000 €

House for sale workshop - 17 rooms - 639

Authentic Provençal Estate with Century-Old Olive Grove – Grasse

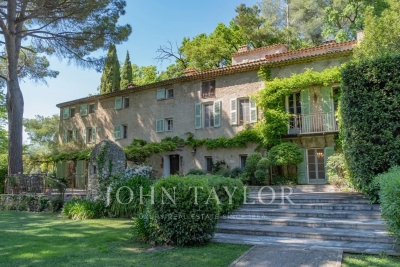
Located in the southern hills of Grasse, this exceptional estate spans over 6 hectares of picturesque Provençal countryside. Surrounded by mature olive groves and panoramic views, it offers a rare combination of natural beauty, privacy, and historic charm—just 10 minutes from Mougins and Valbonne, and 30 minutes from Cannes and 30 minutes to Nice International Airport. At the heart of the property stands a charming 17th-century stone mas, rich in character and authenticity. Original stonework, traditional Provençal architecture, and warm, inviting interiors reflect centuries of history. Several charming guest cottages offer flexible accommodation, ideal for hosting friends and family in privacy and comfort. The mature grounds feature, shaded terraces, fruit trees, and a tranquil olive grove, allowing for the production of your own olive oil. A unique highlight is the romantic ruin of a 12th-century chapel—adding historical depth and a touch of magic to the estate. Outdoor living is enhanced by a stunning pool area with a fully equipped pool house and a dedicated spa space including a fitness room, sauna, and shower. A two-car garage and a spacious workshop complete this rare offering. A rare sanctuary where Provençal history, natural beauty, and refined living come together in the heart of the French Riviera.

Ref. : V3453VA

JOHN TAYLOR VALBONNE

ROQUEBRUNE-CAP-MARTIN3 995 000 €

House for sale workshop - - 229

ROQUEBRUNE CAP MARTIN - BASTIDE

A stone's throw from Monaco, in a quiet setting, A beautiful completely renovated country house with sea view in the heart of a landscaped garden with swimming pool. Bastide featuring high-end finishes, comprising a spacious living room, dining room, open-concept kitchen, 4 en-suite bedrooms + independent studio which can be an artist workshop. Pool-house, summer kitchen, garage complete this property. The information on the risks to which this property is exposed is available on the Georisques website: www.georisques.gouv.fr

Ref. : 86196665

CAP MARTIN PROPERTIES

NICE1 300 000 €

Property for sale workshop - 15 rooms - 510

NICE PESSICART - PROPERTY OF 2 HOUSES - PLOT OF 1800m²

Nice Pessicart ideal investor: Real estate complex with high potential: Located on Avenue de Pessicart, discover this exceptional real estate complex set on a total plot of 1,800 m². Offering absolute tranquility, an unobstructed view of the city, and triple exposure SOUTH, EAST, and WEST, this property presents strong potential. The complex consists of two separate properties: • House 1 (approx. 320 m² over 2 floors): Established on its private plot of 1,000 m² with swimming pool. Possibility to create 4 apartments. • House 2 (approx. 120 m²): Established on a 800 m² plot, complemented by a 20 m² dependance and a 50 m² workshop. • Parking: 7 private parking spaces complete the complex. Projects and Enhancement The project configuration allows for several projects: 1. Division & Promotion: Creation of a condominium with the possibility of developing about 8 high-end lots (from studio to 3-room). Strong demand in the sector. 2. Heritage: Keep the existing structures to rehabilitate two superb independent villas (ideal for a family project or group purchase). Full file available upon request. Fees paid by the seller. Information on the risks to which this property is exposed is available on the GeoRisques website: www.georisques.gouv.fr

Ref. : 87049181

Reussite Immo Nice