OK
More than Less than
  ok

Key-words : workshop

Houses and Apartments, your real estate specialist magazine offers a selection of ads that match with the keyword workshop. You can refine your search by specifying the area or price range in the navigation bar link Search for a House/Apartment.

GASSIN1 290 000 €

House for sale workshop - 9 rooms - 165

GOLFE DE SAINT-TROPEZ - GASSIN - 6 BEDROOM VILLA

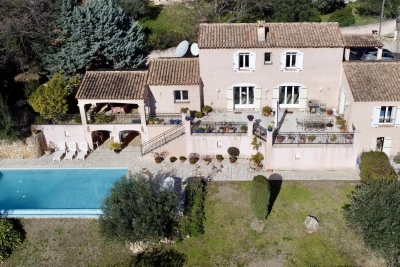
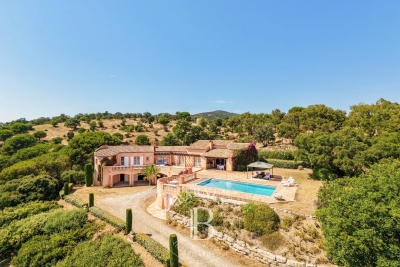
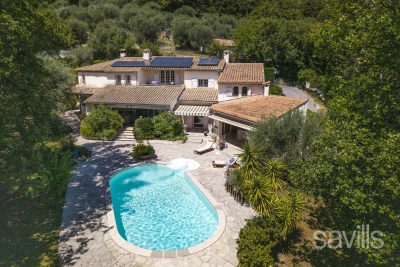
Located in a private domain, charming Provençal villa of approximately 160m² on a plot of 700m². The villa is composed of a large living room with fireplace, open kitchen, all opening onto a large covered terrace with a swimming pool. Full SOUTH exposure. The night area accommodates 6 bedrooms and 4 bathrooms. A games room, a laundry room and a workshop complete the villa. Information on the risks to which this property is exposed is available on the Géorisques website: www.georisques.gouv.fr. For any further information, the BARNES INTERNATIONAL Saint-Tropez team remains at your disposal. Tel: +33 4 94 43 32 47

Ref. : 84357979

BARNES SAINT-TROPEZ

CAVALAIRE-SUR-MER2 150 000 €

House for sale workshop - 6 rooms - 150

Splendid panoramic SEA VIEW for this villa completely renovated with high-quality materials. The two-level villa includes - On the ground floor, a large open living/dining area overlooking the SEA and the SWIMMING POOL, a fully equipped kitchen, an en-suite bedroom, a restroom, a laundry room, and a 20 m² summer kitchen - Upstairs, three bedrooms, a shower room, and a restroom A garage and a 20 m² workshop complete this property Possibilities for expansion remain if needed A MUST SEE QUICKLY

Ref. : 949V242M

BERTRAND FOUCHER IMMOBILIER

FAYENCE1 249 000 €

House for sale workshop - 15 rooms - 575

Discover a Haven of Peace

Discover a Haven of Peace From the moment you enter this property, time seems to stand still, inviting you to savor the beauty of the surroundings. An enchanting panorama unfolds before you: majestic verdant trees, a tranquil river, and its gentle cascades, all set in a backdrop where tranquility reigns supreme. Nestled in a serene environment, this property is not isolated and is just a 15-minute walk from the heart of the village. It comprises three independent buildings, totaling a generous area of 575 sqm, offering multiple possibilities: ideal for a large family, for rental, or for wellness-related activities. The estate spans a lush park of 23,193 sqm, rich in various tree species and adorned with a river that adds a touch of magic to this natural space. The main house, in need of refreshing, dates back to 1974 and offers 215 sqm of living space with a basement of 135 sqm. On the ground floor, you will find a welcoming entrance hall, a functional fitted kitchen, and a spacious living room of 62 sqm featuring a fireplace, providing access to two charming terraces. This level also includes one bedroom, an office, a separate toilet, and a bathroom with a shower. Upstairs, a mezzanine leads to four bedrooms, an additional small bedroom, a bathroom with a toilet, a separate toilet, and a shower room. The basement houses a dormitory, a shower room, a separate toilet, as well as a laundry room, an oil-fired boiler room, a garage, a workshop, and a cellar. To complete this ensemble, a traditional swimming pool of 9 x 4.5 m with its terrace invites you to unwind. The guest house, renovated 2018, spans 93 sqm. It features an entrance leading to a bright living room with an open-plan kitchen, providing access to two terraces. This building includes a master bedroom with its own bathroom and toilet, two additional bedrooms, a separate toilet, and a shower room. Upstairs, an independent room of 30 sqm awaits your personal touch. Finally, there is an independent agricultural house of 104 sqm, which comprises, on the ground floor, a large shelter of 47 sqm and a spacious room of 53 sqm. Upstairs, accessible from the outside, a large room of 51 sqm opens onto a terrace of 47 sqm. This rare property stands out for the quality of its environment, the charm of its river, and the diversity of its three independent buildings. For more information, please feel free to contact us; we will be delighted to assist you in this beautiful discovery.

Ref. : 0266

AZUR EUROPEENNE REAL ESTATE

LA CADIÈRE-D'AZUR1 190 000 €

House for sale workshop - 6 rooms - 210

Superb 210 m2 house with sea view in a quiet location

Exclusive! 5 minutes from Dolce Frégate, and 10 minutes from the magnificent beaches of Saint-Cyr-sur-Mer and Bandol, discover this superb house of 210 m2 of living space, situated on a fenced and wooded plot of 7,330 m2, with no overlooking neighbors, offering a beautiful sea view from every room. On the main level, you will discover a fitted and equipped kitchen, opening onto a magnificent living room with a cathedral ceiling and fireplace, offering exceptional sea views and giving access to a vast terrace. On a split level, the master suite consists of a dressing room, bathroom and separate WC, offering comfort and privacy. Upstairs, the house has two bedrooms with closets, a shower room and a separate toilet. On the garden level, the property includes a self-contained two-bedroom apartment comprising a living room with kitchen, two bedrooms, a bathroom, and a separate toilet. This space has its own independent access while remaining connected to the main house, making it ideal for hosting family and friends or for a rental investment. A laundry room, a workshop, a cellar and a pétanque court complete this property.

Ref. : 2_JGVMA1558

FC AGENCE

AIX-EN-PROVENCE2 650 000 €

House for sale workshop - 12 rooms - 380

Aix en Provence – A peaceful architect-designed property

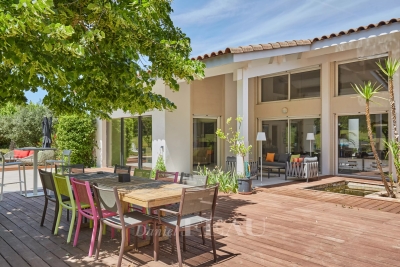
This 350 sqm architect-designed property dating from 1992 and renovated throughout in 2021 is located near the shops and schools in the heart of the residential Célony neighbourhood just 5-minutes north of the historic centre of Aix en Provence. Set in 4235 sqm of leafy grounds with a swimming pool, it includes a 70 sqm living/reception room and dining room bathed in sunshine, a luxuriously fitted and equipped 36 sqm kitchen with dining facilities, a 21 sqm utility room, a 30 sqm master suite with a bathroom and dressing room, and three further bedrooms each with a shower room. The upper floor includes a mezzanine comprising a home cinema and a fitness room, as well as an 88 sqm area benefiting from independent access currently fitted as office space and with a waiting room and a conference room. The garden level/basement comprises a 60 sqm garage with a workshop, technical premises and storage space, as well as two equipped self-contained studio apartments each with a kitchen, a bedroom and a shower room. Hot-air pump, air-conditioning. A superb property just 15 to 20 minutes from the TGV station and the international airport.

Ref. : 87014616

DANIEL FÉAU PROVENCE

SEILLANS799 000 €

House for sale workshop - 5 rooms - 198

Peaceful haven with pool and exceptional views, In Seillans

Very attractive traditional villa built in 2002, offering approximately 160 sqm of living space plus several annexes. It is set on a magnificent enclosed plot of 2,490 sqm arranged in terraces. You will be charmed by its superb open views over the surrounding area and its landscaped grounds planted with Mediterranean species. Ground floor: Entrance porch, hall with closets and guest WC, spacious and bright living room with insert fireplace opening onto a pleasant terrace, fully equipped kitchen with access to a covered terrace, pantry. A master suite with dressing room and bathroom featuring a whirlpool tub, shower, and WC completes this level. Upstairs: One bedroom with closets and en-suite shower room with WC, A second bedroom with closets, an office or 4th bedroom, a shower room with WC, and a dressing room. Exterior and annexes: Beautiful traditional infinity pool area (10 × 5 m) with pool deck and covered terrace, independent laundry room, large workshop, pétanque court, parking areas, and carport. A property offering comfort, space, and a privileged setting. Please feel free to contact us for further information or to arrange a viewing.

Ref. : 0268

AZUR EUROPEENNE REAL ESTATE

ST-PAUL-DE-VENCE749 000 €

Apartment for sale workshop - 4 rooms - 137

A Rare Duplex Villa with an Exceptional Private Garden and Swimming Pool

Just a few steps from the renowned village of Saint-Paul-de-Vence, in a highly sought-after residential setting, this elegant duplex property stands out for a truly rare feature in the area: a magnificent private garden of approximately 450 sqm, enhanced by its own private swimming pool. Combining the privacy of an independent residence with the benefits of a small, intimate condominium, this exceptional property offers a privileged living environment, ideal both as a permanent residence and as an elegant holiday home on the French Riviera. The property is entered on the first level, where the sleeping quarters are located. Three beautiful bedrooms make up this floor, including a delightful master suite with its own bathroom featuring a double vanity unit and a private terrace. The two additional bedrooms share a shower room with WC. On the garden level, the reception areas invite relaxation and entertaining. A spacious, light-filled reception room opens onto a charming patio and naturally extends towards the landscaped garden. The separate kitchen also benefits from direct access to the outdoors, creating a seamless connection between the living spaces and the garden. In the basement, a cellar of more than 30 sqm completes the property, providing an ideal space for storage, a workshop or a wine cellar. Outside, the true charm of the property is immediately revealed. The beautifully landscaped garden, carefully planted with mature vegetation, features a private swimming pool and offers a peaceful and intimate setting where tranquillity prevails. From several outdoor areas, the property enjoys pleasant views towards the iconic village of Saint-Paul-de-Vence, adding an additional touch of charm to this already exceptional environment. Some modernisation works would allow the full potential of this character property to be revealed. Its architecture, location and generous outdoor spaces offer numerous possibilities for enhancement, including the potential creation of additional terraces or an extension of the living area, subject to the necessary planning permissions and condominium approval. Ideally located close to shops, schools and major transport links, or just 20 minutes from Nice International Airport, while enjoying absolute peace and quiet, this property represents a truly rare opportunity on the market. Combining the advantages of a private house with the tranquillity of a small condominium, it will appeal to buyers seeking a privileged lifestyle where authenticity, security and the gentle art of living come together perfectly. A rare opportunity in Saint-Paul-de-Vence, offering the charm of a house, a large private garden and a swimming pool, in an exceptional setting.

Ref. : VAL260176

Savills Valbonne

STE-MAXIME2 900 000 €

House for sale workshop - 5 rooms - 350

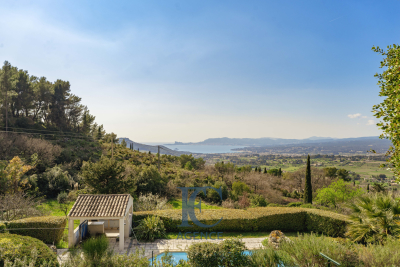
Sainte-Maxime – Private Estate – Charming Provençal Property with Swimming Pool and Panoramic Sea Views

Located within a prestigious private estate, just a few minutes from the centre of Sainte-Maxime, this charming neo-Provençal property enjoys a peaceful residential setting. Set in an elevated position, it boasts breathtaking panoramic views over the Gulf of Saint-Tropez and the surrounding hills. Set on approximately 10,000 sqm of landscaped grounds, the property offers a total built area of approximately 350 sqm, including 187 sqm of existing living space, 80 sqm of unfinished space with excellent conversion potential, an 80 sqm garage accommodating up to four vehicles, and a 20 sqm workshop. The entrance hall with guest toilet leads to a bright and spacious reception area comprising a living room with fireplace, a lounge and a dining room, all opening onto the terraces and enjoying the spectacular sea views. The separate fully equipped kitchen, complemented by a utility/laundry room, completes the living area. A large covered terrace with a summer kitchen provides the perfect setting for outdoor entertaining and enjoying the Mediterranean lifestyle. The main level also features two generously sized ground-floor bedrooms, each with its own en-suite bathroom, built-in wardrobes and separate toilet. On the garden level, the property offers a third bedroom, a spacious garage, a workshop, an 80 sqm unfinished annex offering numerous possibilities for conversion (guest apartment, additional bedrooms or leisure area), a 13 sqm storage room, and a wine cellar. Outside, a traditional 5 x 10 metre swimming pool faces the sea, complemented by a barbecue area and expansive grounds offering privacy and a preserved natural setting. For year-round comfort, the property is equipped with underfloor heating and cooling powered by a reversible heat pump. Information regarding the natural risks to which this property may be exposed is available on the French government website: www.georisques.gouv.fr. Agency fees payable by vendor - Montant estimé des dépenses annuelles d'énergie pour un usage standard, établi à partir des prix de l'énergie de l'année 2023 : 1520€ ~ 2060€

Ref. : 87198118

BARNES Sainte-Maxime

LE BROC1 155 000 €

House for sale workshop - 6 rooms - 320

The Essence of Provençal Living Between Sea, Mountains and Nature

Majestically overlooking the hills of the Niçois hinterland, in a setting of exceptional tranquillity, this remarkable Provençal property offers an outstanding lifestyle where nature, elegance and serenity come together. Hidden away from view, within beautifully landscaped grounds of over 2,500 m², this characterful residence offers more than 300 m² of living space and ranks among the finest properties in its area. Upon arrival, an elegant electric wrought-iron gate opens onto a true haven of peace. The meticulously maintained outdoor areas reveal breathtaking views stretching across the Alps, the hills of Nice, the Var valley, its lake and the surrounding landscapes of the Côte d'Azur hinterland. Facing East, the property enjoys beautiful morning light that enhances its generous volumes and creates stunning sunrises. The entrance leads to a fully equipped kitchen, semi-open onto an elegant dining area extended by a nearly 30 m² air-conditioned veranda, providing an additional living space overlooking the garden. The living room is undoubtedly one of the highlights of the home, featuring an impressive cathedral ceiling rising nearly seven metres, a fireplace and abundant natural light. A spacious mezzanine overlooks the room and is currently used as a refined office and reading area. The sleeping quarters have been designed to preserve privacy, with several bedrooms including a first suite with a private bathroom and terrace, as well as a superb master suite with its own bathroom and dressing room. Two further bedrooms complete the accommodation, one of which also benefits from a private bathroom. The lower level features a spacious room currently used as a games room, which could easily be converted into an independent studio thanks to its direct access to the outside. Outside, the swimming pool blends harmoniously into its natural surroundings and is complemented by a fully equipped pool house, creating the perfect setting for entertaining family and friends during long summer days. Two covered parking spaces beneath an elegant stone-built carport, a large workshop and numerous storage areas complete the property. Ideally located, the residence is only 20 minutes from Nice International Airport, 25 minutes from the beaches of the Côte d'Azur and less than 45 minutes from the first ski resorts, offering the rare privilege of enjoying both the sea and the mountains in a single day. Whether as a family home, a holiday residence or a Provençal retreat, this exceptional property will appeal to those seeking peace, nature and authenticity while remaining close to the main attractions of the French Riviera. A true sanctuary of serenity, where the charm of Provence meets the art of living on the Côte d'Azur.

Ref. : VAL260169

Savills Valbonne

ANTIBES1 552 500 €

House for sale workshop - 10 rooms - 309

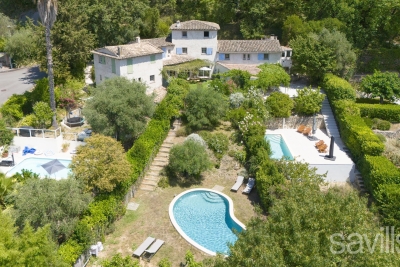
Are you looking for more than just a house? A unique living space that can grow alongside your plans and those of your family? This property of over 1,550 m² offers a rare living environment where space, warmth, and flexibility come together beautifully. Designed to welcome a large family, bring together several generations, develop a bed and breakfast business, or generate rental income, this property will adapt to all your desires. It consists of two villas nestled in a lush, private setting. The first villa, covering 166.62 m², impresses right from the start with its charming tree-lined terrace. It offers a large living room with a fireplace, open to a fully equipped Provençal-style kitchen. On the ground floor, you'll find two spacious bedrooms measuring 14 m² and 12 m², a large bathroom, and a guest toilet. Upstairs, three delightful attic bedrooms, a dressing room, and a shower room with a toilet complete the sleeping area. A bright and inviting home, perfect for family life. The second villa, measuring 142.88 m², is divided into two independent apartments. The first is a spacious one-bedroom unit featuring a beautiful insulated and bright veranda of about 22 m², naturally extending the cathedral-ceiling living room with fireplace. A modern open kitchen, a large bedroom with storage, and a spacious shower room with a walk-in shower complete this particularly comfortable apartment. The second unit, laid out as a two-bedroom apartment, offers a lovely living area with an open kitchen and a separate WC on the ground floor. Upstairs, both bedrooms each enjoy their own private terrace overlooking the garden, along with a shower room and toilet. The outdoor spaces are a true highlight of this property. Swimming pool, pool house with equipped kitchen, pétanque court, pizza oven, workshop... everything has been designed to fully enjoy sunny days and entertain in a privileged setting. An additional plot of approximately 200 m², accessible via an independent gate, provides even more possibilities: a vegetable garden, a playground for children, a relaxation area, or landscaping projects?whatever your wishes. Both villas, solidly built, are raised on a crawl space and fully air-conditioned. This unique property lends itself to countless possibilities: bringing several generations together under one roof while maintaining everyone's independence, living in one villa and renting out the other, developing a bed and breakfast business, or simply enjoying an exceptional family home. A rare property with endless potential, where life is good and hosting is a pleasure. Come and discover this little slice of paradise.

Ref. : 674V38M

NC IMMOBILIER

LA COLLE-SUR-LOUP2 990 000 €

House for sale workshop - 12 rooms - 437

Superb property - 437m2 - Gated estate

Just minutes from the iconic village of Saint-Paul-de-Vence, this remarkable family property of approximately 437 m2 enjoys a dominant position within a private and confidential estate, at the end of a cul-de-sac, offering an environment of absolute calm and total privacy. Built on a sumptuous landscaped plot of nearly 6,600 m2, richly planted with Mediterranean species, the villa benefits from a south-facing aspect, guaranteeing optimal light throughout the day. The meticulously designed outdoor spaces are arranged around an elegant heated infinity pool, bordered by wide natural stone terraces, with unobstructed panoramic views of the surrounding hills. The main house impresses with its generous proportions and high-quality amenities. It is arranged around a large entrance hall, a kitchen/dining room with a fireplace opening onto a pleasant covered terrace facing the pool, a large living room with a fireplace, a billiard room with a bar, an office, as well as a master suite and four bedrooms, each with its own bathroom. The functional spaces harmoniously complement the whole: cold room, laundry room, cellars, workshop, and a carport that can accommodate 4 to 6 vehicles. An independent annex, to be fitted out according to your needs studio, wellness area, gym or reception area further enhances the potential of this exceptional property. A rare property, combining Provençal elegance, remarkable volumes and a privileged natural setting, in the immediate vicinity of the most sought-after addresses on the French Riviera.

Ref. : SPP160MM

Saint Paul Properties

MEAUX1 850 000 €

House for sale workshop - 22 rooms - 515

Character property of 515 sqm less than one hour from Paris

Located in the heart of the charming village of Armentières-en-Brie, this property enjoys a peaceful and green environment while remaining perfectly connected. Just 25 minutes from Disneyland Paris and Val d'Europe, 20 minutes from Meaux, and 50 minutes from Paris, it offers an ideal balance between countryside living and proximity to amenities and major attractions. The property extends over a park of more than 2 hectares, providing a pleasant and open setting. Fully renovated in 2019, this elegant 515 sqm manor house has preserved all the charm and authenticity of the old, enhanced by a high-quality renovation. Its generous volumes, high ceilings, and period features create a warm and refined atmosphere throughout. From the moment you enter, you discover bright reception areas including a sun-filled living room opening onto a south-facing terrace, a dining room, an office, and a kitchen. The ground floor also features two bedrooms with shower rooms. The two upper floors are dedicated to the sleeping area, offering more than 15 bedrooms with varied atmospheres, an office, a workshop, and a spacious games room, all benefiting from open views over the surrounding countryside. A full basement completes the property with numerous storage spaces and a wine cellar. This property stands out for its countryside setting, exceptional volumes, and strong potential, making it ideal as a large family home, a guesthouse business, or a reception project.

Ref. : V0030APA

JOHN TAYLOR AROUND PARIS

NICE980 000 €

House for sale workshop - 4 rooms - 146

Nice - Saint-Roman de Bellet - Recently built property with great potential for renovation

Sole agent – Situated in a quiet, leafy residential setting, this property boasts abundant natural light and generous proportions, set on a large plot of over 6,800 m². With a total floor area of ??nearly 250 m², this contemporary villa comprises approximately 146 m² of living space, complemented by a vast garage of around 100 m² that offers numerous layout possibilities. The living area, spanning approximately 64 m², features an elegant open-plan layout combining the lounge, dining room, and a fully equipped modern kitchen. Bathed in light thanks to large floor-to-ceiling windows, it flows naturally onto a spacious terrace of around 100 m² overlooking the surrounding hills, offering a pleasant, unobstructed view stretching to the sea. This seamless indoor-outdoor connection allows residents to fully enjoy the natural setting and Mediterranean climate year-round. The sleeping quarters include three comfortable bedrooms—one of which is spacious enough to serve as a master suite—along with a bathroom and a shower room. The layout prioritizes fluid circulation and a harmonious separation between the entertaining and private areas, creating a living environment that is both functional and delightful. The lower level is a major asset, providing nearly 100 m² of additional space. It can be customized to the future owners' needs—whether as an independent apartment, gym, wellness area, home cinema, workshop, or an extension of the main living area—offering significant potential for future development. The expansive grounds—a rare privilege in this area—offer a secluded, private atmosphere free from close neighbors, while presenting various possibilities for landscaping or leisure activities. This property will appeal equally to families seeking space and tranquility and to buyers looking for a modern home with strong value-appreciation potential. It is worth noting that the neighboring property is also for sale, offering a particularly rare opportunity to combine two adjoining properties for a family project, a legacy holding, or a high-quality rental investment.

Ref. : MZINC577

MICHAËL ZINGRAF CHRISTIE'S INTERNATIONAL REAL ESTATE NICE

STE-MAXIME645 000 €

House for sale workshop - 5 rooms - 120

Single-storey villa with jacuzzi, in Sainte-Maxime close to shops

Charming single-story villa with a jacuzzi, ideally located close to shops and just 10 minutes from Sainte-Maxime. It offers three lovely bedrooms, a bathroom with a shower, and a bright living/dining room with a fireplace. The functional and inviting kitchen also benefits from direct access to the covered terrace, perfect for outdoor dining and relaxation. For added convenience, there are two garages, a workshop, and several parking spaces.

Ref. : 2840

SEA VIEW PROPERTY / GROUPE AGENCE DU CAP

MARSEILLE 7EME More than 2 300 000 €

House for sale workshop - 12 rooms - 520

Marseille – A superb period mansion enjoying a sea view

Corniche Kennedy. This 360 sqm late 19th century mansion set in 2500 sqm of grounds and commanding an exceptional sea view is located in one of the most keenly sought-after neighbourhoods in Marseille. A majestic stone staircase leads to a spacious entrance hall with period mosaic floor-tiles, a double living/reception room, a kitchen, two bedrooms, a bathroom and a terrace. The upper floor comprises a sitting room opening onto a terrace, three bedrooms and a bathroom. A converted 80 sqm attic also opens onto a terrace. All floors enjoy sea views. With a large garage, a utility room and a workshop on the garden level. 160 sqm annexes to the rear of the property could create self-contained apartments. An exceptional property with great further potential.

Ref. : 82756157

Daniel FEAU Marseille & Littoral