OK
More than Less than
€  ok

Key-words : masters

Houses and Apartments, your real estate specialist magazine offers a selection of ads that match with the keyword masters. You can refine your search by specifying the area or price range in the navigation bar link Search for a House/Apartment.

CANNES3 390 000 €

House for sale masters - 6 rooms - 261 m²

Cannes heights - Totally renovated villa

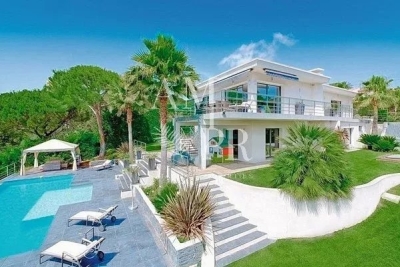
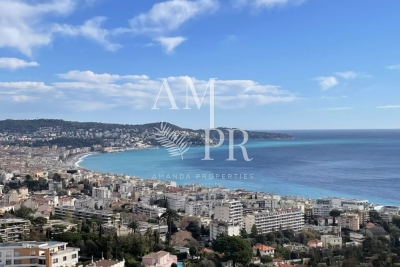
On the heights of Cannes, in the prestigious and residential area of Super Cannes, californian villa fully renovated with sea view A 260sqm living space, high quality fittings, large living room, american fitted kitchen 3 bedrooms and bathrooms and a master bedroom with bathroom and dressing Lot of outbuildings Landscaped garden with tropical plants of 1973sqm Infinity pool and jacuzzi 6 cars parking

Ref. : 77-1237VFF

AMANDA PROPERTIES

SCIEZ2 850 000 €

House for sale masters - 7 rooms - 347 m²

exceptional villa in the heart of Coudrée

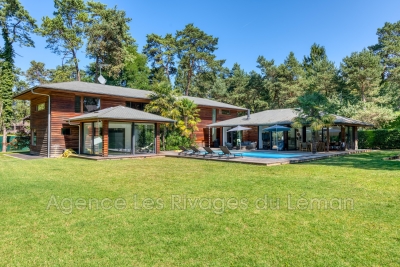
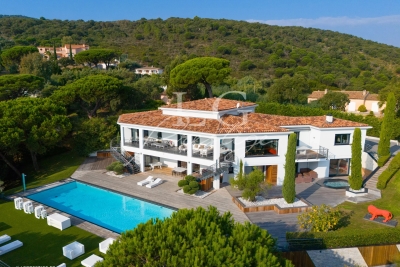
Boasting all the comforts and technologies of geothermal energy, this property will provide you with warmth in winter and coolness in summer. Swimming pool, hammam, and jacuzzi complete this 340 m² house. Open-plan kitchen opening onto both the terrace and the living room Spacious master suite on the ground floor Upstairs, several bedrooms with dressing rooms as well as a second Master suite, Garage, Enclosed and wooded grounds. Security system. Boat berths can be rented in one of the estate's two ports. Tennis courts and family games are available.

Ref. : 1059V38M

LES RIVAGES DU LEMAN

NICE1 050 000 €

House for sale masters - 4 rooms - 150 m²

NICE - GRANDE CORNICHE / OBSERVATORY

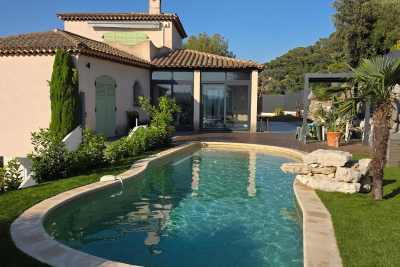
L'AGENCE DU CENTRE offers you exclusively for sale: Magnificent villa located in a private and secure estate in the heart of a green environment. Comprising 3 levels for a total surface area of 150m2: Ground floor: Large 42m2 living room with open-plan kitchen opening onto a loggia, bedroom with shower room and toilet, bedroom with the possibility of creating a shower room, separate toilet. All opening onto the garden by the pool. Upper level: Master suite with dressing room and bathroom and toilet opening onto a rooftop terrace with sea view, magnificent cathedral ceiling. Lower level: Large storage space and laundry room, bedroom with shower room and toilet, access to garage and workshop. Beautiful property! A real gem! 680m2 fenced plot. Visitor parking.

Ref. : V10000576

L'AGENCE DU CENTRE

CAGNES-SUR-MER1 995 000 €

House for sale masters - 8 rooms - 330 m²

Between sea and light, a property facing the horizon

In a commanding position, equidistant between Cagnes-sur-Mer and Saint-Laurent-du-Var, this property of approximately 330 sq m sits at the heart of a landscaped plot of 2,104 sq m and boasts spectacular views of the Mediterranean stretching to Cap d'Antibes. Its prime location offers an unobstructed horizon and a natural connection to the sea, in a peaceful and unspoiled setting. The exterior spaces are one of the property's major assets: expansive terraces opening onto the sea, an elegantly designed heated infinity pool, and a pool house complete with a lounge and a large summer kitchen, designed as a true extension of the living space. Designed to maximize natural light and views, this property offers generous living spaces and a seamless flow between indoors and outdoors, with the main rooms opening naturally onto the sea. The ground floor comprises an entrance hall, a beautifully proportioned reception area, a fully equipped independent kitchen extending onto a panoramic terrace, as well as an office and a laundry room. Upstairs, the sleeping quarters are harmoniously arranged: on one side, the master suite; on the other, three bedrooms, each with its own shower room, ensuring comfort and privacy. A separate duplex apartment, ideal for guests, completes the property. Numerous outbuildings and several covered parking spaces further enhance the comfort and layout of this home. An address combining a strategic location, exceptional views, and the Mediterranean lifestyle. A rare opportunity not to be missed.

Ref. : 15624

AGENCE LE MAS PROVENÇAL

BEAUSOLEIL1 530 000 €

Apartment for sale masters - 4 rooms - 116 m²

BEAUSOLEIL - ROOF TERRACE 4-PIECE APARTMENT - NEW RESIDENCE - SEA AND MONACO VIEW

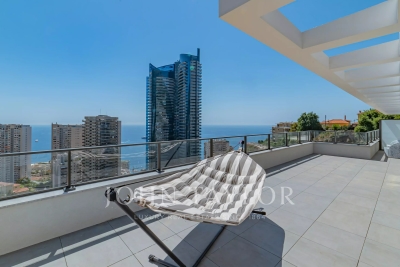
In a new residence located in Beausoleil, just a few steps from Monaco, a magnificent 117 m2 roof terrace very bright with panoramic sea view as well as a view of the principality. Ideally located near shops, schools, and beaches, it offers a privileged living environment with reduced notary fees. This apartment features a large 76 m2 roof terrace with sea and Monaco views, a master bedroom en suite with dressing room and bathroom, a spacious living/dining room with sea view, a partially equipped kitchen for personal finishing considerations, two other bedrooms, and a shower room. A double garage accompanies this apartment, cellar. The apartment is ready to move into. This high-end new residence also offers a selection of apartments for sale with comfortable outdoor spaces. I am at your disposal for more information. Prices from €950,000 depending on the types of apartments and the floor. A rare investment opportunity in one of the most sought-after sectors of the French Riviera. Reduced notary fees.

Ref. : V2117SJ

JOHN TAYLOR Cap Ferrat

CAVALAIRE-SUR-MER1 850 000 €

House for sale masters - 7 rooms - 170 m²

Charming Provençal villa with panoramic views

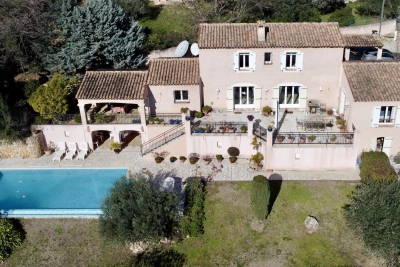
Nestled in a commanding position at the end of a cul-de-sac in a quiet neighborhood, this elegant Provençal villa offers panoramic views from Cap Lardier to the Îles d'Or. The 1600 sqm grounds, adorned with numerous fruit trees and secluded areas, make this charming villa a peaceful and serene haven. Spanning approximately 165 sqm, the villa is situated in the heart of a desirable residential area. The architecture maximizes light and views thanks to large sliding glass doors, seamlessly extending the living spaces onto a long terrace overlooking the sea. Facing the sea view, the main level features a living room with a fireplace opening onto a dining room connected to a separate kitchen and pantry. The sleeping area comprises a master suite of approximately 25 sqm, with a dressing room and shower room, an additional en suite bedroom, and an office that could be used as a bedroom. On the garden level, life revolves around a magnificent garden and its new infinity pool, lined with salt and Balinese stone. The self-contained apartment (bedroom, living room, kitchen, shower room, toilet) is ideal for guests or for private use. There is the possibility of creating an upper level above the living room. Current features include: renovated facade, new swimming pool, mains drainage, electric roller shutters, double glazing, reversible air conditioning, underfloor heating, electric gate, well, 3-car garage, and outdoor workshop.

Ref. : 83442

MAGREY&SONS SAINT-TROPEZ

NICE1 900 000 €

Apartment for sale masters - 6 rooms - 205 m²

PENTHOUSE 205M2 TERRACE 80M2- AMAZING SEA VIEW

Located on the top floor of a building overlooking one of the most prestigious residences in Nice, this exceptional apartment offers a breathtaking panoramic view of the Baie des Anges, from Cap d'Ail to Cap d'Antibes, the entire Mediterranean Sea in front of you, as well as the surrounding hills and the snow-capped peaks of nearby ski resorts. Ideally situated on the hill of Fabron, in a prestigious residence with a landscaped park, swimming pool, pool house, tennis courts, caretaker, hairdresser, supermarket, two tennis courts, a clubhouse, a restaurant, and a gym, this unique property with a Carrez law living area of 205 m² (which can be divided into two apartments) is bathed in light thanks to its triple exposure East/South/West. Its outdoor space of more than 80 m² extends from each room, offering an unmatched sense of openness and freedom. Designed as a true apartment-villa, it is organized around a spacious living room of nearly 60 m². Its current configuration includes 5 bedrooms, including a magnificent 24 m² master room with a sea view, 2 kitchens, 3 bathrooms, 3 dressing rooms, 2 laundry rooms, and plenty of storage space. Completely in need of renovation, this property represents a rare opportunity to create a bespoke living space to match your desires. In addition, there is a solarium of over 150 m² for exclusive use on the building's rooftop, equipped with a summer kitchen, a pizza oven, and a bathroom to be fitted out, offering an exceptional outdoor space to enjoy the most beautiful panoramas of Nice. The residence is perfectly maintained and has undergone major recent works already completed and paid for (facade renovation, terrace and solarium refurbishment). This rare property is sold with two large private garages and two adjacent cellars in the basement. A unique opportunity to acquire an exceptional property in one of the most sought-after areas of Nice.

Ref. : 70-9245VFF

AMANDA PROPERTIES

MÉNERBES1 780 000 €

House for sale masters - 8 rooms - 240 m²

Ménerbes - A delightful 5-bed property commanding an open view

This near 240 sqm property enjoying an open view of iconic Mont Ventoux is set in a peaceful leafy environment just a stone's throw from Ménerbes village and a short walk from the shops and restaurants. Set in about 2400 sqm of leafy terraced grounds with a swimming pool, a spring and a well, it includes living and reception rooms opening onto terraces and the garden, a spacious master suite, and four further bedrooms (one with a shower room and benefiting from independent access from the exterior). On an extensive basement with potential to create a recreation room, a workshop or storage space. With a garage and ample storage space. A delightful property in the beautiful Luberon region.

Ref. : 87119655

Daniel Feau Provence / Lourmarin

LES ISSAMBRES5 700 000 €

House for sale masters - 8 rooms - 330 m²

PANORAMIC SEA VIEW GULF OF ST TROPEZ EXCEPTIONAL PROPERTY 6 BEDROOMS POOL EVERYTHING WITHIN WALKING DISTANCE

EXCLUSIVE TO SEA VIEW PROPERTY - GROUPE AGENCE DU CAP. Located within walking distance of the beaches and shops, this remarkable property boasts a rare location and spectacular panoramic sea views over the Gulf of Saint-Tropez and the port of Les Issambres. Built on a landscaped plot of 3,449 sqm, with no overlooking neighbors, it offers nearly 360 sqm of living space. Its architecture, designed by Joël Le Couturier, was conceived to create a seamless dialogue between the interior and exterior spaces, highlighting natural light and views towards the Mediterranean. The house reveals a true duality of atmospheres. The living room extends on one side to an intimate patio and on the other to terraces opening onto the Mediterranean horizon. This design allows you to enjoy different spaces and atmospheres throughout the day and the seasons. The kitchen, along with a pantry and storage space, completes the reception rooms. Particularly pleasant to live in, the villa offers a sophisticated layout with most of the living spaces on the ground floor. This level includes two suites, one of which is the master bedroom, a laundry room, and a separate room with a washbasin. Upstairs, four additional suites each have access to a large terrace and enjoy stunning panoramic views of the sea and the surrounding landscape. Facing the Gulf of Saint-Tropez, the heated infinity pool naturally extends the view towards the horizon. The surrounding terraces offer various spaces for entertaining or relaxing. An outdoor shower and toilet complete the amenities. A rare property where architecture and the Mediterranean lifestyle converge, designed both for entertaining and for fully enjoying the comfort of a home that is easy to live in every day.

Ref. : 2905

SEA VIEW PROPERTY / GROUPE AGENCE DU CAP

ST-TROPEZ8 950 000 €

House for sale masters - 10 rooms - 20000 m²

Saint-Tropez – Exceptional Villa – Panoramic Sea View

Magnificent property featuring modern Provençal architecture, benefiting from a strategic and preserved location just a few kilometers from Saint-Tropez, and offering a spectacular panoramic view of the Mediterranean Sea, the Gulf of Saint-Tropez, the vineyards of Château Minuty, and Port Grimaud. Built in the heart of a magnificent 2-hectare landscaped park – a true Mediterranean green haven – this exceptional villa combines timeless elegance, absolute privacy, and ultra-high-end amenities. Offering a refined living environment where absolute tranquility prevails to the sound of cicadas, the property features vast, light-filled reception areas thanks to wide openings facing the outdoors. The main living room, with its generous volumes, along with the large, fully equipped open kitchen, open onto spacious covered and open-air terraces, allowing you to fully enjoy the exceptional panorama visible from every room. On the lower level, a dedicated fitness room, a secondary reception lounge, and a summer dining area complete the living spaces, while a private sauna perfects the property for absolute moments of relaxation. The villa comprises five superb en-suite bedrooms, each offering comfort, independence, and quality amenities, including a sumptuous master bedroom equipped with its own walk-in dressing room. The combination of local natural stone and refined finishes lends an exclusive and warm atmosphere to the whole property. The estate also benefits from centralized air conditioning, centrally controlled shutters, and full security with surveillance cameras and a double gated secure entrance. Outside, the landscaped gardens filled with Southern aromatic plants surround a magnificent heated infinity pool equipped with a swim-jet system. An intimate patio adorned with mosaics perfects this rare estate, ideal for contemplating the gulf in complete discretion. Completed by an independent studio and a self-contained guest house with its own living room and kitchen, this rare property is located just a few minutes from the beaches of Pampelonne and the heart of Saint-Tropez.

Ref. : MZIST1949

MICHAËL ZINGRAF CHRISTIE'S INTERNATIONAL REAL ESTATE SAINT-TROPEZ

STE-MAXIME10 700 000 €

House for sale masters - 15 rooms - 583 m²

Exceptional Property – Sainte-Maxime

Located in Sainte-Maxime, within a sought-after private estate in the Gulf of Saint-Tropez, this spectacular contemporary villa of approximately 600 sqm boasts generous volumes, exceptional amenities and a lifestyle dedicated to comfort and well-being. Filled with natural light, the property offers spacious reception areas including a living room, dining room and fully equipped kitchen, as well as a secure sleeping area comprising several suites, including a magnificent master suite. Designed for relaxation and entertainment, the villa also features a wellness area with hammam, sauna and massage room, a private cinema, a fitness room, and a reception area with bar, wine cellar and nightclub-style atmosphere. Outside, expansive terraces, a heated 17-metre swimming pool, a jacuzzi and beautifully landscaped grounds create an exclusive setting. A caretaker's house and garages accommodating up to eight vehicles complete this remarkable property. An exceptional residence where luxury, privacy and outstanding amenities come together perfectly. Contactez Franck LAVAL au +33610852295

Ref. : 86896493

LG PRESTIGE IMMOBILIER

MOUGINS3 300 000 €

House for sale masters - 6 rooms - 305 m²

House in Mougins, 6 rooms, 305.87 m2

Laforêt Valbonne exclusively presents a villa located within a secure, gated community with a caretaker, one of the most sought-after in Mougins, offering absolute tranquility. Built on a flat, well-oriented plot, the property boasts 305 sq m of living space and benefits from abundant natural light throughout the day. Completely renovated by an architect, the house features open-plan living areas and a seamless flow between the interior and exterior spaces. The living room, with its expansive windows, opens directly onto the garden and terraces. The open-plan kitchen is organized around a central island. The ground floor comprises a master suite with a bathroom, as well as an additional bedroom with an adjoining shower room, which could be converted into a separate suite. Upstairs, two bedrooms, a shower room, an office space, and a mezzanine gym/recreational area overlooking the living room complete the upper floor. A wine cellar is also included. Outside, there is a swimming pool, terraces, and a landscaped garden. The property offers real potential for development and adaptation to suit changing needs. Located in a sought-after area, it is ideal for a primary or secondary residence.

Ref. : 797

Laforêt VALBONNE Exclusive Properties

PYLA-SUR-MER1 975 000 €

House for sale masters - 5 rooms - 200 m²

PYLA-SUR-MER - 5-ROOM VILLA WITH A SWIMMING POOL

Michael Zingraf Real Estate is pleased to present this villa located in the heart of a peaceful, tree-lined neighborhood, just a few minutes from the beach and the shops in Le Moulleau. Completely renovated in 2023 with high-end finishes, this villa offers approximately 200 m² of living space. On the ground floor, there is a cathedral-ceiling living room with a fireplace, an open-concept kitchen, a laundry room, and a large master suite with an en-suite bathroom and walk-in closet. Upstairs, there is a bedroom with an en-suite bathroom, two additional bedrooms, and a half-bath with a toilet. The enclosed, landscaped lot of approximately 1,000 m² features several relaxation areas, a swimming pool, and a carport.

Ref. : MZIBA1472

MICHAEL ZINGRAF BASSIN ARCACHON

LA TURBIE1 985 000 €

House for sale masters - 5 rooms - 212 m²

La Turbie – Elegant Provençal villa with breathtaking sea views

In the private and secure area of Les Hauts de Monte Carlo, just a few minutes from Monaco, discover an exceptional villa offering a rare balance between absolute tranquility, panoramic views, and modern comfort. Ideally located in La Turbie, in a sought-after residential area, this property enjoys optimal sunshine and a privileged location, close to amenities, the municipal sports complex, and access to the Principality. Built on landscaped grounds of approximately 745 m², the villa is spread over two levels and offers generous living spaces. The ground floor opens onto a large double living room bathed in light, extended by an elegantly equipped open-plan kitchen. The master suite, with private bathroom and dressing room, enjoys an intimate and refined atmosphere. Upstairs, two bright bedrooms enjoy superb unobstructed views of the sea, complemented by a modern shower room and a separate toilet. The property also includes a separate two-room apartment, perfect for accommodating guests or providing additional independent space. The property is completed by a remarkable double garage of approximately 42 m². Outside, the spaces have been designed to take full advantage of the peaceful setting: a sunny swimming pool, pool house, summer kitchen, and large terraces create a warm atmosphere conducive to relaxation. The commanding and spectacular sea view takes in the village, the hills, and as far as Cap Ferrat, offering an exceptional panorama both day and night. This exclusive address, where security, tranquility, and elegance come together, represents a rare opportunity on the doorstep of Monaco. Estimated average annual energy costs for standard use, based on energy prices in 2025: between €2,562.00 and €3,466.00. Subject to condominium rules. Fees payable by the seller. Information on the risks to which this property is exposed is available on the Géorisques website www.georisques.gouv.fr

Ref. : 86508659

LIMANDAT REAL ESTATE

SEILLANS799 000 €

House for sale masters - 5 rooms - 198 m²

Peaceful haven with pool and exceptional views, In Seillans

Very attractive traditional villa built in 2002, offering approximately 160 sqm of living space plus several annexes. It is set on a magnificent enclosed plot of 2,490 sqm arranged in terraces. You will be charmed by its superb open views over the surrounding area and its landscaped grounds planted with Mediterranean species. Ground floor: Entrance porch, hall with closets and guest WC, spacious and bright living room with insert fireplace opening onto a pleasant terrace, fully equipped kitchen with access to a covered terrace, pantry. A master suite with dressing room and bathroom featuring a whirlpool tub, shower, and WC completes this level. Upstairs: One bedroom with closets and en-suite shower room with WC, A second bedroom with closets, an office or 4th bedroom, a shower room with WC, and a dressing room. Exterior and annexes: Beautiful traditional infinity pool area (10 × 5 m) with pool deck and covered terrace, independent laundry room, large workshop, pétanque court, parking areas, and carport. A property offering comfort, space, and a privileged setting. Please feel free to contact us for further information or to arrange a viewing.

Ref. : 0268

AZUR EUROPEENNE REAL ESTATE