OK
More than Less than
€  ok

Key-words : www 12

Houses and Apartments, your real estate specialist magazine offers a selection of ads that match with the keyword www 12. You can refine your search by specifying the area or price range in the navigation bar link Search for a House/Apartment.

NICE1 150 000 €

Apartment for sale www 12 - 3 rooms - 86 m²

NICE – PORT LYMPIA – APARTMENT – PANORAMIC VIEW OVER THE HARBOR

Located in the heart of the highly sought-after Port Lympia district, in a characterful Nice-style building with a lift, this apartment on an upper floor enjoys remarkable open views over the harbour, its iconic traditional fishing boats and Castle Hill. This outlook over one of Nice's emblematic landscapes gives the property a distinctive character, in a neighbourhood appreciated for its identity and atmosphere. Offering generous volumes, this two-bedroom apartment, which could be reconfigured into a three-bedroom property, stands out for its natural light and potential. The entrance opens onto a spacious living area comprising a bright living room and dining room, both enjoying exceptional views. The fully fitted and equipped separate kitchen completes this space. The apartment's layout offers various possibilities for reconfiguration, depending on the needs and plans of its future occupants. The sleeping area comprises two large bedrooms, one of which has its own shower room, as well as a second shower room. This layout separates the reception areas from the sleeping quarters while providing a functional basis for a primary residence or a pied-à-terre. Ideally located close to the tram, beaches, shops and restaurants, the property enjoys a lifestyle that is both vibrant and authentic. Air conditioning adds to the overall comfort. The surroundings offer the opportunity to enjoy the neighbourhood to the full, from the harbour quays and local establishments to the many attractions of central Nice. Information about the risks to which this property is exposed is available at: www.georisques.gouv.fr Interested in this property? Contact our agency to receive the full brochure or arrange a private viewing. Co-ownership: Yes | Number of lots: 15 | Annual service charges: €2,314 | No ongoing legal proceedings Eliza TORBICZ — Consultant — Commercial Agent, Sole Proprietor (E.I.) No. RSAC 790 569 107 Agency fees payable by vendor - Nombre de lots dans la copropriété: 12 - Montant moyen de la quote-part de charges courantes 2,314 €/yearly - Montant estimé des dépenses annuelles d'énergie pour un usage standard, établi à partir des prix de l'énergie de l'année 2021 : 1060€ ~ 1450€ - Les informations sur les risques auxquels ce bien est exposé sont disponibles sur le site Géorisques : www.georisques.gouv.fr - Eliza TORBICZ - Agent commercial - EI - RSAC 790 569 107

Ref. : 86886989
BARNES Nice Beaulieu | Cap-Ferrat

NICE650 000 €

Apartment for sale www 12 - 4 rooms - 98 m²

Nice Carré d'Or – 3-Bedroom Apartment of 98 sqm – Bourgeois Style

Located in the prestigious Carré d'Or area of Nice, just steps from the Musée Masséna, the Promenade des Anglais, the Hôtel Negresco, and the sea. Beautiful bourgeois building with renovated façade and elevator. 4-room apartment of 100 sqm. Great potential, spacious volumes, high ceilings, moldings, solid wood parquet flooring, and fireplace. Possibility to purchase a parking space in the building (additional cost). Co-ownership of 12 units. Agency fees paid by the seller. Information on potential risks is available on the Géorisques website: www.georisques.gouv.fr Votre contact : +33601007116

Ref. : 7090139

Agence Rivoli

CANNES472 000 €

Apartment for sale www 12 - 2 rooms - 26 m²

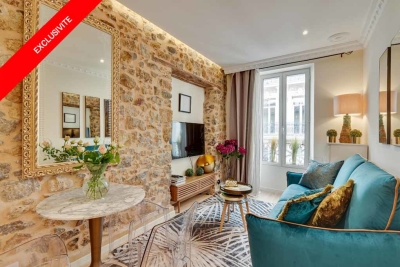
Newly renovated apartment, Cannes city center

Located on the second floor of a building with a lift in the heart of Cannes, this 26.26 m² apartment, measured under the Carrez Law, awaits you. Fully renovated with taste, it offers a pleasant layout and an ideal location, within walking distance of all shops and the city's attractions: the Palais des Festivals is 7 minutes away on foot, and the beaches 4 minutes away. Upon entering, you will find a living room with a fully equipped open-plan kitchen, a bedroom with storage overlooking the street, and a shower room. Excellent rental investment potential with a proven rental history. The property may be sold furnished. A rare opportunity, ideal as a rental investment or pied-à-terre on the French Riviera. Energy performance rating: 110 – B Greenhouse gas emissions: 3 – A Estimated annual energy costs for the property: €381–515. Co-ownership of 12 lots; average annual charges for the lots: €1,076. Ongoing legal proceedings: yes. Transaction fees, including VAT, payable by the seller. Information about the risks to which this property is exposed is available on the Géorisques website: www.georisques.gouv.fr The luxury real estate market on the French Riviera is one of the most attractive in the Mediterranean region. Holiday homes and second residences on the French Riviera offer not only incomparable style and quality of life, but also, given the international economic situation, a secure investment and a smart retirement project, particularly at premium addresses. Cannes, the capital of cinema, city of stars and luxury… Cannes is now known worldwide thanks to its International Film Festival. The region's third-largest city by population, after Nice and Antibes, it offers a wide variety of tourist and cultural activities. Situated on the waterfront, Cannes is also a renowned seaside resort where sunshine is often guaranteed. Cannes's main shopping street is undoubtedly Rue d'Antibes. Running parallel to the Croisette, this street is home to all kinds of shops. La Croisette, an unmissable destination, is Cannes's most famous and busiest location.

Ref. : W-02O6YF

ENGEL & VÖLKERS

PARIS 7EME1 755 000 €

Apartment for sale www 12 - 2 rooms - 58 m²

Bac / Commaille - Ideal pied-à-terre - Rare

In the heart of the highly sought-after 7th arrondissement, just steps from Rue du Bac and Le Bon Marché, this elegant 58 sq m one-bedroom apartment benefits from 6 sq m of balconies, offering an exceptional living environment in a prestigious Haussmannian corner building. Located on the second floor with lift, the apartment enjoys abundant natural light, generous proportions and unobstructed views, with no overlooking properties. Facing due south, the balconies overlook Square des Missions Étrangères and provide a genuine extension of the living spaces. With an impressive ceiling height of 2.85 m, the apartment comprises an entrance hall, a double reception room flooded with light, a separate fully equipped kitchen, a bedroom with dressing room and balcony, a shower room and separate WC. In very good condition, it retains its elegant original features, including parquet flooring, mouldings and fireplaces, which give it all the charm of Parisian architecture. An 8 sq m cellar completes the property. Energy rating: E (245) Greenhouse gas emissions: E (51) Estimated annual energy costs for the property: €1,420–€1,980 Joint ownership of 12 lots Average annual service charges: €3,600 Pending proceedings: No Transaction fees payable by the seller Information on the risks to which this property is exposed is available at: www.georisques.gouv.fr

Ref. : W-04AZJC

ENGEL & VÖLKERS

VALBONNE3 500 000 €

House for sale www 12 - 9 rooms - 620 m²

Valbonne - Gated domain - Peaceful modern estate with panoramic views and guest house

Beautiful property enjoying absolute peace and quiet, set within a prestigious estate and offering panoramic views over the hills and surrounding forest, just a few minutes from the village of Valbonne, as well as nearby schools including the Lycée, Collège, and Île Verte schools. This spacious family villa of approximately 520 sqm, complemented by a 100 sqm fully fitted basement, boasts generous volumes and exceptional natural light. It features a large, bright living room, an other lounge, a dining area, an open-plan kitchen, a large study, and a mezzanine with an other study, gym, sauna and jacuzzi, cinema, as well as a pantry and a laundry room, it offers six bedrooms, including a superb master suite of quite 65 sqm opening onto a private terrace with jacuzzi. Two additional bedrooms benefit from en-suite bathrooms, while three further bedrooms share a bathroom and a shower room. Several parkings and carport for 2 cars. The beautifully landscaped grounds include a stunning 12 x 5 m tiled swimming pool, salt-treated and heated, along with several terraces ideal for relaxation and entertaining. An independent guest house of approximately 55 sqm completes the property, offering a living room, kitchen, bedroom, and shower room, all opening onto a private terrace. A rare opportunity on the Valbonne market, ideal for a large family or for entertaining. Energy class : C - Climate class : C / Estimated annual energy costs for standard use : between €3,120 and €4,310 (2021). Property located in an area subject to compulsory brush clearance. Information on the risks to which this property is exposed is available on the Geohazards website : www.georisques.gouv.fr Represented by Caroline METOUT, acting in his capacity as authorized service provider, with full powers for the purposes hereof. Agency fees payable by vendor - Montant moyen de la quote-part de charges courantes 577 €/yearly

Ref. : 84943304

Barnes Valbonne

CANNES2 990 000 €

Apartment for sale www 12 - 5 rooms - 148 m²

4-bedroom penthouse with panoramic sea view – Cannes city center

Located less than a 10-minute walk from the Palais des Festivals, in the heart of a central and highly sought-after area of Cannes, this superb penthouse apartment with sea view perfectly embodies refinement and comfort in a prestigious property. Offering a living space of 148 sqm, it stands out in particular for its incredible 180 sqm wraparound terrace, creating a seamless flow between indoor and outdoor living. From the moment you enter, the elegance of the property is revealed through a bright and spacious living room, filled with natural light thanks to the numerous openings directly onto the terrace. This generous living area, ideal for entertaining or simply enjoying peaceful moments, is set within a contemporary, chic, and warm atmosphere. The fully equipped kitchen combines functionality and design, meeting the highest standards of modern comfort. The interior layout has been carefully designed to offer both privacy and practicality. On the night side, the apartment features 3 en-suite bedrooms, each with its own shower room and direct access to the terrace, allowing every occupant to enjoy their own private outdoor space. The spacious and refined master suite includes an elegant bathroom and privileged access to the terrace, offering moments of relaxation in complete privacy. Guest toilets and a laundry area complete the features of this exceptional apartment. Comfort is ensured throughout with air conditioning, Wi-Fi, and a private lift that leads directly into the apartment, providing optimal accessibility and a high level of security. Rare on the market, this penthouse appeals both for its prime location and the quality of its amenities. It represents an ideal opportunity, whether for a high-end residential use, a luxury pied-à-terre, or a strong rental investment potential, especially during major Cannes events. Property subject to co-ownership status: Total number of units: 128 Ongoing proceedings: YES Annual co-ownership charges: €7,228 Energy class: D (193 kWh/m²/year) – Climate class: C (12 kg CO2/m²/year). Estimated annual energy costs for standard use: between €2,515 and €3,403. Information on the risks to which this property is exposed is available on the Géorisques website: www.georisques.gouv.fr.

Ref. : CAB7435

BEAUCHAMP ESTATES

VALBONNE3 490 000 €

House for sale www 12 - 10 rooms - 630 m²

Property for sale in Valbonne with tennis and hélipad

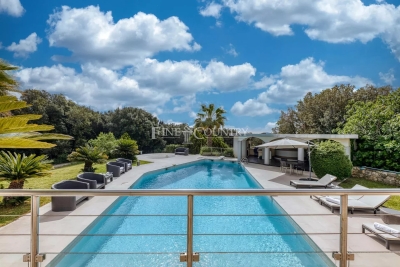
032026 425 Sole agent – Ideally located in immediate proximity to Valbonne, this remarkable contemporary architect-designed villa enjoys a dominant position, set in absolute peace and privacy while remaining just minutes from amenities and renowned international schools. Set within a beautifully landscaped park of approximately 12,000 sqm, the property offers a rare lifestyle enhanced by premium features: tennis court, 14 x 6 m swimming pool, pool house with outdoor kitchen and BBQ area, jacuzzi, expansive reception terraces, helipad, and a rooftop terrace with panoramic views. Offering approximately 630 sqm of living space (over 720 sqm total floor area), the villa immediately impresses with its generous volumes and natural light, particularly in the spacious living room, with an independent dining area, and independent kitchen, all opening onto large covered terraces designed for seamless indoor-outdoor living. The sleeping accommodation is arranged over three levels and comprises a total of 9 bedrooms, along with several additional rooms currently configured as offices or children's playrooms. The first floor hosts several bedrooms, including the master suite with its dressing room and bathroom with both bath and shower, enjoying direct access to the panoramic terrace that surrounds this level. The lower level is entirely dedicated to comfort and entertainment, featuring a large reception area currently used as a gym, complete with a bar and dedicated DJ space, ideal for hosting. It also includes a home cinema. This level further offers an independent guest suite, a spacious laundry room, a wine cellar, and extensive storage areas. The property also benefits from several outbuildings, including an independent caretaker's house and a separate apartment to renovate, offering excellent potential for guests, staff, or rental use. Just a few minutes away, Valbonne is renowned for its charming and lively atmosphere, vibrant streets, and Provençal lifestyle. The location is ideal for families, close to prestigious institutions such as CIV Valbonne, Mougins School, and International School of Cannes. A rare opportunity combining contemporary architecture, generous volumes, high-end amenities, and a strategic location, at the gateway to Valbonne and Sophia Antipolis. Information on the risks to which this property is exposed is available on the Géorisques website: www.georisques.gouv.fr

Ref. : 032026-425

FINE AND COUNTRY

CANNES470 000 €

Apartment for sale www 12 - 2 rooms - 61 m²

Large 1-Bedroom Apartment Renovated + Parking (MONTFLEURY Area)

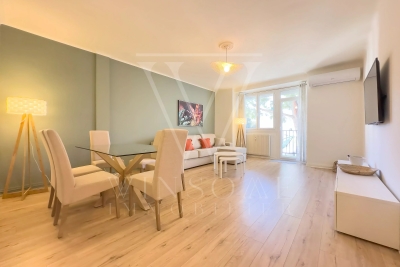
- EXCLUSIVE LISTING - Just a 5-minute walk from Rue d'Antibes, in a secure building with a prestigious history, come and discover this bright 61 sq.m apartment. Ideally located in a quiet residential area, it remains close to all amenities (bakery, supermarket, pharmacy a 2-minute walk away), the city center (6-minute walk), as well as the swimming pool and tennis courts (3-minute walk). On the 3rd floor with an elevator, this property consists of a large living room of nearly 30 sq.m opening onto an open-plan kitchen of almost 7 sq.m, offering a generous living area. You will then find a spacious bedroom of approximately 12.5 sq.m with a queen-size bed, a beautiful bathroom with a walk-in shower, and a separate toilet. A small furnished terrace allows you to enjoy Cannes evenings outdoors. Renovated 2 years ago, meticulously maintained, and tastefully decorated, the apartment features modern equipment (reversible air conditioning, ultra-flat water heater, washing machine, dishwasher, oven, built-in fridge, cooktop, and extractor hood). A large secure underground parking space is included, along with a dry storage cellar. Located in the highly sought-after Cannes Montfleury area, this property is perfect as a Côte d'Azur pied-à-terre or a rental investment. Summary: ? Secure residence ? Living space: 61 sq.m (1-bedroom apartment / 2 rooms) ? 1 bedroom, 1 living room, 1 bathroom, separate toilet ? 3rd floor with elevator ? Terrace ? Secure underground parking (Information on the risks to which this property is exposed is available on the Géorisques website: www.georisques.gouv.fr)

Ref. : 87354950

Winsome Immobilier

JONZIER-EPAGNY225 000 €

House for sale www 12 - 6 rooms - 129 m²

House la Jonzériane

LA JONZIÉRANE – INTERACTIVE SALE FROM €225,000 Are you looking for a family home with spacious rooms and plenty of potential, near the Geneva area? La Jonziérane could well be your next project! In the heart of the village of Jonzier-Épagny, discover this semi-detached village house offering approximately 131 m² of living space plus a convertible loft – 3 bedrooms plus a study – terrace/garden – 3 parking spaces THE HOUSE On the ground floor, covering approximately 68 m², you will find: -an entrance hall, -a separate fitted kitchen of approximately 17 m², with exposed beams, -a living room of approximately 18.5 m² featuring a fireplace with an insert, -an additional room of approximately 15 m² which could be converted into a study or a bedroom, or possibly opened up to the living room, -a separate toilet, -a boiler room with an oil-fired boiler and fuel tank. Upstairs, covering approximately 67 m²: -a master bedroom with an en-suite shower room and WC, -two lovely bedrooms, one of which measures approximately 19.5 m², both with oak parquet flooring, -a separate bathroom, -a utility/storage room with access to the loft. REAL ADDITIONAL POTENTIAL The loft covers approximately 60 m² of floor space, of which around 38 m² has a ceiling height of over 1.80 m. This space offers excellent potential for conversion to suit your needs and plans, subject to any necessary building work and any required planning permission. The roof, its insulation and waterproofing require renovation or repair. OUTDOOR AREAS The house also features: - a pleasant terrace with a lawn area of approximately 40 m², - 3 outdoor parking spaces in front of the house. INTERACTIVE AUCTION – PLEASE READ CAREFULLY This property is being offered as part of an interactive auction. Bids will be collected on 5 November 2026, from 5.00 pm to 7.30 pm. Viewings will be arranged in advance and must take place by the end of October 2026 at the latest. The procedure and specific terms of the interactive sale will be explained to interested buyers before they take part. EXCLUSIVELY WITH ALPESVENTE Contact Jacky on 06 27 12 23 20 for more information about the property, to find out the terms of the interactive sale or to arrange a viewing. LIVING IN JONZIER-ÉPAGNY Situated in Haute-Savoie, Jonzier-Épagny is a small, friendly village in the Genevois region, between the Salève and the Vuache. Its setting allows residents to enjoy a peaceful, green village lifestyle whilst remaining well-connected to Saint-Julien-en-Genevois and the Geneva area. This is a particularly attractive location for those wishing to combine a peaceful lifestyle and a rural setting with proximity to Geneva and Switzerland. Fees to be paid by the seller. Energy class E, Climate class E Estimated amount of annual energy expenditure for standard use: between 3462.00 € and 4686.00 € for the years 2021, 2022, and 2023 (including subscriptions). Information on the risks to which this property is exposed is available on the Geohazards website: www.georisques.gouv.fr.

Ref. : 19539-ALPESVENTE

ALPESVENTE.COM

PARIS 5EME1 395 000 €

Apartment for sale www 12 - 3 rooms - 77 m²

Paris 5 - Arènes de Lutèce - Two-bedroom - Renovated

Exclusive Listing - Located in a charming early 20th-century condominium, this 75.22 m² apartment (Carrez law measurement; 84.12 m² of living space), situated on the first floor (no elevator), is set on a quiet street facing the Arènes de Lutèce. Spanning two levels, the first floor features a beautiful living room with a fireplace that opens directly onto the Jardins des Arènes de Lutèce and boasts a ceiling height of nearly 4 meters, a fully fitted and equipped kitchen with a dining area, a bathroom with a toilet, a bedroom, and a veranda providing access to two small, secluded outdoor spaces. The upper level is dedicated to a second sleeping area and features a mezzanine bedroom with its own bathroom, walk-in closet, and separate toilet. A basement completes this property. This renovated, bright, rare, and exclusive property enjoys an exceptional location in a quiet setting with unobstructed views of the Arènes de Lutèce, offering an exceptional quality of life in the heart of Paris. Information on the risks associated with this property is available on the Géorisques website: www.georisques.gouv.fr The property is subject to condominium regulations. There are no ongoing legal proceedings within the condominium association. Located in the 5th arrondissement, in the heart of the Saint-Victor neighborhood, this apartment enjoys a setting that is both peaceful and vibrant, where the history of Paris unfolds at every street corner. Across from the Arènes de Lutèce—a Gallo-Roman amphitheater dating back to the 1st century A.D. and one of the oldest remnants of the Roman presence in Paris—this address offers a unique living environment imbued with timeless charm. Long buried beneath the urban landscape, this ancient site—rediscovered in the 19th century—is now an iconic landmark of Parisian heritage, prized for its gardens and its well-preserved atmosphere. Just a short walk away, the narrow streets of the Mouffetard neighborhood, Place de la Contrescarpe, and the Panthéon invite you to stroll among the food shops, markets, cafés, and neighborhood spots. Also nearby, the Jardin des Plantes, the banks of the Seine, and the major academic institutions on the Left Bank contribute to the cultural richness and relaxed lifestyle of this sought-after area. Agency fees payable by vendor - Nombre de lots dans la copropriété: 8 - Montant moyen de la quote-part de charges courantes 2,436 €/yearly - Montant estimé des dépenses annuelles d'énergie pour un usage standard, établi à partir des prix de l'énergie de l'année 2023 : 1670€ ~ 2290€ - Les informations sur les risques auxquels ce bien est exposé sont disponibles sur le site Géorisques : www.georisques.gouv.fr - Eliana MARQUES-JOUARD - Agent commercial - EI - RSAC 832548606

Ref. : 87168415

BARNES PANTHEON

GRASSE1 850 000 €

House for sale www 12 - 7 rooms - 230 m²

Villa for sale in Grasse

Ref: 102026 252 - Co-exclusif - Nestled in the heart of a preserved natural environment, this character property enjoys absolute tranquility and an exceptional garden — a true landscaped haven designed as a living space in its own right. The main villa of approximately 191 sqm and the independent apartment of 38 sqm are set within a 4,385 sqm plot, composed of several wide terraced levels and distinct areas, offering a succession of harmonious atmospheres. The park, meticulously maintained, features remarkable specimens combining Mediterranean species with exotic plants. One discovers a greenhouse, a gazebo, as well as an old basin/lavoir, all bearing witness to the property's original charm. Each space has been thoughtfully designed to fully enjoy outdoor living, with relaxation areas, terraces, and lush perspectives. The recent swimming pool, of generous dimensions (12 x 5 m), blends perfectly into the landscape and benefits from an outdoor shower as well as night lighting, creating a particularly elegant ambiance in the evening. The main house has undergone a complete renovation combining contemporary comfort with quality materials. The roof has been redone, insulation optimized, electrical systems fully upgraded, and networks modernized (fiber, Ethernet outlets in the bedrooms). The layout offers an elegant entrance, guest toilets, a living room and dining area opening onto the garden, as well as a modern, open, and welcoming kitchen. The sleeping area notably includes a spacious suite with dressing room and bathroom. Upstairs, two additional bedrooms and two shower/bathrooms, a dressing room, and a large private terrace. Reversible air conditioning ensures optimal comfort year-round. In the tower, a large office or artist's studio opens onto magnificent panoramic views. The independent apartment, also in perfect condition, completes the property. It offers a large bedroom, a fully equipped kitchen, and a shower room — an ideal space to host family and friends or consider additional use. A beautiful entrance, several parking spaces, and electric vehicle charging stations, including a fast charger, enhance the property. The drainage system has been entirely redone with a micro-station. A rare property combining an exceptional landscaped garden, high-quality renovation, multiple outdoor spaces, and advanced technical features, set in a serene natural environment. Garage and outdoor parking spaces. Information on the risks to which this property is exposed is available on the Géorisques website: www.georisques.gouv.fr

Ref. : 102026-252

FINE AND COUNTRY

VALBONNE1 298 000 €

House for sale www 12 - 6 rooms - 165 m²

NEW VILLA 4BR - RESIDENTIAL NEIGHBORHOOD

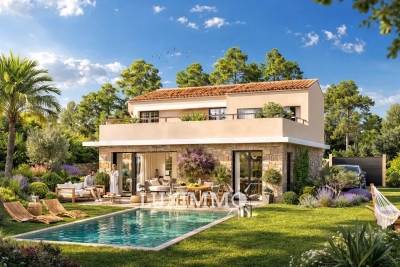
VALBONNE - Located in a neighborhood close to schools, this new villa with a living area of approximately 165m² is built on a flat land of 826 m² with a swimming pool. On the ground floor: A large living-dining room, 1 open kitchen, all opening onto the outdoor terraces. This level also offers 1 bedroom and 1 bathroom. Upstairs: 3 bedrooms and 3 bathrooms. Additionally: A 12.5m² garage and many parking spaces inside the property. « The information on the risks to which this property is exposed is available on the Georisques website: www.georisques.gouv.fr » The 3D images represent the obtained permit but are not contractual

Ref. : 86796414

Luximmo

PARIS 7EME575 000 €

Apartment for sale www 12 - 2 rooms - 41 m²

Elegant, bright 2-room apt - Paris 7th - Ecole Militaire

Engel & Völkers invites you to discover this very attractive two-room apartment facing south-west, bathed in light, notably thanks to its three skylights that provide natural daylight throughout the day. The property is located on the 1st floor with no elevator and is accessed via a walkway in the building's courtyard. There is no neighbor above. The elegant oak wood paneling that lines the living areas gives the whole a refined yet authentic character. Each room has a working fireplace. The parquet flooring, recently replaced, is in perfect condition. The spacious entrance hall can easily accommodate a dining area, thereby freeing up the living room and optimizing the layout. The bedroom, adjoining the living room, has built-in storage discreetly concealed behind the woodwork. The bathroom also benefits from natural light and ventilation thanks to a skylight. The toilet is integrated. Lastly, the current layout offers interesting potential for change: the kitchen and bathroom could be swapped in order to open the kitchen onto the entrance hall and living room, creating a more contemporary and welcoming living space. Ideal for a first purchase or rental investment in an iconic Paris neighborhood. Condominium of 43 lots Ongoing proceedings: No Average annual charges: €2,576/year Property tax: €1,118/year EPC: E (319) – GHG: C (12) Estimated annual costs: between €1,250 and €1,730/year (average energy prices indexed to 2021, 2022 and 2023) Information on the risks to which this property is exposed is available on the Géorisques website: www.georisques.gouv.fr Ideally located in the heart of the prestigious École Militaire district, this apartment enjoys a privileged setting in the immediate vicinity of beautiful green spaces such as the Esplanade on Avenue de Breteuil, the Champ de Mars and the lawns of Les Invalides. The highly sought-after Rue Cler, with its quality shops and typically Parisian atmosphere, is just nearby. The address also benefits from excellent transport links thanks to Metro lines 6, 8, 10 and 13, providing quick access to the capital's main hubs.

Ref. : W-04AH4Q

ENGEL & VÖLKERS

HABERE-LULLIN395 000 €

House for sale www 12 - 7 rooms - 130 m²

Chalet d'alpage

FOR SALE – STUNNING HAUT-SAVOYE ALPINE FARM IN HABÈRE-LULLIN A rare property, steeped in history, in the heart of the Vallée Verte mountains. Perched on the heights of Habère-Lullin, in a peaceful and unspoilt setting, discover this authentic alpine farm built in 1843, offering an exceptional setting amongst mountains, forests and wide open spaces. Easily accessible by car during the warmer months, in winter the property regains all the charm of a genuine alpine chalet: it takes around 25 minutes on foot or on snowshoes to reach this timeless spot. The farmhouse now offers spacious rooms and comprises: -a living room, -a kitchen, -five bedrooms, -two bathrooms, -a huge mezzanine, -a barn, -a former stable, -a cellar. The property is set on 3,864 m² of land, in a stunning natural setting, with unobstructed views of the mountains and the forest. Access to the property In summer: accessible by car in around 6 minutes via the Grappaz local road. In winter: accessible only on foot or on snowshoes, around 25 minutes. Nearby -Shops: around 10 mins by car -Ski lifts: around 6 mins by car -Perrignier railway station: around 28 mins -Geneva International Airport: approximately 1 hour A unique and authentic property, for mountain lovers seeking an unspoilt location full of character. EXCLUSIVELY WITH ALPESVENTE Contact Jacky on 06 27 12 23 20 for further information or to arrange a viewing. Sale price: €395,000 (including agency fees) Price excluding agency fees: €371,300 Agency fees: €23,700 (including VAT), equivalent to 6% of the listed price, payable by the buyer. Would you like to sell or have your property valued in Habère-Lullin or the Vallée Verte? Contact ALPESVENTE Immobilier to benefit from our knowledge of the local property market. Habère-Lullin and the Vallée Verte Habère-Lullin is an authentic village in Haute-Savoie, in the heart of the Vallée Verte, prized for its unspoilt surroundings and mountain atmosphere. Just a few minutes away, the Habères area offers the chance to enjoy winter mountain activities, with its downhill ski runs and Nordic skiing. Skiing, snowshoeing and winter walks are complemented, in fine weather, by hiking, mountain biking and exploring the mountain pastures. An ideal location for those seeking the charm of a genuine mountain retreat, whilst remaining close to the villages and activities of the valley. Translated with (free version) Including fees of 6.38% TTC to be paid by of the purchaser. Price excluding fees 371 300 €. Not subject to DPE. Information on the risks to which this property is exposed is available on the Geohazards website: www.georisques.gouv.fr.

Ref. : 19540-ALPESVENTE

ALPESVENTE.COM

PUTEAUX900 000 €

House for sale www 12 - 3 rooms - 65 m²

PUTEAUX - QUARTIER DES ARTS - HOUSE WITH EXTENSION PERMIT UP TO 137M² (1,475 SQ FT) - UNCONTESTED PERMIT

Puteaux - quartier des arts - house with extension permit up to 137m² (1,475 sq ft) - uncontested permit vip location for this house in the heart of the coveted quartier des arts district of puteaux, on a quiet pedestrian lane close to schools, shops and the île de puteaux. Puteaux station, served by transilien L line and tramway line t2, is around a 12-minute walk away. The current house spans 65m² (700 sq ft) on a 195m² (2,099 sq ft) plot. Comprising a lovely 35m² (377 sq ft) living room with open kitchen and patio doors leading to the garden, two bedrooms, and a shower room with toilet. A large shed registered on the land register rounds off the property. A building permit has been granted and has been cleared of all third-party claims or administrative withdrawal. The plans, drawn up by an architect, provide for an extension and extra height to create a total of 137m² (1,475 sq ft) of living space, plus a 10m² (107.6 sq ft) cellar and an 80m² (860 sq ft) garden. The design includes four bedrooms, one of which is on the ground floor, a good-sized living room opening onto the garden, a large kitchen with a glazed wall, and several terraces as well as a balcony. The building work is estimated at €464,000, bringing the total budget to €1,364,000, i. E. Approximately €9,956/habitable m², excluding ancillary costs incurred. A rare opportunity in puteaux to create a bespoke and modern family home, with prior approval for the plans. Information concerning the plans is based on the approved building permit and the available architect's documents. Your barnes contact - valérie prigent - +33 (0)6 83 94 66 29 €865,000 agency fees not included - agency fees: 4.05% incl. Tax fees payable by the buyer - valérie prigent - sales agent - ei - rsac nanterre 509889077 865,000 € agency fees not included - agency commission: 4.05%vat included agency fees payable by buyer - montant estimé des dépenses annuelles d'énergie pour un usage standard, établi à partir des prix de l'énergie de l'année 2021, 2022, 2023 : 1520€ ~ 2080€ - les informations sur les risques auxquels ce bien est exposé sont disponibles sur le site géorisques : www. Georisques. Gouv. Fr - valérie prigent - agent commercial - ei - rsac nanterre 509889077

Ref. : 87181412

BARNES HAUTS DE SEINE NORD