OK
More than Less than
  ok

Key-words : workshop

Houses and Apartments, your real estate specialist magazine offers a selection of ads that match with the keyword workshop. You can refine your search by specifying the area or price range in the navigation bar link Search for a House/Apartment.

MOUGINS2 750 000 €

House for sale workshop - 8 rooms - 278

Mouans-Sartoux – 6-Bedroom Villa with Pool on 8,300 m² of Land

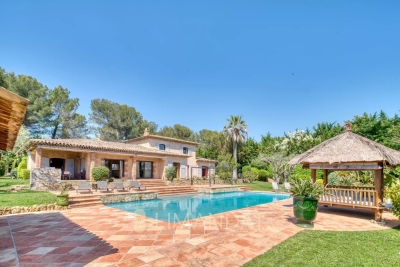
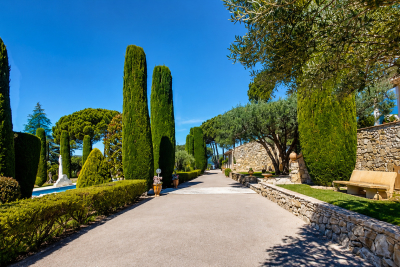
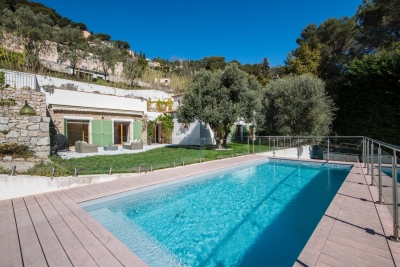
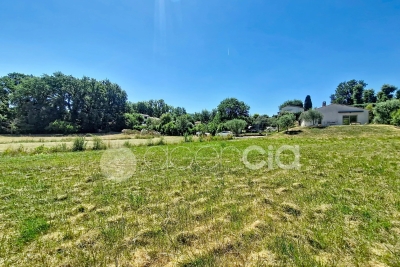
In the heart of a landscaped park of 8,397 m², out of sight, this property located in the immediate vicinity of Mougins and Valbonne offers a rare and preserved living environment. The 278 m² villa combines comfort, relaxation and authenticity. On the garden level: a bright living room with fireplace, opening onto the pool, a friendly dining room, as well as a large fitted and equipped kitchen with terrace. 4 spacious bedrooms and 4 bathrooms, including a master suite with large office, dressing room and shower room and 1 bedroom with independent access 1 independent studio with bathroom and toilet The garden houses 58 olive trees, 16 x 7 meters, a jacuzzi, a pool house transformed into a gym, a fountain and a bowling alley. In terms of services: closed garage for three vehicles, 1 workshop, large parking for 10 cars, cellar with wine space, and high-end technical equipment: solar panels, Sonos audio system, alarm, connected electric gate, automatic watering powered by a well. 1 pool house converted into a gym Large outdoor spaces and proximity to shops, schools and motorway access. Energy class: 96 C Climate class: 17 C Estimated amount of annual energy expenditure: between €2,370 and €3,260 per year Property not subject to co-ownership Fees paid by the seller Information on the risks to which this property is exposed is available on the Géorisques website: www.georisques.gouv.fr

Ref. : 85798205
LIMANDAT REAL ESTATE

LA GARDE-FREINET895 000 €

House for sale workshop - 10 rooms - 195

Double country house

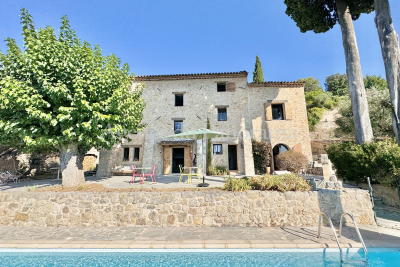
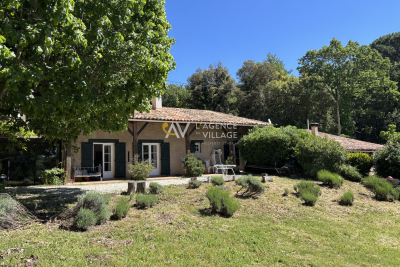
Two country houses: The first house consists of two levels. On the ground floor, a bright, south-facing living room with an open-plan kitchen/dining area, two bedrooms, a shower room, and a separate toilet. A second dining room with a wood-fired barbecue completes this space. Upstairs, there are two bedrooms, a shower room and a separate toilet. The attic is suitable for conversion. A second, renovated house offers independent accommodation with three bedrooms, a bathroom, a living room and a fully equipped kitchen. The property is situated on a peaceful, idyllic plot of land, with a swimming pool. A renovation is planned. Roof to be redone in 2025. Garage, carport, laundry room and workshop.

Ref. : 2_FHS 1032

FEDERAGENCES

CHATEAUNEUF-GRASSE650 000 €

House for sale workshop - 3 rooms - 68

Single-story villa in Châteauneuf de Grasse

Our real estate agency Agencia offers its new exclusive! In absolute tranquility, in a privileged environment, while being close to amenities and the Golf. This charming single-story villa offers a breathtaking panoramic view of the mountains and the surrounding countryside. Built on a beautiful 3,348 m² plot, it offers a living area of 68.46 m² and consists of a pleasant, light-filled living room with a fully equipped open kitchen, two bedrooms, a bathroom, and toilets. The property also offers significant potential for expansion, with the possibility of extending the villa by approximately 150 m² (subject to planning permissions), allowing to realize a family project. The outdoor areas, carefully landscaped, invite relaxation with a salt-filtered swimming pool, a bioclimatic pergola, and a 15 m² outbuilding, ideal for a workshop, an office, or storage space. A well. High-quality features: - Reverse air conditioning - Double glazing with aluminum joinery - Electric roller shutters - Electric awning - Electric gate - Fiber optic - Existing chimney duct - Energy performance diagnosis: class C A rare property, combining comfort, tranquility, and quality of life, ideal as a main residence or secondary residence. To discover without delay!

Ref. : 87172104

AGENCIA

LA GAUDE1 260 000 €

House for sale workshop - 7 rooms - 233

Elegant Provençal Villa with Pool in La Gaude

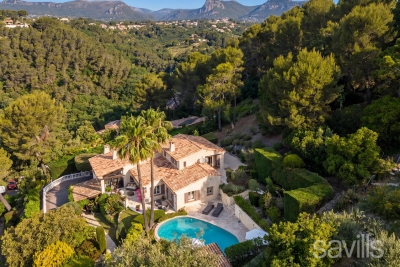
Located within the prestigious Domaine de l'Étoile, in a peaceful and verdant setting, this charming 233 sqm villa is set on a beautifully landscaped 2,700 sqm plot, just 15 minutes from Nice Airport. Bathed in natural light thanks to its west-facing orientation, the property boasts generous living spaces, authentic character and open views over the surrounding hills. The villa features a spacious 45 sqm living room with fireplace opening onto a large terrace, a dining room extended by a bright veranda, a separate kitchen, three bedrooms, a study that can easily be converted into a fourth bedroom, and three bathrooms. The outdoor areas offer several terraces, a landscaped garden, a swimming pool with fountain and pool house, as well as a pétanque court. A closed garage with workshop, a fitness room and a sauna complete this perfectly maintained property. A discreet address offering peace, comfort and an exceptional quality of life in one of La Gaude's most sought-after residential areas.

Ref. : BSM260453

Savills Beaulieu-sur-Mer

ST-VIVIEN-DE-BLAYE1 055 000 €

House for sale workshop - 7 rooms - 387

Gironde estate 1899 · Cut stone · 1.18 ha park Saint-Vivien-de-B

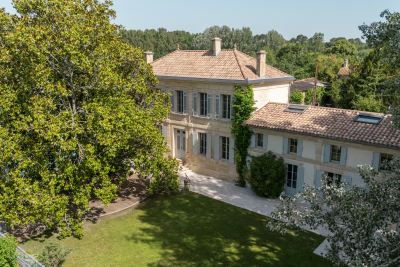
There are residences that command attention by their mere presence. This one belongs to that rare category: a 1899 dressed-stone house in the purest Gironde style, opening onto a single, contiguous 1. 18-hectare park, with no overlooking neighbors, in the absolute calm of the Blaye wine-growing area. Fully renovated with a craftsman's rigor and a resident's sensitivity, it offers 390 m² of living space requiring nothing more than to unpack your bags. Re-oiled 22 mm solid wood floors, Axor by Hansgrohe fittings, Pivato pocket doors, Jura stone worktop, fully fitted Siemens kitchen, Vinotech wine cellar. Nothing has been left to chance; nothing needs doing. Underfloor heating powered by a Viessmann pellet boiler — integrated 7-ton silo — confirms an EPC rated C for energy and A for GHG emissions, an exceptional performance for a 1899 residence. Each of the five bedrooms has its own shower room and private WC — a hotel-style layout suited both to a large family and to a guesthouse project. The estate extends further: an 80 m² timber-clad pool house, a 6×12 m swimming pool with reinforced liner, and a 141 m² through barn/wine storehouse — double independent access — able to accommodate two to three vehicles and a workshop. The pool reveals itself on approach, hidden by the century-old magnolia. School transport serves the property directly, with an on-site shelter. Fiber optic available. Vacant, available immediately. Video tour and full file available on request. Energy rating : C/128 Greenhouse Gas Emission : A/3 Estimated annnual housing energy costs : 4320€-5890€ Transaction fees VAT to be paid by the seller Information on the risks to which this property is exposed is available on the 'géorisques' website. 5 minutes away, local shops open 7 days a week. 15 minutes away, Bourg-sur-Gironde—medieval village, Carrefour Market, markets on Thursday and Saturday—and the TER train station to Bordeaux Saint-Jean with a 30-minute direct trip. 20 minutes away, Blaye and its UNESCO-listed Vauban Citadel, its markets on Wednesday and Saturday, and E.Leclerc. Bordeaux by car: 30 minutes. Mérignac Airport: 45 minutes. The Côtes de Blaye and Côtes de Bourg extend to the park boundaries. Primary or secondary residence · Guest rooms · Remote work · Workshop · Collection garage

Ref. : W-04ADFD

ENGEL & VOLKERS BORDEAUX

CHATEAUNEUF-GRASSE2 990 000 €

House for sale workshop - 7 rooms - 239

Charming Property with Panoramic Views over the Hills and the Sea

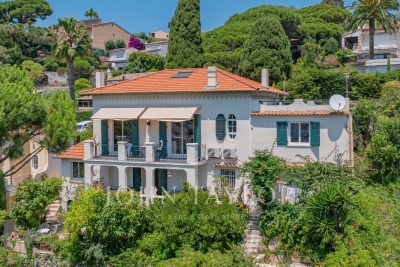
Nestled within an exclusive and peaceful residential environment just minutes from the charming village of Châteauneuf-Grasse and all amenities, this elegant property enjoys a truly privileged and highly sought-after location. Set on a magnificent 4,000 m² landscaped plot, beautifully planted with centuries-old olive trees, the villa offers a rare and breathtaking panorama over the hilltop villages of the hinterland and their rolling green hills, extending all the way to the stunning Bay of Mandelieu. Bathed in natural light, the villa captivates with its generous proportions and refined atmosphere. The impressive living room, enhanced by a fireplace and soaring ceilings of approximately 3.20 metres, flows seamlessly into an inviting dining area. The fully fitted, high-specification kitchen features an adjoining pantry and laundry room, combining elegance with practicality. Expansive pocket sliding glass doors open onto a superb terrace, a fully equipped summer kitchen, and a workshop, creating a perfect harmony between indoor and outdoor living and embracing the essence of the Mediterranean lifestyle. The first floor accommodates four beautifully appointed bedrooms. The spectacular master suite enjoys breathtaking views and features a dressing room along with a stylish en-suite shower room. Two additional bedrooms share a spacious shower room with separate WC. A study completes this level, ideal for remote working or as a private office. Outside, the brand-new swimming pool is framed by charming stone walls and beautiful olive trees, blending seamlessly into the enchanting surroundings. Benefiting fully from the panoramic views, it provides an exceptional setting for relaxation and refined entertaining. The owners are currently replacing the oil-fired heating system with a modern heat pump. A remarkable property combining Provençal charm, authenticity, and modern comfort, surrounded by renowned golf courses, fine dining, and international schools, and ideally located just 30 minutes from Nice International Airport in Nice.

Ref. : V3696VA

JOHN TAYLOR VALBONNE

VALBONNE2 690 000 €

House for sale workshop - 5 rooms - 330

Charming farmhouse of 360 m² -

Charming farmhouse of 360 m² - A haven of peace without vis-à-vis Discover this exceptional property of 360 m² nestled in the heart of a quiet environment, offering privacy and serenity. The ground floor opens onto a large living room bathed in light, extended by a terrace with a breathtaking view of the forest, the garden and the pool. In continuity, three beautiful bedrooms directly overlook the garden, as well as two bathrooms equipped with showers and toilets. Upstairs, the master suite seduces with its double dressing room, its bathroom with shower, bathtub and toilet, as well as its access to a magnificent Tropezian terrace. You will also have a large room of 80 m² to be arranged according to your desires, a functional laundry room, as well as an office opening onto a large covered terrace. Outside, the relaxation area invites you to well-being with a swimming pool, a jacuzzi and a pool house to be converted, surrounded by a large natural stone terrace. A carport allows you to park two vehicles. The property also has an outbuilding to renovate, currently converted into a studio with mezzanine, as well as a workshop with storage shelter, offering many development possibilities. A rare property, ideal for living in the middle of nature without compromising on comfort. Contact us to arrange a visit and let yourself be seduced! Fee charged to the seller ENERGY CLASS 264 E CLIMATE CLASS 25 C DPE established on 05/10/2023 Estimated average amount annual energy expenditure standard use, energy price base year 2021 between €4,740 and €6,510. Information on the risks to which this property is exposed is available on the Géorisques www.georisques.gouv.fr website

Ref. : 82980439

LIMANDAT REAL ESTATE

SPÉRACÈDES1 420 000 €

House for sale workshop - 7 rooms - 206

XVIIITH CENTURY STONE MAS ENTIRELY RESTORED

Exceptional authentic Old Mas in stone built in the XVIIIth century entirely restored with splendid materials (stone, beams,...) and organized around 206 m2 (6 main rooms). Enclosed land 3584 m2 nestled in a middle of a splendid olive grove, dominating the countryside. Lot of annexs, such as : separate garage, workshop, carport, pool (10 x 4) and terraces. Truly rare opportunity with the possibility either to enlarge the existing old Mas or to built a second villa. Very quiet and residential area. Deserve to be seen.

Ref. : V100002965

AGENCE DU PANORAMA

LE TIGNET1 155 000 €

House for sale workshop - 7 rooms - 256

SOLE AGENT - SPENDID AND VERY PEACEFULL PROPERTY

SOLE AGENT - Nestled in the heart of a superb greenery, in a peacefull and residential area, superb property treated with traditional materials (terracotta, beams, natural stones...) organized around bright and spacious rooms (5 main rooms - 200.74 m2), with an extra individual guest house with an attached summer kitchen (60.40 m2). Splendid enclosed garden with mediterranean trees (9235 m2) and lot of annexes such workshops, garage, carport and a splendid individual mazet in stone. Be prepared to fall in love at first sight. Truly rare opportunity. Deserve to be seen.

Ref. : V10002947

AGENCE DU PANORAMA

LA CLUSAZ3 690 000 €

House for sale workshop - 9 rooms - 427

Exceptional chalet - Renovated & close to the slopes

Resulting from the complete rehabilitation of a former carpentry workshop, this exceptional property underwent a high-end renovation in 2018, combining Alpine authenticity, impressive volumes and refined décor. Offering 427.76 m² of floor area, of which 311.97 m² are habitable, this chalet provides generous, thoughtfully arranged spaces, located just 900 metres from the village centre and 70 metres from the Var piste -- a rare location combining tranquillity with direct ski access. The main chalet features five bedrooms, including a master suite with bathroom and dressing room, as well as two shower rooms, an office and a games room. The living area, the true heart of the house, is organised around an open kitchen flowing into the dining room and lounge, enhanced by a fireplace and extended by a south/east-facing terrace equipped with a jacuzzi -- ideal for enjoying the views and sunlight. An independent apartment completes the property, offering three bedrooms, two shower rooms and one bathroom, perfect for hosting family, friends or staff. Additional features reinforce the exclusive character of this home: ski room, workshop, carnotzet, wine cellar and garage. A rare chalet on the market, combining character, premium fittings and a privileged location -- ideal as a high-end family residence or as an exceptional heritage project. Référence agence : 3627

Ref. : MA1W-HI4-P9E

Agence ATHERAC - Transaction

MONTAUROUX559 000 €

House for sale workshop - 5 rooms - 150

Detached villa with swimming pool, 150 m2 Montauroux (8344

Absolute tranquility, spacious rooms and a turnkey pool area? Close to the village and with easy access to Grasse or the motorway. A guaranteed favorite: a gentle way of life all year round Located in a particularly quiet and sought-after residential area of Montauroux (La Matade district), discover this charming detached villa of 150 m2 of living space (130 m2 + 20 m2 of veranda). It offers the perfect balance between the serenity of the nearby Provençal countryside and the immediate proximity (2 minutes away) of amenities, schools, shops, cinema, as well as quick access to Grasse and the motorway. Families with children, working professionals, teleworkers, retired seniors, this villa suits all profiles. Generous volumes and maximum light From the moment you enter, you will be captivated by the amenities and the ideal layout of the space: Living space: A magnificent, light-filled living room with a beautiful high ceiling and a warm, designer fireplace. It opens onto a welcoming, semi-equipped open-plan kitchen. The veranda (20 m2): A true additional living space in double-glazed aluminium (built in 2002 and in full administrative compliance), ideal for setting up your future office, a winter dining room or a relaxation area facing the garden. Sleeping area (4 bedrooms / 3 bathrooms): Upstairs, a superb independent master suite of 19 m2 with its dressing room, its renovated private bathroom, its intimate rooftop terrace and incredible light thanks to its triple exposure. 3 other comfortable bedrooms including: one upstairs with its own shower room and a view of the 13 m2 swimming pool; two on the ground floor, one of which has a well-designed mezzanine (11 m2). The most functional features: A large, ultra-practical laundry room/dressing room, a workshop/cellar, a vast storage attic and a crawl space. An outdoor area designed for relaxation (1,305 m2 plot) The flat, secluded plot is a true haven of greenery requiring little maintenance: Pool area: A 9 x 4 m fiberglass pool with chlorine treatment, immaculate and regularly maintained by a professional. The major highlight: the travertine paving and edging of the pool deck were completely redone two years ago. Terraces and parking: Several outdoor terraces (south/southeast facing) allow you to enjoy the sun or shade at any time. A large parking area easily accommodates numerous vehicles (ideal for a camper van or business use) and includes a bicycle shelter and a garden shed. Built-in barbecue, space for a ping-pong table, possibility of creating a pétanque court. Great potential. From a technical and transparency standpoint: a sound and well-managed asset. Buy with peace of mind. All aspects of this house are perfectly in order and documented: Total compliance: The house (1998), the swimming pool (2002) and the veranda (2002) have all their declarations in the town hall and are totally up to date (no disputes). Tailor-made thermal comfort: You benefit from a flexible system to best manage your energy consumption. Modern reversible air conditioning is coupled with oil-fired central heating (boiler serviced annually, maintenance contract up to date). Opportunity note: The 1500 L fuel oil tank has been fully filled, guaranteeing you peace of mind regarding heating or hot water until the heart of next winter (at least) without additional costs upon your entry into the premises. Sanitation: Functional individual sanitation (potential compliance work to be planned, already budgeted and integrated into the sale price). Property tax: EUR1,764/year (no condominium fees). Contact us! A stunning villa where all you have to do is unpack your bags. For further information or to arrange a viewing by appointment, contact your real estate professional: Nicolas at C l'Agence!

Ref. : RNVMA50000516

C l'Agence

CANNES1 490 000 €

House for sale workshop - 8 rooms - 194

Villa with sea view - Cannes Croix-des-Gardes

Charming villa with sea view located in the peaceful Croix des Gardes neighborhood and featuring a lovely landscaped garden of approx. 700sqm. The villa comprises two floors with a total living area of approx. 200sqm, organized as follows: Ground floor : Entrance hall, living room opening onto a terrace, WC, master bedroom with shower room, study and small bedroom, second study. Garden floor : living room, kitchen and utility room, two bedrooms, dressing room, shower room and covered terrace. The attic is used as a workshop and can be turned into additional living space. A parking space completes this property.

Ref. : V7121CA

JOHN TAYLOR Cannes

CABRIS875 000 €

House for sale workshop - 6 rooms - 180

PERFECT CONTEMPORARY VILLA

Be prepared to fall in love with this contemporary house in truly perfect condition, organized around an entrance with guest toilet, a spacious living-room with fireplace, an equipped kitchen with utility rooms, 3 bedrooms, a bathroom, (all together 180 sqm). in addition, we find a separate unit with 2 bedrooms and bathroom. Enclosed land 2004 sqm with pool area (8x4), pool house, garage, workshop, independent gym room and spacious terraces. Very peacefull area, close from the village, a superb panorama dominating The Esterl Hills.

Ref. : V10003008

AGENCE DU PANORAMA

DRAGUIGNAN1 240 000 €

House for sale workshop - 10 rooms - 290

EXCLUSIVE LISTING - EXCEPTIONAL PROPERTY - 10 ROOMS - DRAGUI

Extender Immobilier presents a charming estate, an authentic and elegant 290m2 residence built in the pure Provençal tradition, a park of approximately 9000m2 enhanced by its lush garden, a breathtaking panorama at the gates of the center of Draguignan. The landscaping is magnificent: ancient olive trees, fruit trees, grapevines, candelabra cypresses, jasmine, umbrella pines, Aleppo pines... a multitude of Mediterranean species meticulously cared for by passionate gardeners. The relaxation area is romantic and tranquil, with its traditional 13x6 mosaic pool, columns, terraces, and shaded pergolas, all enveloped by lush vegetation. This central space, worthy of a palace, offers a true Provençal art of living. The property benefits from numerous outbuildings which make it a unique living space: an authentic converted stone sheepfold, a 47m2 winter garden offering jacuzzi and sauna, an intimate artist's studio, Line's studio, an equipped summer kitchen, a bowling green, a 60m2 independent apartment fully furnished with taste, a large 50m2 garage, a triple carport, a storage workshop and a cellar. The main residence offers high-quality materials, generous volumes, meticulous finishes carried out by MOFs, refined decoration chosen by an artist's soul, its elegance is timeless. It consists of a large entrance hall with storage and office space, an independent Provençal kitchen with its dining area, pantry, laundry room, a triple living room of 65m2, living room, dining room, piano area separated by arches, a magnificent veranda opening onto the landscaped park, then a second more intimate living room of 20m2... the Venissian living room. The sleeping area consists of a superb 31m2 master suite including bedroom, dressing room and bathroom with bath, shower, WC and bidet, two other bedrooms with closets share a common bathroom, then a mezzanine suite with its shower room, WC and romantic balcony. We will appreciate the well for the garden, the air conditioning in the main rooms, the double glazing, the Costamagna terracotta, the wrought ironwork, the asymmetry of the arches in the living room, the pointed ceiling in the dining room, the different living spaces, its poetic atmospheres, its elegant park dotted with Candle Cypresses. This estate, where everything has been designed for the well-being of its guests, will appeal to even the most discerning guests... For any further information, please contact Valérie Boutemy at 06 18 94 06 16 or

Ref. : 467

Extender immobilier

LA TURBIE1 690 000 €

House for sale workshop - 6 rooms - 240

LA TURBIE - SERRIER AREA - NEO PROVENCAL VILLA OF 240 SQM FOR SALE - GARDEN AND SWIMMING POOL - CLEAR VIEW - CALM AREA

La Turbie, Serrier : Located in the sought-after and residential area of Serrier in La Turbie, this elegant 240 sqm neo-Provençal villa will charm you with its peaceful surroundings, open views, and excellent sunlight exposure. Set on a landscaped plot of 1,620 sqm, the property offers generous, well-designed living spaces: Garden level, an inviting entrance hall, a spacious living area including a lounge, dining room, and open-plan kitchen, a pantry, a guest WC, one bedroom with a shower room, as well as a superb master suite with a full bathroom (shower and bathtub). Upstairs, three comfortable bedrooms, a shower room, a bathroom, and a separate WC. Outdoor areas and annexes, a garage with an adjoining workshop, ample outdoor parking, a swimming pool, and a pleasant garden featuring a greenhouse. Nestled in a peacefull and preserved environment, this property offers a comfortable lifestyle just minutes from the Principality.

Ref. : B-1912

Century 21 LAFAGE TRANSACTIONS Beaulieu-sur-mer