OK
More than Less than
  ok

Key-words : workshop

Houses and Apartments, your real estate specialist magazine offers a selection of ads that match with the keyword workshop. You can refine your search by specifying the area or price range in the navigation bar link Search for a House/Apartment.

STE-MAXIME645 000 €

House for sale workshop - 4 rooms - 124

SINGLE-STOREY VILLA SAINTE MAXIME

Single-storey house, perfectly maintained, Located in a quiet area close to the town center of Sainte Maxime, approximately 1.5 km Built on a flat plot of approximately 660 m2 Living area approximately 125 m2. 3 bedrooms, 2 garages, jacuzzi, 1 workshop Good sunshine

Ref. : VT 5797

ROGER PLANE IMMOBILIER

PÉGOMAS235 000 €

Apartment for sale workshop - 3 rooms - 53

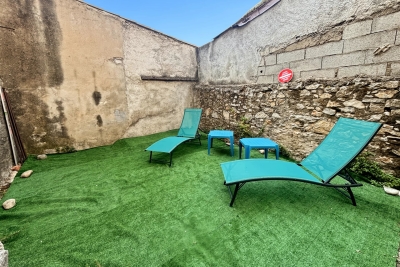
PEGOMAS 2 rooms + office + private courtyard

PEGOMAS – Logis Square, in the heart of the village Ideally located in the center of Pégomas, on the charming Logis Square, discover this beautiful cross-through apartment of 53 m² under the Carrez law, completely renovated with taste and offering quality amenities. Located on the first floor of a small co-property, it consists of a pleasant bright living room with an American kitchen fully equipped, a spacious master suite with a dressing room and private bathroom with an Italian shower, a laundry area as well as separate WC. Fully renovated, the apartment benefits from excellent energy performance with a DPE B rating, double glazing, compliant electrical installation, and modern comfort with no travaux to foresee. A real asset completes this property: a separate room of about 10 m², located on the same floor, ideal for setting up an office, workshop, guest room or a space dedicated to telecommuting. Finally, you will enjoy a private courtyard of 25 m² on the ground floor, quiet, perfect for outdoor meals and fully enjoying beautiful summer evenings. A rare property in the sector, combining the charm of the town center, the comfort of recent renovation, and beautiful annex spaces. To be discovered without delay!

Ref. : 26

MPI IMMOBILIER

ROQUEFORT-LES-PINS1 699 000 €

House for sale workshop - 7 rooms - 260

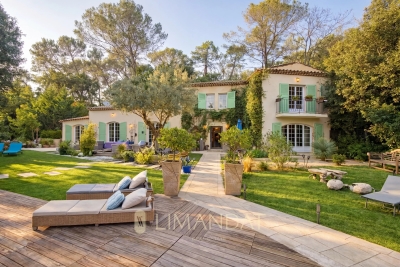
Architect property of 260 m² with heated swimming pool and outbuilding

Architect property of 260 m² with heated swimming pool and outbuilding Roquefort-les-Pins - Architect's property of 260 m² with heated pool and outbuilding Located in a peaceful residential environment of Roquefort-les-Pins, this elegant 260 m² property facing south was designed by the famous Italian architect Maestracci. Located on a landscaped plot of 2,137 m² fully enclosed, it benefits from a privileged setting offering absolute calm and a total absence of opposite, while allowing walking access to shops. The main house opens on the ground floor onto an entrance leading to a large bright living room with fireplace, extended by a terrace overlooking the garden. The independent kitchen, fully equipped, is completed by a pantry. This level also includes an office open to the garden, two bedrooms, one of which has a shower room and a separate toilet, and the other a bathroom with separate toilet. A laundry room and a guest toilet complete this floor. Upstairs, the master suite offers a comfortable space with dressing room, bathroom and toilet, and opens onto a private balcony. A second bedroom with shower room completes this level. The exteriors, carefully arranged, offer several independent and functional spaces. A 24 m² house can accommodate guests or serve as a caretaker's accommodation. An isolated shed allows you to set up an office, workshop or gym as needed. The property also has two double carports as well as many outdoor parking spaces. The landscaped garden, embellished with a fountain and a koi carp pond crossed by a charming stone bridge, surrounds a salt-heated pool, ideal for taking full advantage of the Mediterranean climate. The services include reversible air conditioning throughout the house, double glazing and solar panels, contributing to the comfort and energy efficiency of the property. A property of character combining architecture, serenity and quality of life, in the heart of a refined natural environment. ?? DPE: information on energy performance and greenhouse gas emissions not communicated.

Ref. : 86806751

LIMANDAT REAL ESTATE

ROQUEBRUNE-CAP-MARTIN3 500 000 €

House for sale workshop - 12 rooms - 364

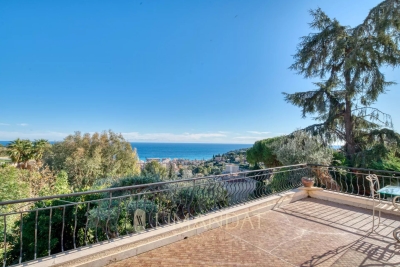
Roquebrune Cap Martin - Roquebrune-Cap-Martin – Rare Opportunity: Panoramic Sea View Villa with Strong Potential, Close to Monaco

Roquebrune Cap Martin, Luxury Villa with Panoramic Sea Views – Roquebrune-Cap-Martin Located in Roquebrune-Cap-Martin, just 15 minutes from Monaco, in a peaceful and privileged environment, this elegant detached villa enjoys a dominant position with breathtaking panoramic sea views over the bay. Set over three levels, the property offers a total surface area of 365 sqm, comprising a 300 sqm main villa and a 65 sqm independent annex. Spacious interiors and abundant natural light combine to create a refined yet warm and intimate living atmosphere. Built by the owners themselves—professionals in the construction industry—using high-quality materials, the villa sits on flat landscaped grounds and has retained its authentic charm while offering exceptional potential for renovation or contemporary enhancement, tailored to the future owner's vision. A rare opportunity on the market, notable for the following features: Total area: 365 sqm (300 sqm main villa + 65 sqm annex) Flat plot: 1,033 sqm with landscaped garden, suitable for a swimming pool Accommodation: 12 rooms including 7 bedrooms, 2 living rooms, 2 kitchens Wellness: 4 bathrooms, 1 shower room, 5 toilets Outdoor living: 3 East/West-facing terraces, summer kitchen, workshop and garage Independent apartment connected to the main house with separate access Private well supplying both the villa and the garden as an alternative water source Potential: An outstanding renovation or modernization project with strong value-added prospects in one of the most sought-after areas of the French Riviera.

Ref. : 85968736

LIMANDAT REAL ESTATE

GRASSE1 050 000 €

House for sale workshop - 6 rooms - 191

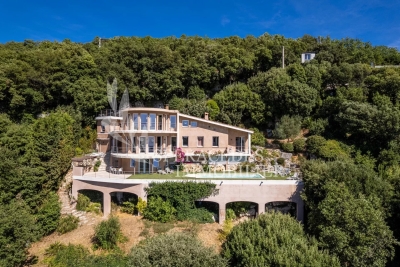
Near Cabris - Architect villa with panoramic sea views

Located in a dominant position, near the village of Cabris and a short walk from the Claux Amic golf course, this superb, fully renovated architect villa of approx 191 sqm is built on a plot of land of approx 3 555 sqm, with a swimming pool. The property offers exceptional panoramic views of the sea, the countryside and the surrounding hills. The main villa offers a spacious, bright living room opening onto the terrace, a dining room and an open kitchen. The sleeping area comprises four en-suite bedrooms, including a superb master suite occupying the entire floor. The property also includes several additional buildings, including a studio, a two-room annex and a workshop. Several parking spaces complete this exceptional property.

Ref. : 86232745

Spéracèdes Immobilier

LE TIGNET724 500 €

House for sale workshop - 4 rooms - 128

Le Tignet - modern villa

Le Tignet, Modern villa of 128m² built in 2021 on a 780 m² plot of land. The villa is composed as follows: an entrance hall, an office, and a spacious living room with a fitted kitchen opening onto a beautiful covered terrace. On the ground floor: a laundry room, two bedrooms each with their own shower room, and a master bedroom with a dressing room and bathroom. The property also features a swimming pool, pétanque court, jacuzzi, large garage, and workshop. The house benefits from underfloor heating, double glazing, sliding pocket windows, and an electric gate. Built by an experienced builder, this house stands out for its well-executed layout and quality finishes. Located in a quiet neighborhood, with panoramic views of the hills. All that remains is to unpack your bags, this house is fully ready to welcome you.

Ref. : 85996655

Spéracèdes Immobilier

EZE5 400 000 €

House for sale workshop - 8 rooms - 500

TWO LUXURY VILLAS - SEA AND POOL VIEWS

Enjoy Eze Village on the French Riviera and all its tourist attractions (ideal location between Nice and Monaco). Discover your new property overlooking the historic Château Balsan, comprised of two independent villas boasting breathtaking panoramic sea views. - A main house with approximately 250 sq m of living space, featuring 3 bedrooms (including a suite with a balcony), 3 bathrooms, 4 toilets, a dressing room, a living room with a fireplace and terrace, a dining room, and a separate/open-plan fitted kitchen with a terrace. This villa also includes a large garage/workshop with direct access. - A separate, four-room house of approximately 130m², comprising: Garden level: A bedroom with shower room, laundry room, and toilet Upstairs: An open-plan, fully equipped American-style kitchen with adjoining terrace, a living/dining room with terrace, two bedrooms, and a bathroom This house can be used for friends and/or guests or rented out (generating approximately €60,000 in annual income). - A magnificent heated swimming pool with a summer kitchen; - On the same level, an annex suitable for use as a nightclub, gym, or independent apartment, complete with cellars. Ample parking and a private garage complete this property, built to the highest standards on 1100 m² of land. The entire property is in perfect condition, boasting top-of-the-range construction and finishes. For more information or to arrange a viewing, please do not hesitate to contact me.

Ref. : 86445763

Coldwell Banker Standing Realty

BORMES-LES-MIMOSAS2 400 000 €

House for sale workshop - 5 rooms - 2520

Sole Agent - Cap Bénat - 150 sqm Villa - 2,500 sqm Land - Sea View - Swimming Pool - Walking Distance to the Beach

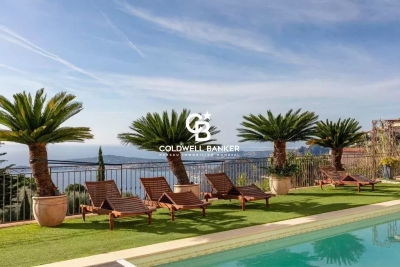
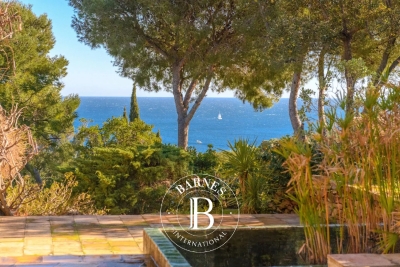
Located within the private and secure Domaine du Cap Bénat, just a short walk from Portofino Beach, this villa enjoys a privileged natural setting, open sea views, and a rare triple exposure to the East, South and West. Set on a plot of over 2,500 sqm, the property offers approximately 150 sqm of living space spread over three levels. It features a fully tiled 8 x 5 metre swimming pool, providing a pleasant relaxation area with views over the sea and the surrounding pine trees. The garden level includes an independent studio with a living area, kitchenette, bedroom, shower room and WC, as well as a garage, laundry room, technical room and workshop. The main level offers a bright living room opening onto a terrace and balcony with sea views, a dining room extended by two terraces, one of which is shaded, a separate kitchen, and a sleeping area comprising a sea-view bedroom, a bathroom and a WC. The upper floor features an additional bedroom with en-suite bathroom, created in place of the former terrace and enjoying a rooftop-style setting. This property stands out for its rare natural environment, walking distance to the beach and strong potential, making it an ideal secondary residence in the heart of the French Riviera. Agency fees payable by vendor - Montant estimé des dépenses annuelles d'énergie pour un usage standard, établi à partir des prix de l'énergie de l'année 2023 : 2070€ ~ 2850€ - Les informations sur les risques auxquels ce bien est exposé sont disponibles sur le site Géorisques : www.georisques.gouv.fr - Carl DUVERGER - Agent commercial - EI - RSAC Toulon 888783834

Ref. : 86680836

BARNES SANARY LUXURY REALTY

CABRIS2 150 000 €

House for sale workshop - 6 rooms - 298

Cabris - Superb villa near the village

Cabris, in a quiet and residential area. This superb 250 sq.m villa, entirely on one level, offers spacious living area and exceptional light. All rooms open onto large terraces, offering stunning views of the surrounding hills and the village of Cabris. Built on a landscaped plot of approx. 3 000 sq.m, includes a magnificent infinity pool with a fully equipped pool house. The entrance hall opens onto a spacious living room with dining room and open kitchen, plus a large office that could be used as an additional bedroom. The night area comprises a master suite with dressing room and bathroom, two other bedrooms and a shower room. A separate apartment completes the property. The property also offers a large converted basement, a workshop, two garages, a carport and several parking spaces.

Ref. : 86909332

Spéracèdes Immobilier

SPÉRACÈDES1 980 000 €

House for sale workshop - 7 rooms - 355

SPLENDID STONE MAS WITH A UNIQUE ATMOSPHERE

You will fall in love at first sight with this exceptional old Mas in perfect condition offering 7/8 main rooms (285 m2) and in addition, an adorable guest villa. Opening toward a unique garden with mediterranean essences (7592 m2). Annexs : double garage, heated swimming-pool, spacious terraces, workshop. Unique atmosphere and possibility to enlarge the existing building. Truly unique opportunity, deserve to be seen.

Ref. : V10002922

AGENCE DU PANORAMA

PEYMEINADE682 500 €

House for sale workshop - 5 rooms - 142

SINGLE-STOREY VILLA WITH A PANORAMIC VIEW IN A VERY PEACEFUL

Truly exceptional location for this provençal house (singl storey house) organized around 4/5 main rooms (142 sqm) to modernize. Ideally oriented toward the South-West, this property opens to a spectacular panorama dominating the countryside with a superb enclosed land (5161 sqm). This property could be enlarged (possibility to create 195 sqm on top of the existing). Annexes: Garage terrace and authentic workshop in stone. Very peacefull and residential area (dead end). Deserve to be seen at that range price.

Ref. : V10003001

AGENCE DU PANORAMA

LE TIGNET895 000 €

House for sale workshop - 4 rooms - 159

SOLE AGENT - PANORAMIC VIEW FOR THIS SPLENDID PROPERTY

SOLE AGENT - Exceptional immaculate provençale house in truly unique condition, built in 2015 with high quality materials, organized around an entrance opening toward a spacious living-room with modern equipped kitchen and utility room, 3 bedrooms with ensuite bathrooms. In addition, the villa opens toward on large and spacious terraces, an equipped summer kitchen with barbecue, a cover solarium, a double garage, a workshop, a parking and an attractive pool. Enclosed land 1503 m2, in the theart of a very peacefull and residential area. Deserve to be seen.

Ref. : V10002704

AGENCE DU PANORAMA

LE THORONET1 380 000 €

House for sale workshop - 8 rooms - 300

Renovated villa with swimming pool situated in a green setti

DELUXIA offers you this property located in Thoronet, a village in the Var region, renowned for its listed abbey and its authentic Provençal character. Located just 2 km from the village center and its amenities, this fully renovated villa enjoys an exceptional setting, surrounded by nature, on a plot of over one hectare graced with approximately 80 olive trees. A rare find, offering total tranquility and perfect privacy, with no overlooking neighbors. The house offers nearly 300 m2 of living space and is distinguished by its generous proportions, brightness and the quality of its recent renovation. On the ground floor, the entrance opens onto a spacious open-plan living area combining a lounge and dining room, with generous access to the outside. The modern, fully equipped, semi-open kitchen includes a dining area, a pantry, and a laundry room. This entire space leads to a large 100 m2 terrace with unobstructed views of the surrounding greenery and hills. This level also comprises a bedroom with an en-suite shower room and terrace access, an office, and a separate WC. Upstairs, the sleeping area comprises three bedrooms with en-suite bathrooms, as well as an elegant master suite with a rooftop terrace, a bathroom with double vanity, and a spacious dressing room. A separate WC completes this floor, which also offers direct access to a 48 m2 solarium, ideal for soaking up the Provençal sun. On the garden level, an independent studio with sleeping area and direct access to the garden allows you to receive family or guests in complete autonomy. A basement of approximately 100 m2 offers space for multiple projects: gym, private cinema, wellness area or wine cellar. On the outbuilding side, the property has a 90 m2 garage that can accommodate up to three vehicles, a workshop, a technical room and a carport for four cars. The landscaped garden showcases a 175 m2 saltwater swimming pool with a travertine deck and its pool house, a true relaxation space. An 80 m2 covered terrace, a pétanque court, solar panels, and an electric gate complete the amenities, combining modern comfort with an eco-responsible approach. Ideally located 10 minutes from the A8 motorway, 45 minutes from the beaches of the Gulf of Saint-Tropez and 1 hour 10 minutes from Nice airport, this villa combines serenity, nature and accessibility.

Ref. : 894

Deluxia Immobilier

PARIS 14EME3 150 000 €

House for sale workshop - 10 rooms - 406

Exceptional property complex for sale - Paris 14 - Montparnasse - To renovate

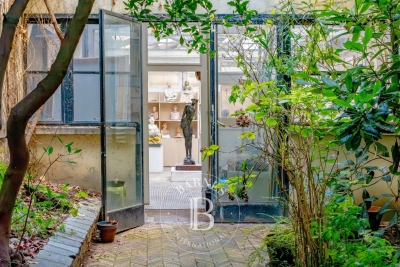
RARE - Steeped in artistic history, this property combines period charm with industrial detail, offering complete peace and quiet and fantastic volume waiting to reveal its full potential after renovation. Near Montparnasse station, La Gaîté and Rue Daguerre with its shops, BARNES Panthéon has the listing of this detached family home extending over 380.65m² (4,097 sq ft) Carrez Law surface (406.35m² - 4,374 sq ft of living surface) on 3 levels. Requiring renovation throughout, this exceptional property has an optimised layout surrounding a spectacular 144m² (1,550 sq ft) workshop with a glazed roof and a 47m² (506 sq ft) planted courtyard free from overlook. A garage and boutique on the ground floor round off this rare property. Information on the risks to which this property is exposed is available on the Géorisques website: www.georisques.gouv.fr €3,555,555 Agency fees not included - Agency fees: 4.91% incl. tax Fees payable by the buyer - Estimated amount of annual energy costs for standard use: €6,950 ~ €9,320 - Information on the risks to which this property is exposed is available on the Géorisques website: www.georisques.gouv.fr 3,000,000 € Agency fees not included - Agency commission: 5%VAT included Agency fees payable by buyer - Montant estimé des dépenses annuelles d'énergie pour un usage standard : 6950€ ~ 9320€ - Les informations sur les risques auxquels ce bien est exposé sont disponibles sur le site Géorisques : www.georisques.gouv.fr

Ref. : 85486959

BARNES PANTHEON

CABRIS420 000 €

House for sale workshop - 5 rooms - 117

SOLE AGENT - SUPERB STONE VILLAGE HOUSE

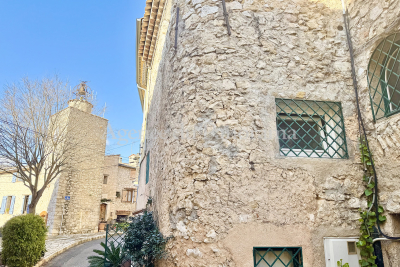
SOLE AGENT - Lot of charm and unique atmosphere for this authentic old village house in perfect condition, proposing splendid layout such as : beans, wood on the floor and wall in stone. This offer is organized around 5 main rooms (117.17 m2) on four levels. Annexs : Cellar and workshop. Agreement to create a terrace on the roof (17m2) - approuved by the Townhall of Cabris. Superb location in the heart of the village, extremely peacefull.

Ref. : V10002663

AGENCE DU PANORAMA