OK
More than Less than
  ok

Key-words : workshop

Houses and Apartments, your real estate specialist magazine offers a selection of ads that match with the keyword workshop. You can refine your search by specifying the area or price range in the navigation bar link Search for a House/Apartment.

GRIMAUD1 630 000 €

House for sale workshop - - 567

Large village house with sea view

In the historic center of Grimaud, rare, charming house of approx. 400 m² with superb views of the sea and Gulf of Saint-Tropez. Courtyard, cellars, garage. This old family home, on 2 levels, comprises : - 1st main apartment with dining room, kitchen, 1 bedroom, 1 bathroom, WC - 2nd apartment with kitchen, 1 bedroom + balcony, laundry room, bathroom, WC 1st floor : - 3rd apartment: living room, kitchenette, 1 bedroom with château view, bathroom, WC, terrace with sea view - 4th bedroom, kitchenette, sea-view terrace, shower room, WC - 5th bedroom, château side, shower room, WC 2nd floor : - 6th bedroom, sea view, shower room, WC - 7th bedroom, château view, shower room, WC - 8th bedroom, sea and castle view terrace, kitchenette 2nd building: Apartment comprising: - dining room/fireplace, kitchen, bathroom - 2 bedrooms, 2 bathrooms, 2 WCs, sea-view terrace Roof terrace with sea and castle views. Large cellar, garage, workshop, boiler room, shower room

Ref. : 86166118
MED-ESTATES

SOSPEL340 000 €

Apartment for sale workshop - 4 rooms - 309

SOSPEL - Town centre - Spacious four-room flat with a fitted kitchen and outbuildings

Our agency is pleased to offer for sale, in the heart of Sospel, this rare property with exceptional spaciousness, offering over 220 m² of living space and numerous outbuildings. Located on the 2nd floor of a building without a lift, this 123 m² (Loi Carrez) flat comprises a bright living-dining room opening onto a balcony, a separate kitchen, two bedrooms (one with balcony access), a shower room, a separate toilet and a large utility room. On the upper floor, a vast, already fitted-out space of 101 m² (excluding Carrez law measurements) completes the property. It comprises several rooms that could be used as bedrooms, a living room, an office or a leisure area, depending on your needs. The two levels currently constitute separate lots that could be combined to create a large family home, a multi-generational living space or a mixed-use project combining residential and professional activities. The property also benefits from a 17.91 m² workshop on the landing, a 42 m² storage room and a 16.50 m² cellar, offering a wide range of storage or conversion possibilities. The flat is in good overall condition, with no service charges. A stairlift is already installed on the staircase. A unique and adaptable property, ideal for families looking for space or for any project requiring large volumes. Information on the risks associated with this property is available on the Géorisques website: www.georisques.gouv.fr.

Ref. : W2840

IDM PROPERTIES

ANTONY1 750 000 €

House for sale workshop - 8 rooms - 331

Antony centre – Recent house of 230 m² with elevator, 8x4 swimming pool, and outbuildings on a 1,150 m² land

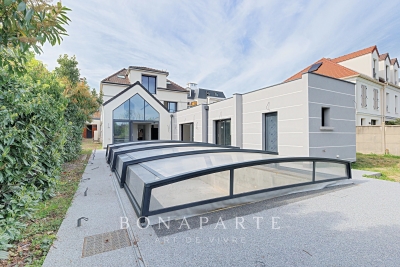
In one of the most sought-after neighborhoods of Antony, close to Antony station and on the best school district, Maison BONAPARTE presents this confidential property developing nearly 230 m² of living space in the heart of a land of over 1,100 m². Entirely redesigned and expanded recently, the house offers rare volumes, dominated by a spectacular living room of over 70 m², filled with light and open to the outdoors, a true signature of the place. The independent kitchen, equipped with storage spaces, laundry area, and pantry, completes a ground floor designed for entertaining and everyday comfort. The sleeping area is organized on two levels. On the first floor, two bedrooms with generous volumes, each with their water rooms, including a true master suite with dressing room, full bathroom, and private terrace, offering an intimate and privileged space. The second floor hosts two additional bedrooms, also with their water or bathroom facilities, as well as an office, ideal for telecommuting or an independent space. The house benefits from modern and sought-after features, with an elevator serving the different levels and a ducted reversible air conditioning system, ensuring optimal comfort in all seasons. Outside, the land offers rare potential in this sector. The garden features an 8 x 4-meter pool with an already installed shelter, whose finishes (liner and filtration system) remain to be planned, allowing for a fully customized outdoor space. At the back of the plot, two outbuildings complete the ensemble and offer multiple layout possibilities (independent office, reception area, workshop...). Two garages also accommodate up to three vehicles. The entire project was carried out within a perfectly controlled framework, with building permits and modifications validated, and conformity of the works certified by the town hall, offering total legal security. This type of property, combining location, volumes, modern features, and development potential, is now particularly rare on the market.

Ref. : BM - 3391

Maison BONAPARTE

COURBEVOIE2 150 000 €

House for sale workshop - 10 rooms - 361

BECON LES BRUYERES - PRIVATE MANSION WITH LARGE GARDEN

This elegant “Mansart”-style house is located in a highly coveted part of Courbevoie, in Becon les Bruyères, near Parc des Couronnes and Pont de Levallois. This old-build house with character totals 286m² (3,078 sq ft), built on a ground floor plus two upper floors and a full entresol level, and set on a 661m² (7,115 sq ft) plot in a very residential area. Ideally located in a highly coveted neighbourhood, this spacious family house has a large entrance hall, an office on the street side, a good-sized, dual-aspect reception room, a dining room, an old-build veranda overlooking the garden, an eat-in kitchen, a pantry, a toilet, and a vestibule all on the ground floor. The vast first-floor landing leads to a spacious master bedroom with shower room and terrace, as well as two communicating bedrooms with a shower room and toilet. Four bedrooms, a shower room and a separate toilet on the second floor. The large basement on the garden level contains a wine cellar, a workshops, various storage rooms and a boiler room. The house is accessed via a small garden off the street and a period porch. A large, sunny garden free from overlook from the street affords an unobstructed view of Paris. Driveway and large garage at the far end of the garden, providing space to park several vehicles. This exceptional house boasts fantastic reception volumes (parquet flooring, mouldings, original stained glass and fireplaces) and tremendous development potential. Works required. Close to coveted local schools, shops and train stations. €2,222,222 agency fees not included - Agency fees: 3.5% incl. tax Fees payable by the buyer - Estimated amount of annual energy costs for standard use based on 2021, 2022, 2023 energy costs: €7,110 ~ €9,670 - Information on the risks to which this property is exposed is available on the Géorisques website: www.georisques.gouv.fr 2,077,295 € Agency fees not included - Agency commission: 3.5%VAT included Agency fees payable by buyer - Montant estimé des dépenses annuelles d'énergie pour un usage standard, établi à partir des prix de l'énergie de l'année 2021, 2022, 2023 : 7110€ ~ 9670€ - Les informations sur les risques auxquels ce bien est exposé sont disponibles sur le site Géorisques : www.georisques.gouv.fr

Ref. : 86792597

BARNES HAUTS DE SEINE NORD

BANDOL1 190 000 €

House for sale workshop - 10 rooms - 283

For Sale - Provençal Farmhouse - Pool - Bandol

A 17th-century farmhouse with its original charm intact, carefully and fully renovated. Nestled between the sea and the countryside, the property offers unobstructed views and a peaceful atmosphere. The living spaces flow seamlessly into one another, complemented by numerous versatile rooms. The fully equipped kitchen opens onto a spacious veranda and then onto the garden. The main section features four bedrooms, including a master bedroom and a ground-floor bathroom, plus an outbuilding. A swimming pool, wine cellar, workshop, and authentic materials round out this rare property. Agency fees payable by vendor - Montant estimé des dépenses annuelles d'énergie pour un usage standard, établi à partir des prix de l'énergie de l'année 2021 : 3980€ ~ 5390€ - Rebecca NOBILE - Agent commercial - EI - RSAC 921 523 411

Ref. : 87014962

BARNES SANARY LUXURY REALTY

GASSIN1 290 000 €

House for sale workshop - 8 rooms - 160

Gassin: your private oasis with swimming pool and large garden Nestled a few steps from Saint-Tropez, this 7-room villa offers you an exceptional living environment. At the heart of the villa: A generous living space: A living room bathed in natural light thanks to its cathedral ceiling invites you to relax. The American kitchen, open to the living room, facilitates convivial moments. Peaceful nights: On the same level, two spacious bedrooms, including a master suite, ensure optimal comfort. An enchanting exterior: The vast terrace, extended by the swimming pool, is ideal for enjoying the Provençal sun. On the ground floor: A fun space: A games room will delight young and old alike. Comfortable rooms: Four additional rooms, each with its own shower room, welcome your loved ones in a peaceful environment. The advantages of the villa: Ideal for everyone: Whether you are a large family, a group of friends or an investor looking for seasonal rental profitability, this villa will meet all your expectations. Absolute comfort: Beautiful volumes, southern exposure, efficient air conditioning... Everything comes together to offer you unparalleled comfort, summer and winter. Easy maintenance: The perfectly maintained land requires little attention. A creative space: The old garage, converted into a workshop, will stimulate your creativity. To discover this haven of peace, contact us on 07 85 54 35 96.

Ref. : VGVIN

SHOWROOM IMMOBILIER DE SAINT-TROPEZ

LE ROURET2 040 000 €

House for sale workshop - 7 rooms - 337

Beautiful Provençal villa in a closed estate

Nestled within a private and secure estate in Le Rouret, this beautiful Provençal villa, perfectly oriented south / south-west, enjoys a privileged residential setting, offering peace, security, and exceptional natural light throughout the day. From the moment you enter, the generous proportions and bright living spaces immediately impress. The spacious living room, flooded with light through large sliding glass doors, opens seamlessly onto the terraces and garden. The kitchen with dining area is both practical and welcoming, complemented by a utility room. In continuation, the dining room flows into a winter lounge that enjoys magnificent open views over the surrounding hills. On the ground floor, there are two bedrooms, including a beautiful master suite with dressing room and direct access to the garden. Each bedroom benefits from its own shower room with WC and built-in storage. Upstairs, two additional bedrooms share a bathroom. This level also enjoys lovely sea views and opens onto a discreet solarium, perfect for relaxing in complete privacy. The full basement offers excellent amenities, including a garage for two vehicles, several storage rooms including a wine cellar, a laundry room, a games room, a workshop, and additional storage spaces. A significant added feature is the fully independent apartment with private access and parking, comprising a living room with kitchenette, one bedroom, and a bathroom with WC. Ideal for hosting family and friends, accommodating staff, or generating rental income. Set on a flat, fully enclosed plot of 2,515 m², the property is surrounded by beautiful terraces with a barbecue area, a free-form swimming pool, and a superb landscaped garden planted with Mediterranean species, mature trees, and vibrant flowering plants. Ideally located just minutes from the picturesque village of Valbonne, close to some of the region's most renowned golf courses and international schools, and only 35 minutes from Nice Airport, this property offers all the sought-after qualities: tranquility, security, and the relaxed lifestyle of the French Riviera.

Ref. : V3716VA

JOHN TAYLOR VALBONNE

GRASSE730 000 €

House for sale workshop - 8 rooms - 151

A charming Provençal villa in a commanding position

A charming, single-storey Provençal-style villa, enjoying an elevated position and breathtaking views over the surrounding hills down to the sea. With a floor area of approximately 150 m², it stands on landscaped grounds of around 1,160 m² and offers a peaceful and idyllic living environment. The villa comprises a reception area featuring a bright, circular living room, a cosy dining room and a separate kitchen. The sleeping area offers four bedrooms and a study that could serve as a spare bedroom plus a dressing room . Outside, you will enjoy a lovely swimming pool, an outdoor kitchen, a carport and a spacious garage capable of accommodating two to three vehicles, complemented by a workshop. The property requires some renovation and modernisation work to fully realise its potential and offer an optimal level of comfort. A wonderful opportunity to create a charming home in a sought-after setting.

Ref. : MZIOP1331

Michaël Zingraf Christies International Real Estate OPIO

MARSEILLE 11EME1 180 000 €

House for sale workshop - 7 rooms - 206

SALE – LA TREILLE – 13011 – HOUSE – PANORAMIC VIEW – SWIMMING POOL – LARGE PLOT OF LAND

EXCLUSIVITY - Located on the edge of the village of La Treille, in a highly sought-after residential and natural setting, this property enjoys an elevated position with beautiful unobstructed panoramic views over the hills and the village of La Treille, with complete privacy and no overlooking neighbors. South-facing, the house benefits from a peaceful and green environment, close to the Marcel Pagnol hills, ideal for walking, hiking, and outdoor activities. Built in 1978, this house offers approximately 220 sqm of living space, in addition to several annexes, and is set on a spacious 3,398 sqm plot. The terrace and landscaped garden feature several relaxation areas as well as a swimming pool perfectly integrated into the surroundings and sheltered from view. Part of the terrace is covered by an awning and includes a barbecue area. The property also benefits from a workshop / wine cellar and two storage sheds. The main living level, opening onto the terrace, comprises a kitchen and a large living / dining room with fireplace, extended by a second, more intimate space that can serve as a cozy lounge or easily enlarge the main living area. The entire space enjoys abundant natural light and direct access to the terrace. This level also includes a laundry room as well as separate guest toilets with washbasin and shower. The sleeping area offers an original layout with two distinct half-levels: the first includes two bedrooms with terrace access, a bathroom, separate toilets, and built-in storage cupboards; the upper level features three bedrooms, additional storage cupboards, and a shower room with toilet. On the upper floor, the converted attic provides a large additional room that can be used as a bedroom, office, or leisure space depending on needs. n Les informations relatives aux risques auxquels ce bien est exposé sont disponibles sur le site Géorisques : www.georisques.gouv.fr Agent commercial ''EI'' Inscrit au RCS de Marseille sous le numéro 520 857 293 ! CONTACT - Marie-Christine STEFFANETTI : +33 (0)6 28 01 98 18 Agency fees payable by vendor - Montant estimé des dépenses annuelles d'énergie pour un usage standard, établi à partir des prix de l'énergie de l'année 2021, 2022, 2023 : 2520€ ~ 3460€

Ref. : 87018033

BARNES MARSEILLE CASSIS LITTORAL

ST-PAUL-DE-VENCE1 690 000 €

House for sale workshop - 7 rooms - 215

BEAUTIFUL FAMILY VILLA IN A DOMINANT POSITION WITH POOL AND PANORAMIC VIEWS OVER THE HILLS — SAINT-PAUL-DE-VENCE

In a sought-after residential neighbourhood of Saint-Paul-de-Vence, this elegant Provençal villa sits in a dominant position with panoramic views over the surrounding hills. Set on a 1,520 m² plot, the villa offers 215 m² of living space spread over three levels. On the main level, the bright and well-oriented living spaces comprise an entrance hall, a generous living room opening onto a terrace, a fully equipped kitchen and a study. On the first floor, four bedrooms are served by two shower rooms with WC. On the garden level, a large games room that could be converted into a fifth bedroom, a separate WC, a wine cellar, a workshop and a large double garage complete the layout of the house. The large overflow pool and its sunny terrace provide a perfect setting for relaxation, overlooking a well-positioned kitchen garden and a pétanque court, perfect for year-round outdoor living. Equipped with solar panels and a clever rainwater harvesting system, the property combines contemporary comfort with responsible energy management. A carport for two vehicles completes the amenities of this home.

Ref. : 87044250

Coldwell Banker Art Realty

LES VILLARDS-SUR-THONES525 000 €

House for sale workshop - 6 rooms - 246

Authentic farmhouse - To renovate with a view

In Villards-sur-Thônes, in a preserved natural environment particularly sought after for its authenticity, this farm dating from 1908 offers generous volumes to renovate, with open views over the valley and a calm, typically mountain setting. Built over several levels, it preserves many original elements that attest to its history and agricultural use. The garden-level floor houses the traditional spaces including a garage, a workshop, a former cowshed, a reblochon cheese cellar and a cellar with a bread oven, giving the whole property real character and an authentic atmosphere. On the upper floor, the former stable has been fitted out as an apartment. The fittings, now basic, require complete renovation, offering great freedom to rethink the volumes, layout and uses according to your life project. The top level offers a large open loft beneath the roof structure, revealing many possibilities for fitting out: creation of a large living room, several bedrooms or independent spaces. By its configuration and floor area, this building makes it possible to consider creating two separate dwellings, as part of a family, rental or mixed project. Set in a high-quality natural environment, it benefits from good natural light and a privileged location close to the Aravis ski resorts. A property full of character, ideal for renovation enthusiasts wishing to create a unique living place and restore value to an authentic farm. Référence agence : 3620

Ref. : 8E00-BJG-SX2

Agence ATHERAC - Transaction

ROQUEBRUNE-CAP-MARTIN4 950 000 €

House for sale workshop - 9 rooms - 266

Roquebrune-Cap-Martin - Exceptional property dating from 1720 - Unobstructed sea view - Large lush garden with swimming pool and pool house. Caretaker's house.

In Roquebrune-Cap-Martin, in a quiet and privileged setting just 10 minutes from Monaco and 200 meters from the beach, discover this remarkable character property with stunning charm, dating from 1720. Set on landscaped grounds of 3,093 sqm, the property offers a true haven of peace, with a superb infinity pool and pool house, an independent house, and an exceptional panoramic view of the Mediterranean Sea. The main villa, facing south and measuring 200 sqm, features generous volumes and abundant natural light. The ground floor includes an entrance hall, a spacious living room, a dining room, a fully-equipped kitchen with a service entrance, a utility room, a laundry room, and guest WC. The sleeping area comprises three bedrooms, a bathroom/WC, and an independent studio adjoining the kitchen. Beautiful terraces surround the house, perfect for relaxation. The top floor offers a 22 sqm master bedroom with dressing room and bathroom/WC, as well as two terraces. In the basement, a cellar and a boiler room add to the comfort of this property. A true garden haven just steps from the sea, the grounds are enriched with vegetable patches, fruit trees, and a wide variety of Mediterranean plants, offering a rare and serene living environment. The property and its exceptional gardens have been featured in prestigious magazines over the years. An independent caretaker's or guest house of 60 sqm, spread over two levels, includes two bedrooms, a kitchenette, a bathroom, and storage space. Complete renovation is required. The main house has been perfectly maintained by its current owners for 50 years but will require some refreshing and modernization. The property also offers a workshop, a large pool house with a kitchen and shower/WC, and parking for several vehicles. The private septic tank, compliant with current standards, was installed in 2022. The magnificent infinity pool and pool house date from 1990. Please contact us for further information or to arrange a private viewing of this rare property in a highly sought-after setting. Information on potential risks affecting this property is available at: www.georisques.gouv.fr

Ref. : AR-1176-VRCM

AAA RIVIERA

VALLAURIS859 000 €

House for sale workshop - 5 rooms - 230

Exclusive listing: Provençal house on Chemin des Brusquets,

Charming Provençal house with exceptional sea views, divided into two apartments (possibility of connecting them), offering a living area of approximately 230 m2 on a wooded plot of 1,800 m2. On the first floor, you'll be charmed by a lovely entrance hall leading to an open-plan kitchen that extends into a south-facing veranda, offering breathtaking sea views. The living room, also south-facing, benefits from exceptional natural light and a fireplace, ideal for cozy moments while enjoying the stunning panorama. A hallway leads to three bedrooms with storage, all with sea views, as well as a large bathroom and a separate WC. On the lower level, you will find a boiler room equipped with a very well-maintained boiler, a laundry room as well as plenty of storage space, providing real comfort on a daily basis. In the other part of the ground floor, a pleasant two-bedroom apartment with a separate entrance, terrace, and sea view completes this property. It comprises an open-plan kitchen/living room, a bedroom with storage, a bathroom, and an additional sleeping area, ideal for accommodating family, friends, or for a rental investment. Outside, you'll enjoy a lovely terrace with a barbecue area, perfect for al fresco dining, as well as a workshop, a closed garage, and ample parking. The property also offers the possibility of adding a swimming pool to further enhance this idyllic setting. A rare property, combining Provençal charm, generous volumes and a privileged living environment facing the sea, some updating work is required.

Ref. : 5

Iconique agency

VALBONNE390 000 €

Apartment for sale workshop - 2 rooms - 66

Duplex avec piscine

In the sought-after Île Verte area, discover this charming 2-room duplex apartment, easily convertible to a 3-room apartment. On the ground floor, you'll enjoy a spacious living room with an open-plan kitchen of approximately 37 m², a separate WC, and a large terrace extending into a private garden of approximately 95 m². A true asset of the property, this west-facing outdoor space benefits from optimal sunshine, a swimming pool, and a garden shed converted into a workshop. Upstairs, you'll find a large bedroom, a bathroom, and an office/loggia area that can be configured to suit your needs. Located in a quiet, green setting, this property offers a truly peaceful lifestyle. The residence features communal parking and a swimming pool.

Ref. : 87109472

SCOOP IMMOBILIER

L'ISLE-SUR-LA-SORGUE1 295 000 €

House for sale workshop - 9 rooms - 360

Authentic mas with swimming pool near l'Isle-sur-la-Sorgue.

Located in the heart of the countryside, just a few minutes from l'Isle-sur-la-Sorgue, this charming stone mas dating back the 17th-century offers a peaceful setting in the heart of Provence. Offering approximately 360m² of living space on a fully enclosed and landscaped 0.7 acres plot, the property elegantly combines authentic charm with modern comfort. Its generous reception rooms, six bedrooms, a superb ground-floor suite, and a garden dominated by a majestic century-old oak make this a distinguished family home full of character. The ground floor comprises: spacious entrance hall with cloakroom and guest WC; bright sitting room with Provençal ceiling and exposed beams; elegant dining room with an ancient “mangeoire”; fully equipped kitchen with fireplace, dining area and adjoining pantry; spacious principal suite with dressing room and bathroom, located in the east wing of the property and opening directly onto the garden; office currently used as a guest bedroom. The first floor is organised into two distinct sections. The family wing comprises: large sitting room, currently used as a games room; en suite with fitted with a bathtub; two bedrooms sharing a shower room; separate WC. The guest wing is composed of: two additional suites, each with its own shower room. The outdoor areas have been designed to fully embrace the surrounding natural environment. The fully enclosed and beautifully landscaped garden offers numerous seating areas in the shade of mature trees. A superb 12m x 6m swimming pool, secured by a fence, forms the centrepiece of the garden. The amenities include: oil-fired central heating, with underfloor heating in the sitting room, kitchen and dining room; reversible air conditioning in most of the house; fireplace; double glazing; mains water and well water; water softener; solar panels for domestic hot water; 12m x 6m swimming pool; workshop; storage space; technical room; outdoor lighting; electric gate; visiophone; fully-enclosed garden. Combining authenticity, generous volumes and a convenient setting, this property enjoys a sought-after location just moments from l'Isle-sur-la-Sorgue and its bustling town life. Its historic architecture, large reception spaces and beautiful garden make it an outstanding primary or secondary residence in the heart of Provence. __________Information on the risks to which this property is exposed is available on the Géorisques website: payable by the seller

Ref. : V03169.01999L

Maison Victoire