OK
More than Less than
  ok

Key-words : workshop

Houses and Apartments, your real estate specialist magazine offers a selection of ads that match with the keyword workshop. You can refine your search by specifying the area or price range in the navigation bar link Search for a House/Apartment.

CABRIS1 270 000 €

House for sale workshop - 5 rooms - 137

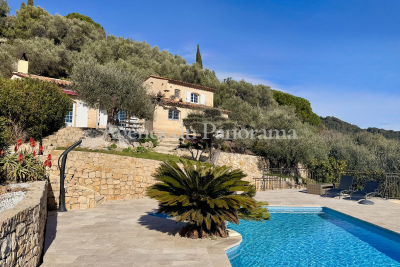
SPENDID VILLA WITH PANORAMIC VIEW

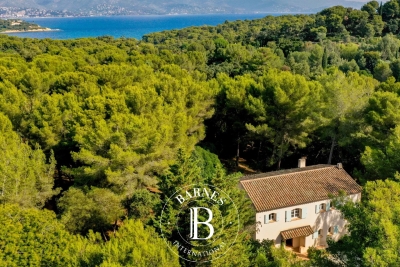
Nestled in the heart of a very residential and peacefull area, superb provençale house in exceptional condition, organized around a nice hallway, a spacious living-room with fireplace, a provençale fitted kitchen, 3 bedrooms, 2 bathrooms. Annexes: laundry, triple garage, workshop, carport, heated pool, equipped summer kitchen, jacuzzi and parking. Enclosed land 2341 sqm dominating The Esterel Hills and The Bay of Cannes (sea view). Superb opportunity, deserve to be seen.

Ref. : V10002971

AGENCE DU PANORAMA

CABRIS2 980 000 €

House for sale workshop - 7 rooms - 297

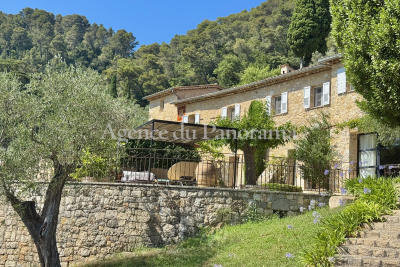
SOLE AGENT - AUTHENTIC AND UNIQUE OLD MAS

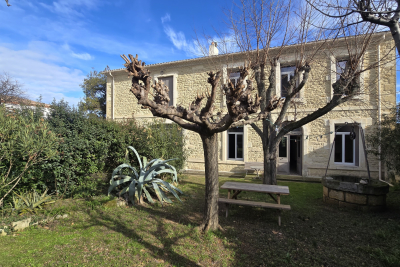
SOLE AGENT - Truly unique opportunity for this authentic old Mas in stone built in 1855 and entirely restored with care and lot of taste, organized around 5/6 mains rooms ( 297.50 m2) the romantic atmosphere of this exceptional Mas will seduce you. This exceptional small hamlet looks like an old provençal street with the stone of the floor and presenting an individual guest stone house. Splendid enclosed garden 2227 m2 with mediterraneen trees, old fountain in stone, spacious terrace with BBQ, pool (17 x 6), jacuzzi, summer house with bathrooms, playroom, garages, workshop, laundry... Ideal exposure facing West, dominating a wonderful panorama toward the countryside. Extremely residential and peacefull area.

Ref. : V10002919

AGENCE DU PANORAMA

LA MOLE890 000 €

House for sale workshop - 4 rooms - 126

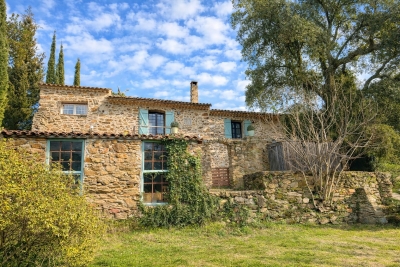
Charming Property – La Môle

Located just minutes from the shops and the center of Cogolin, in a highly sought-after rural setting, this authentic stone-built property, totaling approximately 210 m², sits on a magnificent 8,857 m² plot, a true haven of nature. From the moment you enter, the house captivates with its warm atmosphere and preserved authenticity. The living area, bright and inviting, comprises a lounge-dining room with a fireplace, opening onto a large, well-appointed kitchen, creating a functional and welcoming space perfect for family gatherings or entertaining friends. The sleeping area offers three bedrooms, including a master suite with a private shower room. A second shower room and separate WC complete the layout, ensuring comfort and practicality. On the garden level, the property features a large garage with a boiler room and a spacious adjoining room, complemented by an office, two cellars, and a shed, providing approximately 50 m² of additional space. These versatile areas can be adapted to any use: workshop, independent space, recreation room, or reception area. A property full of character, combining authenticity, generous volumes, and a gentle lifestyle — ideal as a main residence or a country home to unwind in the heart of the Gulf of Saint-Tropez. Information on the risks to which this property is exposed is available on the Géorisques website: www.georisques.gouv.fr

Ref. : 1739

RMS BY C

LA TURBIE1 690 000 €

House for sale workshop - 6 rooms - 240

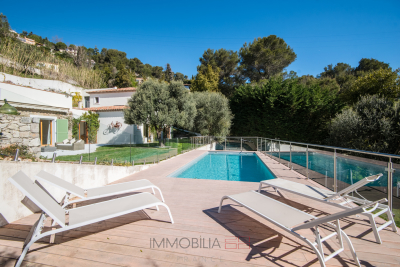
SINGLE PROPERTY - SWIMMING POOL - OUTBUILDINGS

Just a few minutes from Monaco, in a sought-after and perfectly preserved residential area of La Turbie, this neo-Provençal style villa offers approximately 240 m2 of living space in the heart of a landscaped plot of 1,620 m2, offering peace, privacy and a beautiful view of the surrounding area. Designed for an elegant yet convivial lifestyle, the property offers superb, light-filled spaces. The main level features a refined entrance leading to a vast reception area encompassing a living room, dining room, and contemporary open-plan kitchen, extended by functional annexes including a pantry. A bedroom with an en-suite shower room and a fully equipped master suite--with a bathroom featuring both a shower and a bathtub--complete this level. Upstairs, the sleeping area consists of three comfortably sized bedrooms, accompanied by a shower room, a bathroom and separate toilets, offering perfect organization for family life or receiving guests. Outside, the meticulously landscaped garden invites relaxation with a swimming pool, structured green spaces, and a greenhouse for gardening enthusiasts. A garage with a workshop and several parking spaces complete the amenities. A harmonious property, combining serenity and immediate proximity to the Principality, ideal for a prestigious main or secondary residence.

Ref. : VMA1118

IMMOBILIA 2000 FRANCE

STE-MAXIME645 000 €

House for sale workshop - 4 rooms - 123

In Saint Maxime, close to shops and in a quiet neighborhood, come and discover this charming single-story house featuring an entrance, a living/dining room with a fireplace insert, an independent kitchen, and a beautiful partly covered terrace. The sleeping area includes three bedrooms with built-in closets, a separate toilet, and a bathroom with both a shower and a bathtub. A jacuzzi, two garages, plenty of parking spaces, and a workshop complete this property.

Ref. : 152V3440M

AGENCE LEONIE LELIEVRE

LES HOUCHES1 050 000 €

House for sale workshop - 6 rooms - 174

Chalet to renovate in Les Houches, 174m² – Les Chavants area

Location: Located in the highly sought-after Chavants area of Les Houches, this mountain chalet benefits from 1,070 m² of land, just 7 minutes from the center of Les Houches and close to the ski slopes, in a quiet and natural setting. Property details: Land area: 1,070 m² Possibility of dividing the plot Living area: to be optimized according to renovation plans Layout: Ground floor: Entrance hall with access to the main level Large garage/workshop, currently partially converted into 2 extra bedrooms and 1 shower room 1st floor – Main living area: Access via wooden staircase Bright living room with open fireplace Separate kitchen Shower room, separate toilet 2 bedrooms Converted attic: 1 bedroom 1 mezzanine above the living room accessible via wooden staircase Exceptional alpine environment, ideal for lovers of mountains, skiing, hiking, and tranquility, while remaining close to amenities. Additional advantages: Highly sought-after area of Les Chavants Close to ski lifts, winter and summer activities Investment project or second home Possibility of extension or subdivision

Ref. : 86152390

ALPS PROPERTY

LA MOTTE519 000 €

House for sale workshop - 4 rooms - 100

4-ROOM VILLA - 100 m2 ON 3,000 m2 OF LAND - LA MOTTE

Extender Immobilier presents this single-story villa in a quiet and sought-after residential area. It comprises an entrance hall, a cathedral-ceilinged living room with a wood-burning stove, a mezzanine, a separate kitchen with a pantry, three bedrooms, two toilets, a bathroom, and a shower room. Built in the early 1970s, it requires some updating but offers quality construction with a recently renovated roof and a well-maintained villa. Outside, a beautiful south-facing terrace overlooking the swimming pool offers unobstructed views of the mountains. There is also a separate workshop, a pizza oven area, a fully automated swimming pool, a two-car carport, and ample parking at the rear of the house. Energy rating C 160 (1210 kWh/m2/year / 1710 kg CO2/m2/year). Climate rating A (5). For any inquiries, please contact Sandrine CESARINI at 0620948310 or

Ref. : 441

Extender immobilier

EZE499 000 €

House for sale workshop - 4 rooms - 110

Èze – 110 m² house with sea and hill views, and two parking spaces

Charming house to renovate on two levels, located just 10 minutes from Monaco, offering panoramic views of the sea and lush green hills, with a total floor area of 109.43 m². The ground floor features a lovely covered terrace of over 12 m², a beautiful entrance, a spacious living room with open kitchen, a separate toilet, two storage closets, and an additional space that can be converted into a pantry, workshop, storage room, gym, wine cellar, or a genuine living area. A staircase leads to the first floor, which includes a large landing, three bedrooms with sea views, a bathroom with toilet, and a bright veranda offering a stunning panoramic view. A carport with space for two vehicles completes the property. A planning permission application was approved to enlarge the south-facing windows as well as the living room. Full documentation available upon request. A must-see property!

Ref. : 86391451

DEPLANCHE IMMOBILIER

LE THORONET1 380 000 €

House for sale workshop - 8 rooms - 300

Provençal bastide in Thoronet

Briel & Partners presents this beautiful Provençal bastide, located just 2 minutes from the village of Le Thoronet, world-renowned for its Cistercian abbey. Nestled in the heart of a 12,000 sqm wooded plot, offering complete privacy and planted with olive trees, this approximately 250 sqm property, tastefully and elegantly renovated, provides a peaceful living environment. On the ground floor, an entrance hall leads to a living room with a corner fireplace, a semi-open kitchen and dining area opening onto a large, sunny 100 sqm terrace shaded by a pergola with unobstructed views. This level also includes a laundry room, a pantry, a bedroom with an en-suite bathroom, and a separate WC. The total living area on this level is 140.65 sqm. Upstairs, there are three suites, each with its own shower room, as well as an elegant master bedroom boasting a 4.80 sqm rooftop terrace with breathtaking views of the hills, a dressing room, and an en-suite bathroom with double vanity and walk-in shower. The entire upper floor comprises 159.95 sqm, including a 48 sqm solarium. On the garden level, a one-bedroom apartment with a kitchen and bathroom provides independent accommodation for guests. It is also accessible via an internal staircase. On this level, a 100 sqm basement offers numerous possibilities for conversion (gym, workshops, etc.). An 80 sqm covered terrace completes this level. The exterior unfolds into a true haven of relaxation: a 14 x 5.6 m saltwater swimming pool, a 19.8 sqm pool house, and a pétanque court. The pool deck covers 175 sqm, allowing for unlimited sunbathing. The house benefits from reversible air conditioning and will soon be equipped with solar panels disguised as carports. An electric gate and fiber optic internet complete the modern amenities of this property, located just 8 km from the motorway, with Nice and Marseille airports accessible in 1 to 1.25 hours, and close to Lorgues with its renowned market, shops, restaurants, and schools.

Ref. : T5278

Briel & Partners

CHAMPAGNY-EN-VANOISE799 000 €

House for sale workshop - 10 rooms - 123

For sale - Chalet with garden - Champagny le Haut

Champagny-le-Haut. Set in an exceptional natural setting, we invite you to discover this beautiful, detached chalet of approximately 225 m2 over three floors (145 m2 of living space), facing southeast with panoramic views of the surrounding mountains. Its lauze stone roof adds traditional mountain charm. The bright living area with exposed beams and a semi-open kitchen creates a welcoming space, complemented by a separate lounge. The property comprises three double bedrooms, two balconies, two terraces, a workshop, a utility room, and a cellar. Situated on a quiet, 740 m2 plot, this stunning property is a perfect pied à terre for mountain and nature lovers. Ideally located next to the nordic ski pistes. Village not accessible by car in winter.

Ref. : 1444

AGENCE RMP IMMOBILIER

VALLAURIS1 400 000 €

House for sale workshop - 6 rooms - 180

VALLAURIS DETACHED HOUSE WITH SWIMMING POOL

Located in the hills above Vallauris, in a peaceful and exclusive setting, this superb detached villa enjoys an exceptional commanding position offering breathtaking views of the sea, the surrounding hills, and mountains. Built on a plot of over 1,000 m2 with a swimming pool, this property offers approximately 250 m2 of total floor area, including 180 m2 of living space, complemented by nearly 70 m2 of garages, cellars, and storage areas. Spread over three levels, the villa impresses with its generous proportions and abundant natural light. It comprises a spacious living room opening onto the garden, a fully equipped open-plan kitchen, four comfortable bedrooms, two shower rooms, a bathroom, and three toilets. You will also appreciate its numerous additional spaces, including a very large garage, a large cellar, an independent studio, and several other rooms offering a variety of layout possibilities to suit your needs: guest accommodation, a home office, a workshop, or rental income. Outside, the terraces and relaxation areas allow you to fully enjoy the exceptional setting, panoramic views, and swimming pool in a lush, private environment. A rare property in this area, ideal as a primary or secondary residence, combining comfort, spaciousness, independence, and breathtaking views.

Ref. : 3237

PLANET IMMOBILIER

AIGUES-VIVES460 000 €

House for sale workshop - 8 rooms - 260

Stone manor house and outbuildings, garden, garage

In the heart of Aigues-Vives, a charming village in the Gard region between Nîmes and Montpellier, less than half an hour from the beaches, this elegant 1850 manor house exudes old-world charm in a privileged setting, close to amenities, major roads, the sea, and two airports. Behind its beautiful facade, it offers approximately 260 sq m of living space on a plot of nearly 1000 sq m: 8 rooms, 6 bedrooms, 2 bathrooms, and 2 powder rooms. A charming entrance hall, high ceilings, a remarkable staircase, cement tiles, floor beams in perfect condition, moldings, balconies, and ironwork all tell its story. The spacious 48 sq m living/dining room, open to a fitted kitchen, invites convivial gatherings. Two bedrooms or an office/winter room on the ground floor, a bathroom, and a washbasin complete this level, while upstairs there are three additional bedrooms as well as a large independent apartment, which can be connected to the main house as needed. The former stables have been converted into a garage and workshop, adding functionality to the property. Pellet heating, double glazing, a cellar, and an attic suitable for conversion attest to a well-maintained and adaptable home. For those seeking outdoor space, particularly desirable during the eight months of the year our region offers, there are two gardens: at the rear, the enclosed garden, landscaped with trees and flowers, features a spring and a decorative well, and parking for several vehicles, including a campervan. At the front, facing the street, is a front garden typical of grand houses. The hallmarks of the South of France are present, and the modern amenities of this property are combined with its period charm. A practical and desirable village life, ideal for entertaining and welcoming family. Roof renovated and insulated. A real gem! For any information, please contact Valérie Béaur Diaz real estate agency at 0650709254

Ref. : 136

Diaz IMMOBILIER

BORMES-LES-MIMOSAS Price between 1 300 000 € and 2 300 000 €

House for sale workshop - 8 rooms - 210

Sole agent - Domaine du Cap Bénat - Charming Provençal Villa

Nestled in the heart of the prestigious and secure Domaine du Cap Bénat, this Provençal villa of approximately 210 sqm offers an exceptional living environment, combining tranquility, natural surroundings, and proximity to the sea. Set on a beautifully landscaped plot of 4,057 sqm, the property stands out for its authenticity, generous volumes, and complete privacy. The garden level features an entrance hall leading to a spacious dining area and a bright living room with fireplace, both opening onto a shaded terrace. A separate kitchen, also opening to the outside, adds to the convivial atmosphere. Two large bedrooms with fitted wardrobes, each with its own shower room, a utility room, and a guest toilet complete this floor. On the upper level, the villa offers a beautiful master suite with a large bathroom, three additional bedrooms sharing a shower room, a small child's bedroom or laundry room, and a separate toilet. Outdoors, the Mediterranean garden invites relaxation with its petanque court, multiple parking spaces, a double garage, and a workshop. The land is suitable for a swimming pool, offering further potential for enhancement. Just a short walk from the beaches and tennis courts of the estate, this elegant family property perfectly combines charm, comfort, and an exceptional location in one of the most sought-after areas of the Var coastline. Contact BARNES LAVANDOU Agency: +33 (0)4 94 41 37 17 This property is located in an area subject to mandatory brush clearing regulations. Information about the risks to which this property is exposed is available on the Géorisques website: www.georisques.gouv.fr Agency fees payable by vendor - Nombre de lots dans la copropriété: 4 - Montant moyen de la quote-part de charges courantes 4,545 €/yearly - Montant estimé des dépenses annuelles d'énergie pour un usage standard, établi à partir des prix de l'énergie de l'année 2021 : 3820€ ~ 5210€

Ref. : 86367257

BARNES SANARY LUXURY REALTY

SEILLANS195 000 €

Property for sale workshop - 9 rooms - 188

Renovation property to be divided into two apartments – Seillans

IDEAL FOR INVESTORS In Seillans, one of the most beautiful villages in France, this property represents an excellent investment opportunity. The entrance serves two separate areas, easily convertible into two independent apartments. The first currently includes a living room, a kitchen, and a shower room. Upstairs, a landing leads to a large bedroom, a WC, and two small through bedrooms. The second part features a double living room and a separate kitchen. Upstairs, there is a shower room with WC, as well as three additional rooms that can be redesigned to create two to three bedrooms. On the lower level, there is a workshop of over 22 m² and a cellar of approximately 30 m², accessible from the outside. A rare feature: two outdoor spaces, a private garden and a patio at the entrance. The property also benefits from beautiful open views, sometimes even panoramic, from several windows. Strong rental potential in the Fayence area, where demand for housing is high. Significant renovation work is required.

Ref. : 87119843

WRETMAN ESTATE & CONSULTING

AUBAGNE1 345 000 €

House for sale workshop - 7 rooms - 305

Family Home for Sale – 5 Bedrooms – 1 Office – Guest House – Swimming Pool – Aubagne / Eoures – Over 4,000 sqm of Land

Just a few minutes from Aubagne, in the heart of a preserved and confidential natural environment, Barnes Immobilier presents this character property embodying discreet luxury and the Provençal art of living. Overlooking more than 4,000 sqm of beautifully landscaped grounds in absolute tranquility, this elegant family residence offers approximately 230 sqm of living space, thoughtfully designed to combine architectural elegance, generous volumes, and a seamless connection with the surrounding nature. Facing due south and flooded with natural light, the property enjoys a warm and soothing atmosphere, enhanced by uninterrupted views over the hills of the Garlaban. The spectacular reception area is centered around a vast cathedral-style living room of more than 65 sqm, featuring airy volumes and extending onto a travertine terrace overlooking a Mediterranean garden. The independent kitchen, perfectly laid out, benefits from direct access to a shaded outdoor dining area. The garden level accommodates two en-suite bedrooms, each offering either a shower room or bathroom as well as dressing rooms, ensuring privacy and comfort for their occupants. Upstairs, an elegant suspended walkway overlooks the living room and leads to three additional bedrooms, including a spacious 25 sqm bedroom, a large refined bathroom, and separate toilets. The outdoor spaces have been designed as a true extension of the home: a tiled saltwater swimming pool with submerged beach area, a pétanque court, a lush orchard, and a dedicated horse area complete this exceptional setting. An independent 35 sqm guest house further enhances the property. Accessible separately, it comprises a living room with open-plan kitchen, two bedrooms, a shower room, and toilets — ideal for hosting guests or considering a high-end rental activity. An additional registered volume of 40 sqm remains to be fitted out according to your needs: workshop, summer kitchen, gym, wellness area, or any other personalized project. A rare and confidential property filled with refinement, sheltered from view and ideally located near Marseille, Eoures, and Cassis. Information regarding potential risks to which this property is exposed is available on the Géorisques website: www.georisques.gouv.fr Contact: Delphine Meschi +33 (0)6 50 79 09 84 R.S.A.C: 915 093 157 Agency fees payable by vendor - Montant estimé des dépenses annuelles d'énergie pour un usage standard, établi à partir des prix de l'énergie de l'année 2021 : 2460€ ~ 3330€ - Delphine MESCHI - Agent commercial - EI - RSAC 915 093 157

Ref. : 86124834

BARNES MARSEILLE CASSIS LITTORAL