OK
More than Less than
  ok

Key-words : workshop

Houses and Apartments, your real estate specialist magazine offers a selection of ads that match with the keyword workshop. You can refine your search by specifying the area or price range in the navigation bar link Search for a House/Apartment.

TOURRETTES-SUR-LOUP1 365 000 €

House for sale workshop - 10 rooms - 244

Panoramic sea view, dominant position in a quiet location an

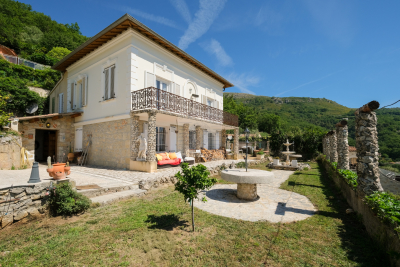
Built in a commanding position, the house enjoys spectacular and completely unobstructed views of the sea, the Baous mountains, and the surrounding hills. A rare panorama, with no overlooking neighbors, offering an incomparable sense of space and freedom, in absolute tranquility. Just a few minutes' walk from the village of Tourrettes-sur-Loup, this pretty 1930s Niçoise house charms with its authenticity, its potential and its exceptional location. The main house (built in 1936) is on two levels: a large living room (56 m2) and a large separate kitchen. Upstairs, there is an office, 2 bathrooms and 4 bedrooms, two of which have balconies with full sea views. An outbuilding has been converted into a bright and functional 3-bedroom, 2-bathroom, open-plan living room/kitchen apartment. A small workshop completes the property. Renovation work is planned, giving future owners the opportunity to reveal the full potential of this characterful property and create an exceptional residence. The advantages: Panoramic view of the sea and the Baous Dominant position, south-facing Absolute peace and quiet, no overlooking neighbors Detached caretaker's house In the immediate vicinity of the village of Tourrettes-sur-Loup Strong potential for increased value after renovation (suitable for a swimming pool) Ample parking Connected to the main sewer system Contact us to discover this great opportunity for lovers of exceptional views!

Ref. : SPP416SL

Saint Paul Properties

TOURRETTES-SUR-LOUP665 000 €

House for sale workshop - 4 rooms - 108

TOURRETTES SUR LOUP - Provençal villa in absolute peace and

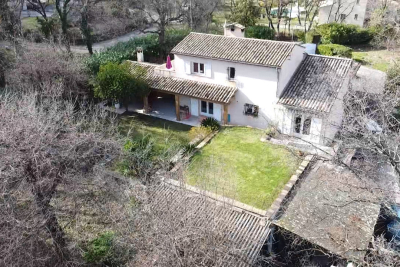
Upon entering the gate, we discover a very pretty Provençal villa with a central fountain and a terrace. This villa, approximately 110 square meters, is situated in a peaceful, natural setting, not far from the village. A welcoming entrance opens onto a living/dining room with a fireplace and a semi-open, fully equipped kitchen. This space benefits from a very large, fully furnished, sheltered terrace (including a pizza oven and barbecue). The sleeping area consists of a mezzanine studio (kitchenette area, shower room and small living room) and a very large master bedroom (dressing room, bathroom, toilet and office space). Outside, there is a 70 m2 workshop (possibility of converting it into a living space or something else). The land is wooded and covers an area of 3900 m2. Ample parking.

Ref. : 1901

LA CANOPEE IMMOBILIER

LA ROQUETTE-SUR-SIAGNE790 000 €

House for sale workshop - 7 rooms - 146

For Sale Villa in La Roquette-sur-Siagne

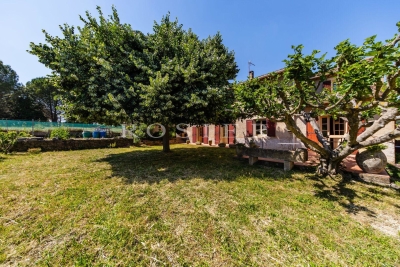
042026 430 Sole Agent. Under offer. Located just 20 minutes from the Palais des Festivals de Cannes, this charming Provençal villa enjoys an ideal setting—close to schools and local amenities, while offering a peaceful environment. The warm and light-filled living room features a modern wood-burning stove and opens onto a semi-open Provençal-style kitchen, creating a welcoming and authentic atmosphere. The property offers five comfortable bedrooms: two are on the ground floor, each with its own private shower room. The remaining three bedrooms are upstairs, one with an en-suite shower room, while the other two share a bathroom. Each level also benefits from a separate toilet. The living area is 146m2 plus pool house and annexe. The outdoor areas have been thoughtfully designed for full enjoyment: a pleasant swimming pool with views over the mimosa hills of the Tanneron, spacious terraces, and a pool house featuring a fully equipped summer kitchen with a pizza oven and BBQ. An outdoor shower and dedicated toilet complete this space. A real additional asset: an independent 19 sqm chalet, insulated and fully equipped—ideal for remote working, a guest space, or a games or fitness room. It includes high-quality technical features (optimized cabling) and air conditioning. Perfectly suited for family living or a seasonal rental project, the villa stands out for its functionality and smart layout. The property also includes a large workshop with mezzanine storage, numerous parking spaces within the grounds, secured by an elegant custom-made wrought iron gate crafted by an artisan, as well as three private exterior parking spaces. An ideal property for a main residence, second home, or quality rental investment. Two ground-floor bedrooms. Reversible air conditioning throughout, gas heating, chlorine swimming pool, pool house, workshop, technical room, BBQ and pizza oven in the pool house, as well as outdoor shower and WC, connected to mains drainage. Information on the risks to which this property is exposed is available on the Géorisques website: www.georisques.gouv.fr

Ref. : 042026-430

FINE AND COUNTRY

LE CASTELLET990 000 €

House for sale workshop - 6 rooms - 180

FOR SALE - LE CASTELLET - STONE BASTIDE – IN THE HEART OF THE VINES – SWIMMING POOL

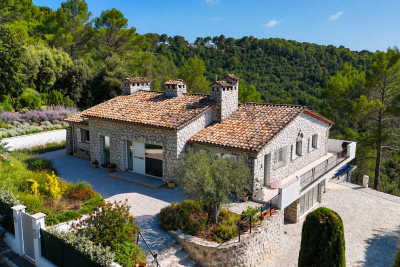
Situated at the foot of the villages of La Cadière d'Azur and Le Castellet, in the heart of the vines, lovely bastide, partly made of stones, built on a beautiful 1600 m² flat land with swimming pool, workshop... This house consists of a living room with fireplace, a dining room, a separate kitchen, these reception rooms being extended by a beautiful terrace facing South and shaded by a Virginia creeper; upstairs you will find four bedrooms and two bathrooms. Atypical house combining the old-world charm and the modern materials. A lot of character. Agency fees payable by vendor

Ref. : 2543266

BARNES SANARY LUXURY REALTY

GORDES900 000 €

House for sale workshop - 12 rooms - 209

Gordes – Authentic farmhouse with outbuildings and open views over the Luberon

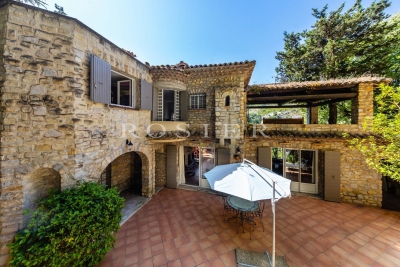
On the edge of a hamlet, in a peaceful and unspoilt setting, this property enjoys a privileged location between Gordes and Ménerbes, two of the most sought-after villages in the Luberon. Originally built around 1870 in the traditional Provençal style, this old farmhouse was enlarged and remodelled during the 1970s. Set within attractively landscaped grounds, it now offers approximately 210 sqm of living space, complemented by several outbuildings. The house is arranged around a spacious entrance hall leading to the reception rooms on the garden level. A living room with fireplace, a dining room, a fitted kitchen and its service areas create a welcoming living environment opening naturally onto the outdoor spaces. The rooms are generously proportioned and benefit from excellent natural light throughout the day. Upstairs, four bedrooms are arranged around a central landing. Two bath or shower rooms and a separate WC complete this floor dedicated to family living. To the south, a terrace runs along the main façade and extends towards a pleasant covered summer dining area equipped with a barbecue and a pizza oven. This outdoor entertaining space provides the perfect setting for enjoying the gentle Provençal climate. A substantial outbuilding houses the laundry room, technical areas and a well. To the east of the property, a separate building of approximately 45 sqm comprises a garage and a workshop, complemented by a wood store. The grounds, gently sloping towards the south, possess a particularly attractive character. They are planted with a variety of Mediterranean species and ornamental trees that contribute to the property's charming rural atmosphere. The views extend across the surrounding countryside and towards the Luberon mountain range in the distance. The property benefits from mains water, a private well, mains drainage, fibre-optic internet, an alarm system and oil-fired central heating. The overall condition is sound and authentic. An interior refurbishment would reveal the full potential of this character property and allow it to be adapted to contemporary standards of comfort. Subject to the necessary planning permissions, the construction of a swimming pool could also be considered. A charming Provençal property offering a privileged lifestyle in the heart of the Luberon, just a few minutes from Gordes, Ménerbes and some of Provence's most beautiful landscapes.

Ref. : 11492

ROSIER

VANVES2 200 000 €

House for sale workshop - 10 rooms - 370

Vanves Lycée Michelet, atypical 350m² (3,767 sq ft) property, 4/5 bedrooms, patio, garden, including 120m² (1,292 sq ft) of outbuildings

What if your home was as unique and inspiring as the holiday destinations you dream of? Barnes is listing a unique property, offering a combination of period charm and contemporary audacity. Laid out around three complementary spaces: - An industrial-style building offering great volume and a fantastic ceiling height. Designed with conviviality in mind, it features a 120m² (1,292 sq ft) living room with open kitchen; dining area; several lounge areas with double insert fireplace, play areas (table football, billiards, etc.) and a 35m² (377 sq ft) mezzanine converted into a office and bedrooms; modular according to your needs. This magnificent room with a terrace overlooks the outdoor area. It features a patio planted with “zen-style” plants, and a small garden with olive trees, grape vines and other plant varieties. - An early 20th-century house with great period charm, featuring four bedrooms, a bathroom, a shower room and a cellar on the basement level with a laundry area. - A spacious workshop, divided into two areas, and fully modular, completes this rare and atypical space, perfect for your projects, and potentially for professional use. Parking space in the courtyard also included. Located on a quiet street, just a stone's throw from Lycée Michelet, this property embodies a unique art of living. Barnes Contact +33(0)6 50 78 86 97 Agency fees payable by vendor - Montant estimé des dépenses annuelles d'énergie pour un usage standard, établi à partir des prix de l'énergie de l'année 2023 : 4525€ ~ 6123€ - Les informations sur les risques auxquels ce bien est exposé sont disponibles sur le site Géorisques : www.georisques.gouv.fr

Ref. : 86336412

BARNES HAUTS DE SEINE SUD/OUEST

VAISON-LA-ROMAINE1 750 000 €

House for sale workshop - 18 rooms - 431

Exceptional propertyI in Vaison-La-Romaine – Three residences, stunning grounds, a swimming pool, and panoramic views

*]:pointer-events-auto R6Vx5W_threadScrollVars scroll-mb-[calc(var(--scroll-root-safe-area-inset-bottom,0px)+var(--thread-response-height))] scroll-mt-[calc(var(--header-height)+min(200px,max(70px,20svh)))]" dir="auto" data-turn-id="request-WEB:32e96415 8870 46a4-bb92-b607b457a0c5-0" data-turn-id-container="request-WEB:32e96415 8870 46a4-bb92-b607b457a0c5-0" data-testid="conversation-turn-2" data-scroll-anchor="false" data-turn="assistant">Rosier Real Estate Agency is pleased to present a remarkable property that reveals itself where you would least expect it. Nestled in a peaceful setting, completely hidden from view and surrounded by the greenery of its expansive parkland, this estate lies discreetly on the edge of town. A true green haven, secluded and protective, almost invisible from the outside. Just a short walk from the center of Vaison-la-Romaine, this rare property stands out for its unique character and the special atmosphere it exudes. Set within a magnificent 1. 3-hectare wooded park overlooked by dramatic cliffs, it enjoys outstanding views of the medieval castle and Mont Ventoux. The estate comprises three separate residences situated on a single property, each benefiting from its own living environment and complete privacy. The main residence, a beautiful stone-built house full of character, forms the heart of the estate. The spacious eat-in kitchen opens onto a pleasant terrace, while the living room and dining room extend onto a charming rock-backed patio, a unique mineral setting with undeniable charm. The sleeping quarters feature three suites, including one with a private panoramic terrace and two enjoying privileged views of Mont Ventoux. Two additional bedrooms and a large office complete the accommodation. Overlooking the estate from the upper part of the grounds, an independent guest house, a true eagle's nest, enjoys remarkable views of Vaison's medieval castle. The swimming pool, reserved for the main residence, benefits from exceptional views of both the medieval castle and Mont Ventoux. Authentic and full of character, the main residence offers highly sought-after potential for enhancement. A tasteful renovation would fully reveal its generous volumes, stunning views, and distinctive identity. The second residence includes three garages, a workshop, a beautiful living area opening onto a terrace, one suite, and two additional bedrooms with shower rooms. The third house, all on one level, offers three bedrooms, a bathroom, a spacious light-filled living room, and a large private garden. Each residence benefits from its own water and electricity meters, ensuring complete independence and offering numerous possibilities for use. Located within an urban zone, this property presents exceptionally rare development potential. Whether as a multigenerational family estate, a high-end hospitality venture, a rental investment, or a significant heritage project, the opportunities are numerous. The property's configuration and substantial landholding also allow for consideration of a potential subdivision or further development, subject to the necessary planning and administrative approvals. A rare opportunity, best experienced in person to fully appreciate its character, breathtaking views, and outstanding potential.

Ref. : 11495

ROSIER

BIOT3 780 000 €

House for sale workshop - 9 rooms - 550

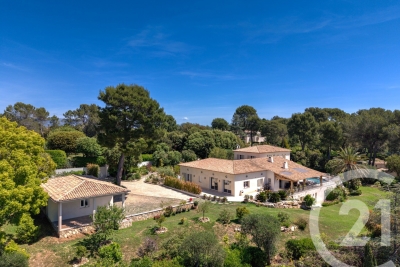
BIOT You dream of a magnificent property ideally located between the village of Biot and Valbonne, near shops, nestled in a quiet residential area? This exceptional house is the answer to your wishes. You are welcomed in a property of more than 4,400 m² of land, with a sublime garden with different Mediterranean species and a pleasant swimming pool and adjoining terrace. Access to the house is through a pretty patio with charm and an atypical fountain. On one level, you will find a spacious living room with fireplace, a comfortable dining room for convivial moments, a fully equipped kitchen, a utility room with pantry and laundry for optimal organization. Always on the same level a large office, three bedrooms with their own bathroom and upstairs three other bedrooms always en suite including the master bedroom opening onto its own private terrace with sea view, offering privacy and comfort to each member of the family. On the garden level, for moments of relaxation you will enjoy a large lounge with bar and game room, a gym, a cinema room and after a long day you will recharge in the sauna and jacuzzi. You will benefit from a double garage with workshop and several parking spaces. Another asset of this fantastic house: two apartments of respectively about 110 m² and 42 m² each with their own entrance. Ideal for large families or for a rental return

Ref. : 809

CENTURY 21 Visa Immobilier

CALLAS1 290 000 €

House for sale workshop - 9 rooms - 360

Very large Provençal house (built in 1973) on a beautiful plot (7072 m²) with panoramic views, completely private and peaceful, with a garage and swimming pool, in a dominant position up a hill. Southeast facing. At only 2 km from the center of Callas. The house comprises: On the ground floor: entrance hall, enormous open-plan living and dining room with fireplace (74 m²) and library/office (13.4 m²), large separate fitted kitchen (17.5 m²) with pantry and access to the garage, WC. On the first floor: 3 large bedrooms (22 m², 22 m², and 34.3 m²), including a master bedroom with extraordinary decor, a terrace, and stunning views, separate WC, 2 bathrooms, sauna. On the 2nd floor: a second living room (currently used as an artist's studio) with an open-plan kitchen (43 sq m total) and a terrace (16 sq m), a bedroom (18.5 sq m), a bathroom, a toilet, and another 33 sq m room with storage (under the eaves). This floor can be rented separately as it has its own independent access from the outside (and from the inside). Built-in wardrobes in all rooms. Beautiful Salernes tile floors. Total living area = 360 sq m. Amenities: Air-to-water heat pump and partial air conditioning (upstairs). Single-glazed wooden windows (except for the bay window on the 2nd floor). The house is in very good overall condition, with no cracks or damp problems. The grounds include a very large parking area, a carport, a workshop, and a utility room. The property is partially fenced. Large in-ground swimming pool (9 x 4.5 m) with a spacious deck. Numerous terraces. Mains water, electricity, mains drainage, internet. Property tax = euros4,055 per year. Information on the risks to which this property is exposed is available on the Géorisques website: www.georisques.gouv.fr.

Ref. : MH091

ARCHI-IMMO

LA COLLE-SUR-LOUP1 595 000 €

House for sale workshop - 5 rooms - 174

Breathtaking view & absolute calm

Nestled in a privileged setting, this elegant 174 m2 property offers exceptional panoramic views of the sea, the village of Saint-Paul, and the mountains, with complete privacy. A true haven of peace bathed in light, close to the village of La Colle-sur-Loup. Upon entering, you'll find a spacious living room with a fireplace opening onto a beautiful south-facing terrace with panoramic sea views, a fully equipped kitchen with a pantry, and two en-suite bedrooms, one with a dressing room and a full bathroom with a shower and bathtub. This level also benefits from underfloor heating and air conditioning for optimal comfort in every season. The garden level offers flexible spaces for hosting family and friends: an intimate living room, a bedroom with an en-suite shower room opening directly onto the garden, a laundry room, and a toilet. This level can easily be converted into a self-contained apartment or a leisure and relaxation area (gym, private cinema, billiards room). Outside, the wooded and landscaped grounds of 1,844 m2 invite relaxation with a superb 11 x 5.5 m heated salt pool, a convivial pool house with summer kitchen and pizza oven, as well as several parking spaces, a garage, a carport and a workshop. A rare property combining comfort, privacy and the Mediterranean lifestyle in an exceptional natural setting, just 15 minutes from Nice airport.

Ref. : 15659

AGENCE LE MAS PROVENÇAL

BIOT1 790 000 €

House for sale workshop - 6 rooms - 215

Luxury Villa with Swimming Pool and Outbuilding - Secure and Quiet Estate

LAFORET VALBONNE EXCLUSIVE PROPERTIES presents: Located in a prestigious estate, in absolute calm and in a dominant position, this exceptional stone villa offers you a serene and refined living environment. Ideally located in the immediate vicinity of schools, shops and other amenities, this property perfectly combines tranquility, comfort and practicality. From the entrance, you will be seduced by the generous volumes and the brightness of the living spaces. The villa is largely composed of one level, offering fluid circulation and a pleasant living environment. The features of the villa: Spacious entrance hall with cloakrooms, bringing a touch of elegance and functionality. Large, fully equipped open kitchen, perfect for your meals with family or friends, opening onto a cozy living room. Master bedroom with a large dressing room and a private bathroom, for optimal comfort. Two additional bedrooms, offering a beautiful surface area and sharing a modern shower room. Office that can easily be transformed into a fourth bedroom, ideal for a child's bedroom or a space dedicated to your work. Large, bright living room, ideal for relaxing and spending time with family or friends. A garden-level outbuilding of approximately 41 sqm with its own shower room can be converted into a separate studio, office, or guest space. The swimming pool offers an exceptional outdoor living environment, perfect for enjoying beautiful sunny days. Numerous outdoor parking spaces allow you to comfortably accommodate your guests. Highlights of the villa: A prime location in a secure and quiet area, offering both tranquility and proximity to shops and services. A functional and modern villa, ideal for a family seeking daily comfort and well-being. A carefully landscaped exterior, including a swimming pool and numerous practical parking spaces. The outbuilding allows for great flexibility in terms of layout according to your needs (independent accommodation, workshop, gym, etc.). This villa is a true haven of peace, offering an incomparable quality of life in a green and prestigious setting. Ideal for those looking for both serenity and proximity to amenities, it will meet all your expectations in terms of comfort and refinement.

Ref. : 483

Laforêt VALBONNE Exclusive Properties

MOUANS-SARTOUX1 365 000 €

House for sale workshop - 6 rooms - 193

MOUANS SARTOUX - SAINT DONAT GOLF CLUB - VVILLA 4 BEDROOMS - SWIMMING POOL - DEPENDENCIES

Mouans-Sartoux, opposite the Saint Donat Golf Course, a very pretty Provençal villa built among olive trees, in absolute calm, on a plot of 2.677 sqm. With a panoramic view of the countryside and the surrounding villages, without any vis-à-vis, this residence is the ideal refuge for a family or a second home sheltered from prying eyes. 3 minutes from the village of Mouans Sartoux, this villa is composed of 2 air conditioned houses in one piece, namely: - In the main house, on the garden level, a living room, a dining room and a fully equipped kitchen with a second dining room, all in a row. Guest toilet. An en suite bedroom with closet, shower room with toilet, is located on the same level. Upstairs, a master bedroom with a vestibule, a bathroom with en suite toilet and a dressing room. - The annex house features a living room with a fully equipped fitted kitchen, opening onto a terrace, and two en-suite bedrooms with shower rooms and toilets. The 2 houses can easily be connected to each other. A car park for two cars is located at the entrance to the villa, offering ample additonal parking spaces. In front of the villa, in front of the large sheltered terraces, there's a 10m x 4m swimming pool and a pool house on this vast 2.677 sqm plot. Surrounded by olive trees, there's a 35 sqm workshop that could easily be converted into a separate apartment. Provençal bliss at your fingertips!

Ref. : 85992078

LILAMAND REAL ESTATE SAS

VILLEFRANCHE-SUR-MER1 890 000 €

House for sale workshop - 8 rooms - 159

VILLEFRANCHE SUR MER - 258 M² PROVENCAL VILLA FOR SALE - TO BE RENOVATED - 1046 M² FLAT, TREE-LINED LAND - POOL POSSIBLE

Villefranche-sur-Mer, 2 minutes from the Col de Villefranche, a 258 sq m Provençal villa in need of renovation. Currently, the villa is divided into two independent apartments totaling 159 sq m. There is potential to expand the living space using the outbuildings: a workshop, a summer kitchen, and an attic. The property sits on a beautiful, flat, and wooded plot of 1046 sq m, easily suitable for a swimming pool. Currently, the villa is divided into two independent apartments: a 4-room apartment on the garden level and a 3-room apartment upstairs. The villa is completely peaceful and enjoys abundant sunshine. Great potential. Easy parking.

Ref. : B-1852

Century 21 LAFAGE TRANSACTIONS Villefranche-sur-Mer

MOUGINS2 600 000 €

House for sale workshop - 8 rooms - 248

Mougins - Renovated Provençal villa with panoramic views of the Estérel

Located within a highly sought-after residential community, this villa charms with its Mediterranean-inspired architecture, blending harmonious proportions, soft lines, and windows that open up to the outdoors. Fully renovated, it offers a warm living environment in a quiet, lush setting, just minutes from golf courses, the Mougins International School, and Cannes. Facing southwest, the house enjoys abundant natural light throughout the day and unobstructed views of the surrounding hills stretching all the way to the Estérel Mountains. The living spaces flow naturally around the terraces, creating a seamless transition between indoors and outdoors. Spread over three levels, it features a spacious living room with a fireplace, a dining room, and a welcoming kitchen, all opening widely onto the garden. The master bedroom is located on the main level, while two other bedrooms with their own bathrooms are situated upstairs. A separate two-bedroom apartment provides an excellent space to host family and friends. Outside, the stone terraces, tall umbrella pines, and various relaxation areas give the property a quintessentially Provençal atmosphere. The approximately 2,025 m² property features a swimming pool, a pool house, a jacuzzi, and a pétanque court. A spacious garage of approximately 120 m², complete with a gym, a workshop, and a laundry room, rounds out the property. A charming property where the architecture, outdoor spaces, and views come together to offer a particularly pleasant living environment in the heart of Mougins.

Ref. : MZIMO3079

MICHAËL ZINGRAF CHRISTIE'S INTERNATIONAL REAL ESTATE MOUGINS

LES GETS220 000 €

Commercial real estate for sale workshop - 1 rooms - 100

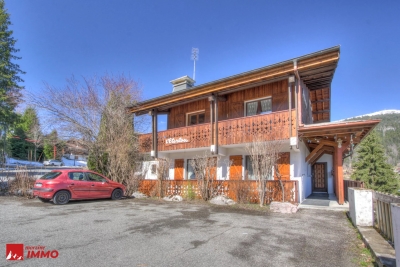
**under offer** 100m2 workshop to renovate, a few steps from the center of Les Gets

**under offer** 100m2 workshop to renovate, a few steps from the center of Les Gets Located at the entrance to the Turche district in Les Gets, this workshop is just a few minutes from the center of Les Gets village. Restaurants and bars are just 800 meters away. Access to the ski slopes is just 200 meters away. The workshop has a surface area of 100m2. It is sold with 2 cellars and 2 covered parking spaces. All networks are available in the workshop for easy renovation. The property is covered by co-ownership rules. For further information, please contact Morzine Immo. The natural geographic risks to which the property is exposed can be consulted on the website www.georisques.gouv.fr.

Ref. : 4112

MORZINE IMMOBILIER