OK
More than Less than
  ok

Key-words : workshop

Houses and Apartments, your real estate specialist magazine offers a selection of ads that match with the keyword workshop. You can refine your search by specifying the area or price range in the navigation bar link Search for a House/Apartment.

GIF SUR YVETTE949 000 €

House for sale workshop - 6 rooms - 275

Gif sur Yvette - 217m² (2,336 sq ft) custom-built house - 2,700m² (29,063 sq ft) divisible plot

217m² (2,336 sq ft) custom-built house dating from 1970, set on a 2,700m² (29,063 sq ft) wooded plot, comprising: - Ground floor: Entrance hall with closet, fitted kitchen with access to an east-facing terrace, pantry, dining room with cathedral ceiling opening onto a lovely south-facing terrace, living room with fireplace, winter garden, first master suite with shower room/toilet and office area, second suite with bathroom and walk-in wardrobe and access to the south-facing terrace, separate toilet, room for conversion into a playroom or gym - First floor: mezzanine overlooking the dining room, bedroom with wardrobe, shower room/toilet, room that could be used a boudoir/relaxation lounge, and room with washbasin, accessible via an external entrance, that can be fitted out as required. An apartment connected to the first floor, but also with a separate entrance, includes a kitchen, two bedrooms and a bathroom with toilet. - Basement level: boiler room, workshop, wine cellar and storeroom Plenty of outdoor parking spaces Estimated annual energy costs for standard usage, based on 2021 energy prices: €2,170 ~ €2,940 - Sandrine Dechaux - Sales agent - EI - RSAC 907 642 177 Agency fees payable by vendor - Montant estimé des dépenses annuelles d'énergie pour un usage standard, établi à partir des prix de l'énergie de l'année 2021 : 2170€ ~ 2940€ - Sandrine DECHAUX - Agent commercial - EI - RSAC 907 642 177

Ref. : 86749041

BARNES YVELINES

NICE899 000 €

House for sale workshop - 5 rooms - 140

NICE PESSICART for sale villa 14O m2 Sea view.

Your real estate agency in Nice presents: A magnificent contemporary villa, offering a breathtaking view of the sea and mountains, an ideal exposure to enjoy natural light throughout the day. Main characteristics: - Total surface area: 283 sqm (119sqm for workshop and garages) - Carrez surface area: 140 sqm - Number of levels: 2 floors - Composition: - Ground floor: Spacious living room with open kitchen, 1 bedroom, 1 bathroom, WC, and direct access to a large terrace. - First floor: 3 additional bedrooms, 3 bathrooms with WC, access to a second terrace. - Outdoor spaces: Private garden on a plot of 800m2, two large terraces offering unobstructed views. - Modern equipment: - Thermodynamic water heater and thermal solar panels, for better energy efficiency. - Air/water heat pump for heating, with heated floor. - Hygroregulated controlled mechanical ventilation system (CMV) for optimal comfort. - Parking: 3 closed garages and 4 outdoor parking spaces.

Ref. : 12025KP

ERA Côte d’Azur Immobilier

LE PRAZ-DE-LYS450 000 €

House for sale workshop - 4 rooms - 85

Praz de Lys - Alpine hut

REGENT ALPS - CHRISTIE'S INTERNATIONAL REAL ESTATE An Exceptional Location at Praz de Lys Authentic high mountain sometimes reveals hidden treasures in the heart of fully preserved natural environments that are highly sought after. On the heights of Praz de Lys, discover this true alpine chalet of about 85 m² offering a rare and exclusive living environment in the heart of the mountains. Ideally situated to guarantee absolute calm and total disconnection, this unique property is an invitation to savor the very essence of gentle high-altitude living. The chalet benefits from full water and electricity connections, which is a real technical asset and an extremely rare privilege for this type of high-altitude property. Its main asset remains its dominant position offering a spectacular and panoramic view of the village of Praz de Lys as well as the surrounding peaks. Every day, you will enjoy a breathtaking landscape with mountains in the background and a magical glimpse of Mont-Blanc. A Traditional Layout with High Renovation Potential Wisely distributed over two levels, the building offers a healthy structure and a traditional layout conducive to a major architectural reinterpretation project. On the ground floor, the space revolves around an independent kitchen and a warm living room with an open fireplace, promising memorable evenings by the fire. A laundry area and a large raw workshop complete this upper level. This workshop alone offers many layout possibilities to extend the reception rooms. Upstairs, the sleeping area dedicated to family tranquility includes three authentic bedrooms and a functional water point. Significant renovation and modernization work are to be expected throughout the property, offering remarkable transformation potential to create a custom mountain refuge. It is the perfect opportunity to imagine a characterful family chalet or an exclusive pied-à-terre in your image, combining the charm of mountain volumes and contemporary comfort. An Enduring Refuge for Lovers of Wide Spaces This rare property is intended for enthusiasts of nature, discretion, and large spaces seeking an exceptional heritage project. A cellar located in the basement completes the package, ideal for storing your personal effects and overwintering your equipment. Whether under snow in winter or during the exclusive freshness of the summer season, this alpine chalet is a unique place to recharge in all seasons and fully enjoy all mountain activities.

Ref. : 62CBT

REGENT ALPS - Christie's International Real Estate

ST-PAUL-DE-VENCE1 950 000 €

House for sale workshop - 6 rooms - 438

Artist's House in Saint-Paul de Vence

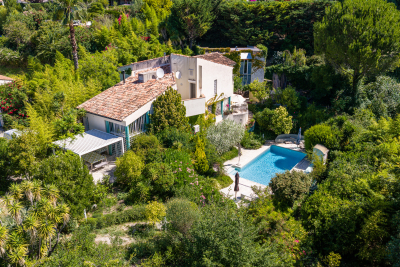
SOLE AGENT - This Provençal-contemporary style property is located in a residential area. Atypical in its architecture, this artist's house with a living area of ??438m2 includes: A house built on one floor on garden level and basement which is broken down as follows: On the garden level: - Entrance hall - Living/dining room benefiting from very high ceilings with fireplace opening onto a south-facing terrace - An open fitted kitchen opening onto the living room with partly covered outdoor terrace - a garage a scullery/laundry room Upstairs: - Mezzanine converted into a library overlooking the living room - A bedroom with private bathroom and toilet - A bedroom with dressing room, complete bathroom with sauna opening onto a terrace. Dependencies: - A workshop adjoining the house with a floor area of ??90m2 with mezzanine of 50m2 - A fitted cellar of 80m2 Rectangular mosaic swimming pool of 10.5m x 5m with pool house. The garden is almost entirely enclosed. Flat around the house, it is converted into a parking area for vehicles and a shaded dining area under the oak trees. The lawns have an automatic watering system.

Ref. : 776277

COUNTRYSIDE IMMOBILIER

CUVAT925 000 €

House for sale workshop - 5 rooms - 123

Near the town of Cuvat, discover this pleasant, bright 131 sq m (1,410 sq ft) house with a swimming pool, set on a 1,636 sq m (17,900 sq ft) plot. This house offers every comfort thanks to its high-quality features. On the ground floor: a 41 sq m (441 sq ft) garage, two cellars, a 17 sq m (183 sq ft) workshop, and a boiler room. Upstairs: an entrance hall, a double living room, a fully equipped open-plan kitchen, a master bedroom with en-suite shower room and toilet, a balcony, and a 15 sq m (161 sq ft) covered terrace with direct access to the garden. On the second floor: a landing leading to three bedrooms, a dressing room, a bathroom with garden views, and a toilet. Information regarding the risks to which this property is exposed is available on the Géorisques website: www.georisques.gouv.fr

Ref. : SP26-457

Stone Invest

BIOT1 250 000 €

House for sale workshop - 8 rooms - 236

Sole Agent - BIOT - Family villa with pool, unobstructed view, and independent studio

Sole Agent - Located in a sought-after residential area of Biot, in complete tranquility and offering a pleasant view of green hills, this charming south and west-facing property is built on approximately 1300 m² of land. Built in 1985, this well-maintained, quality villa consists of a main house spread over three levels. On the ground floor, you find an entrance hall with guest toilettes, a large bright living room of 37.5 m² with a fireplace (insert) and an open kitchen of 9.17 m², a TV lounge of 12.8 m² (easily convertible into an additional bedroom), and a first bedroom with a shower room. All living space on this floor open onto a beautiful and spacious covered terrace, harmoniously extending the living spaces and giving acces to the breathtaking view over the surrounding hills. Upstairs, a landing leads to two bedrooms and a balcony, a shower room with toilet, a seperate toilet, and converted attic spaces providing additional living or storage space. One of the bedrooms has air condition. On the garden level, facing the pool, a fourth independent bedroom has its own shower room and dressing room. At this same level are also a garage, a workshop, and two storage spaces. Automatic entrance gate and outdoor parking space for 2 cars. The pool area, particularly pleasant and intimate, is complemented by a real outdoor kitchen equipped with, among other things, a pizza oven, ideal for entertaining family and friends. In the lower part of this slanted property, a second independent access with a private gate leads to a 37 m² studio with its own outdoor space, offering many possibilities: secondary accommodation, rental, or professional activity. The main house is equipped with gas boiler heating, an electric water heating system and a photovoltaic panel system (on the roof) that can be extended. The entire property is connected to the main sewer. The garden is equipped with an automatic watering system. The location is highly sought after, close to shops, Niki de Saint Phalle College, Simone Veil High School in Valbonne, and school transportation serving the primary schools of Biot. A rare property on the market, ideal for a family seeking space, tranquility, and quality of life in a green environment.

Ref. : ARV-1165VB

AAA RIVIERA

LES GETS1 399 000 €

House for sale workshop - 4 rooms - 169

Single 5-bedroom chalet

Exclusivity regent alps - christie's international real estate a prestigious address on route des chavannes this superb detached chalet enjoys an exceptional location on the prestigious route des chavannes, in one of the most sought-after and exclusive residential areas of les gets. Boasting an elevated position and outstanding year-round sunshine, this elegant four-bedroom property perfectly combines comfort, generous living spaces, and everyday practicality. Ideally located just moments from the ski slopes in winter, hiking and mountain biking trails in summer, and the renowned chavannes golf course, the chalet is also only a few minutes' drive from the vibrant centre of les gets, with a ski shuttle stop conveniently located just 100 metres away. This charming alpine retreat is perfectly suited as either a primary residence or a luxury second home. Designed for entertaining and family living featuring four spacious bedrooms and four modern bathrooms, the chalet has been thoughtfully designed to accommodate family and guests in complete comfort, while also offering excellent potential for premium rental income. Main living floor the main level comprises a fully fitted and functional kitchen, a comfortable guest bedroom, and a magnificent cathedral-style living and dining area flooded with natural light through expansive floor-to-ceiling windows opening onto south-facing balconies. From here, enjoy breathtaking views of the ski slopes and sunshine throughout the day. At the heart of the living area, a central wood-burning stove creates a warm and inviting atmosphere, perfect for relaxing after a day on the mountain. Upper and lower levels – sleeping quarters & practical spaces three additional well-appointed bedrooms benefit from bespoke built-in storage, maximising both comfort and functionality. A dedicated ski room with boot storage provides the perfect space for returning from outdoor adventures, while a separate utility/laundry room adds further convenience. The property also includes a large enclosed garage with workshop space, ideal for diy enthusiasts or mechanical projects, as well as two outdoor parking spaces and an authentic savoyard mazot. This traditional alpine outbuilding is perfect for storing ski equipment, bicycles, or gardening tools. Outside, the private grounds feature a flat landscaped garden and a dedicated jacuzzi area, creating a peaceful and secluded setting in which to enjoy long summer evenings and outdoor entertaining. Whether you are seeking a year-round mountain residence or a secure long-term investment, this architect-designed chalet combines authenticity, elegance, and timeless alpine charm. Its prime location, generous proportions, and highly desirable outbuildings make it a rare opportunity within one of les gets' most exclusive and preserved settings. Contact us now for more information (plans, complete file) and to organize a private visit, in person or virtual at your convenience. “the information on the risks to which this property is exposed is available on the géorisques website: www. Georisques. Gouv. Fr”

Ref. : 59GRI

REGENT ALPS - Christie's International Real Estate

ST-PAUL-DE-VENCE2 490 000 €

House for sale workshop - 8 rooms - 327

Contemporary villa - 327m2 - Saint Paul de Vence

Magnificent contemporary architect-designed villa with 327 m2 situated on a plot of 4638 m2 built in 1971. In perfect condition!!! Ideally located in Southwest exposure. Enjoying panoramic views of the surrounding countryside, this villa comprises a spacious air-conditioned living/dining room with fireplace and mezzanine, a separate fitted kitchen, 3 bedrooms with bathrooms and closets, and a 47 m2 master suite with bathroom, dressing room and toilet, the latter opening onto a very beautiful terrace with a huge swimming pool. On the lower level: an independent apartment of approximately 45 m2, a guest bedroom with shower room and dressing room, a workshop, a technical room and a laundry room as well as a storage space. Huge garage for 6/8 cars. A must-see!!!

Ref. : SPP121RM

Saint Paul Properties

ST-RAPHAËL929 000 €

House for sale workshop - 12 rooms - 345

Villa in Saint Raphael, Valescure, 12 rooms, 345sqm with swimming pool

Some images have been enhanced with artificial intelligence. This contemporary villa of 320 sqm, facing south, is built on a 2,356 sqm enclosed and landscaped plot with a swimming pool. Bright and spacious, it offers significant potential for subdivision thanks to its two separate entrances and gates, allowing for the creation of two or three adjoining apartments. The upper floor, accessible at ground level, comprises 173 sqm with a large entrance hall, a beautiful 63 sqm living room with a fireplace opening onto a 100 sqm terrace, a separate fitted kitchen with a loggia, three bedrooms including a master suite, a large office, and a full bathroom. The garden level offers 136 sqm configured as one or two independent apartments, comprising a fitted kitchen, a 46 sqm living room extending onto a large terrace, four bedrooms (two with en-suite bathrooms), a shower room, and two toilets. The exterior complements this rare property with a saltwater swimming pool, pool house, independent 25 sq m studio, double garage, laundry room, workshop, cellars, vegetable garden, greenhouse, well, and borehole 160 m away. Features include double glazing, an insert fireplace, and recently installed condensing oil boilers. A versatile property, ideal as a family home or rental investment. Some images have been enhanced using artificial intelligence.

Ref. : 9789

IMMOGOLF

LA TURBIE1 350 000 €

House for sale workshop - 5 rooms - 205

Provençal villa with terraces, heated pool and garages

Located in La Turbie, in a privileged setting just a few minutes from Monaco and 20 minutes from Nice International Airport, this superb property enjoys an unobstructed view of the Trophy of Augustus and the surrounding mountains. Built over several levels, the villa offers a comfortable and functional living environment. The main level features a beautiful, bright living area comprising an open-plan kitchen opening onto the living room and dining room, with direct access to the terrace, the heated swimming pool and the summer kitchen. A laundry room completes this level. Upstairs, the sleeping area consists of a master bedroom with dressing room and en-suite shower room, as well as two additional bedrooms sharing a shower room. The lower level houses a one-bedroom apartment with a private entrance that can be independent from the house or connected to the house via an existing internal staircase. It includes a kitchen, a living room with dining area, a bedroom, a bathroom and a pleasant private terrace. A spacious workshop adjoining the apartment completes the features of this property. The property also includes two large garages and offers the possibility of parking several additional vehicles in front of the house. A sought-after address, generous volumes and an ideal location at the gates of Monaco make this villa a rare opportunity in the area. Energy performance diagnosis: 132 (C) Greenhouse gas emissions: 24 (C) Estimated annual energy costs for the home: 2513-3401 euros. Transaction fees incl. VAT payable by the seller. Information on the risks to which this property is exposed is available on the Géorisques website: www.georisques.gouv.fr Images in the Exposé may have been optimized or adapted using AI for illustrative purposes. The luxury real estate market on the French Riviera is one of the most attractive in the Mediterranean region. Located between Nice and Monaco, the town of La Turbie is among the most sought-after places. Holiday homes and second homes on the French Riviera not only offer an incomparable lifestyle but also, in light of the international economic situation, represent a safe investment and a smart retirement plan, especially at premium addresses. The high-end real estate market on the French Riviera is independent of individual economies and always offers great stability for prestigious and unique properties.

Ref. : W-02YQ8B

ENGEL & VÖLKERS

PARIS 14EME1 390 000 €

Apartment for sale workshop - 5 rooms - 100

PARIS 14 - Loft & Rooftop - 3 bedrooms

EXCLUSIVE - Barnes Panthéon presents a rare property with exceptional spaciousness, nestled on the 8th and top floor (accessible by elevator) of a charming building in the heart of a lively and sought-after neighborhood in the 14th arrondissement. This loft-style duplex boasts a generous floor plan and captivates from the moment you enter with a spectacular living area featuring balconies. This space, bathed in light thanks to its three-sided exposure, is organized around a living room with a cathedral ceiling soaring over 5 meters high, a testament to its past as a former workshop. Adjacent to it, an open kitchen with a central island offers a warm and contemporary setting. A staircase leads to the upper level, dedicated to the sleeping quarters. This area consists of three bedrooms, including a master bedroom with an en-suite shower room, featuring a glass roof that offers a bird's-eye view of the living room, further enhancing the home's unique character. A balcony on this level provides access to an exceptional rooftop terrace of approximately 30 m², offering a 360° panoramic view over the rooftops of Paris, culminating in a breathtaking view of the Eiffel Tower. Two cellars complete this property. Exclusive to Clément Maldague +33 (0)7 82 39 87 32. Information on the risks associated with this property is available on the Géorisques website: www.georisques.gouv.fr Property subject to co-ownership regulations. Agency fees payable by vendor - Nombre de lots dans la copropriété: 16 - Montant moyen de la quote-part de charges courantes 6,000 €/yearly

Ref. : 86936177

BARNES PANTHEON

MAGAGNOSC449 000 €

Apartment for sale workshop - 7 rooms - 254

Charming renovated house - MAGAGNOSC - heart of the old village

In the heart of the picturesque village of Magagnosc, discover this charming, tastefully renovated house, combining authenticity and modern comfort. You'll be seduced from the moment you enter by its spaciousness, quality materials and warm atmosphere. The house offers a spacious terrace of over 25 m², ideal for long evenings with friends or family, while admiring the unobstructed view of the hills and sea. There are three bedrooms, including a master suite of over 30 m² with panoramic sea views. On the first floor, a vast 71 m² basement, accessible via three external entrances, offers numerous possibilities for conversion: garage, laundry room, workshop or leisure space. A rare house in the area, where old-world charm meets modern comfort, to be visited without delay!

Ref. : 1131

Agence Hamilton SelectionMed

MENTON699 000 €

House for sale workshop - 5 rooms - 125

CASTELLAR - villa Near Menton

For sale Renovated house with direct access, 131m2 living space on 2270 m2 of land. Located in a sought-after neighborhood in Castellar, near Menton. It is close to Menton town center, i.e. 6 mins by car from shops and amenities. This house comprises : - a ground floor with cupboard, laundry room, separate WC, a spacious 58 m2 living room with reversible air-conditioning and a kitchen opening onto the dining room and living room, in which a wood-burning insert has been installed. A magnificent veranda in the countryside completes this room. A beautiful east-facing terrace of approx. 30 m2 opens onto the dining room and kitchen, with exceptional views of the mountains, Le Berceau and the sea. - on the lower level are 2 large bedrooms with fitted closets. These 2 rooms are separated by a bathroom with WC and open onto a balcony. - on the second floor, a master suite with a shower room including an Italian shower, and 33 m2 of attic space that can be converted into a dressing room. House extras : - reversible air conditioning/ wood-burning insert/ new pvc double-glazed windows and French windows throughout the house - new water heater - water-recovery basin for watering the entire plot, divided into 4 flat beds - basement workshop of approx. 50m2 - enclosed garage as well as 7 parking spaces in the driveway - house connected to mains drainage - building land with lots of potential. A house to see quickly if you love greenery and nature, surrounded by olive and fruit trees.

Ref. : V10267

INTER IMMOBILIER

VENCE996 000 €

House for sale workshop - 7 rooms - 180

Charming Provençal villa

In a sought-after residential environment built on a flat, landscaped land of approximately 1,755 m², this approximately 180 m² Provençal villa charms with its authenticity, spacious volumes, and strong potential for value enhancement. The villa is spread over three levels and offers generous reception areas including a large living/dining room with a high ceiling, exposed beams, and an open fireplace. The independent kitchen opens onto a pleasant summer terrace with a dining area. The house currently offers 5 bedrooms, several of which have direct access to the terrace or garden. The exteriors, inspired by the Mediterranean spirit, host a swimming pool surrounded by a deck with shaded alcoves, a pétanque court, a workshop, a shed, as well as numerous parking spaces with a carport. A charming property, ready for modern updates, providing an excellent base for a renovation project close to the most beautiful villages of the French Riviera.

Ref. : V2791CO

JOHN TAYLOR SAINT PAUL DE VENCE

PLAN-DE-CUQUES750 000 €

House for sale workshop - 8 rooms - 200

PLAN-DE-CUQUES – CHARMING 200 SQM PROVENÇAL HOME SET ON 1,500 SQM OF LAND – TWO GARAGES AND PARKING

PLAN-DE-CUQUES – PROVENCAL HOUSE OF APPROX. 200 SQM ON 1,500 SQM OF LAND – 2 GARAGES – PARKING – GREAT POTENTIAL In the charming village of Plan-de-Cuques, Barnes International is pleased to present this delightful detached Provençal-style house offering approximately 200 sqm of living space, set on a beautiful landscaped and pool-ready plot of 1,500 sqm. Located in a quiet and residential environment, the property enjoys a privileged lifestyle setting while remaining close to schools, shops, public transport, and the Château Gombert district. The fully detached residence extends over two levels, featuring spacious interiors, generous volumes, and excellent potential to create a home tailored to individual tastes. On the ground floor, an entrance hall with built-in storage leads to a spacious and bright living area featuring a warm and inviting lounge with a fireplace, as well as a convivial dining area. The separate kitchen provides a functional space that can easily be redesigned according to personal preferences. This level also includes a pantry, a laundry room, one bedroom, a study, a bathroom, a guest toilet, and a second TV lounge that could easily be converted into a master suite or an additional bedroom depending on the family's needs. Upstairs, the accommodation comprises four spacious bedrooms with built-in storage, a bathroom, and a separate WC, offering ideal comfort for family living and guest accommodation. Outdoors, the property enjoys beautifully landscaped grounds and a sun-drenched garden planted with magnificent Mediterranean species, including a magnolia tree, a blue cedar, and flowering laurels. A large terrace with a barbecue area offers the perfect setting to enjoy outdoor living throughout the warmer months. The pool-ready grounds provide numerous possibilities for creating an exceptional relaxation area. The property is completed by two garages, one of which includes a mezzanine room suitable for use as a workshop or additional storage space. A spacious driveway also allows parking for several vehicles. The property benefits from a private borehole, ensuring convenient irrigation of the landscaped grounds. Renovation works are to be expected, offering future owners the opportunity to personalize the house to their own taste and fully unlock its potential. A rare opportunity for buyers seeking space, tranquillity, and nature, just a few minutes from local amenities and the Tennis Club du Bocage sports centre. Information regarding potential risks affecting this property is available on the Géorisques website: www.georisques.gouv.fr. Contact: Sophie BOCOBZA – +33 (0)7 85 78 32 90 Independent Sales Agent (EI) – RSAC 502 958 283 Agency fees payable by vendor - Sophie BOCOBZA - Agent commercial - EI - RSAC 502 958 283

Ref. : 87048260

BARNES MARSEILLE CASSIS LITTORAL