OK
More than Less than
  ok

Key-words : workshop

Houses and Apartments, your real estate specialist magazine offers a selection of ads that match with the keyword workshop. You can refine your search by specifying the area or price range in the navigation bar link Search for a House/Apartment.

LE CANNET6 490 000 €

House for sale workshop - 8 rooms - 400

Cannes - California - Beautiful villa

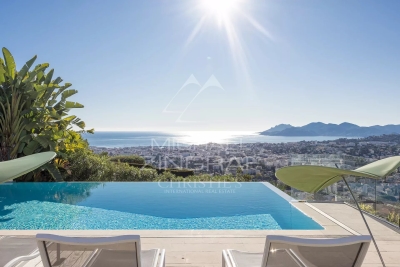
Co-exclusive listing – Perched in a commanding position on the heights of residential Le Cannet, within a gated and secure domain of only four villas, this elegant property offers approximately 350 sqm of living space on a 1,500 sqm plot approximately. Bathed in light and facing south/south-west, it enjoys an exceptional panoramic sea view over the Bay of Cannes, Le Suquet, and the Estérel hills. Generous reception areas with a fireplace open onto a terrace and a heated swimming pool, providing a unique living environment. The villa features 5 en-suite bedrooms, an independent 2-bedroom unit with shower room of approximately 30 sqm, a study/workshop, and a closed garage for two cars. A rare address combining elegance, comfort, and security in the heart of the Côte d'Azur.

Ref. : MZICA7461

Michaël Zingraf Christies International Real Estate CANNES CROISETTE

ST NOM LA BRETECHE1 365 000 €

House for sale workshop - 7 rooms - 214

Private estate near the Saint-Nom-la-Bretèche golf course - House with 4 bedrooms - Large landscaped garden with swimming pool - Garage.

Barnes Yvelines is listing, in the very sought-after secure private estate of Les Vergers de la Ranchère in Saint-Nom-la-Bretèche, this elegant family property that is sure to appeal with its high-quality renovation, generous volumes and prime residential environment very close to the Saint-Nom-la-Bretèche golf course with very fast access to Versailles and Paris. Set on a magnificent landscaped plot spanning over 3,000m² (32,300 sq ft) and sheltered from prying eyes, the house prones indoor-outdoor living thanks to its vast terraces, heated swimming pool and elegant pool house, ideal for entertaining during the summer. The ground floor opens on a hall leading to bright living rooms: a refined lounge featuring an open hearth, a convivial dining room and a contemporary fully equipped and fitted kitchen. A lovely suite on the same floor comprising a vast bedroom and a shower room rounds off this level. Upstairs, the master suite has its own bath and shower room. Two other bedrooms, a wardrobe and a shower room with a toilet form a sleeping area that is perfectly suitable for family life. The completely tiled full basement comprises a utility room, wine cellar, workshop as well as several storage spaces and a garage. A separate double garage rounds off the property. The property also offers potential for extension according to its future owners' projects and needs. Just a few minutes from the shops, transport links and bus stops for the renowned schools in the area and the stations of Saint-Nom-la-Bretèche and Villepreux, this home elegantly combines residential peace and quiet, contemporary comfort and a sought-after quality of life to the west of Paris. EPC D / GHG D. Individual gas boiler heating and hot water. Fees payable by the buyers: i.e. €1,300,000 net seller and €65,000 incl. VAT agency fees (5% incl. tax). Your BARNES contact: Antoine Béthune +33 (0)6 74 92 04 89 Information on the risks to which this property is exposed is available on the Géorisques website: www.georisques.gouv.fr €1,300,000 Agency fees not included - Agency fees: 5% incl. tax Fees payable by the buyer - Estimated amount of annual energy costs for standard use based on 2021 energy costs: €2,370 ~ €3,210 - Information on the risks to which this property is exposed is available on the Géorisques website: www.georisques.gouv.fr - Antoine Béthune - Sales agent - EI - RSAC 884652892 1,300,000 € Agency fees not included - Agency commission: 5%VAT included Agency fees payable by buyer - Montant estimé des dépenses annuelles d'énergie pour un usage standard, établi à partir des prix de l'énergie de l'année 2021 : 2370€ ~ 3210€ - Les informations sur les risques auxquels ce bien est exposé sont disponibles sur le site Géorisques : www.georisques.gouv.fr - Antoine BETHUNE - Agent commercial - EI - RSAC Paris 884652892

Ref. : 87057307

BARNES YVELINES

VENASQUE890 000 €

House for sale workshop - - 120

For sale: Venasque - Les Monts du Vaucluse – Authentic 13th-century Watchtower

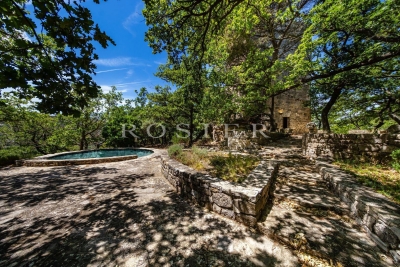
Nestled in the heart of the enchanting landscapes of the Monts de Vaucluse, this extraordinary property is a living testament to medieval architecture. An ancient 13th-century watchtower built upon 7th-century Saracen foundations, it has traversed the ages to become a unique sanctuary. Offering breathtaking panoramic views of the surrounding valleys, the building has managed to preserve its historical charm and mystery while benefiting from contemporary comforts. The estate extends over more than 7 hectares of unspoiled nature, consisting of holm oak forests, fragrant garrigue, and Mediterranean flora. Acquired in 1970 by the parents of the current owners, this tower underwent a total and passionate renovation project, led between 1974 and 1988 by its owner, a renowned architect. With approximately 120 m² of living space, the property is distinguished by its rarity. Standing impressively at 17 meters tall, its dominant position at an altitude of 435 meters ensures total protection from any disturbance, while remaining close to the charming villages of the Luberon and Ventoux. The authentic stone structure is spread over several levels, optimizing comfortable living spaces. Ancestral elements and materials have been rigorously preserved: cut stone, vaulted ceilings, French-style ceilings, a monumental fireplace, arrow slits, etc. Ground floor: the entrance opens onto a functional hall, an independent kitchen, a WC, and a shower room. The first level: A 28 m² living room with 3.50m high ceilings; this vast lounge, graced by a masterful fireplace, creates a warm atmosphere and opens onto a small terrace providing access to the garden via external stairs. On the second level: a master bedroom featuring its original monumental fireplace, a suspended balcony, and an unobstructed view. The third level: A second bedroom with vaulted walls gives access to the rooftop terrace. The rooftop terrace offers a spectacular sight: an incomparable 360° panoramic view of the Monts de Vaucluse, Mont Ventoux, the Dentelles de Montmirail, and even the Pic du Loup on a clear day. The exterior has been carefully landscaped. The terraces and living areas, alternating between sunny and shaded, invite relaxation and contemplation. A reinforced concrete plunge pool allows you to savor this quality of life typical of Provence, lulled by the song of cicadas. In the former sheepfold, a bedroom with a bathroom, a workshop, and an orangery have been fitted out. The property is also surrounded by hiking trails, olive groves, and vineyards, making this place a true haven of peace for nature lovers. This historic watchtower represents a rare heritage opportunity for buyers in search of an atypical property, combining historical character and an extraordinary living environment in Provence. 20 minutes from Carpentras, 45 minutes from Avignon, 1h15 from Marseille airport. Information on the risks to which this property is exposed is available on the Géorisques website www.georisques.gouv.fr

Ref. : 11481

ROSIER

LE BAR-SUR-LOUP1 790 000 €

House for sale workshop - 7 rooms - 741

Magnificent Bastide - Ideal bed and breakfast

Nestled at the foot of the charming village of Bar-sur-Loup, this former monastery offers approximately 650 sq.m of living space set on a plot of around 1,245 sq.m. Once home to a renowned restaurant, this character-filled property combines timeless charm, rich history, and exceptional potential. Boasting stunning uninterrupted views over the surrounding hills, the property enjoys a peaceful and privileged setting. Arranged over two levels, this beautiful Provençal farmhouse immediately impresses with its spacious reception rooms, generous ceiling heights, abundant natural light, and direct access to a delightful sun-drenched terrace—creating the perfect setting for entertaining. The upper floor features several bedrooms together with an inviting lounge area, offering endless possibilities for redesign and customization. Some cosmetic updating is required to fully reveal the property's remarkable potential. Whether transformed into an elegant guest house or a magnificent private residence, it will undoubtedly appeal to lovers of historic homes and authentic Provençal architecture. An additional workshop completes this rare and unique property, offering further scope for development.

Ref. : 5180

MAGREY & SONS VALBONNE

NICE1 200 000 €

House for sale workshop - 4 rooms - 150

NICE - GRANDE CORNICHE / OBSERVATORY

L'AGENCE DU CENTRE offers you exclusively for sale: Magnificent villa located in a private and secure estate in the heart of a green environment. Comprising 3 levels for a total surface area of 150m2: Ground floor: Large 42m2 living room with open-plan kitchen opening onto a loggia, bedroom with shower room and toilet, bedroom with the possibility of creating a shower room, separate toilet. All opening onto the garden by the pool. Upper level: Master suite with dressing room and bathroom and toilet opening onto a rooftop terrace with sea view, magnificent cathedral ceiling. Lower level: Large storage space and laundry room, bedroom with shower room and toilet, access to garage and workshop. Beautiful property! A real gem! 680m2 fenced plot. Visitor parking.

Ref. : V10000576

L'AGENCE DU CENTRE

SPÉRACÈDES2 600 000 €

House for sale workshop - 8 rooms - 320

Family Villa with Panoramic Views in a Residential Estate

Sole agent : in a sought-after residential estate, this family villa stands out for its exceptional brightness and the intelligent layout designed by the owners to create a true family home. Recently fully renovated, it offers modern comfort and high-quality finishes throughout. The ground floor features an en-suite bedroom, a warm and inviting living room with a fireplace, a spacious eat-in kitchen, a large office, a workshop, a guest WC and a utility room. On the upper floor, you will find four en-suite bedrooms, including an elegant master suite with balcony. A laundry room completes this level, adding practicality to everyday living. Fully equipped with home automation, the villa also benefits from reversible air conditioning, a beautiful pool house, an infinity pool and a magnificently landscaped garden. Move-in ready, it is the perfect choice for those seeking a refined, meticulously maintained property.

Ref. : MZIOP1139

Michaël Zingraf Christies International Real Estate OPIO

GRASSE1 299 000 €

House for sale workshop - 11 rooms - 231

Grasse – Property comprising two Provençal villas with panoramic views of the sea and the hills

In an exceptionally enchanting setting, nestled in the heart of unspoiled nature, this charming property enjoys breathtaking panoramic views stretching across the hills of the Cannes hinterland all the way to the Lérins Islands. Set on a magnificent Mediterranean plot of approximately 5,130 sqm, adorned with majestic ancient olive trees, the property captivates with its peaceful and authentic atmosphere. A swimming pool surrounded by lush greenery, a charming fish pond, and direct access to beautiful hiking trails and the Préalpes d'Azur Regional Natural Park further enhance this true haven of peace. Comprising two interconnected houses, the property offers remarkable flexibility and exceptional potential. It is equally suited as a spacious family residence, an independent rental project, or for professional use such as a liberal or creative activity. The main house, offering approximately 160 sqm of living space, features beautiful light-filled interiors. On the garden level, a charming kitchen with dining area and utility room opens onto a warm and inviting living room with fireplace. A second lounge, bathed in natural light thanks to large sliding glass doors opening onto the terraces, allows you to fully enjoy the extraordinary sea views and surrounding countryside. Also on this level, the master suite features a dressing room, direct access to a lovely terrace, and a bathroom with both shower and bathtub, as well as separate toilets. An additional room, ideal as a study or guest bedroom, completes this floor. Upstairs, three charming attic-style bedrooms and a bathroom comfortably accommodate family and guests. The second house, which could easily be connected to the main residence, includes a living room with fireplace, a kitchenette, one bedroom with balcony and sea view, a second bedroom, and a bathroom with separate toilets. On the garden level, a bright space with large glass openings offers numerous possibilities for conversion: office, workshop, wellness area, independent professional activity, or an additional guest suite with shower room/WC. Sports and leisure enthusiasts will appreciate the immediate proximity, within walking distance, of a renowned tennis complex as well as an ultra-modern nautical center. Located just minutes from the region's prestigious golf courses, the historic center of Grasse and the international Fénelon school, this rare property will appeal to lovers of nature, tranquility, and the Mediterranean art of living.

Ref. : V3766VA

JOHN TAYLOR VALBONNE

LE CHESNAY-ROCQUENCOURT940 000 €

House for sale workshop - 6 rooms - 203

Le Chesnay - Stunning 1935 house – 4 bedrooms – Garden – Garage – Redecoration required

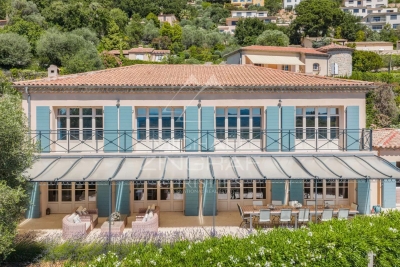
This brick house with buhrstone foundations, located on a sought-after residential street in Le Chesnay (Bas de Plateau district) on the edge of the Plateau Saint-Antoine, is a real 1930s gem. Set on a 320m² (3,444 sq ft) plot with a private back garden, the property was extended in 1980 and revamped more recently (in 2002 and 2016). Offering 137m² (1,475 sq ft) of living space (203m² or 2,185 sq ft of floor space, including the full basement), the property, reached via the old front steps beneath a pretty arched porch, is laid out as follows: - Ground floor: an entrance hall with closet welcomes you before leading to a lovely 32m² (344 sq ft) living room opening onto the garden; this bright, southeast-facing room provides access to the rear garden via an overhanging terrace; adjoining the living room is an office with a view of the garden; the kitchen, which opens onto the living room, is situated on the street side, as is a first bedroom with shower room and a separate toilet; - First floor: two bedrooms, a large walk-in wardrobe, and a recently renovated bathroom with toilet; - Attic providing access to unused loft space; - Garden level: cellar, enclosed garage (option to park a car off the street), laundry/boiler room; this level also has a large, brand-new, self-contained 29m² (312 sq ft) studio apartment with kitchen, shower room and toilet, and a small metal-framed veranda; this studio apartment provides direct access to the garden; a room used as a workshop adjoins the separate studio apartment and could be joined to it to extend this space and create a two-bedroom apartment, or be connected to the living room on the upper level. A jewel of the Belle Epoque, this house offers great charm and is sure to delight with its solid oak staircase, parquet flooring in good general condition, period doorbell, cast-iron radiators, intricate ironwork and the overall sense of charm it exudes. Double glazing throughout. Following much-needed renovation, the house would be ideal for a family looking to settle in a sought-after family neighbourhood in the immediate vicinity of the Village des Enfants, Blanche de Castille, Les Châtaigniers or Saint-Jean d'Hulst. EPC rating: E/E - Estimated annual energy costs (baseline year 2021): between €3,010 and €4,110/year - Chappe gas boiler. Property tax (2025): €2,734 Price: €940,000 incl. agency fees - Fees payable by the sellers Your BARNES contact: Nathalie Boue Tel: +33 (0)6 44 07 93 50 or by email at Fees payable by the seller - Estimated amount of annual energy costs for standard use based on 2021 energy costs: €3,010 ~ €4,110 Agency fees payable by vendor - Montant estimé des dépenses annuelles d'énergie pour un usage standard, établi à partir des prix de l'énergie de l'année 2021 : 3010€ ~ 4110€

Ref. : 87015106

BARNES YVELINES

AUPS1 640 000 €

House for sale workshop - 6 rooms - 261

Aups – A peaceful contemporary property

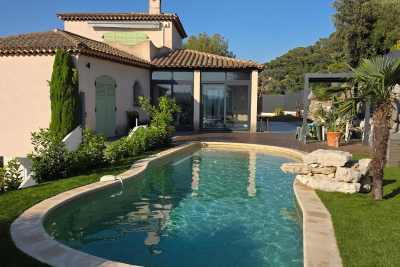
This recent property is located a few minutes from a delightful village with amenities, near Cotignac, 1h15 from Aix en Provence and Saint Tropez, and 1h30 from Cannes. In a beautiful environment, it offers 260 sqm of living space including an over 75 sqm living/reception room with a fireplace and an open-plan kitchen opening onto terraces and the garden, a study, a master suite with a shower room and dressing room, three further bedrooms, a bathroom and a shower room. Cellar. Swimming pool, 2-car garage, carport and workshop. With over 70 olive trees and truffle oak, as well as an orchard planted with apricot, peach, cherry, plum and fig trees.

Ref. : 85906587

DANIEL FÉAU PROVENCE

LA COLLE-SUR-LOUP2 990 000 €

House for sale workshop - 12 rooms - 437

Enclosed domain, views and serenity

Nestled at the end of a cul-de-sac, in the heart of a very upscale residential environment, this vast family property with 437 m² of living space (excluding outbuildings) boasts generous volumes and a privileged location. Just a few minutes from the charming village of La Colle-sur-Loup, it enjoys absolute peace and quiet and ideal southern exposure, set in magnificent landscaped grounds of approx. 6,575 m². This includes a heated mirror pool, large grassed areas, stone terraces and a vast wooded area. The villa features an elegant entrance hall, a spacious dining kitchen with fireplace opening onto a covered terrace and the pool area, a double living room with bar and pool table, an office area, and a second bright living room with fireplace. At night, a master suite and four bedrooms, each with en-suite shower room, complete the living space. A cold room, laundry room, several cellars and a carport for 4 to 6 vehicles with workshop complete the ensemble. An independent annex offers numerous possibilities for conversion: studio, gym, garage, or other, depending on the future owner's needs. The perfectly manicured garden offers a wide variety of relaxation areas and an unobstructed view of the surrounding hills, in a setting as peaceful as it is elegant.

Ref. : V2740CO

JOHN TAYLOR SAINT PAUL DE VENCE

LA COLLE-SUR-LOUP1 790 000 €

House for sale workshop - 8 rooms - 274

Large property - Domaine des Hauts de Saint-Paul

PRICE DROP - Bright property in an exclusive neighborhood Located in the heart of the magnificent Domaine des Hauts de Saint-Paul, in a lush and quiet environment, this large mainly single-story property of nearly 275 m2 offers generous volumes and benefits from an optimal Southwest orientation on its beautiful landscaped garden with pool and pool house. The villa consists of on one level an entrance with guest closet, a magnificent triple reception of over 105 m2 with fireplace, all extensively connected to the garden, a large dining kitchen near the gazebo, ideal for outdoor dining, as well as the master suite with shower room and dressing room and two bedrooms with en suite bathrooms/shower rooms. A room, ideal for an office as well as a laundry room, completes this level of over 250 m2! Always on one level, the garage for 2 cars and a workshop are ingeniously connected to the house via the laundry room, making them even more functional. The upper floor offers the perfect tranquility for friends or a young adult as it will be reserved for them, with a bedroom, its shower room and a private terrace, totaling almost 34 m2. The property benefits from a lovely court yard that will allow parking of many vehicles during receptions with friends or family. The landscaped garden is highly functional, divided into only two very wide terraces. The first where the villa, the pool and all outdoor terraces are located, covered with the summer kitchen and open to the sky, ideal for sunbathing. The upper part of the garden will be the ideal space for growing a vegetable garden or for installing games for the youngest members of the family!

Ref. : V2785CO

JOHN TAYLOR SAINT PAUL DE VENCE

THÉOULE-SUR-MER1 599 000 €

House for sale workshop - 4 rooms - 107

Charming Villa in Théoule-sur-Mer with sea view

Discover this charming Provençal villa, nestled in a peaceful location in Théoule-sur-Mer, offering a splendid sea view. This property is a true retreat, ideal for those seeking tranquility while staying close to nature. This elegant villa is spread across two levels. It features an open, fully equipped kitchen and a spacious living room that opens onto a terrace with sea views, creating a welcoming and cozy atmosphere. The villa also offers three generously sized bedrooms, two of which are conveniently located on the ground floor. On the upper level, a master suite with its private terrace presents an unparalleled sea view, inviting relaxation and reflection. Set on a plot of 1400 m², ideally positioned to enjoy sunlight throughout the day, the property also features a large swimming pool and several terraces that surround the house, offering a peaceful haven. Located within walking distance to the sea, the villa remains sheltered from any surrounding noise, ensuring a quiet and peaceful environment. In addition, the property includes a spacious enclosed garage and an independent workshop. There is also the potential to add a fourth bedroom. Energy class : C (140 kw)- Climat class : A (5 kg)/ estimated annual costs for standard use : between 1137€ and 1539€ (ref year 2021). Information on the risk to which this property is exposed is available on the Geohazards website : www.georisques.gouv.fr.

Ref. : THB6606

BEAUCHAMP ESTATES

MENTON750 000 €

House for sale workshop - 5 rooms - 158

Beautiful Provençal house with independent apartment, swimming pool and large garden, sole agency

Ideally located in Menton, for sale beautiful Provençal house of 158 sqm with pleasant unobstructed view on the mountains, direct access and parking for several cars, close to facilities and convenient to the highway, sole agency. Spread over three levels and in very good condition, it comprises the following at the first level : - hall - double living room with fireplace - dining room with fully equipped open-plan kitchen - guest toilet - laundry At the second level : - 2 bedrooms with en-suite bathroom - independent apartment with its own outdoor space At the third level : - master bedroom with dressing and bathroom A large garden, a summer kitchen, a swimming pool and a workshop complete this rare property on the market, South-West facing and in a very sunny setting.

Ref. : 86209002

EDOUARD VII

MEGÈVE2 550 000 €

House for sale workshop - 7 rooms - 311

Chalet Megève Mont-Blanc View

Located in the charming hamlet of Villard, this chalet offers a breathtaking view of the village and Mont Blanc. Nestled in a preserved environment, it guarantees calm and privacy in the heart of nature. On the ground floor, the living space with an open kitchen opening onto a warm living room, decorated with a wood stove, and a furnished terrace ideal for enjoying the surrounding landscapes. A double bedroom with adjoining shower room completes this floor, as well as a garage with a ski room and a guest toilet. A mezzanine offers additional sleeping space, and a relaxation area including a television lounge and a games area completes this floor. The basement houses a cellar, a boiler room and a spacious workshop of over 125 m2. This space opens up interesting perspectives for fitting out according to your wishes. Information on the risks to which this property is exposed is available on the Géorisques website: www.georisques.gouv.fr.

Ref. : 167

Ravello Immobilier - Megève

MENTON11 500 000 €

House for sale workshop - 12 rooms - 746

An exceptional historic estate in splendid botanic gardens

Villa and Gardens by Ferdinand Bac in Menton A magnificent historic demeure, extended and artistically reimagined in 1924 by Ferdinand Bac. Grandson of Jérôme Bonaparte, Ferdinand Bac was an exceptional designer, artist, and writer, and at Les Colombières he created a true masterpiece, uniting architecture, art, and landscape. The world-famous gardens, conceived as a poetic interpretation of the Odyssey, unfold through extraordinary landscape architecture featuring fountains, pools, frescoes, statues, bridges, a mausoleum, an olive grove, and a dovecote. Over the years, this remarkable estate welcomed illustrious guests, including General Charles de Gaulle at the Liberation in 1945, and before him the social and cultural elite of the Côte d'Azur between the two World Wars. Engraved on the front façade of the house, in Latin, is the following inscription: “I have found my haven. Hope and fortune, farewell — you have played with me long enough; go play with someone else.” A gated entrance drive leads to the main porch, with open parking for six vehicles, a large three-car garage with remote-controlled electric doors, and additional garaging with a spacious workshop below. The graceful and generous reception hall (17.68 sqm) opens onto a spectacular triple-aspect living space comprising a salon, music room, dining room, and library (totalling approximately 107 sqm). The walls throughout are hand-painted by Ferdinand Bac, depicting classical female figures and landscapes. The original marble dining table, sideboards, fireplaces, tiled and parquet floors have all been preserved. Architectural details such as arched doorways, a rotunda, a small terrace, and a feature window offering breathtaking views over Menton, Cap Martin, and the Mediterranean give this living space its unique character. From this extraordinary area, double glass doors with decorative ironwork open onto an enclosed patio known as “Homer's Garden”, centred around a large lily pond reflecting the villa. An outdoor salon and bar create an intimate and refined space for entertaining, day or evening. The surrounding walls are adorned with scenes from the Odyssey, hand-painted by Ferdinand Bac on zinc panels. Also on the reception level: A service kitchen with dumb waiter connected to the main kitchen, guest cloakroom with wc and storage The “Venetian Room” (31.53 sqm), currently used as an office with archive room, though equally suitable as a bedroom with en-suite bathroom, decorated with night scenes from the Venice carnival A sweeping marble staircase connects the upper bedroom level with the lower family, kitchen, and pool levels. First floor A marble staircase illuminated by magnificent stained-glass windows leads to a parquet landing adorned with a wall mural, giving access to: “Chambre Verte” – double bedroom suite (35.28 sqm) with fireplace, elegant en-suite bathroom, and separate wc “Chambre Pampre” – double bedroom suite (21.47 sqm), south-facing with views over Menton, fireplace, and en-suite bathroom with wc “Chambre Perroquet” – single bedroom suite (20.45 sqm), north-facing, lined with hand-painted cupboards depicting parrots; ideal as a study, dressing room, or bedroom, with en-suite shower room and wc “Chambre Violette” – double bedroom suite (21.21 sqm), south-facing, decorated with romantic landscapes, with dressing room or shower room en suite, and potential connection to the adjacent room “Chambre Espagnole” – master bedroom suite (45.09 sqm), facing east and south, decorated with Spanish nocturnal scenes, opening onto a small east-facing balcony and a Spanish-style bow window; very large en-suite bathroom “Chambre Grecque” (15.47 sqm), facing east and south, decorated with Greek figures, currently used as a dressing room but suitable as a bedroom with shared access to the main bathroom, and possible connection to “Chambre Violette” Pool level ..

Ref. : HR1498

Hermitage Riviera