OK
More than Less than
  ok

Key-words : workshop

Houses and Apartments, your real estate specialist magazine offers a selection of ads that match with the keyword workshop. You can refine your search by specifying the area or price range in the navigation bar link Search for a House/Apartment.

LA TURBIE1 350 000 €

House for sale workshop - 5 rooms - 252

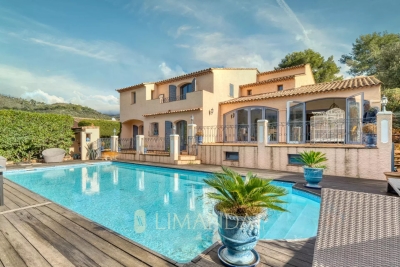
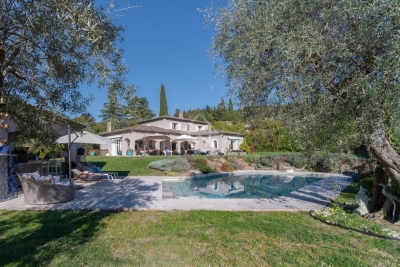
La Turbie – Charming Provençal villa in a private estate with a garden, pool, and wellness area

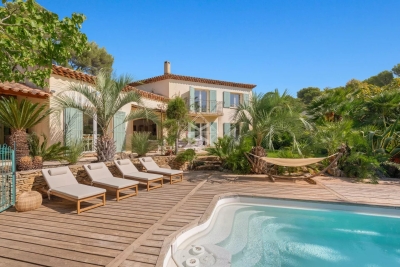
Set within a private, gated community, just a stone's throw from the villages of La Turbie and Laghet, and only 15 minutes from Monaco, discover this charming Provençal-style villa. Built on a lot of approximately 2,000 m², the property enjoys a quiet, secluded setting and offers pleasant, unobstructed views of the greenery and mountains. The ground floor opens onto an entryway leading to a spacious living room with a dining area, enhanced by a large fireplace and extended by a spacious covered and enclosed terrace, offering a true additional living space facing the pool. The open-concept kitchen blends seamlessly into the overall design. This level also features two bedrooms, a bathroom, a separate toilet, and a laundry room located in the utility area. Upstairs, two large en-suite bedrooms each have their own bathroom and walk-in closets, one of which has access to a private terrace. The annexes consist of a wellness area with a gym, sauna, and steam room, as well as a workshop. Outside, the grounds are harmoniously laid out with a pool area at the front of the house and a landscaped space at the rear, allowing you to enjoy different living atmospheres throughout the day and as the sun moves. A carport and a private parking area complete the property. Subject to the condominium bylaws Condominium with 27 units (no pending legal proceedings) Annual fees: €450 (general common expenses) Energy Performance Certificate (EPC): pending Brokerage fees payable by the seller Information on the risks associated with this property is available on the Géorisques website: www.georisques.gouv.fr

Ref. : 7444558

LIMANDAT REAL ESTATE

VILLEFRANCHE-SUR-MER3 150 000 €

House for sale workshop - 7 rooms - 192

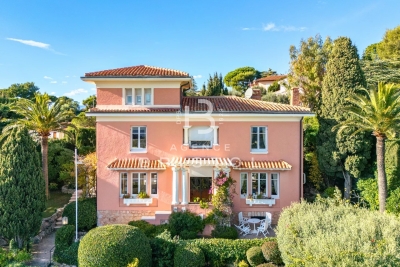
Art Deco Villa In Villefranche-sur-Mer - Sea View

Set in a highly desirable area of Villefranche-sur-Mer, near shops, this 1928 Art Deco villa stands out with its natural elegance, generous volumes and sweeping views over the sea and Cap Ferrat. Surrounded by beautifully landscaped flat terraced gardens, it offers a rare and serene Mediterranean lifestyle filled with light and greenery. The welcoming entrance hall leads on one side to a bright living room opening directly onto the rear terrace and pool, and on the other to an inviting dining room connected to an adjoining kitchen, both enjoying access to the pool area. High ceilings, large openings and well-balanced volumes provide an exceptional framework to enhance and elevate the property. The first floor hosts three luminous bedrooms. The main bedroom includes its own bathroom and WC. A second bedroom enjoys breathtaking sea and Cap Ferrat views with its private shower, while the third bedroom is served by an independent shower room. At the top of the tower, a charming additional bedroom offers a unique atmosphere and lovely sea glimpses. The garden level features a large versatile room that can be used as a bedroom, office or leisure space, along with a shower room with WC, a dressing area, a workshop and the boiler room. The extensive terraced garden offers multiple relaxation areas, lush vegetation, a beautiful pool and a large garage. The villa would benefit from renovation, providing a wonderful opportunity to modernise the interior and enhance its architectural character while preserving its soul. A rare offering in Villefranche-sur-Mer, combining authenticity, potential and an exceptional panorama.

Ref. : 2678404

AGENCE BRISTOL

ALTHEN-DES-PALUDS980 000 €

House for sale workshop - 10 rooms - 379

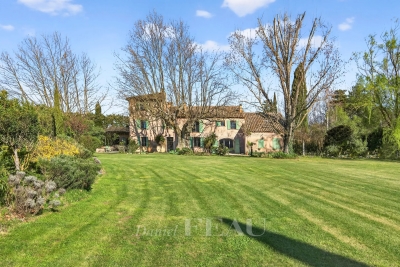
Althen-des-Paluds - A character property

Sole Agent. This 19th century property set in a leafy 5000 sqm enclosed and landscaped plot is located in the immediate vicinity of the shops, and 10 minutes from Avignon TGV station. Comprising two separate units offering a total of 379 sqm of living space, it includes a main house with an entrance hall, a 53 sqm living/reception room, a sitting room, a kitchen with dining facilities, seven bedrooms and four shower rooms. An adjacent 69 sqm annex comprising a living room, a kitchen, two bedrooms and a shower room is rented. With a garage/workshop, an 11 x 5 metre swimming pool with a shutter, a pool house, and technical premises. With several parking spaces. The property was renovated in 2009, and today requires some refurbishment to exploit the full potential.

Ref. : 82605208

Daniel Feau Provence / Lourmarin

LES HOUCHES1 560 000 €

House for sale workshop - 6 rooms - 135

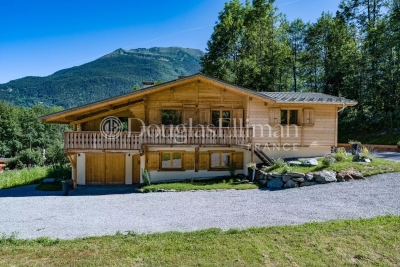
LES HOUCHES - Newly renovated 4-bedroom chalet

Chalet Alpage des Rocailles is a beautifully renovated 4-bedroom chalet on the Les Houches hillside. It has mountain views onto the Les Houches ski area on one side and the Dome du Goûter on the other. The chalet is built over two floors. The upper level features an open plan living and dining area that opens onto a lovely terrace and balcony via pocket sliding doors offering wonderful views. The fireplace and vaulted ceilings give the home a warm and cosy feel while still being open to the modern kitchen and dining areas. This floor also has two bedrooms, each with its own bathroom. The ground floor includes a workshop or gear room, TV room, two bedrooms, a laundry room and a bathroom. At the back of the chalet is a 25m² terrace, a stone barbecue and an enclosed storage space, perfect for outdoor eating. There is ample outdoor parking for four to five cars and the potential to build a carport. In addition, there is a possibility to install a hot tub or sauna on top of the storage area. Key features - Beautifully renovated 4-bedroom chalet in a peaceful location near the centre of Les Houches - Located on a quiet road in a pleasant area surrounded by forest - Warm and inviting atmosphere throughout, created using a mix of contemporary and traditional materials - Fantastic views of the Les Houches ski slopes and the surrounding peaks - Close to the local school, supermarket, restaurants, bars and shops Our Opinion Chalet Alpage des Rocailles is a lovely chalet in a peaceful setting. The interior is beautifully designed with a mix of modern wallpaper, traditional wood and cast-iron features giving it a stylish look and feel. Set back in a quiet position away from the road it is a great option for a family who can enjoy the garden and terrace and also venture into the woodland behind. Location Set up on the hill behind the church of Les Houches, the chalet is close to shops, schools and bus stops. Chamonix is only a 10-minute drive away and the Les Houches ski area is just a 5-minute drive away. This is a family-friendly neighbourhood with nature right on the doorstep.

Ref. : Rocailles

Douglas Elliman France

VALBONNE729 000 €

House for sale workshop - 6 rooms - 92

Valbonne – Charming Detached Villa with Beautiful Open Countryside Views

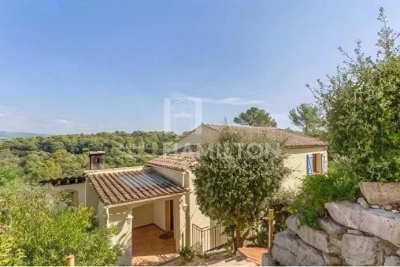
Just a few minutes from the charming village of Valbonne and Sophia Antipolis, this delightful detached villa is tucked away at the end of a quiet cul-de-sac, in a highly sought-after residential setting where peace and tranquility prevail. Set on a 918 m² elevated plot, the property enjoys beautiful open views over the surrounding countryside and exceptional natural light throughout the day. From the moment you enter, the generous volumes are immediately appealing. The impressive cathedral-style living room, enhanced by a fireplace with insert, creates a warm and inviting atmosphere. It flows seamlessly into a spacious family kitchen and opens onto a spectacular 138 m² terrace, a true outdoor living space complete with a pergola and barbecue area, ideal for entertaining family and friends. Upstairs, the sleeping quarters comprise three comfortable bedrooms and a bathroom with WC. On the ground floor, an additional room of approximately 20 m² with existing water connections and sanitary facilities offers a wide range of possibilities to suit your needs: a fourth bedroom, a home office, a private space for a teenager, or the creation of a self-contained studio with its own independent access. Outside, the garden provides a wonderful green setting in which to relax and offers the possibility of installing an above-ground swimming pool. An independent workshop of approximately 38 m² further enhances the property, providing the perfect space for DIY enthusiasts, artists, or additional storage. Four private parking spaces complete the property. Ideally located close to schools, including Niki de Saint Phalle Middle School and Simone Veil High School, this villa represents a rare opportunity for families seeking a peaceful lifestyle while remaining within easy reach of local amenities and the region's main transport routes. A property offering exceptional versatility, combining comfort, potential, and quality of life in one of the most desirable areas of the French Riviera hinterland.

Ref. : 149

Agence Hamilton SelectionMed

AIX-EN-PROVENCE1 490 000 €

House for sale workshop - 10 rooms - 259

A delightful property in the Aix countryside

This beautifully appointed property located five minutes from a charming village with all amenities and a secondary school is in a peaceful residential neighbourhood 20 minutes from Aix and Lourmarin. Built in 1998 in the style of typical period buildings, it is set in 4000 sqm of wooded enclosed grounds and offers about 275 sqm of recently renovated living space. South-facing and very bright, it includes a 220 sqm main house comprising a 45 sqm living/reception room with a fireplace, an open-plan kitchen opening onto a dining room and a covered terrace, a master suite and a storage room. The upper floor comprises a second suite with a bathroom and dressing room, two further bedrooms with a bathroom, and a fifth bedroom with a shower room. With a 45 sqm garage, a covered terrace, an independent 50 sqm recreation room/study, a workshop, pool technical premises and a shower room.

Ref. : 7208733

DANIEL FÉAU PROVENCE

GRASSE1 500 000 €

House for sale workshop - 10 rooms - 330

Grasse – 19th-Century bastide – 5 Bedrooms

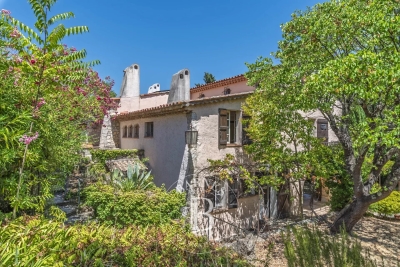
Nestled in a quiet cul-de-sac, just a few steps from local amenities, this former 19th-century Provençal farmhouse offers a rare lifestyle, combining authenticity, charm and tranquillity. From the moment you enter, the property reveals its unique character, with carefully preserved period features throughout. On the garden level, a beautiful traditional fully fitted kitchen opens onto a welcoming dining room, extended by a charming living room with elegant stone vaulted ceilings overlooking the garden. This level also features a bedroom with en-suite bathroom, a workshop area, a utility kitchen that can be used for storage, as well as a spacious covered terrace, perfect for enjoying the beautifully landscaped grounds with their mature, centuries-old trees. The first floor benefits from an independent entrance, offering the possibility of various layout options. It comprises a second kitchen, a living room and a dining area, creating a fully autonomous living space. Three beautiful bedrooms, three bathrooms/shower rooms, and a study complete this level. On the top floor, the charm continues with an old dovecote converted into an additional bedroom, extended by a private solarium. Set within beautifully landscaped grounds of approximately 3,278 sq.m, the property enjoys charming stone terraces, a well, an aviary, numerous parking spaces, a greenhouse, as well as a closed garage suitable for two vehicles. A property full of history and character, ideal for lovers of authentic period homes seeking a peaceful environment while remaining close to all amenities. Energy rating: D – Climate rating: D Estimated annual energy costs for standard use: between €3,570 and €4,880 (reference year 2021). Information regarding the risks to which this property is exposed is available on the Géorisques website: [www.georisques.gouv.fr]( The property is located in an area subject to mandatory brush clearing regulations. Camille CHARLES Consultant – Independent Real Estate Agent E.I. RSAC: 977 664 762 Agency fees payable by vendor - Montant estimé des dépenses annuelles d'énergie pour un usage standard, établi à partir des prix de l'énergie de l'année 2021 : 3570€ ~ 4880€ - Les informations sur les risques auxquels ce bien est exposé sont disponibles sur le site Géorisques : www.georisques.gouv.fr - Camille CHARLES - Agent commercial - EI - RSAC 977 664 762

Ref. : 86339311

Barnes Valbonne

LE ROURET2 450 000 €

House for sale workshop - 9 rooms - 438

Le Rouret – A charming property in a setting of absolute tranquillity

Nestled between Le Rouret and Roquefort-les-Pins, in absolute peace and quiet, this charming property of approximately 400 sqm is set within a privileged residential environment, surrounded by about 10,000 sqm of beautifully landscaped grounds. The main house features generous reception areas, a separate kitchen, three bedrooms, including a ground-floor principal suite with dressing room, as well as a large study, which could easily be converted into an additional bedroom. The property exudes warmth and authenticity, making it an ideal family home. The estate is complemented by an independent studio and a separate two-bedroom apartment with its own living room and kitchen, providing comfortable accommodation for family, guests, or staff. Additional features include a wine cellar, workshop, double garage, ample parking, and four gated entrances. Outdoors, the 12 x 6 metre heated saltwater swimming pool, pétanque court, and several relaxation areas perfectly embody the Provençal lifestyle. Layout Main house: living room / dining room / separate kitchen / 3 bedrooms / large study Independent studio Independent apartment: living room / kitchen / 2 bedrooms Outbuildings: wine cellar / workshop / double garage Key Features Approximately 400 sqm of living space 6 bedrooms + 1 large study 5 bathrooms Approximately 1 hectare of landscaped grounds 12 x 6 metre heated saltwater swimming pool An exclusive property, distinguished by its exceptional grounds, complete privacy, and outstanding accommodation potential, just minutes from charming villages, renowned golf courses, and international schools.

Ref. : MZIOP1337

Michaël Zingraf Christies International Real Estate OPIO

NICE1 090 000 €

House for sale workshop - 3 rooms - 137

Nice - Saint-Roman de Bellet - Stunning property with a pool and panoramic views

Sole agent – Nestled in a pristine natural setting and offering a rare quality of life, this property sits on an exceptional plot of over 6,500 sqm, providing absolute peace, privacy, and pleasant, unobstructed views of the surrounding hills. With a total floor area exceeding 280 sqm, the property comprises approximately 137 sqm of living space complemented by a vast basement of around 148 sqm, offering significant potential for customization based on individual needs and plans. The house centers around a magnificent living area of ??approximately 77 sqm that combines the lounge, dining room, and open-plan kitchen. Bathed in light thanks to numerous windows and doors, this welcoming space extends naturally onto a large terrace, allowing for full enjoyment of the outdoors and the surrounding scenery. Generous proportions and a fluid layout create a warm, highly pleasant atmosphere for daily living. The sleeping area currently features two comfortable bedrooms, a walk-in closet, a bathroom, and a shower room. However, the current layout easily allows for the creation of a third bedroom without compromising the spacious reception areas, offering genuine flexibility for a family home or a holiday residence. The lower level serves as a true extension of the property. Spanning nearly 148 sqm, it offers versatile space that could accommodate a wellness area, gym, home cinema, workshop, wine cellar, or additional storage and utility areas. This space is a major asset, allowing the property to be adapted to various lifestyle needs. Outside, the grounds reveal a privileged setting blending landscaped areas, Mediterranean vegetation, and spacious relaxation zones. The infinity pool blends seamlessly into the landscape and is complemented by a summer kitchen, a wood-fired oven, and a pétanque court, creating an ideal setting for entertaining family and friends year-round. Several outbuildings—including a garage, a workshop, and various shelters—round out the amenities and offer a wide range of potential uses. Situated in one of the most sought-after residential areas in the hills above Nice, this property will appeal to buyers seeking an exclusive setting, expansive grounds, and a home with significant potential for value appreciation. As the neighboring property is also available for sale, this combined offering represents a rare opportunity for a major family project, the creation of a private estate, or the development of a structured long-term investment and rental portfolio.

Ref. : MZINC576

MICHAËL ZINGRAF CHRISTIE'S INTERNATIONAL REAL ESTATE NICE

MARLY LE ROI1 800 000 €

House for sale workshop - 9 rooms - 391

BARNES - Exclusive listing - Vieux Marly - Charming, Iconic, Unique Period House

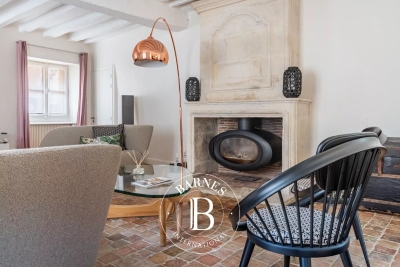
Barnes has the exclusive listing of this magnificent, iconic house dating back over 300 years, located in the “Old Village” of Marly-le-Roi. Renovated in 2016 and 2017, it offers 244m² (2,626 sq ft) of living space, including a separate studio apartment, and a total of 391m² (4,209 sq ft) of floor space, and five bedrooms. It is flanked by typical houses forming the beautiful “Le Vieux Marly”, and is 600m (656 yards) from the station and 350m (383 yards) from the entrance to the Parc Royal (53ha or 131 acres). A unique blend of period and modern features. EPC rating: “D” (02/2026), sanitation certificate “Compliant” (03/2026), Roof completely re-tiled with Sologne flat tiles, Terracotta tiles/wood, Wooden beams, Steps and staircases in old stone, Steel staircases and glass steps, Parquet flooring, Stone walls, Lime-washed walls, Fireplace / Wood-burning stove, Conservatory, Burglar-proof glazing for windows where required, double glazing for the others, Optical fibre Internet, RJ45 sockets, Re-rendered, etc. The entrance hall leads to a 30m² (323 sq ft) family room, a superb 25m² (269 sq ft) vaulted wine cellar, a separate 19m² (205 sq ft) studio apartment (accessible from the house) with its own shower room, perfect for a separate office or other use, an open-plan kitchen communicating with the 24m² (258 sq ft) dining room with access to the large paved courtyard sheltered from prying eyes, and its old wooden gate, and a 34m² (366 sq ft) living room with fireplace (wood-burning stove 2018). Upstairs: 25m² (269 sq ft) master bedroom with bathroom and wardrobe. Superb conservatory (TECHNAL JADE range) with two straight steel staircases and glass steps: On the lower workshop level: 12m² (129 sq ft) playroom, bedroom, and bathroom/laundry room. On the upper workshop level: 10m² (108 sq ft) reading area, two bedrooms and shower room. The 66m² (710 sq ft) barn completes the main house: large room with furniture and a washbasin, accommodating two parking spaces and a mezzanine for storage or as an office space. Boiler room with a FRISQUET high-efficiency condensing boiler installed in 2020. Marly-Le-Roi - Vieux Marly: Magnificent, Provençal-style area in the Royal Quarter, just 30 minutes from Paris and 10 minutes from Versailles and Saint-Germain-en-Laye, on Grande Rue, the main street in the old village. List of works and invoices available. Sanitation certificate in progress (March 2026) Schweitzer primary school (500m away) Louis Lumière middle school (650m away) Louis de Broglie high school (500m away) Fees payable by the buyers: 4.96% incl. VAT of the sale price: €1,715,000 net seller price and €85,000 Barnes fees Your BARNES contact: Alexandre Charlet +33 (0)6 68 08 88 99 Information on the risks to which this property is exposed is available on the Géorisques website: www.georisques.gouv.fr €1,715,000 Agency fees not included - Agency fees: 4.96% incl. tax Fees payable by the buyer - Estimated amount of annual energy costs for standard use based on 2021 energy costs: €3,780 ~ €5,130 - Information on the risks to which this property is exposed is available on the Géorisques website: www.georisques.gouv.fr 1,715,000 € Agency fees not included - Agency commission: 4.96%VAT included Agency fees payable by buyer - Montant estimé des dépenses annuelles d'énergie pour un usage standard, établi à partir des prix de l'énergie de l'année 2021 : 3780€ ~ 5130€ - Les informations sur les risques auxquels ce bien est exposé sont disponibles sur le site Géorisques : www.georisques.gouv.fr

Ref. : 86752450

BARNES YVELINES

GORDES2 050 000 €

House for sale workshop - 11 rooms - 345

Country estate with swimming pool and outbuildings just minutes from Gordes

Just a few minutes from Gordes, in an exceptionally peaceful natural setting, this charming stone property enjoys an elevated position with lovely views over the valley and the village of Gordes. Nestled within beautifully landscaped grounds of more than 2.5 acres planted with oak, pine and olive trees, it is above all the peaceful atmosphere and the quality of its outdoor spaces that make this property so appealing. Arranged around several independent buildings with a usable floor area of 345 m², it offers an ideal layout for welcoming family and friends while ensuring privacy for everyone. The main house features comfortable, light-filled living spaces with simple, authentic Provençal charm, opening generously onto the terraces and gardens. The garden level comprises a spacious living room leading to a delightful summer dining area centred around a beautiful Luberon stone table, shaded by a wisteria-covered pergola extended by a stretched canvas awning. This level also includes a fitted kitchen, a shower room with WC and a utility room. Hidden behind a discreet door, a wine cellar nestles against the natural rock beneath ancient vaulted ceilings, believed to be the remains of a former chapel, adding a unique touch of character to the property. A staircase leads to the first floor, where the generous principal bedroom features its own fireplace and en-suite shower room. Two further bedrooms share an additional shower room. An independent bedroom, occupying the top floor of what resembles an old tower, benefits from its own private external access and a terrace overlooking the property. On the south-west side, a separate guest house offers two spacious en-suite bedrooms, one of which includes a mezzanine level, providing particularly comfortable accommodation for family and guests. A large garage and workshop complete this building. Outside, the property has been designed with outdoor living and entertaining in mind. The 11 x 5 m heated swimming pool blends naturally into the landscaped garden and is complemented by a spacious pool house that becomes the heart of summer life. This inviting space combines an open kitchen, dining area, lounge and fireplace, making it ideal for enjoying long Provençal days and evenings. Adjacent to the pool house are a changing room with shower and WC, a storage room for outdoor furniture and pool equipment, while the technical room is discreetly located underneath. A few steps away, a traditional pétanque court shaded by magnificent mature oak trees provides the perfect setting for leisurely games with friends. Several terraces throughout the garden offer a choice of sunny or naturally shaded spots throughout the day. The well-maintained grounds, designed to remain easy to care for, combine lawns, Mediterranean planting, olive trees and wooded areas. The overall atmosphere is one of peace, simplicity and authenticity in a beautifully preserved natural setting. Warm and welcoming, this is a property designed for sharing special moments with family and friends, offering a genuine Provençal lifestyle where outdoor living, tranquillity and nature take centre stage, just a few minutes from one of the Luberon's most beautiful villages.

Ref. : 11510

ROSIER

LA LONDE-LES-MAURES2 100 000 €

House for sale workshop - 8 rooms - 200

Provençal villa 200 m from the sea, Domaine de l'Argentière

Set within the prestigious and rare Domaine de l'Argentière, one of the few private estates on the Var coast, this villa of nearly 200 sqm occupies a flat plot of over 1,000 sqm, bathed in light and naturally sheltered from the wind in a preserved and intimate setting. The sea and its fine sandy beaches are 200 metres away on foot. Renovated with care, the property combines the character of its Provençal volumes with the comfort of a well-executed contemporary renovation. The ground floor centres on a generous, light-filled sitting room with fireplace, whose sliding bay windows open fully onto the covered terrace and garden. The fully equipped kitchen extends naturally in the same direction. A study on the same level completes this floor. The principal suite, with dressing room and shower room, opens onto the garden and enjoys a peaceful outlook over the surrounding vegetation. Upstairs, a second suite with shower room and balcony offers a pleasant glimpse of the sea, while two further bedrooms share a bathroom. At garden level, a fully independent apartment completes the property: a living space with kitchen, bedroom, shower room, cellar and workshop, with its own private exterior access — equally suited to hosting guests or seasonal rental. Outside, two covered terraces frame a well-appointed pool area equipped with a counter-current swimming system and hydromassage jets. A pergola, automatic irrigation and shaded corners across the flat garden create a generous and thoughtfully arranged outdoor retreat. The property is secured by an alarm system. A few minutes' walk from the beaches of l'Argentière, Pellegrin and Léoube, and from the waterfront restaurants, this rare villa combines the serenity of a private estate with immediate access to the Var coastline.

Ref. : 83397

MAGREY&SONS SAINT-TROPEZ

MOUGINS2 150 000 €

House for sale workshop - 6 rooms - 246

Mougins – Elegant Property in a Peaceful Green Setting with Caretaker's House and Workshop

Join-sole agent. Nestled in a sought-after residential environment in absolute tranquility, this elegant property of around a total of 246 m² offers a privileged lifestyle in the heart of beautifully landscaped grounds entirely fenced of approximately 2,500 sqm, benefiting from a southwest exposure and pleasant open views over the surrounding greenery. Set over two levels, the villa impresses with its harmonious volumes and fluid layout. The garden level features a bright reception area comprising a living room with fireplace and an open-plan kitchen, all seamlessly opening onto terraces and the garden. A master suite on this level ensures comfort and privacy. Upstairs, the sleeping area includes several bedrooms as well as a study and shower rooms, providing ideal accommodation for family and guests. Outdoors, the carefully landscaped garden hosts a swimming pool with pool house, inviting relaxation in a preserved natural setting. The property also benefits from a caretaker's house of around 40 m² and a workshop with a gym, offering remarkable flexibility for hosting or creating dedicated spaces according to needs. The villa features quality amenities including air conditioning, alarm system, fiber optic internet, electric shutters and automatic irrigation, as well as additional annexes including a garage for two cars and additional parking spaces. A charming and complete property, ideal as both a main residence or a holiday home, just minutes from the most sought-after addresses in Mougins.

Ref. : 3816

MAGREY & SONS MOUGINS

LE BIOT745 000 €

House for sale workshop - 8 rooms - 248

LE BIOT - Renovated 6-Bedroom Farmhouse

Le Gys is a charming Savoyard farmhouse with 6 bedrooms, a separate 2-bedroom apartment, a beautiful garden and a mazot. Thoughtfully renovated over the past 20 years, this spacious home has been modernised with character, combining authenticity with practicality. The ground floor of the main house is arranged around a welcoming dining area and a bright kitchen. The 6 bedrooms are spread over 2 floors, with 3 on the ground floor sharing a generous family bathroom, and 3 on the second floor, including 1 with an ensuite and another family bathroom. On the upper level, a striking double-height living room with exposed beams and a bar opens onto a covered balcony with lovely views over the garden and surrounding mountains. The separate 60m² apartment is accessed either via a staircase from the garden or through the terrace on the second floor. It includes a bright living area with a kitchenette, 2 bedrooms, a bathroom and a separate WC, offering complete independence from the main house. Key features - 6-bedroom Savoyard farmhouse with separate 2-bedroom apartment - Peaceful hamlet location in Le Biot, just a short drive from Morzine - Striking double-height living room with bar and original features - Enclosed garden, traditional mazot, workshop and cellar - Off-street parking for up to 5 vehicles across 2 separate plots Our opinion Le Gys is a spacious yet refined farmhouse, ideally tucked away in the peaceful hamlet of Gys, in the charming village of Le Biot. It's not just the size or setting that make it special, but the complete package it offers. From the beautifully enclosed garden to the mazot and cellar, every element has been thoughtfully considered. Whether you're looking for a welcoming family home, a flexible rental opportunity, or a serene retreat, this property brings together space, character and practicality in a truly unique way. Location Chalet Le Gys is situated in the hamlet of Gys, a 2-minute drive from the charming village of Le Biot, with its school, restaurant and post office. Only 10 minutes from the St Jean d‘Aulps Roc d'Enfer ski area, and 15 minutes from Morzine. The nearest supermarket and bakery are just 5 minutes by car.

Ref. : Ferme Le Gys

Douglas Elliman France

STE-MAXIME4 250 000 €

House for sale workshop - 8 rooms - 300

Sainte-Maxime – Exceptional property with a panoramic double sea view

Nestled in the heart of one of Sainte-Maxime's most sought-after private estates, just 800 meters from the sea, this secluded property offers an exceptional privilege: a panoramic dual sea view over the Gulf of Saint-Tropez, set in an environment of absolute tranquility. Set on magnificent landscaped grounds of 5,000 m², the villa offers approximately 250 m² of living space. High ceilings, spacious interiors, and elegant Burgundy stone flooring lend the home timeless charm and a distinctly refined atmosphere. Bathed in natural light, the triple reception area comprises a vast living room with a fireplace, a TV lounge, and a dining room. A separate kitchen, extended by a back kitchen/scullery, harmoniously completes the living areas. Large floor-to-ceiling windows open onto over 100 m² of covered terraces—all on the same level as the heated infinity pool—creating a seamless flow between indoor and outdoor living facing the sea. The villa features five bedrooms, four of which are located on the ground floor, offering a highly desirable layout for comfortable living. Upstairs, the remarkable master suite (approx. 50 m²) boasts a private lounge, a dressing room, a full bathroom, and a private panoramic terrace offering spectacular views of the Gulf of Saint-Tropez. A meticulously landscaped Mediterranean garden, numerous terraces, a garage with a workshop, parking areas, an electric vehicle charging station, a heat pump, ducted air conditioning, an automated gate, and an alarm system complete the property's amenities. A rare address where elegance, privacy, and the art of living come together, all centered around an exceptional dual sea view, just 800 meters from the beaches and 1.3 km from the center of Sainte-Maxime.

Ref. : 02086

AGENCE BIRD