OK
More than Less than
  ok

Key-words : with mezzanine

Houses and Apartments, your real estate specialist magazine offers a selection of ads that match with the keyword with mezzanine. You can refine your search by specifying the area or price range in the navigation bar link Search for a House/Apartment.

NICE370 000 €

Apartment for sale with mezzanine - 2 rooms - 37

VIEUX NICE COURS SALEYA - 2 ROOM APARTMENT OF 37SQM FOR SALE - TOP FLOOR - TERRACE WITH BEAUTIFUL VIEW - ENTIRELY RENOVATED

NICE - Vieux Nice - Cours Saleya - Air-conditioned 2-room apartment of 37 m² on the top floor, fully renovated with taste, quiet and enjoying a west-facing terrace with a very nice view of the Market Flowers and rue Alexandre Mari. On the 5th and last floor without elevator of a very well maintained building, it consists of a living room benefiting from high ceilings and a mezzanine serving as an office / extra bedroom, a fitted kitchen and a equipped, a bedroom with storage, a bathroom and a separate toilet. Perfect for investment and a foothold! Exceptional location and guaranteed favorite!

Ref. : C-2888

Century 21 LAFAGE TRANSACTIONS NICE CORVESY

CAGNES-SUR-MER485 000 €

House for sale with mezzanine - 4 rooms - 100

CAGNES SUR MER - COLETTES House with seaviews

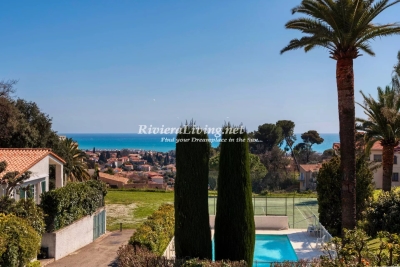
SEMI-DETACHED HOUSE WITH SEA VIEW – SOUGHT-AFTER COLETTES AREA, CAGNES-SUR-MER Located in a quiet, secure residence with pool and tennis court, this charming south-facing semi-detached house offers a beautiful sea view. The property features a bright living room with balcony, independent kitchen, dining room, two bedrooms, and a mezzanine that can be used as a third bedroom or office space. There are also two bathrooms, a small garden, courtyard, private parking, and a cellar. Garage available at extra cost. Some refreshing is needed to unlock the full potential of this ideally located home in the highly sought-after Colettes neighborhood. A peaceful lifestyle close to the sea and amenities – a must-see!

Ref. : 85791422

RIVIERA LIVING REAL ESTATE

EZE860 000 €

House for sale with mezzanine - 3 rooms - 91

//EZE- SEA-VIEW HOUSE//

//eze- villa within a secure domain with swimming pool - sea view// a few minutes from the village of èze, in a quiet and sought-after environment, this house benefits from a particularly desirable location, offering an unobstructed view of the mediterranean and a high quality of everyday life. Situated on a plot of approximately 423 m² landscaped into terraces, this property develops nearly 92 m² of living space and immediately appeals with its well-maintained exteriors and peaceful atmosphere. The main level features a bright living area opening onto the garden, ideal for fully enjoying the panorama. The fully equipped kitchen also opens onto the garden and can easily be redesigned as an open kitchen to enhance the conviviality of the space. A guest wc completes this area. Upstairs, the sleeping area consists of: • a master bedroom with balcony and sea view, with its private bathroom • a second bedroom with dressing area • a separate shower room and a separate wc a closed garage, directly accessible from the house, with an automatic door and mezzanine, offers considerable storage space. The current configuration also leaves room for the possibility to create an additional room according to your needs. The house is currently in excellent overall condition, requiring no work, within a quiet and well-maintained residential complex. Equipment: reverse air conditioning, condensing boiler, motorized outdoor awning with built-in lighting and wind sensor, dimmable lighting? Shared swimming pool. Epc: c – triple exposure an ideal property for a primary or secondary residence, combining sea view, tranquility, and immediate proximity to main roads. Visit without delay! Information on the risks to which this property is exposed is available on the georisque website: www. Georisques. Gouv. Fr

Ref. : 86923940

Palais Immobilier - Port Mont Boron

LE THORONET1 190 000 €

House for sale with mezzanine - 10 rooms - 269

Charming Bastide in authentic style with guest house - Le Thoronet

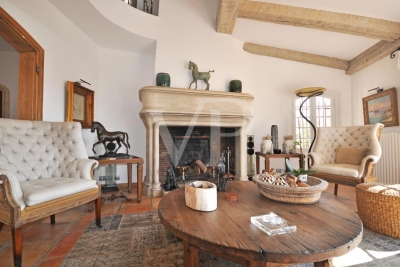
Set in a privileged environment, close to major road access and easily reachable, discover this superb bastide of approximately 200 sqm with an independant guest house of 56 sqm, built in the rules of art and inspired by the finest traditional French residences. From the entrance, the charm is undeniable : carefully selected materials, stones from Les Baux-de-Provence, Porcelanosa floors, and high-quality finishes give the property a timeless charm, where time seems to stand still. The ground floor opens onto a spacious, light-filled living area featuring a warm and inviting lounge with a cut-stone fireplace, a convivial dining area, and an independent kitchen with pantry, extended by a pleasant covered terrace of 30 sqm. A bedroom with a shower room and a guest WC complete this level. Upstairs, an elegant landing leads to four bedrooms, including two suites. The remarkable ceiling height throughout the home further enhances the sense of space and character. Set on a flat, fully enclosed plot of 5,005 sqm with two gates, the property offers a peaceful lifestyle with complete privacy, a true haven of tranquility. The easy-to-maintain garden features a 9x4 m swimming pool, perfect for relaxation. The independent guest house offers a living room with open kitchen, a shower room, and a mezzanine used as a bedroom, all extended by its own covered terrace. In addition, there is an annex of approximately 20 sqm, ideal as a workshop or games room. A carport for two cars completes the property. Equipped with central heating, built on a crawl space, and fitted with a compliant septic system, this property combines authenticity, comfort, and serenity.

Ref. : 86895672

WRETMAN ESTATE & CONSULTING

LE PLAN-DE-LA-TOUR2 280 000 €

House for sale with mezzanine - 14 rooms - 430

Charming property of approximately 430 m² set in a wooded park of about 8000 m², located very close to the center of Le Plan de la Tour. This family home is designed around multiple terraces and the swimming pool. The living area includes a large living room with a fireplace, a mezzanine, a kitchen, and a spacious reception room. The sleeping area offers 8 bedrooms, each with a bath/shower and toilet. All these bedrooms open onto terraces overlooking the park or the pool. Five of these bedrooms feature independent access, allowing potential use as guest rooms. Upstairs, an apartment with independent access of 60 m² includes a fully equipped kitchen and a large terrace. Further into the park, a small cottage with a kitchen, bedroom, and bathroom offers a large covered terrace and a pool in need of renovation. Finally, a wooden chalet with a kitchenette and bathroom with toilet completes the property tour.

Ref. : 394V3090M

JAGER IMMOBILIER

NICE1 480 000 €

Apartment for sale with mezzanine - 5 rooms - 213

Exceptional Apartment in Nice: Moorish Patio, Cathedral Views, and Luxury Amenities

Discover an exceptional residence nestled within a neo-Moorish building, classified as a 20th-century historical monument. Built between 1906 and 1908, this remarkable structure is a precious testament to architectural history. Situated in the prestigious Parc Impérial district, this approximately 200 sqm apartment offers an unobstructed view of the spectacular Saint Nicholas Cathedral, an iconic Russian church. Inside, you'll be captivated by a rare central patio bathed in light, surrounded by elevated arches and columns inspired by Andalusian Moorish architecture. A true haven of peace, this surprisingly quiet location is in the heart of Nice, just a few steps from the famous Promenade des Anglais, the Jardin Alsace-Lorraine, the main train station, and the tramway, providing an ideal and easily accessible location. The apartment extends onto an open-air terrace of approximately 70 sqm and features refined, luxurious finishes. This unique living space is distinguished by its original architectural details, offering space, light, and beauty. Fully air-conditioned, the apartment revolves around an elegant patio, the true heart of the property. This magnificent room, reflecting the unique architecture of the place, is perfect for entertaining and currently serves as a dining room. The living room, decorated in an elegant Klein blue, boasts moldings, a decorative fireplace, and large windows. The kitchen, separate and fully equipped in a modern style, also features a decorative marble fireplace and a large central island, ideal for dining with family and friends. Two spacious bedrooms, with ample storage, hardwood floors, fireplaces, and moldings, provide a comfortable living environment. One of the bedrooms, en suite, includes a custom-made dressing room by Guzzini & Fontana, a mezzanine currently used as an office, and a refined bathroom with chromotherapy shower. A second bathroom, equipped with Japanese toilets, is also available. The study or library, a more intimate space, is equipped with a home cinema system and custom-made furniture, and could double as a sizable bedroom. A closed garage and a cellar are great amenities to complete this home. This unique property, both timeless and contemporary, is exclusively offered by Côte d'Azur Sotheby's International Realty, your luxury real estate experts in Nice.

Ref. : CA14-295

COTE D'AZUR SOTHEBY'S INTERNATIONAL REALTY

CABRIÈRES D'AVIGNON960 000 €

House for sale with mezzanine - 5 rooms - 133

Village house with pool, walled garden and view of the castle.

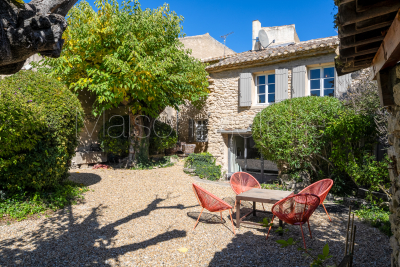
This charming early 18th-century stone property enjoys a peaceful setting in the heart of the elegant village of Cabrières-d'Avignon. It counts the village castle as its most prestigious neighbour. Only a few minutes' walk to the grocer's, the baker's, and the bistro, the property is set within old stone walls, affording complete privacy. The house offers modern conveniences (bathrooms and A/C in every bedroom), whilst showcasing lovely authentic features in each room: exposed wooden beams, stone interior walls, or original floor tiles. The ground floor includes two bedroom suites, each accessed independently from the garden. Suite 1 consists of: spacious 27m² bedroom with fitted cupboards; ensuite shower room; separate WC. Suite 2 consists of: bedroom with ensuite bathroom with bathtub and adjacent WC. Also on this floor: laundry room; separate WC; access to small outdoor terrace. The first floor, accessed via old stone steps leading up from the garden, features: rustic-style equipped kitchen/dining /sitting room with white-washed ceiling beams, stone walls, and attractive fireplace with stone surround; mezzanine for storage; views of the garden and castle from the window. Also on this floor: principal bedroom with magnificent high ceiling, ensuite bathroom with bathtub, separate WC; bedroom with ensuite shower room. Outdoors, the walled garden with its mature trees, oleanders, vines, and other flowering plants is delightfully spacious for a village property, providing various areas for relaxing and enjoying the sunny Provençal weather, either on the deck of the 5m x 3m heated pool, its lawn, or under the shade of the outdoor kitchen. Stately mulberry trees provide a natural canopy in the heat of the day, and the eye is drawn to original features such as the abreuvoir (drinking trough) and well. Discreet outdoor lighting ensures that the garden can be enjoyed into the evening for apéritifs and dinner under the stars. Amenities include: gas-fired heating and reversible A/C in all the bedrooms; fireplace; wrought-iron window frames on the garden floor; mains drainage; mains water; fibre-optic internet; alarm; automatic watering system; parking for two cars within the property, secured by gates. This is a rare opportunity to own a turnkey centuries-old property in the historic heart of Cabrières-d'Avignon. The house ticks all the boxes for lovers of peace and authenticity, yet it is only a few minutes' drive from the renowned villages of Gordes, Roussillon and Ménerbes. Just an hour from Marseille airport and Avignon TGV, it is ideal as either a main residence, a holiday home, or a rental investment.

Ref. : V03090.01331L

Maison Victoire

LES ISSAMBRES1 350 000 €

House for sale with mezzanine - 7 rooms - 330

Sea view house in a quiet area Les Issambres

Nestled in a privileged environment in Les Issambres, this exceptional property of about 190 m² is charming with its panoramic sea view and its setting of absolute tranquility, completely preserved from any overlooking. Built on a beautiful landscaped land of 4,000 m² with Mediterranean species, it offers a rare way of living between elegance, light, and privacy. On one level, the sun-drenched reception areas open harmoniously onto a large south-southwest facing terrace inviting contemplation of the horizon. The fully equipped kitchen with a professional back kitchen extends the comfort of living. The bright veranda is a true relaxation lounge facing the sea. The sleeping area offers a master bedroom with its bathroom and walk-in shower and dressing room, three other refined bedrooms, and two shower rooms. An elegant mezzanine provides an ideal space for an office or an additional bedroom, while on the ground floor, an independent bedroom with a shower room welcomes family or guests in complete privacy. The property also has a large basement and a double garage. Outside, a traditional salt-treated infinity pool enhances this secluded place, where absolute calm and high-end amenities come together to offer a remarkable standard of living.

Ref. : 86774686

AGENCE BIRD

EZE860 000 €

House for sale with mezzanine - 3 rooms - 86

HOUSE IN PERFECT CONDITION - EZE - GARDEN AND SEA VIEW

Nestled in a quiet, green setting, this house is in perfect condition and offers a refined atmosphere and exceptional sea views. Built on two levels, it comprises a bright living room opening onto a 20 m² terrace, a fully equipped kitchen and guest toilets. An internal garage with a motorised door and a storage mezzanine completes this level. Upstairs, a master bedroom with en-suite bathroom opens onto a balcony with sea views. A second bedroom with a large dressing room, a separate shower room and separate toilet complete the property. The exterior charms with its terraced garden, a veritable green oasis. The secure residence offers a swimming pool for moments of relaxation. The house is fully air-conditioned and ready to welcome its new owners in a setting of rare quality. The fees are payable by the seller unless otherwise stipulated in the mandate. Estimated annual energy costs for standard use: between €1,334 and €1,806. Average energy prices indexed in 2023. The property is subject to the co-ownership regime and comprises a total of 70 units, including 21 residential units. The property is subject to a natural risk and pollution assessment, which can be consulted on the Géorisques website:

Ref. : 86427343

VALERI AGENCY BY JM BAREI

MANDELIEU-LA-NAPOULE4 995 000 €

House for sale with mezzanine - - 290

Beautiful villa with a panoramic view

For lovers of the south of France and the chic, modern Provençal style, this villa is perfect and will win you over. Located in one of the most beautiful areas of Mandelieu La Napoule, this villa has been renovated in a modern Provencal style. Quality materials have been used and the finishes are of high standards. The villa is fully furnished and equipped. It comprises an entrance hall, bright living room with fireplace, dining room, spacious kitchen, utility/laundry room, study, bedroom with en-suite bathroom, dressing room, guest toilet. First floor: mezzanine lounge, two bedrooms with en-suite bathrooms, wine cellar with cigar room in the basement. An independent two-bedroom flat with the same luxurious facilities is located on the garden level, with living room, kitchen, large bedroom and bathroom and terrace. The landscaped garden is of rare beauty and the swimming pool with its waterfall and summer kitchen let you enjoy a real haven of peace. Garage. The two golf courses Barbossi and Old Course are 5 minutes away, tennis and paddle club 5 minutes, beaches and seaside restaurants just a few minutes away. Cannes and the Croisette are 10 minutes away and Nice airport 30 minutes.

Ref. : 85149394

VON POLL REAL ESTATE

LORGUES1 100 000 €

House for sale with mezzanine - 7 rooms - 170

Villa with panoramic views and infinity pool in a prime location - Lorgues

Located at the highest point of Lorgues, this charming villa offers breathtaking panoramic views over the Provençal countryside. Set on a plot of 1,299 m², it provides complete privacy and a truly exceptional setting. The property is designed to maximise light and indoor-outdoor living. Large windows and French doors open directly onto the ???aces and infinity pool, while the kitchen features sliding pocket doors (à galandage) that disappear entirely into the walls, enhancing the sense of space and flow. From the living room, kitchen and bedrooms, there are uninterrupted views of the 5 x 10 metre pool and the surrounding landscape. Exposed beams and wooden elements add warmth and character throughout. The main house (130 m²) offers a spacious living area with a lounge and a generous mezzanine, ideal as an office, library or additional lounge space. The fully equipped kitchen connects seamlessly to the terrace with an outdoor kitchen, barbecue and pizza oven. There are four comfortable bedrooms and a bathroom with both bath and shower. An additional highlight is the independent 41 m² apartment, with its own entrance and also accessible from the main house, comprising a bedroom, a living area with open kitchen and a large mezzanine sleeping space, ideal for guests or rental purposes. Underfloor heating ensures year-round comfort. The property also includes a 25 m² garage and a large cellar beneath the entire terrace. Built in 2006, the villa benefits from a solid and well-constructed structure. The landscaped garden features automatic irrigation, various fruit trees and typical Provençal planting, along with ample parking. A property that truly reveals its charm through the experience of its light, space and breathtaking views.

Ref. : 86893741

WRETMAN ESTATE & CONSULTING

PARIS 4EME299 000 €

Apartment for sale with mezzanine - 2 rooms - 25

Paris IVe - Place du Marché Sainte-Catherine - Two bright rooms

Overlooking the highly sought-after Place du Marché Sainte-Catherine. On the 3rd and 4th floors accessible by stairs in a well-maintained 18th-century joint ownership, a duplex two-room apartment of 19.01 m2 Carrez law (25.11 m2 on the ground) with a clear view of the square. It consists on the first level of a living room with a kitchenette, a mezzanine bed, and a shower room with toilets. On the second level, a living room with a water point and toilets. This charming apartment benefits from a good ceiling height of 2.95 meters. DPE: F / GES: C - Estimated annual energy costs: between 790 euros and 1090 euros ALUR Law: Mandate No. 21949 - Number of lots in the co-ownership: 19 - Annual share of the provisional budget: 1016 euros - Property tax: 492 euros. No ongoing proceedings (articles 29-1A / 29-1 law 65-557, L. 615-6 of the CCH). Sales charges borne by the seller. Rental price including agency fees: 299,000 euros. The information on the risks to which this property is exposed is available on the Géorisques website: www.georisques.gouv.fr Details of our rates:

Ref. : 86853519

VANEAU LUXEMBOURG

PARADOU5 900 000 €

House for sale with mezzanine - - 736

Set in the heart of the village of Paradou this imposing stone building, a former olive mill dating back to the 17th century, has been completely renovated with great taste and elegance, successfully combining the charm of the past with the modern comforts of today. It is notably characterised by a magnificent, vaulted reception room of over 120 m² with very high ceilings, opening onto an internal patio and a fitted kitchen. Also on the ground floor are three self-contained apartments (55 m², 38 m² and 50 m²), as well as a gym and an 85 m² garage. To access the main residence up on the first floor there a choice of three staircases, or the lift. Up on this level there are three spacious en-suite bedrooms and a superb living area comprising a fitted kitchen, dining room, TV room, and a double sitting room with a mezzanine opening onto two terraces, one of which features a 6x12m heated swimming pool. This is a truly unique property that is equally suited to accommodating a very large family whilst offering plenty of privacy, or to launching a commercial venture.

Ref. : 1502

Colpaert et Wehrle

CASSIS3 100 000 €

House for sale with mezzanine - 16 rooms - 505

FOR SALE – CASSIS – HERITAGE PROPERTY

Barnes International Realty presents this remarkable residence of approximately 440 m² offering exceptional potential, at the crossroads of history, art and nature. Nestled in a lush setting in the heart of the Cassis countryside and its vineyards, this elegant property, built in 1870, captivates with its authenticity. It is set within more than 1.5 hectares of land, offering a rare and preserved environment. The ground floor reveals a bright entrance hall with decorative cement tiles featuring floral motifs, a refined testimony to the architectural style of the period. The left wing hosts a large living room with fireplace, while the right wing accommodates a spacious dining room, also enhanced by an imposing fireplace. This level also includes an original kitchen, a second light-filled kitchen (formerly the pantry), and guest toilets with shower. A cellar in the basement completes this floor. A mezzanine level provides access to a laundry room and toilets. On the first floor, a hallway leads to five bedrooms with storage, as well as a private chapel with its sacristy. This rare and spiritual space creates a unique atmosphere, ideal for contemplation and reflection. Another intermediate level features a bathroom, a shower room and toilets. The second floor offers six additional bedrooms, a study, a small dressing room and access to the attic. The property also includes a habitable greenhouse extended by a traditional washhouse, forming a comfortable 74 m² guest house, ideal for hosting guests, accommodating a caretaker or creating an artist's studio. Outside, an old stone basin, a small hunters' cabin and a chalet-style garage complete the estate. This inspiring property enjoys panoramic views over the Couronne de Charlemagne hills, the surrounding vineyards, Cap Canaille and a glimpse of the sea. It offers a peaceful and inspiring lifestyle, perfectly suited for a family residence or for exceptional gatherings, just a few minutes from the village. écouvert par Madame Claude Léonetti, Ambassadrice BARNES Présenté par Marie-Mathilde Delahaye du Courtieux +33 (0)6 34 41 29 27 Consultante BARNES Marseille/Cassis Agent commercial RSAC 504460981 Deputy Director – Barnes International Realty Marseille Cassis Information regarding potential risks to which this property is exposed is available on the Géorisques website: www.georisques.gouv.fr . Barnes International Realty presents this remarkable residence of approximately 440 m² offering exceptional potential, at the crossroads of history, art and nature. Nestled in a lush setting in the heart of the Cassis countryside and its vineyards, this elegant property, built in 1870, captivates with its authenticity. It is set within more than 1.5 hectares of land, offering a rare and preserved environment. The ground floor reveals a bright entrance hall with decorative cement tiles featuring floral motifs, a refined testimony to the architectural style of the period. The left wing hosts a large living room with fireplace, while the right wing accommodates a spacious dining room, also enhanced by an imposing fireplace. This level also includes an original kitchen, a second light-filled kitchen (formerly the pantry), and guest toilets with shower. A cellar in the basement completes this floor. A mezzanine level provides access to a laundry room and toilets. On the first floor, a hallway leads to five bedrooms with storage, as well as a private chapel with its sacristy. This rare and spiritual space creates a unique atmosphere, ideal for contemplation and reflection. Another intermediate level features a bathroom, a shower room and toilets. The second floor offers six additional bedrooms, a study, a small dressing room and access to the attic. The property also includes a habitable greenhouse extended by a traditional washhouse, forming a comfortable 74 m² guest house, ideal for hosting guests, accommodating a caretaker or creating an artist's

Ref. : 85758678

BARNES MARSEILLE CASSIS LITTORAL

NICE780 000 €

Commercial real estate for sale with mezzanine - - 160

NICE PLACE GARIBALDI – Offices - FOR SALE

NICE PLACE GARIBALDI – Offices - FOR SALE Located on the first mezzanine floor, in an elegant historic building overlooking Place Garibaldi, in a central and well-served location, this bright and quiet space of 160m2 is presented as a high-end open space, ideal for professional or tertiary use. It has two bathrooms, a kitchen, and offers the possibility to divide the spaces according to needs. Thanks to its windows overlooking the arcades and the square, it benefits from a prestigious setting, perfectly suited for a professional practice or administrative offices.

Ref. : GBGARBV

ISIT Immobilier