OK
More than Less than
€  ok

Key-words : with mezzanine

Houses and Apartments, your real estate specialist magazine offers a selection of ads that match with the keyword with mezzanine. You can refine your search by specifying the area or price range in the navigation bar link Search for a House/Apartment.

ROQUEBRUNE-CAP-MARTIN3 500 000 €

Apartment for sale with mezzanine - 5 rooms - 165 m²

4 bedroom apartment - Bourgeois residence - Sea views - Balcon..

Magnificent bourgeois apartment of 162 sqm with south-facing balconies, beautifully renovated using high-quality materials and offering exceptional features, generous volumes, and impressive ceiling heights throughout. This sumptuous residence comprises an elegant entrance hall, a spacious kitchen with dining area, and a luminous living room opening onto two balconies with lovely sea views. The apartment offers an en-suite bedroom with bathroom and mezzanine, three additional bedrooms, two shower rooms, and a guest WC. Each bedroom benefits from custom-designed walk-in wardrobes, combining comfort with refined elegance. Set within a prestigious and historic residence, the property enjoys outstanding amenities including concierge services and access to an exceptional 5-hectare private park. Residents benefit from three tennis courts, a magnificent 33-metre swimming pool, a private beach, and a children's playground. Several parking spaces complete this rare property. The Grand Hôtel du Cap Martin, an architectural landmark designed in 1891 by renowned Danish architect Hans-Georg Tersling, had its remarkable Belle Époque façades meticulously restored in 2020. A truly exceptional property combining historic grandeur, luxury amenities, and an exclusive Riviera lifestyle.

Ref. : HR2684
Hermitage Riviera

STE-MAXIME1 290 000 €

House for sale with mezzanine - 6 rooms - 154 m²

**** CO-EXCLUSIVITY **** Provençal-style villa with pool for sale in a highly residential area of Sainte-Maxime, close to the beach. Charming detached villa of approximately 155 m² with a full basement, available in the La Croisette area, just 500m from the beach in Sainte-Maxime. Built in 1982 on a generous 1501 m² plot, the house spans two levels and features a large 45 m² living room with a fireplace (overlooked by a mezzanine) opening onto a terrace, along with four en-suite bedrooms. Facing south, it enjoys excellent sunlight and an unobstructed view of greenery. The kitchen is fitted, and both heating and hot water are electric. While the interior needs some updating throughout, it still retains its original charm. Highlights include a heated 10x5 pool, a fireplace, a ground-floor bedroom, and complete tranquility. A terrace for your summer evenings and a cellar complete this property. Garage and large convertible basement and cellar. Connected to the main sewer system. Reversible air conditioning. Information about the risks associated with this property can be found on the Géorisques website: www.georisques.gouv.fr **** CO-EXCLUSIVITY ****

Ref. : 300V4787M

AGENCE IMMOBILIERE PROVENSAL

PERPIGNAN575 000 €

House for sale with mezzanine - 6 rooms

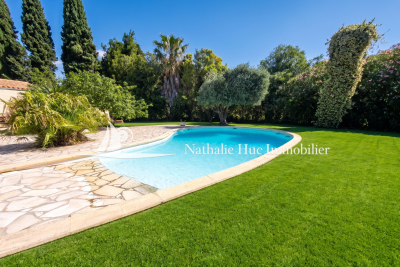
Perpignan (66000) St Jacques gardens, the countryside at the gates of the city, peaceful, 4-sided villa on more than 2000 m² of wooded land with swimming pool. The main house of 112 m² of living space is composed on one level of a cathedral living room opening onto patio and garden with fitted kitchen, 2 bedrooms, shower room, toilet, upstairs large mezzanine (possibility of 3rd bedroom). The house also includes a converted outbuilding with a shower room and a double garage.

Ref. : 433V2186M

Nathalie Huc Immobilier

LE LAVANDOU270 000 €

Apartment for sale with mezzanine - 2 rooms - 37 m²

Apartment with lovely sea view in Saint-Clair

Apartment with lovely sea view in Saint-Clair 650 meters from Saint-Clair beach, about an 8-minute walk, and 400 meters from the nearest shops, this studio-cabin style apartment with mezzanine (sleeps 4/6) of approximately 38 m² is located within a small residence at the end of a cul-de-sac: quiet. The ground-level unit comprises an entrance with a cabin-style nook that could accommodate bunk beds, a living room with open-plan kitchen opening onto a terrace and small garden, a shower room, a separate WC, and a large mezzanine used as a bedroom. The apartment is well-maintained and pleasant, and above all benefits from a lovely sea view from both its outdoor areas and the living room. Beautiful sea view from the terrace and living room. Saint-Clair beach (highly sought-after) just 8 minutes on foot. Quiet residence on a cul-de-sac, reasonably well-maintained. 1 private parking space. Option to purchase 1 garage and cellar in addition.

Ref. : 807va

VUE MER IMMOBILIER 83

ANTIBES525 000 €

Apartment for sale with mezzanine - 3 rooms - 65 m²

Charming renovated village house – Vieil Antibes

In the heart of Antibes, this charming 65 sqm village house, renovated in 2022, is full of character and offers a warm and welcoming atmosphere, with exposed stone walls and wooden beams. Spread over three levels, the ground floor features a bedroom with a shower room and WC, while a second bedroom with a shower room and WC is located on the first floor. The top floor offers a pleasant living area with an open-plan kitchen and living room. A mezzanine above the kitchen can be used as an additional bedroom or living space, depending on your needs. It also has a shower room and WC. A charming property ideally located to enjoy life in the heart of Antibes, just steps from shops, the port and the beaches.

Ref. : 87265391

WRETMAN ESTATE & CONSULTING

STE-MAXIME999 000 €

House for sale with mezzanine - 6 rooms - 179 m²

For Sale - House in Ste Maxime (83120)

In the heart of a private and secure estate, in the immediate vicinity of the Sainte-Maxime golf course and just a few minutes from the town centre and the beaches, this charming property benefits from a calm, green and secluded environment, ideal for fully enjoying the good life on the French Riviera. Currently configured as two separate dwellings that can easily be combined into one, this house is appealing due to its modularity, brightness and generous spaces, perfectly suited to a large family or a secondary residence project. The ground floor features a spacious, light-filled living room with a fully equipped open-plan kitchen and a pellet stove, creating a warm and inviting atmosphere. A second living area with a fireplace and air conditioning provides additional living space. The house has 5 bedrooms, including a master suite with a dressing room, shower room, and private toilet. A separate shower room and bathroom with toilet are also available for added comfort. A closed mezzanine completes the ensemble, ideal for setting up an office, a library or additional storage space. In the basement, a large space with multiple layout possibilities can accommodate a cinema room, a gym, a workshop or even a large storage space depending on your needs.

Ref. : 2623

AGENCE MER MEDITERRANEE

LA COLLE-SUR-LOUP1 750 000 €

House for sale with mezzanine - 6 rooms - 196 m²

Exceptional historic property for renovation

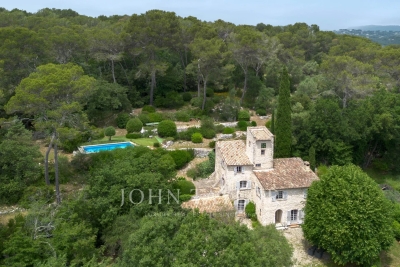
Situated just a stone's throw from the village of La Colle-sur-Loup, this timeless property enjoys a privileged location, with uninterrupted views over the surrounding countryside and a southern exposure that bathes the site in light all day long. The grounds, spread over 2.2 hectares, reveal an authentic landscape of magnificent stone restanques, remnants of ancestral know-how, and exceptional olive groves combining century-old and thousand-year-old trees. The swimming pool blends naturally into this peaceful, verdant environment. The main house features an entrance hall with a bread oven, a vestige of the property's history, a large, bright living room, a dining room steeped in history, a kitchen and three bedrooms, each with its own bathroom. The pigeonnier, the room that gave the property its name, houses a fourth small bedroom with a unique charm! The whole offers a warm atmosphere to be reinvented according to your desires! An independent studio with sleeping area on the mezzanine can be used to accommodate guests or family independently, adding to the property's potential as a home; carport for two vehicles and garden shed. This rare property will appeal to lovers of fine stonework in search of an authentic place to reinvent - a visit is a must to experience all its charm and potential.

Ref. : V2781CO

JOHN TAYLOR SAINT PAUL DE VENCE

AIX-EN-PROVENCE3 850 000 €

House for sale with mezzanine - 12 rooms - 621 m²

A few minutes from the heart of Aix-en-Provence – Exceptional 12-room property of 650 m² on 1.2 hectares

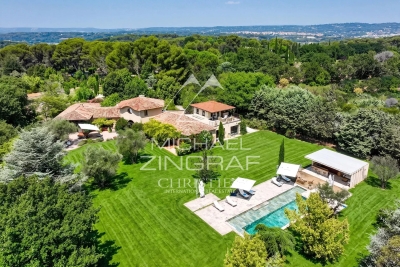
On the outskirts of Aix-en-Provence, in a privileged residential setting where absolute calm and privacy reign, discover this exceptional property of over 650 sq m, nestled in the heart of a magnificent 1. 2-hectare landscaped estate. From the moment you enter, the sheer size of the rooms is striking. The main house reveals two sumptuous reception rooms bathed in natural light, enhanced by spectacular high ceilings and an elegant open mezzanine. A vast wrought-iron veranda houses the dining room and seamlessly extends the living spaces into the garden. Two kitchens allow for a perfect blend of everyday comfort and entertaining. A remarkable master suite completes this level with its dressing room, bathroom, and wellness area equipped with a jacuzzi. On the garden level, two bedrooms, each with its own bathroom, open directly onto the outdoors. The lower level, beautifully appointed and bathed in natural light, offers four additional bedrooms, each with its own en-suite shower room and toilet, as well as a games room, a screening room, a laundry room, a cellar, and the utility rooms. Designed for hosting family and friends or developing a high-end hospitality business, a separate extension provides a comfortable living room, two bedrooms, a shower room, a toilet, and a large private terrace. The property also includes an independent studio and an artist's workshop, offering significant potential for conversion to suit your specific projects. Outside, the meticulously maintained grounds provide a true haven of peace. A swimming pool, pool house, pétanque court, expansive relaxation areas, and ample parking create a rare living environment where nature and elegance converge. With its prime location just minutes from the historic center of Aix-en-Provence, its exceptional size, the quality of its amenities, and the diversity of its living spaces, this residence represents a truly exceptional opportunity. Whether it's a prestigious family residence, a reception house, or a charming hospitality project, it will meet the highest standards.

Ref. : MZIAX0495

Michaël Zingraf Christies International Real Estate AIX-EN-PROVENCE

LEOGNAN895 000 €

House for sale with mezzanine - 7 rooms - 215 m²

LÉOGNAN - ARCHITECT-DESIGNED HOUSE - JOHN TAYLOR

Nestled at the end of a private driveway, out of sight and out of mind, this singular property embodies the perfect balance between contemporary architecture and art of living. Designed in 2011 by a renowned architect, the house's masterful aesthetics and light-filled volumes are immediately appealing. As soon as you drive through the gate, a vast landscaped reception garden offers parking for several vehicles, in addition to a large 30 m² garage. The first floor opens onto an open-plan living room with cathedral ceiling, enhanced by large bay windows that open onto a south-facing garden with a Bali stone-style tiled pool. A functional family kitchen is accompanied by an adjoining laundry room. A first bedroom completes this level. Upstairs, the master suite offers a veritable cocoon with shower room, dressing room and private balcony. Two additional bedrooms, a bathroom and a large open-plan mezzanine complete this level, offering great layout flexibility. A rare, confidential property with quality features, ideal for lovers of clean lines and tranquility in the immediate vicinity of Bordeaux. Contact us now for a private viewing

Ref. : V0425BX

JOHN TAYLOR BORDEAUX

MOUGINS1 750 000 €

House for sale with mezzanine - 5 rooms - 175 m²

MOUGINS: SOUGHT-AFTER AREA - CLOSE TO MOUGINS SCHOOL - FULLY RENOVATED 3-BEDROOM VILLA WITH EXPANSION POTENTIAL

Located in a sought-after, quiet residential area of Mougins, in absolute tranquility and close to the international Mougins School, this fully renovated 175m2 villa is built facing South / West on a flat, wooded plot of 2,600m2, offering significant expansion potential. Recently renovated with high-end features, it offers on the garden level a spacious living area with entrance hall, guest toilet, cathedral ceiling living room with fireplace, mezzanine office, beautiful dining room with adjoining high-end kitchen and equipped pantry for convenience. All rooms open onto the terrace and the south-facing pool, with no overlooking neighbors. The sleeping area offers three en-suite bedrooms, one of which is on the ground floor, with storage closets and stone bathrooms with high-end fixtures and parquet flooring, all facing south and quiet. Annexes: 1 shelter for two vehicles convertible into a double garage and 1 outbuilding with laundry room and pool equipment room. Great opportunity to visit without delay

Ref. : MS/GOO

AEI REAL ESTATE

NICE152 600 €

Commercial real estate for sale with mezzanine - - 50 m²

FOR SALE – Wine Bar & Restaurant Business – Port of Nice Area

Prime location just a short walk from the Port of Nice! A fantastic opportunity to acquire a wine bar and restaurant business located in one of Nice's most vibrant and sought-after districts, benefiting from both a loyal local clientele and year-round tourism. Key Features Approximately 50 m² (540 sq ft) commercial premises. 400 mm rooftop extraction system, allowing for a full kitchen operation. Fully equipped kitchen. 30 indoor seats in an air-conditioned dining area. 30 outdoor terrace seats, south-facing. Private courtyard behind the kitchen. Currently operating 5 evenings per week, offering significant growth potential through lunchtime service, extended opening hours, private events, or seven-day operation. Commercial lease valid until 2031. Low operating costs. Additional Space The lease also includes a 25 m² storage room on the third floor, ideal for stock or storage. In addition, there is the opportunity to acquire a second 25 m² mezzanine unit, fitted with water and electricity, suitable for additional storage, office space, or staff accommodation. Financial Information Monthly rent for the business premises, including the third-floor storage room: €743 (service charges included). Monthly rent for the additional mezzanine unit: €530 (service charges included). Asking Price €176,000 A rare opportunity to acquire a turnkey business in one of Nice's most desirable locations, featuring exceptionally low rent, a sunny south-facing terrace, and excellent potential for future growth. Further information and viewings available upon request.

Ref. : RD - LAS

GROUPE FOCH

LA CLUSAZ1 350 000 €

House for sale with mezzanine - 4 rooms - 121 m²

Chalet - Close to slopes & on the riverbank

In La Clusaz, in the heart of the Aravis Valley, this chalet enjoys a sought-after location just 1.5 km from the village centre and close to the ski slopes, in a peaceful, green setting perfectly integrated into the mountain landscape. Offering approximately 121 sqm of living space, complemented by 72 sqm of additional annex areas, the property provides a comfortable and welcoming living environment, ideal as either a main or secondary residence, with spaces perfectly suited to family life. The ground floor is arranged around a beautiful living area featuring an open-plan kitchen leading into the dining room and lounge, enhanced by a wood-burning stove that creates a warm and authentic atmosphere. This space naturally opens onto the outdoors, allowing full enjoyment of the surrounding natural environment. One bedroom and a shower room complete this level. Upstairs, the sleeping area offers three additional bedrooms as well as a mezzanine TV lounge, ideal for relaxing after a day in the mountains. The entire chalet benefits from excellent natural light and a strong connection to the outdoors, reinforcing the feeling of peace and well-being throughout the year. Additional features include a fitted laundry room, a double garage, and a traditional mazot, providing valuable storage and complementary uses. Located in a highly sought-after area, this property represents an ideal opportunity to enjoy mountain living all year round, with attractive rental potential. Référence agence : 3570

Ref. : MVWM-C9M-8VW

Agence ATHERAC - Transaction

CABRIS1 095 000 €

House for sale with mezzanine - 5 rooms - 189 m²

Stunning Provençal villa with clear view, glimpse of the sea, heated pool, in Cabris

Situated in the heart of the French Riviera's hinterland, this exceptional Provençal villa of approximately 189 m² offers an unparalleled living experience. Located near the charming hilltop village of Cabris, this property provides glimpse of the Mediterranean Sea and the Estérel mountains, offering both tranquility and easy access to local amenities. Set on a meticulously landscaped plot of 3,394 m², the property features an array of mature olive trees and a well-maintained garden, creating a serene and harmonious environment. The heated pool is perfectly integrated into the natural surroundings, offering a private space for relaxation and leisure. Upon entering the villa, you are immediately struck by its spaciousness and natural light. The expansive living area boasts high ceilings, creating a sense of openness and comfort, while a functional fireplace adds warmth and elegance. The fully equipped kitchen is designed for modern living, offering a functional space ideal for culinary enthusiasts. The ground floor also includes a guest bedroom and a shower room with WC, ensuring comfort and convenience for both family and visitors. Upstairs, a mezzanine office provides a peaceful workspace, while the master suite, complete with access to a solarium, offers magnificent views of Cabris and the surrounding hills. Two additional bedrooms are ideal for family or guests, along with a shower room and WC, further enhancing the villa's functionality and comfort. Additional features include a bright veranda, a spacious sun-drenched terrace, a double garage, and a wine cellar, adding both practical and luxurious touches to the property. Located just 3 km from the renowned Golf de Claux-Amic, 39 km from Nice Côte d'Azur Airport, and 20 km from the beaches, this villa provides the perfect balance of peaceful countryside living with easy access to the top attractions of the French Riviera. Offered by Côte d'Azur Sotheby's International Realty, this property represents an exceptional opportunity in luxury real estate. Contact our expert team for more information or to arrange a private viewing.

Ref. : CA15-031

COTE D'AZUR SOTHEBY'S INTERNATIONAL REALTY

LES HOUCHES1 195 000 €

House for sale with mezzanine - 5 rooms - 121 m²

Charming 5-room chalet in Les Houches

Discover this magnificent chalet located in Les Houches, offering an exceptional and peaceful setting. Composed of 4 bedrooms + 1 mezzanine bedroom, 2 bathrooms, including a master suite with a walk-in shower, a bathtub in the second. A beautiful living room with a fireplace crossing between the living room and the kitchen, bringing a nice conviviality to the living spaces Additionally: a barrel sauna and an outdoor jacuzzi complete this property. Two private outdoor parking spaces with an electric charging station Available from 10/04/2027 Including fees of 4% TTC to be paid by of the purchaser. Price excluding fees 1 149 038 €. Energy class D, Climate class B Estimated amount of annual energy expenditure for standard use: between 2316.00 € and 3134.00 € for the years 2021, 2022, and 2023 (including subscriptions). Information on the risks to which this property is exposed is available on the Geohazards website: www.georisques.gouv.fr.

Ref. : 1610-JULIETTECO74400

JULIETTE & CO IMMOBILIER

ROQUEBRUNE-SUR-ARGENS645 000 €

House for sale with mezzanine - 4 rooms - 138 m²

RENOVATED STONE SHEEPFOLD - 18,900M2 - ROQUEBRUNE SUR ARGENS

Extender Immobilier presents you with a property that is both exceptional, authentic and decidedly atypical, in the heart of nature, in absolute peace and quiet, just 3 minutes from the village center of Roquebrune sur Argens. The dominant 138m2 stone sheepfold was built in 1850 on rock; it stands on a magnificent 18,900m2 flat plot, suitable for a swimming pool, and surrounded by meadows, pine forests, poplars... While retaining its original character, this Provençal bastide was renovated and rearranged in 2003... the house is warm, functional, the materials are noble. The living areas are comfortable, including a beautiful, fully equipped 22m2 kitchen with an adjoining pantry, a 40m2 living/dining room with a wood-burning stove opening onto a 22m2 mezzanine, a 15m2 office or bedroom, and a toilet. Upstairs, extending from the mezzanine, is the master bedroom with a dressing room and an en-suite bathroom with shower and toilet. The outbuildings are numerous... a 27m2 garage, a laundry room, a storage workshop, a well .... then a beautiful sunny terrace overlooking the countryside and the Roquebrune rock. A rare find for nature lovers with amenities nearby. For any information please contact Valérie or Sandrine at 06 18 94 06 16 or 06 20 94 83 10 or .

Ref. : 432

Extender immobilier