OK
More than Less than
€  ok

Key-words : with mezzanine

Houses and Apartments, your real estate specialist magazine offers a selection of ads that match with the keyword with mezzanine. You can refine your search by specifying the area or price range in the navigation bar link Search for a House/Apartment.

PARIS 6EME520 000 €

Apartment for sale with mezzanine - 2 rooms - 42 m²

Paris 6 – Top-floor flat with lift, bathed in light – Quiet - AC

Located on the 5th and top floor (accessible by lift) of a charming period building with recently renovated communal areas, situated on a quiet street connecting Rue du Cherche-Midi and Rue de Sèvres, we are pleased to present this two-room apartment, bathed in natural light and equipped with air conditioning. With a floor area of 31.64 sqm (Carrez Law) and a total floor space of 50.73 sqm, it is laid out as follows: direct access to a spacious, very bright living room opening onto the street, facing south-west and offering views of the sky and rooftops, complemented by a small bedroom with storage, a mezzanine, a bathroom, a spacious fitted and equipped kitchen opening onto the courtyard, and a separate toilet. Agency fees payable by vendor - Nombre de lots dans la copropriété: 35 - Montant moyen de la quote-part de charges courantes 565 €/yearly - Montant estimé des dépenses annuelles d'énergie pour un usage standard, établi à partir des prix de l'énergie de l'année 2021, 2022, 2023 : 740€ ~ 1040€ - Augustin ALTOBELLI - Agent commercial - EI - RSAC 889 735 072

Ref. : 86891543

BARNES PIED-À-TERRE SAINT-GERMAIN-DES-PRÉS

AGAY1 150 000 €

House for sale with mezzanine - 7 rooms - 195 m²

Neo-Provençal villa with sea view in a private estate

Discover this beautiful character villa, set on over 250sqm of total land area, including 195sqm of living space, located in Agay within a prestigious private estate, close to the beach, offering unobstructed views of the surrounding vegetation and the sea. Built in 2005 in a neo-Provençal style, this property with a swimming pool, filtered by salt electrolysis, sits on a 1310sqm landscaped plot. The villa comprises 7 main rooms, including 4 bedrooms. The garden level features an entrance hall leading to a bright, cathedral-ceilinged living room, extending onto a covered terrace perfect for relaxing in absolute tranquility, all with a beautiful sea view. There is also a spacious kitchen with terrace access and a master suite with a walk-in shower and dressing room. The upper level comprises a second master suite, a bedroom with an en-suite bathroom, a children's bedroom, an office space, and a pleasant mezzanine overlooking the living room, perfect for relaxation or reading. Ideal for a large family or entertaining guests thanks to its spaciousness and privacy, the villa faces southwest, offering magnificent sunset views, and features a fireplace with an insert to create a warm atmosphere on cooler evenings. Designed for optimal comfort, the home also prioritizes environmental responsibility, offering a heating and cooling system with a heat pump, a solar water heater, photovoltaic panels, and a temperature control system similar to a Canadian well. Numerous additional rooms, including a pantry/laundry room, cellars, a gym, a double garage, and several secure parking spaces, complete this property. This nearly turnkey property offers the opportunity to acquire a luxury villa combining comfort, a prime location, and a high quality of life. Contact our agency, MILLÉSIME IMMOBILIER AGAY, to arrange a viewing.

Ref. : 654

MILLESIME IMMOBILIER AGAY

MORZINE575 000 €

House for sale with mezzanine - 3 rooms - 65 m²

A Charming Two-Bedroom Chalet with Spectacular South-West Facing Views, MORZINE

Exclusively marketed by Morzine Immobilier A rare opportunity to acquire a charming two-bedroom chalet enjoying spectacular south-west facing views over Morzine and the surrounding mountains. Offering the privacy and independence of chalet living, the property combines an exceptional setting with convenient access to the village centre and ski lifts. Combining tranquillity with convenience, the centre of Morzine is just 1.7km away and can be reached on foot in approximately twenty minutes. During the winter season, a free shuttle bus stopping immediately outside the residence provides effortless access to the ski lifts and village centre. Arranged over three floors, the chalet has been thoughtfully designed to maximise both the living space and the remarkable views. Upon entering, an entrance hall leads to an impressive open-plan kitchen, dining and living area featuring double-height ceilings and a corner fireplace, creating a welcoming atmosphere throughout the year. Large openings frame the panoramic mountain views, whilst a balcony and terrace provide excellent outdoor space. An independent WC completes this level. Above, a mezzanine overlooking the principal living area is currently arranged as a children's television and games room, although the space could equally provide additional accommodation for two guests. The lower floor comprises two double bedrooms. The principal bedroom benefits from an en-suite bathroom, whilst the second bedroom is served by an independent bathroom. The residence also benefits a fabulous outdoor swimming pool that is operational during the summer months. Perfect for relaxation during the warmer periods. The property offers an appealing alternative to a larger chalet or apartment residence and would make an ideal second home or investment property. There is an established history of attractive rental income, details of which are available upon request. Combining the charm of a traditional Alpine chalet with magnificent views and excellent accessibility, this is a rare opportunity to acquire a property of this nature in Morzine. The apartment has a habitable area of 65sqm (Loi carrez 57sqm and a further 8sqm under the height of 1.8m) For further information, please contact Morzine Immo at . Information on the risks to which this property is exposed is available on the Géorisques website

Ref. : 4199

MORZINE IMMOBILIER

PARIS 20EME995 000 €

Apartment for sale with mezzanine - 5 rooms - 105 m²

Duplex apartment in the Saint-Fargeau district

At the heart of the Saint-Fargeau district, on a cobbled street with well-maintained greenery, this 105 sq.m (1,130 sq ft) spans two floors with all the feel of a house. The main level has an entrance hall, a vast living space combining a lounge and dining room, and a kitchen open on the loggia. The large windows and views over the surrounding vegetation enhance the feeling of space, light and serenity. A staircase with sculpted lines leads to the upper floor comprising three bedrooms including a master suite with bathroom, a second bathroom, and an office area on the mezzanine. The smooth layout is ideal for family life. The apartment has been carefully renovated in a contemporary style and has quality fittings. The Saint-Fargeau district is popular for its residential streets, its quiet lanes and its village feel, and is one of the most coveted areas of the 20th arrondissement. A rare balance between tranquillity and neighbourhood life. Cellar also included. Option to acquire a parking space in the residence at an additional cost.

Ref. : 6607

AGENCE VARENNE PARIS 7E

CARQUEIRANNE1 950 000 €

House for sale with mezzanine - 6 rooms - 280 m²

Overlooking the Med, close to the village a substantial property

In an idyllic setting, a short distance from the sea and a few minutes to the village this substantial property set on a plot just under an acre is complete with a beautiful pool area. A generous living area leads on to a large terrace, a perfect setting for your dinner parties. On the same level an ensuite. On the first floor a large mezzanine ideal for a home office, 2 further ensuites and a further bedroom and bathroom. There are also 2 granny annexes, one of which is 60 m2 ideal for a rental income or multi-generational living. This property requires some updating.

Ref. : 86970141

IMMOCOACH - Luxury & Investment Properties

MEGÈVE2 550 000 €

House for sale with mezzanine - 7 rooms - 311 m²

Chalet Megève Mont-Blanc View

Located in the charming hamlet of Villard, this chalet offers a breathtaking view of the village and Mont Blanc. Nestled in a preserved environment, it guarantees calm and privacy in the heart of nature. On the ground floor, the living space with an open kitchen opening onto a warm living room, decorated with a wood stove, and a furnished terrace ideal for enjoying the surrounding landscapes. A double bedroom with adjoining shower room completes this floor, as well as a garage with a ski room and a guest toilet. A mezzanine offers additional sleeping space, and a relaxation area including a television lounge and a games area completes this floor. The basement houses a cellar, a boiler room and a spacious workshop of over 125 m2. This space opens up interesting perspectives for fitting out according to your wishes. Information on the risks to which this property is exposed is available on the Géorisques website: www.georisques.gouv.fr.

Ref. : 167

Ravello Immobilier - Megève

PRAZ-SUR-ARLY140 000 €

Apartment for sale with mezzanine - Studio - 20 m²

Studio with balcony, garage and ski locker

In Praz-sur-Arly, discover this 25.40m² studio, including 6.85 m² below 1.80m, located on the second floor of a residence, offering a functional living space and a pleasant outdoor area. The apartment is organized around a living room with a kitchen, opening directly onto a balcony with a beautiful unobstructed view of the mountains and the surrounding area. The entrance also leads to a bathroom and a separate toilet. A mezzanine completes the space and can provide an additional sleeping or storage area, according to needs. The property also benefits from a private garage as well as a ski locker, allowing for storage and a secure space for equipment. An apartment that combines the elements sought for a mountain pied-à-terre: balcony, garage, and ski locker, in a pleasant setting in Praz-sur-Arly.

Ref. : 583P

IMMO VALLEY

CARQUEIRANNE2 369 000 €

House for sale with mezzanine - 6 rooms - 200 m²

Villa d'Architecte avec vue Mer époustouflante

Carqueiranne – Breathtaking sea views from this contemporary architect-designed villa Ideally located, this superb architect-designed villa will captivate you with its generous volumes, exceptional light and stunning sea views. Level access ensures the utmost ease of living. From the entrance, a reception area unfolds, comprising a living room with fireplace, a dining room and an open-plan kitchen. Large picture windows and remarkably high ceilings create an incomparable sense of space and light. The main level also features a master suite with bathroom and WC. Upstairs, a very large mezzanine currently used as a study and TV area could easily be converted into an additional bedroom. This floor also offers a second master suite with bathroom, WC, private terrace and magnificent sea views, as well as two further bedrooms sharing a shower room. Facing the pool, a separate guest bedroom allows you to welcome family and friends in complete privacy. The property also benefits from a very large garage and numerous outbuildings. Fees to be paid by the seller. Energy class C, Climate class C Estimated average amount of annual energy expenditure for standard use, based on the year's energy prices 2023: between 1530.00 and 2170.00 €. Information on the risks to which this property is exposed is available on the Geohazards website: www.georisques.gouv.fr.

Ref. : 117-LA GALERIE L'ART DE L'IMMOBILIER

LA GALERIE - L'Art de l'Immobilier

ST-RÉMY-DE-PROVENCE1 995 000 €

House for sale with mezzanine - - 194 m²

Contemporary house for sale in Saint Rémy de Provence

Set within a lush 1,000 m² garden, this contemporary 178 m² home stands out with its atelier-inspired style and clean architectural lines. Built in 2012, it perfectly blends modern comfort with refined elegance, featuring high-quality finishes and stylish amenities. The bright living area opens onto a beautifully landscaped garden, centered around a heated mirror pool measuring 14 x 3.5 meters, equipped with a sliding cover for year-round enjoyment. The property now offers four bedrooms, including three within the main house—one being a master suite with a dressing room and private shower room—and a fourth independent bedroom, ideal for hosting guests with complete privacy. A second shower room serves the other bedrooms, ensuring comfort and convenience for the whole family. The 20 m² mezzanine provides additional space suitable for an office, playroom, or relaxation area. Designed for absolute ease and well-being, the house features a heat pump, newly installed air-conditioning consoles, aluminum windows, an alarm system, automatic irrigation, and remotely controlled garden lighting. It is an ultra low-maintenance home, conceived to simplify everyday life and minimize constraints. The overall atmosphere gives the unique feeling of having your own private hotel, where every space is dedicated to comfort and relaxation. Harmonious and thoughtfully equipped, this property is a true haven of peace just minutes from all amenities.

Ref. : VP866

Von Peerc Real Estate

BEAULIEU-SUR-MER420 000 €

Apartment for sale with mezzanine - 2 rooms - 39 m²

Beaulieu-sur-Mer – 1-Bedroom Apartment with mezzanine in the city center

Ideally located in the heart of Beaulieu-sur-Mer, just a short walk from all local amenities, this charming apartment offers a highly sought-after location and excellent rental potential. The property features a bright living room with a fully equipped open-plan kitchen, a bedroom, a shower room, and a mezzanine, providing additional living or sleeping space. The apartment has previously been successfully operated as a short-term rental/Airbnb, making it an attractive opportunity for investors looking for a property with strong rental potential in one of the Côte d'Azur's most desirable locations. Perfect as a second home, pied-à-terre or investment property, this apartment combines a prime central location with the appeal of Beaulieu-sur-Mer and its exceptional lifestyle.

Ref. : 517

AZUR LUXE PROPERTIES

BEAULIEU-SUR-MER2 400 000 €

House for sale with mezzanine - 5 rooms - 245 m²

Exclusivity - Villa center of Beaulieu sur Mer - Garden - Sea View

Exclusivity - Beaulieu sur-mer Center - Villa of 191 m² (191m² living space + 45m² on the ground floor suitable for conversion) on 3 levels, land of 687m². Provide refreshment. It consists on the ground floor of a garage, a laundry room, a cellar, a kitchen, a bathroom and a living room with mezzanine, on the ground floor: an entrance, 3 bedrooms and 2 shower rooms with WC, on the 1st: a kitchen, a living room, a terrace, 2nd: about 70 m² of attic. The villa has a sea view. TF: 1677 euros. No procedure to our knowledge.

Ref. : 370

AZUR LUXE PROPERTIES

FLUMET1 100 000 €

House for sale with mezzanine - 8 rooms - 162 m²

Exceptional Chalet in Flumet – Spacious Interiors, Stunning Views, and Absolute Tranquility

Nestled in a quiet cul-de-sac in Flumet, this recently built 340 sqm chalet offers a rare living environment combining comfort, space, and serenity. From the moment you enter, you'll discover an impressive 67 sqm garage that can accommodate up to four vehicles, a 17 sqm workshop, a laundry room, and a large space ready to be fitted out to suit your needs (home gym, self-contained studio, etc.). On the garden level, the living space invites conviviality with a 40 sqm cathedral-style lounge bathed in natural light, a separate kitchen, a relaxation area, and a beautiful master suite with walk-in wardrobe, ensuite shower room, and toilet. Upstairs, you'll find two bedrooms (one with a mezzanine), a bathroom with shower and toilet, and a charming reading nook—ideal for a family home. Outside, a vast terrace opens onto unobstructed views—perfect for nature lovers and those seeking peace and quiet. The nearby lake and shops are within walking distance, offering everyday convenience without compromising the setting. Key Highlights: – Exceptional volumes and high-quality finishes – Quiet and sought-after location, just steps from amenities – Unobstructed views, large terrace, and preserved natural surroundings

Ref. : 526

IMMO VALLEY

ST-NICOLAS-LA-CHAPELLE830 000 €

House for sale with mezzanine - 7 rooms - 200 m²

Chalet di 7 locali con vista sulle montagne a Saint-Nicolas-la-Chapelle

Located in the authentic village of Saint-Nicolas-la-Chapelle, this 200 m² chalet enjoys a peaceful and unspoiled setting, with panoramic mountain views. Built in 1999 using natural materials and with respect for the surrounding environment, it combines traditional Alpine character with modern comfort. Set on a 2,072 m² plot, the chalet is spread over three levels and offers a variety of additional spaces. The adjoining plot also includes a buildable area, offering potential for a future development project. On the ground floor, the entrance with built-in storage leads to a beautiful living area combining a lounge and dining room, centred around a wood-burning stove. This bright space opens onto a large balcony and a pleasant south-west-facing terrace, allowing you to fully enjoy the surrounding outdoor environment. A fully equipped kitchen completes this level, along with two bedrooms, one featuring a dressing room and the other with its own private shower room. There is also an additional shower room and a separate WC. Garden level: a spacious garage, laundry room, office area and a small heated, independent workshop. A cellar and wood storage area are also available. Upstairs, a spacious mezzanine opens onto a balcony. Depending on your needs, this space could be converted into an additional bedroom, office, library or home cinema. Converted attic space with built-in cupboards also provides additional storage. The garden level also includes a spacious garage, laundry room, cellar and wood storage area. The independent office and small heated workshop complete this level. The underfloor heating system is powered by solar panels, with an electric boiler as a back-up. The system was renovated in November 2025. Contact us to discover this chalet and arrange a viewing. Situated in a peaceful and authentic environment, close to the centre of Saint-Nicolas-la-Chapelle village and just 10 km from Megève, this chalet would be ideal as either a main residence or a second home.

Ref. : 541

IMMO VALLEY

PUGET-SUR-ARGENS1 950 000 €

House for sale with mezzanine - 8 rooms - 259 m²

Puget-sur-Argens Domaine de la Lieutenante - Villa

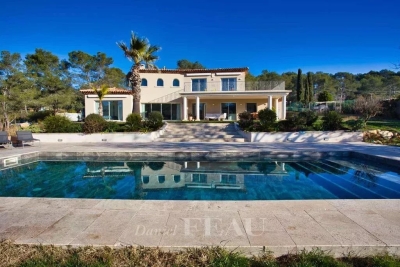
In an exceptional and unique environment, superb high-end villa of 259 m2 on a large landscaped plot of 4033 m². It offers neat and very high quality services such as: stone columns, artistic ironwork, Italian marble on the floor, underfloor heating, high-end insert of 1.20m on stone facing wall, aluminum joinery, central vacuum, alarm, etc... The main house offers on the ground floor, in an open and very bright loft style : - an entrance with large custom-made wardrobe and guest toilet, - a large living room of 85 m², with fully equipped open kitchen, opening onto a large partly covered summer terrace, - a cellar communicating with the garage of 36 m², - a master suite with custom-made wardrobe and large bathroom with bath, shower and toilet, - a bedroom currently used as an office, The first floor hosts : - a mezzanine overlooking the living room, - two bedrooms opening onto a large terrace, - a shower room with toilet. There is also a very well appointed independent apartment offering a beautiful living room, an equipped kitchen, a bedroom, a shower room with toilet and a private terrace. In the garden, a beautiful swimming pool surrounded by a huge terrace of 100 m² takes place. The large plot with century-old trees allows you to enjoy it while remaining completely out of sight. It benefits from automatic watering (connected to a historic stone well and the domestic network) and lighting. The house benefits from the possibility of extending more than 30 m² and from a very low electrical operating cost due to very good insulation of the building. In a unique and very private living environment, this property is located 20 minutes from three renowned golf courses (Terre blanche, Saint-Raphaël and Roquebrune-sur-Argens), 15 minutes from the beaches and 10 minutes from all amenities ( shops, schools, highway).

Ref. : 7195780

DANIEL FÉAU PROVENCE

ST-NICOLAS-LA-CHAPELLE1 050 000 €

House for sale with mezzanine - 12 rooms - 245 m²

Family chalet with rental potential in Saint-Nicolas-la-Chapelle

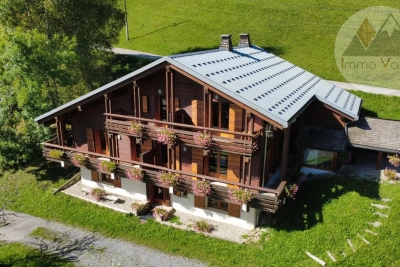
!! PRICE REDUCED !! Nestled on the heights of the charming village of Saint-Nicolas-la-Chapelle, this 260 m² habitable property situated on 2,469 m² of land combines volume, panoramic view, and remarkable rental potential. It can be used as a large family chalet or divided into five independent apartments. Garden Level: Large living space with an equipped open-plan kitchen, one bedroom, a bathroom with WC and storage. Ground Floor: Two apartments, the first consists of a living room with a closed kitchen, all opening onto a balcony, one bedroom, a bathroom, and an independent toilet. The second consists of a living room with a mezzanine, a closed kitchenette, all opening onto a large corner balcony, a spacious bedroom, a bathroom, and an independent toilet. Upstairs: Two apartments, the first consists of a living room with a closed kitchenette and a mezzanine sleeping area, all opening onto a balcony, one bedroom with a mezzanine, a bathroom, and an independent toilet. The second consists of a living room, a closed kitchenette, all opening onto a beautiful balcony, a large bedroom with storage, a bathroom, and an independent toilet. The + two outbuildings called "La Chambrette" and "Le Four à Pain" measuring 17m² and 12m² respectively.

Ref. : 529P

IMMO VALLEY