OK
More than Less than
€  ok

Key-words : private pool avignon

Houses and Apartments, your real estate specialist magazine offers a selection of ads that match with the keyword private pool avignon. You can refine your search by specifying the area or price range in the navigation bar link Search for a House/Apartment.

VILLEDIEU1 900 000 €

House for sale private pool avignon - 35 rooms - 1211 m²

EXCLUSIVE – Exceptional Estate in Provence – Villedieu – Former 19th-Century Silk Mill – 1,200 sqm – 1.5 Hectares – Category 4 ERP

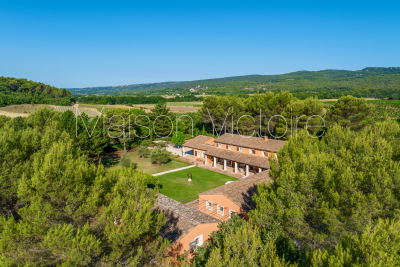
In the heart of the charming village of Villedieu, just a few minutes from Vaison-la-Romaine, this former 19th-century silk mill offers nearly 1,200 sqm of living space set within 1.5 hectares of mature grounds. Classified as a Category 4 ERP (Establishment Open to the Public), the property offers substantial accommodation capacity, with 26 bedrooms, extensive reception and activity spaces, a professional kitchen, as well as two recently created ground-floor bedrooms fully adapted for guests with reduced mobility. The property is currently operating as a business, although the sale is primarily based on the value of the real estate itself rather than on the valuation of its existing turnover. Its layout, accommodation capacity and Category 4 ERP classification offer numerous possibilities, whether continuing the existing activity or developing a new project: hospitality accommodation, seminars, retreats, workshops, training courses, artist residencies, or any other project requiring generous volumes and significant guest capacity. Some refurbishment and modernisation work should be anticipated, offering the opportunity to rethink certain areas and fully reveal the potential of this historic property. The property comprises three distinct living areas: The main building Primarily dedicated to the hospitality activity, the main building benefits from its Category 4 ERP classification, a significant asset for continuing or developing an activity open to the public. The accommodation comprises 26 bedrooms in total, providing comfortable capacity for approximately 50 to 65 guests. Two recently created bedrooms, located entirely on the ground floor, are fully adapted to accessibility standards for people with reduced mobility. The communal areas include a professional kitchen equipped for group catering, a large dining room and several shaded terraces. Three large multi-purpose rooms, ranging from approximately 45, 76 and 89 sqm, can accommodate a variety of activities including workshops, yoga, dance, seminars and training sessions. The proportions and configuration of one of these rooms could also lend themselves to the creation of a dedicated music or recording space, subject to the necessary acoustic improvements. The layout also allows the 116 sqm dining room to be easily connected with two adjoining rooms of 76 sqm and 89 sqm, creating a reception space of approximately 290 sqm. The owners' residence Located within the architectural continuity of the main building, this private living area allows the owners or operators to live on site independently from the hospitality activity, while maintaining genuine privacy. Independent guest house – approximately 50 sqm Arranged over two levels, this independent house comprises a living area on the ground floor, with a bedroom and shower room upstairs. It provides self-contained accommodation for guests, staff or artists in residence and could also be operated as an independent holiday rental. The grounds and swimming pool The property extends over approximately 15,000 sqm of mature, largely shaded grounds, providing privacy and numerous outdoor areas. The property features an impressive 17 x 6. 5-metre swimming pool, fully tiled in shades of green and blue. Its gently sloping, beach-style entrance allows gradual access to the water and enhances the overall appeal of the pool area. Additional facilities The property benefits from a very large car park, together with a separate parking area allowing a coach to enter, park and manoeuvre comfortably. With its generous proportions, substantial accommodation capacity, 1. 5-hectare grounds and Category 4 ERP classification, this former silk mill represents a particularly versatile real estate opportunity, suitable for a residential, hospitality, tourism, events or artistic project. The property is located approximately 20 minutes from the A7 motorway, 60 minutes from Avignon TGV station, and

Ref. : 11553
ROSIER

LE BARROUX715 000 €

House for sale private pool avignon - 10 rooms - 229 m²

LE BARROUX – Historic 16th-Century House – Panoramic Views – Swimming Pool

LE BARROUX – Historic 16th-Century House – Panoramic Views – Swimming Pool In the heart of the highly sought-after village of Le Barroux, set on elevated ground in a commanding position, this authentic 16th-century stone house offers approximately 229 sqm of living space in a particularly peaceful and preserved setting. Unusual in both its layout and architecture, the property is distinguished by its charm, original materials and captivating views, which reveal themselves throughout the different rooms and levels. The house is arranged around a remarkable historic stone staircase, forming the true backbone of the property. It offers generous living spaces, including an elegant reception room with a monumental fireplace, as well as spacious bedrooms. Its configuration allows everyone to enjoy their own privacy while sharing generous communal living areas. Two terraces extend the living spaces, one of which enjoys exceptional panoramic views. The outlook stretches across the Rhône Valley, taking in the historic Château du Barroux and reaching as far as Mont Ventoux. A panoramic sun terrace, whose flooring has recently been completely renovated, provides another privileged setting from which to enjoy the surrounding landscape. Below, sheltered from view, the swimming pool area forms a peaceful and secluded haven. Entirely private and remarkably quiet, it offers an intimate setting in which to enjoy the warmer months. On the first floor, a self-contained apartment can be retained as an independent space for family and friends or offered as a seasonal rental. It could also be reintegrated and reconfigured as part of the main house, depending on the plans of its future owners. The property therefore lends itself to a variety of uses: a family home, a second residence, a bed-and-breakfast activity, seasonal rental of the apartment, or rental of the property in its entirety. The house has retained all its authenticity and many original features. Some updating is nevertheless required to bring certain areas in line with contemporary standards of comfort while preserving the historic soul of the property. Several improvements have already been undertaken, including the refurbishment of the sun terrace flooring and the installation of air conditioning scheduled for September 2026. A double garage and a cellar complete the property. A singular historic house offering genuine serenity, preserved privacy and captivating views over the surrounding landscape. Ideally situated in the heart of the Vaucluse, the property enjoys the appeal of Le Barroux, a characterful hilltop village dominated by its historic château, facing Mont Ventoux and close to the Dentelles de Montmirail. Easily accessible, Le Barroux can be reached from the A7 motorway via the Orange-Sud or Avignon-Nord exits. Avignon TGV station is approximately 40 km away, combining a privileged location in the heart of Provence with convenient access to major cities.

Ref. : 11545

ROSIER

AUPS849 000 €

House for sale private pool avignon - 12 rooms - 260 m²

Exceptional Property with Two 4-Star Gîtes in Aups (83630)

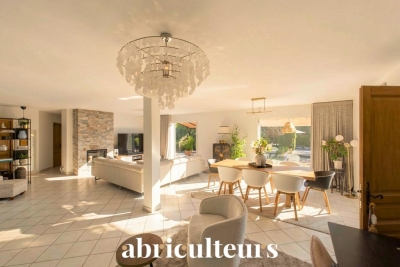
Abriculteurs is proud to present for sale this prestigious property ideally located in Aups (83630). This unique estate, situated close to the renowned Gorges du Verdon and Sainte-Croix Lake, enjoys easy access to shops and the village center. The main villa, approximately 180 m² and very bright, offers a large reception area opening onto a 100 m² south-facing terrace with unobstructed views of the landscaped garden. The living room, equipped with an elegant fireplace, invites relaxation while air conditioning ensures optimal comfort throughout the year. The independent kitchen, completely renovated in a contemporary style, guarantees practicality and conviviality. The sleeping area is designed to provide comfort and privacy, including a master suite with a private shower room and large dressing room, two additional bright bedrooms, and an elegant bathroom. Two additional versatile rooms can be used as an office, TV area, or allow the creation of a third gîte. Regarding the investment, the property benefits from remarkable rental potential with two independent gîtes (T2 and T3), each having its own access and private terrace, rated 4 stars and listed on major vacation rental sites. The gîte activity runs year-round, with strong winter appeal thanks to the famous Aups truffle market, generating continuous rental activity. There is also potential to develop a third gîte. Outside, a 2,200 m² landscaped garden awaits, featuring a swimming pool, a pétanque court, several terraces, and convivial spaces sheltered from view. Modern amenities include solar panels for better energy efficiency, a secure automated gate, double glazing, fiber optic internet, and five parking spaces. Every feature has been thoughtfully designed to ensure daily comfort, privacy, and tranquility in a protected natural environment with an ideal location. Key property highlights: o Optimized profitability with two highly profitable independent gîtes, private access and terraces, and potential for a third unit o Year-round gîte operation, with winter season boosted by the Aups truffle market o High-end finishes: contemporary renovation, pool, solar panels, enclosed landscaped garden o Strategic location: close to Sainte-Croix Lake, shops and town center, 40 minutes from TGV train station o 8 bedrooms, 4 shower rooms, 1 bathroom, 5 toilets, independent kitchen o Air conditioning, fireplace, double glazing, fiber optic, parking Additional information: o Property tax: €3,795 / year o Condition: impeccable o Sanitation: mains drainage o Energy Performance Certificate: Class C (164), Greenhouse Gas Emissions: Class A (5) o Estimated energy cost: €2,930 to €4,040 / year (reference 2021) Sale price: €849,000 VAT included (Abriculteurs fees payable by the seller) Announcement written under the editorial responsibility of Mrs. Sophie Maucotel, commercial agent (EI) registered with the Avignon RSAC under number 928 034 008, without holding funds, on behalf of SARL Abriculteurs immobilier (SIREN 837 704 584, professional card CPI 7501 2018 000 025 842, 12 rue des Halles, 75001 Paris).

Ref. : TZBT3077_SM_1209_5

abriculteurs

GRIGNAN2 980 000 €

House for sale private pool avignon - 16 rooms - 680 m²

Drome Provencale – A unique period property

This remarkable property with origins dating back to the 13th century was meticulously renovated throughout over the past two years. Set in about 4 hectares of grounds, the ensemble offers around 580 sqm of living space in a main house and annexes which have been tastefully decorated by an interior decorator and is sold furnished. The main house includes a 112 sqm living/reception room and dining room, a kitchen, a suite and a pool house opening onto the exterior. The two upper floors include four suites including a master with a bathroom and dressing room, and a further bedroom with a bathroom. The annex comprises a living room/library, and a suite with a private terrace. With a glazed and air-conditioned wine cellar. The entirely enclosed grounds benefit from a heated 10 x 5 metre swimming pool, a bore-hole for watering, 5000 sqm of truffle oaks, 19 olive trees and a boules pitch. Further construction would be possible. Alarm, CCTV. The electrical installation has been entirely revised. In a peaceful yet not isolated setting in walking distance of the village, 18 km from the autoroute, and under an hour from Avignon and Montélimar TGV stations.

Ref. : 87033454

Daniel Feau Provence / Lourmarin

ST-RÉMY-DE-PROVENCE820 000 €

House for sale private pool avignon - 7 rooms - 204 m²

ELEGANT FAMILY VILLA NEAR AVOGNON AND SAINT REMY DE PROVENCE

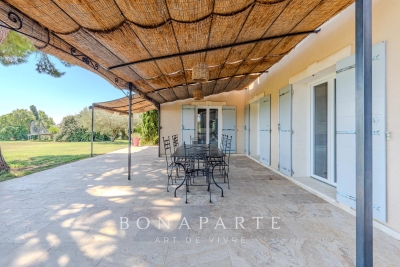
Ideally located on the outskirts of Avignon, within easy reach of Saint-Rémy-de-Provence and the TGV high-speed railway station, this charming 204 sqm villa offers a privileged and peaceful lifestyle, combining comfort, practicality and the gentle art of living in Provence. Impeccably maintained and requiring no renovation work, the property stands out for its well-designed layout, perfectly suited to a large family as well as to those looking for a comfortable and easy-to-manage second home. On the ground floor, the living areas are arranged around an open-plan kitchen and lounge, creating a bright and welcoming atmosphere with seamless access to the outdoor spaces. A spacious principal suite is also located on this level, complete with a private shower room, WC and direct access to the terrace. A study and utility room add further practicality. The study could also be converted into an independent studio, ideal for accommodating family or guests, creating a separate space for a teenager, a private professional area or independent guest accommodation. Upstairs, three generous bedrooms provide comfortable and inviting sleeping accommodation. An elegant bathroom fitted with a bathtub and three washbasins completes this level. Outside, the property fully embraces the Provençal lifestyle, with a swimming pool, summer kitchen and several relaxation areas designed to make the most of the region's climate in a peaceful and preserved setting. Additional features include a garage, cellar and carport, providing ample storage and parking facilities. A turnkey family villa combining tranquillity, space and functionality, ideally positioned between Avignon and Saint-Rémy-de-Provence, with quick access to the TGV station and main transport links. A true invitation to enjoy the gentle lifestyle of Provence.

Ref. : EP-3891-1

Maison BONAPARTE

CAVAILLON299 000 €

House for sale private pool avignon - 4 rooms - 100 m²

Townhouse with Pool, Terrace and Parking for Sale in Cavaillon

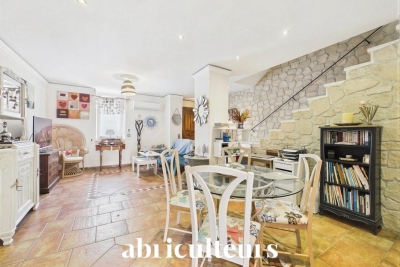
Abriculteurs PAYS D'AIX & LITTORAL is pleased to present for sale this upscale house ideally located in Cavaillon (84300). The property opens onto an elegant through living area, including a living room with fireplace, a spacious dining room, and a fitted open kitchen. Large sliding glass doors provide direct access to a 30 m² covered terrace facing south, allowing you to enjoy a rare outdoor space in the city center. The terrace, extended by a private swimming pool, offers a privileged place for relaxation and socializing. The whole sits on a fenced 300 m² plot, preserving privacy and tranquility, and an exclusive parking space completes the exterior. Upstairs, the property offers three bright bedrooms, including a master suite with a private shower room. An additional shower room with toilet and a laundry area complete this level, providing optimal comfort for the entire family. Located in immediate proximity to shops, schools, and sports facilities, this house benefits from a sought-after location. Several bus stops and the Cavaillon train station, with connections to Avignon in less than 20 minutes, make daily commuting easy. The Calavon cycle route, the Durance River, as well as hiking trails are also quickly accessible, offering a pleasant and dynamic living environment. Property highlights: - Rare opportunity to acquire a house with a pool in the city center - 30 m² south-facing terrace - Private parking - Modern amenities: air conditioning, double glazing, photovoltaic panels Additional information: - Property tax: €1,400/year - No annual common charges - Individual electric heating with reversible air conditioning - General condition: good, no major work needed - Connected to the main sewer system - Well water Energy performance diagnostics: - Conventional consumption: 113 kWhEP/m². year (class C) - Estimated emissions: 4 kg CO2/m². year (class A) - Estimated annual energy cost available on request - Reference year: 2021 Sale price: €299,000 including tax (fees payable by the seller) Announcement drafted under the editorial responsibility of Mrs. Sophie MAUCOTEL, commercial agent (EI), registered with the RSAC of Salon de Provence under number 849 483 358, acting for SARL Abriculteurs immobilier, with a capital of €5,000, SIREN No. 837 704 584, holder of professional card No. CPI 7501 2018 000 025 842 issued by the Paris Île-de-France Chamber of Commerce, head office located at 12 rue des Halles, 75001 Paris. For more information or to arrange a visit, contact us at +33971005838 or by email at .

Ref. : KSRO0667_SM_0709_5

abriculteurs

VILLENEUVE-LÈS-AVIGNON860 000 €

House for sale private pool avignon - 7 rooms - 157 m²

Elegance and light define this contemporary villa in Villeneuve-lès-Avignon

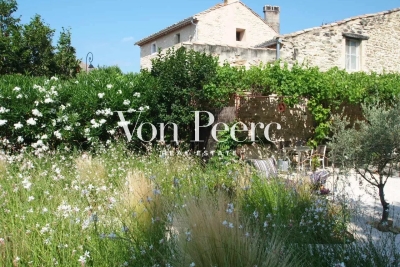
A contemporary villa blending architecture with the provençal art of living nestled in one of the most sought-after areas of villeneuve-lès-avignon, this contemporary 157 sqm villa combines clean architectural lines, high-quality features and a remarkable connection to natural light and the outdoors. Designed in a distinctly contemporary style, with an elegant flat roof and generous proportions, the property is filled with natural light. Full-height, pocket-style sliding glass doors open the living spaces seamlessly onto the garden, creating a beautiful sense of continuity between indoors and out. The bright and welcoming living area opens onto a beautifully landscaped mediterranean garden, conceived as a natural extension of the home. Local plant species, sun-drenched terraces and a swimming pool create a peaceful and private setting, ideal for relaxing and enjoying life outdoors. Each bedroom benefits from its own private shower room and direct access to the garden. A spacious home office, also opening directly onto the outdoors, provides a particularly pleasant and light-filled workspace. Designed for year-round comfort, the villa features underfloor heating and cooling, ensuring a pleasant and consistent temperature throughout the home in every season. The property benefits from carefully selected features, including schüco windows and doors, budendorff home automation, a garage and a dedicated technical annex. Every detail has been thoughtfully considered to create a refined balance between aesthetics, functionality and everyday comfort. A discreet and highly desirable property for lovers of contemporary architecture, natural light and an exceptional quality of life, ideally located just minutes from the center of villeneuve-lès-avignon, the tgv high-speed train station and all amenities. A rare address where contemporary architecture meets the timeless douceur de vivre of provence.

Ref. : VP964

Von Peerc Real Estate

ST-LAURENT-DES-ARBRES998 000 €

House for sale private pool avignon - 11 rooms - 1959 m²

Charming Village House with Outbuildings, Pool and Garden

Only 20 minutes from Avignon TGV station and 5 minutes from the motorway, this superb property dating from 1850 has been fully restored in a refined Provençal style, combining authenticity, clean lines, and a contemporary feel. Set on a 1959 m² plot of land, part of which is buildable, this unique property offers approximately 328 m² of living space and includes several independent living areas: Main house: two bedrooms, an attic space, and a spacious living room with open-plan kitchen and dining area opening onto a private terrace. Two suites, each featuring a bathroom or shower room, a sitting area, and a private terrace. Two guest rooms currently operated as bed-and-breakfast accommodation. Two independent gîtes: One with two bedrooms, a living room, a fully equipped kitchen, a shower room, and a private terrace One with a fully equipped kitchen, a bedroom, and an Italian-style walk-in shower The outdoor areas offer beautiful spaces for relaxation, including a swimming pool, landscaped garden, shaded terraces, a relaxation area, and private parking. This peaceful and welcoming property is ideal as a family home with hospitality potential (guest rooms or holiday rentals), or as a charming holiday residence in the heart of the South of France. Highlights: period charm, high-quality renovation, modern amenities, and close proximity to village shops and main transport routes. Information regarding natural and technological risks affecting this property is available on the website www.georisques.gouv.fr.

Ref. : VP922

Von Peerc Real Estate

ST-RÉMY-DE-PROVENCE1 890 000 €

House for sale private pool avignon - 10 rooms - 450 m²

Renovated Provençal Farmhouse between Avignon and Saint-Rémy-de-Provence

Located between Avignon and Saint-Rémy-de-Provence, this renovated Provençal farmhouse is set in a peaceful environment surrounded by orchards, olive trees and Mediterranean vegetation. The main house offers generous living spaces, including a spacious living room, a dining room and a fully equipped kitchen. The ground floor features two en-suite bedrooms, each with its own shower room. Upstairs, the principal suite benefits from a private sitting room, while two additional bedrooms share a shower room. Outside, an 11 x 6 m saltwater swimming pool is complemented by a fully equipped pool house with a lounge, summer kitchen and additional bedrooms, providing comfortable accommodation for family and guests. Renovated a few years ago, the property has retained its original character while offering modern comfort. An ideal property as a primary residence or a holiday home, just a short drive from the most sought-after villages of the Alpilles. Information regarding the potential risks to which this property is exposed is available on the French government's Géorisques website: www.georisques.gouv.fr.

Ref. : VP973

Von Peerc Real Estate

BARBENTANE1 990 000 €

House for sale private pool avignon - 14 rooms - 490 m²

MAS IN HEART OF PROVENCE NEAR ALPILLES

AN EXCEPTIONAL PROVENÇAL MAS JUST MINUTES FROM SAINT-RÉMY-DE-PROVENCE Set within a beautifully preserved environment and surrounded by approximately 4,000 sqm of grounds, this remarkable Provençal mas offers a rare combination of timeless historic charm and the comfort of a high-quality contemporary renovation. Just minutes from Saint-Rémy-de-Provence, the property enjoys an exceptional sense of peace and privacy while remaining conveniently connected to the main transport routes. Avignon and its TGV high-speed train station are easily accessible, making this an equally appealing setting for a primary residence or an elegant Provençal retreat. Offering nearly 500 sqm of living space, together with several outbuildings, the property features generous proportions and a remarkable variety of spaces, perfectly suited to family living as well as entertaining and hosting guests. A beautiful tree-lined driveway leads gracefully to the mas, revealing an elegant entrance hall serving the principal reception rooms and a magnificent staircase leading to the upper floors. The spacious fully equipped kitchen forms the true heart of the home. Filled with natural light and overlooking the garden, it flows naturally into a warm sitting room centered around its fireplace, followed by an elegant dining room enhanced by a library above, creating a setting that is both welcoming and refined. The two upper floors accommodate nine bedrooms, each with its own private shower room, ensuring comfort and privacy for every guest. A spacious games room and a home office complete the interior spaces. Outside, the landscaped grounds have been thoughtfully designed as a succession of inviting outdoor living spaces, with a distinctly Mediterranean spirit. A rich variety of local planting creates an elegant natural setting throughout the property. Shaded by a magnificent century-old plane tree, the expansive terrace becomes a true outdoor living room during the warmer months, inviting long summer lunches, evenings with friends and leisurely moments beneath the Provençal sun. Tucked away from view, the swimming pool, pool house and changing facilities provide another exceptional setting for enjoying the outdoors in complete tranquility. A separate 50+ sqm annex further enhances the property's versatility. It could be used as an independent professional workspace, a guest house, staff accommodation or a dedicated space for family and friends. A large parking area completes the property and comfortably accommodates numerous vehicles. A rare and characterful Provençal estate, where timeless beauty, refined renovation and the art of living in Provence come together effortlessly.

Ref. : VP948

Von Peerc Real Estate

L'ISLE-SUR-LA-SORGUE2 850 000 €

House for sale private pool avignon - 20 rooms - 700 m²

Exceptional Family Estate with Swimming Pool, Tennis Court and Over 3.3 Hectares of Parkland Just Minutes from L'Isle-sur-la-Sorgue

Just a few minutes from the historic centre of L'Isle-sur-la-Sorgue, one of Provence's most sought-after destinations, this elegant estate enjoys a privileged setting combining absolute tranquillity, complete privacy and an exceptional quality of life. Internationally renowned for its antique dealers, art galleries, Provençal markets, picturesque canals fed by the River Sorgue and its unique atmosphere, the town provides the perfect gateway to Avignon, the Luberon, the Alpilles and the Monts de Vaucluse. Within this highly desirable setting lies a remarkable family estate, designed to welcome, entertain and fully embrace the Provençal art of living. Hidden behind mature hedges and orchards, the property extends across more than 3.3 hectares (over 8 acres) of level grounds, offering exceptional privacy while remaining easily accessible. From the moment you arrive, sweeping views unfold across beautifully landscaped gardens dotted with olive trees, magnificent centuries-old plane trees and expansive lawns, creating an immediate sense of space and understated elegance. Offering almost 700 sqm of usable space, the house has been designed as a true family residence, where generous reception areas are perfectly balanced with a practical and thoughtfully planned layout. Every aspect of the home has been conceived for entertaining while preserving the comfort and privacy of each guest. The heart of the house is a spacious country kitchen, designed as the natural gathering place for everyday life, flowing seamlessly into an impressive living room centred around a beautiful stone fireplace. Large French doors create a seamless connection between the interior living spaces and the terraces and gardens, allowing indoor and outdoor living to blend effortlessly throughout the seasons. A second sitting room offers a quieter, more intimate atmosphere, ideal for reading or relaxing by the fire. A private study with an adjoining library provides an elegant and peaceful workspace or reading room. Nearby, a charming pergola-covered terrace offers a secluded outdoor retreat, perfect for enjoying the tranquillity of the estate away from the main entertaining areas. Upstairs, a spacious games room further enhances the reception spaces and could equally serve as a television lounge, family room, additional library or children's playroom, depending on individual requirements. The accommodation comprises eight en suite bedrooms, including three comfortable ground-floor suites and five further bedrooms upstairs. The first floor also features an elegant principal suite with its own private balcony, together with a delightful children's dormitory that perfectly reflects the welcoming family spirit of the property. Eight bath and shower rooms ensure exceptional comfort for both family and guests, making the estate equally suited to large family gatherings or prestigious hospitality. The outdoor living areas are undoubtedly among the property's finest features. On the southern side of the house, expansive stone terraces unfold beneath the generous shade of two magnificent centuries-old plane trees, providing exceptional outdoor living spaces from the first rays of sunshine until long Provençal summer evenings. Several outdoor reception and dining areas have been thoughtfully arranged, allowing everyone to enjoy the estate at their own pace, whether sharing a family lunch, entertaining friends or simply relaxing with a book. The beautifully landscaped grounds combine expansive lawns, mature olive trees, majestic shade trees and more intimate garden spaces, creating a rare balance between openness and privacy. The estate enjoys a wonderful sense of peace and tranquillity, further enhanced by far-reaching views over the Luberon and the Monts de Vaucluse. Just a short stroll from the house, an elegant swimming pool measuring approximately 15 x 5 metres blends perfectly into its landscaped surroundings. A spacio

Ref. : 11541

ROSIER

L'ISLE-SUR-LA-SORGUE2 850 000 €

House for sale private pool avignon - 20 rooms - 700 m²

Exceptional Family Estate with Swimming Pool, Tennis Court and Over 3.3 Hectares of Parkland Just Minutes from L'Isle-sur-la-Sorgue

Just a few minutes from the historic centre of L'Isle-sur-la-Sorgue, one of Provence's most sought-after destinations, this elegant estate enjoys a privileged setting combining absolute tranquillity, complete privacy and an exceptional quality of life. Internationally renowned for its antique dealers, art galleries, Provençal markets, picturesque canals fed by the River Sorgue and its unique atmosphere, the town provides the perfect gateway to Avignon, the Luberon, the Alpilles and the Monts de Vaucluse. Within this highly desirable setting lies a remarkable family estate, designed to welcome, entertain and fully embrace the Provençal art of living. Hidden behind mature hedges and orchards, the property extends across more than 3.3 hectares (over 8 acres) of level grounds, offering exceptional privacy while remaining easily accessible. From the moment you arrive, sweeping views unfold across beautifully landscaped gardens dotted with olive trees, magnificent centuries-old plane trees and expansive lawns, creating an immediate sense of space and understated elegance. Offering almost 700 sqm of usable space, the house has been designed as a true family residence, where generous reception areas are perfectly balanced with a practical and thoughtfully planned layout. Every aspect of the home has been conceived for entertaining while preserving the comfort and privacy of each guest. The heart of the house is a spacious country kitchen, designed as the natural gathering place for everyday life, flowing seamlessly into an impressive living room centred around a beautiful stone fireplace. Large French doors create a seamless connection between the interior living spaces and the terraces and gardens, allowing indoor and outdoor living to blend effortlessly throughout the seasons. A second sitting room offers a quieter, more intimate atmosphere, ideal for reading or relaxing by the fire. A private study with an adjoining library provides an elegant and peaceful workspace or reading room. Nearby, a charming pergola-covered terrace offers a secluded outdoor retreat, perfect for enjoying the tranquillity of the estate away from the main entertaining areas. Upstairs, a spacious games room further enhances the reception spaces and could equally serve as a television lounge, family room, additional library or children's playroom, depending on individual requirements. The accommodation comprises eight en suite bedrooms, including three comfortable ground-floor suites and five further bedrooms upstairs. The first floor also features an elegant principal suite with its own private balcony, together with a delightful children's dormitory that perfectly reflects the welcoming family spirit of the property. Eight bath and shower rooms ensure exceptional comfort for both family and guests, making the estate equally suited to large family gatherings or prestigious hospitality. The outdoor living areas are undoubtedly among the property's finest features. On the southern side of the house, expansive stone terraces unfold beneath the generous shade of two magnificent centuries-old plane trees, providing exceptional outdoor living spaces from the first rays of sunshine until long Provençal summer evenings. Several outdoor reception and dining areas have been thoughtfully arranged, allowing everyone to enjoy the estate at their own pace, whether sharing a family lunch, entertaining friends or simply relaxing with a book. The beautifully landscaped grounds combine expansive lawns, mature olive trees, majestic shade trees and more intimate garden spaces, creating a rare balance between openness and privacy. The estate enjoys a wonderful sense of peace and tranquillity, further enhanced by far-reaching views over the Luberon and the Monts de Vaucluse. Just a short stroll from the house, an elegant swimming pool measuring approximately 15 x 5 metres blends perfectly into its landscaped surroundings. A spacio

Ref. : 11541

ROSIER

ROUSSILLON1 920 000 €

House for sale private pool avignon - 7 rooms - 645 m²

Exceptional property with indoor pool, gardens and guest house.

Just minutes from the renowned villages of Gordes and Roussillon, this remarkable Provençal property enjoys a peaceful setting in the heart of the Luberon. Surrounded by nearly five acres of private grounds, the property offers a living space which combines generous volumes, natural light and refined comfort in an idyllic countryside setting. Richly evocative in both style and setting, this property draws inspiration from the nearby village of Roussillon, reflected in its ochre-coloured façades. Together with the graceful flow between interior and exterior spaces, they create an atmosphere more often associated with the great Mediterranean haciendas than with a traditional country residence. Every ground floor room opens naturally towards terraces or the garden, encouraging a lifestyle centred on light, outdoor living and effortless entertaining. The exceptional pool house elevates the experience further. Centred around a heated indoor swimming pool (14m x 4.5m), the space is bathed in natural light and opens effortlessly onto the garden, creating an ambiance akin to a luxury spa retreat designed for relaxation and wellbeing in every season. The ground floor comprises: impressive 75m² reception room, with sitting and dining areas arranged around an elegant double-sided fireplace; large fully equipped kitchen with adjoining utility room; office; wellness area featuring a heated indoor swimming pool, sauna, shower, WC and changing rooms; guest WC. The first floor is composed of: luxurious 65m2 principal suite with private terrace, his and her bathrooms, separate WC and large walk-in closet; two further suites, each with private bathroom and WC. The guest house accommodates: two light-filled bedrooms; shower room with WC; adjacent workshop or studio space. The lower floor accommodates: three versatile rooms ideal as a home cinema, games room, studio or workshop; 35m² wine cellar. Outside, a series of beautifully arranged terraces extend the living spaces, creating inviting areas for outdoor dining, entertaining and relaxation. The surrounding grounds offer a rare sense of privacy and tranquillity, providing an exceptional backdrop to life in the Luberon. Amenities include: underfloor heating and cooling throughout the house; double-sided fireplace; electric roller shutters on the French windows; mains water; water softener; automatic watering system throughout the garden with Canal de Provence water; outdoor lighting; fibre-optic internet; basement storage space; wine cellar; electric gates; videophone entry; garage; carport; ample additional parking; heated indoor swimming pool; changing room and sauna; guest house (annex); workshop. This superb property located an hour away from Avignon TGV station, and just over an hour from Marseille airport, combines elegant reception rooms, excellent guest accommodation, a dedicated wellness suite, and a sought-after location close to Provence's most celebrated villages. It offers an outstanding opportunity to enjoy the Provençal lifestyle at its finest, whether as a second or primary family home, or as an excellent investment property. __________Information on the risks to which this property is exposed is available on the Géorisques website: payable by the seller

Ref. : V03300.02007L

Maison Victoire

CHEVAL BLANC924 980 €

House for sale private pool avignon - 5 rooms - 223 m²

Spacious High-End 5-Room 225 sqm Villa for Sale in Cheval Blanc (84460)

Abriculteurs is pleased to present this villa for sale located in Cheval Blanc (84460). Discover this 5-room villa of 224 sqm situated on a 876 sqm plot. The ground floor features a large 62 sqm living room and a master suite. Upstairs hosts three bedrooms, each with its own bathroom. Outside, you will enjoy a 58 sqm terrace, a 24 sqm swimming pool with an 11 sqm pool house, a large 36 sqm garage, and parking spaces. Elevator optional. Property highlights: - Preserved environment - Prestigious residence - Private pool - High-end materials - Right in the center of Cheval Blanc, close to all amenities - Ideal as a primary or secondary residence - RE 2020 compliant housing, offering great comfort year-round with minimal energy bills and a very low carbon footprint! Located in the charming village of Cheval-Blanc at the foot of the Luberon, three high-end villas are available. Coming from Cavaillon, Cheval-Blanc is the first village of the South Luberon chain leading to Pertuis. It is part of the Luberon Regional Natural Park and is the starting point for many hikes. There are primary and secondary schools nearby. For public transport, three train stations (Orgon, Cavaillon, and Sénas) are within a 10 km radius. The A7 highway is accessible 8 km away. The TGV Avignon station and Marseille airport are both 45 minutes away. Sale price: €925,980 including VAT (Abriculteurs fees paid by the seller) Contact us to learn more! Listing drafted under the editorial responsibility of Madame Sophie Maucotel, commercial agent (EI) registered with the Avignon RSAC under number 928034008, without holding funds, acting on behalf of SARL Abriculteurs immobilier with a capital of €5,000.00 registered under SIREN number 837 704 584, holder of professional card no. CPI 7501 2018 000 025 842 issued by the Paris Ile-de-France CCI whose legal representative is Mr. Adrien Piot, headquartered at 12 rue des Halles, 75001 Paris.

Ref. : LPDL5329_SM_1409_4

abriculteurs

CHEVAL BLANC679 980 €

House for sale private pool avignon - 5 rooms - 136 m²

Superb 5-Room Villa for Sale in Cheval Blanc - Luberon (84460)

Abriculteurs is pleased to present this villa for sale located in Cheval Blanc, Luberon (84460). Come and visit this magnificent 5-room villa of 136 m² with optimized spaces: a large bright living room of 44 m², a ground-floor master suite, then upstairs, three bedrooms, a bathroom, a shower room, and an optional elevator for absolute comfort. Imagine your summer evenings on the 31 m² terrace or by your private 24 m² swimming pool. A large 36 m² garage, parking spaces, and a 704 m² plot complete the property. The advantages of this property: - Preserved environment - New and high-end residence - Private swimming pool - Quality materials - Located in the very center of Cheval-Blanc, all amenities within easy reach - Ideal as a primary or secondary residence - RE 2020 compliant housing: comfort all year round, energy savings, and low carbon footprint Here, in the heart of the charming village of Cheval-Blanc, you enjoy an exceptional quality of life, at the foot of the Luberon. Primary and secondary schools nearby; three train stations accessible within less than 10 km (Orgon, Cavaillon, Sénas). The A7 motorway is 8 km away, Avignon TGV station and Marseille airport are 45 minutes away: convenient for traveling anywhere! Sale price: €680,000 including tax (Abriculteurs fees paid by the seller) Contact us, we will support you in your project! Announcement drafted under the editorial responsibility of Mrs. Sophie Maucotel, commercial agent (EI) registered with the Avignon RSAC under number 928034008, without handling of funds, acting on behalf of SARL Abriculteurs immobilier, with a capital of €5,000.00, registered under SIREN number 837 704 584, holder of professional card number CPI 7501 2018 000 025 842 issued by the Paris Ile-de-France Chamber of Commerce, whose legal representative is Mr. Adrien Piot, with registered office at 12 rue des Halles, 75001 Paris.

Ref. : BQRS1697_SM_1409_5

abriculteurs