OK
More than Less than
€  ok

Key-words : village nice

Houses and Apartments, your real estate specialist magazine offers a selection of ads that match with the keyword village nice. You can refine your search by specifying the area or price range in the navigation bar link Search for a House/Apartment.

MANDELIEU-LA-NAPOULE380 000 €

Apartment for sale village nice - 2 rooms - 54 m²

2-room apartment a few steps from the beach

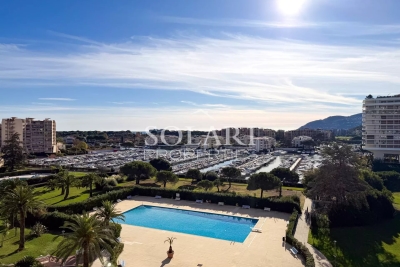
Located in the Cannes Marina neighborhood of Mandelieu-La-Napoule, in a quiet and secure residence, this 55sqm apartment benefits from an east-facing terrace with unobstructed views of the marina and the sea. It comprises a bright 20sqm living room, a separate fitted kitchen, a 10sqm bedroom and a dressing room. A parking space completes this property. Managed residence with video surveillance. Close to shops, shopping center, market, beaches, Old Course golf course, restaurants, village and La Napoule train station. Quick access to freeway and Nice international airport.

Ref. : 86461905

SOLARI PROPERTIES

CABRIS1 095 000 €

House for sale village nice - 5 rooms - 189 m²

Stunning Provençal villa with clear view, glimpse of the sea, heated pool, in Cabris

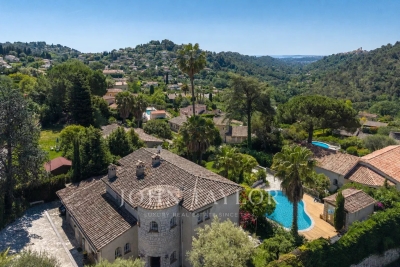
Situated in the heart of the French Riviera's hinterland, this exceptional Provençal villa of approximately 189 m² offers an unparalleled living experience. Located near the charming hilltop village of Cabris, this property provides glimpse of the Mediterranean Sea and the Estérel mountains, offering both tranquility and easy access to local amenities. Set on a meticulously landscaped plot of 3,394 m², the property features an array of mature olive trees and a well-maintained garden, creating a serene and harmonious environment. The heated pool is perfectly integrated into the natural surroundings, offering a private space for relaxation and leisure. Upon entering the villa, you are immediately struck by its spaciousness and natural light. The expansive living area boasts high ceilings, creating a sense of openness and comfort, while a functional fireplace adds warmth and elegance. The fully equipped kitchen is designed for modern living, offering a functional space ideal for culinary enthusiasts. The ground floor also includes a guest bedroom and a shower room with WC, ensuring comfort and convenience for both family and visitors. Upstairs, a mezzanine office provides a peaceful workspace, while the master suite, complete with access to a solarium, offers magnificent views of Cabris and the surrounding hills. Two additional bedrooms are ideal for family or guests, along with a shower room and WC, further enhancing the villa's functionality and comfort. Additional features include a bright veranda, a spacious sun-drenched terrace, a double garage, and a wine cellar, adding both practical and luxurious touches to the property. Located just 3 km from the renowned Golf de Claux-Amic, 39 km from Nice Côte d'Azur Airport, and 20 km from the beaches, this villa provides the perfect balance of peaceful countryside living with easy access to the top attractions of the French Riviera. Offered by Côte d'Azur Sotheby's International Realty, this property represents an exceptional opportunity in luxury real estate. Contact our expert team for more information or to arrange a private viewing.

Ref. : CA15-031

COTE D'AZUR SOTHEBY'S INTERNATIONAL REALTY

EZE1 149 000 €

Apartment for sale village nice - 4 rooms - 88 m²

ÈZE – AIGHETTA – FOUR-ROOM PENTHOUSE WITH 69 SQM ROOFTOP TERRACE AND SEA VIEWS

Located within a residence comprising 13 apartments in the Aighetta district, this 88 sq.m. three-bedroom penthouse enjoys a south-east exposure. The living room with open-plan kitchen extends through large sliding glass doors onto a terrace with access to a private 69 sq.m. rooftop terrace offering sea views. This additional outdoor space provides a natural extension of the apartment, allowing residents to fully enjoy the views and sunshine. The sleeping area comprises three bedrooms, one of which has direct access to the outdoors, a shower room and a bathroom. Features include a thermodynamic water heater, large-format 80 x 80 cm floor tiles, electric roller shutters in every room, and bathrooms fitted with vanity units, mirrors and LED lighting. The entrance door is equipped with an A2P-certified three-point locking system, while the building entrances feature an Intratone access control system. These amenities combine everyday comfort with security features in an apartment offering contemporary specifications. Comprising two single-storey buildings, the residence is surrounded by landscaped gardens planted with olive trees, palm trees, magnolias and strawberry trees. A secure, gated pedestrian pathway leads to the building entrances. Additional amenities include a swimming pool with sunbathing area and pool house, a lift and a bicycle storage room. The residence's intimate layout and landscaped outdoor spaces contribute to the quality of its setting. The swimming pool and its facilities complement the apartment's private outdoor areas. Bus routes 82 and 83, serving the village, Èze train station and Nice, are located 50 metres away, as are the André Gianton school complex and tennis club. The nursery is 400 metres away, while shops and a pharmacy are 1 km away. Monaco can be reached in 15 minutes, the A8 motorway is 7.3 km away and Nice Côte d'Azur Airport is a 29-minute drive. This location provides convenient access to the area's main points of interest, as well as a range of nearby services and amenities. An underground parking space completes this penthouse. The option to purchase an additional parking space is available for €35,000. Eliza TORBICZ – Consultant – Self-employed Commercial Agent – RSAC No. 790 569 107 Agency fees payable by vendor - Montant moyen de la quote-part de charges courantes 4,213 €/yearly - Eliza TORBICZ - Agent commercial - EI - RSAC 790 569 107

Ref. : 85655816

BARNES Nice Beaulieu | Cap-Ferrat

VENCE966 000 €

House for sale village nice - 8 rooms - 230 m²

Beautiful family villa with sea view and Saint-Paul de Vence view

Ideally located in the highly sought-after South of Vence, this elegant 4-bedroom villa benefits from a privileged location combining sunshine and perfect accessibility. Just a few minutes from major roads and less than 20 minutes from Nice international airport, it offers a rare quality of life with a magnificent open view of the sea and the famous village of Saint-Paul-de-Vence. Built on a mainly flat land of about 1,150 m2, without overlooking, the property appeals with its generous volumes and perfect family organization. You will discover a large triple living room flooded with light, including a lounge area, a dining room, and a kitchen with a dining nook, all extended by beautiful covered terraces conducive to convivial moments throughout the year. Outside, a pleasant landscaped garden hosts a large covered terrace in front of the living rooms, a pool with its pool house, a true relaxation area at the heart of the property, as well as a shelter for parking two vehicles. Particularly suitable for family life, the villa also benefits from immediate proximity to school transports and bus lines. Perfectly maintained, the property also offers great potential for updating for buyers wishing to personalize certain spaces and reveal all its potential in one of the most sought-after sectors of Vence. An exceptional opportunity to enjoy a privileged living environment on the French Riviera, between sea, nature, and amenities!

Ref. : V2783CO

JOHN TAYLOR SAINT PAUL DE VENCE

MOUGINS More than 2 300 000 €

House for sale village nice - 6 rooms - 250 m²

Contemporary Provençal villa with a unique view

In the heart of the most exclusive estate in Mougins, an elegant Provencal-modern villa with a superb view of the surrounding hills. Ideally positioned in the heart of the estate, the villa benefits from a magnificent landscaped garden where different living spaces have been created so that the whole of the exterior constitutes an ideal place to enjoy the mild climate of Mougins. Indeed, particular care has been taken to the pool area (15m heated infinity pool with spa and jacuzzi) as well as its pool-house with summer kitchen ideal for barbecues with family or friends. Typical of the south of France, a petanque court in the middle of some vineyards completes the Provencal charm of the villa. The living spaces are judiciously extended by covered terraces overlooking the garden and nature creating an undeniable link between the villa and its exteriors. The villa, on a human scale, benefits from the best amenities and a rare quality of finishing (reversible air conditioning, underfloor heating, home automation system, alarm and video surveillance, wine cellar, etc.). The interior layout is practically on one level and offers pleasant reception rooms, a large kitchen with wine cellar and storeroom, two en suite bedrooms and a study which can be used as a third bedroom. An outbuilding completes the property with two additional suites. Closed garage for two cars and parking space. This villa will offer its future owners an ideal living environment. Indeed, in addition to being close to Cannes and Nice airport (ideal for long weekends), you will find nearby international schools, the Cannes-Mougins golf course and the village of Mougins, a few minutes away.

Ref. : 3630

MAGREY & SONS MOUGINS

TOURRETTES-SUR-LOUP820 000 €

House for sale village nice - 6 rooms - 156 m²

Tourrettes-sur-Loup – Provençal villa – 5 bedrooms – Olive grove

Just five minutes from the medieval village of Tourrettes-sur-Loup, in a peaceful and sought-after residential setting, this charming Provençal villa, built in 1983, offers approximately 156 sqm of living space on a flat, landscaped plot of 2,250 sqm, planted with around thirty olive trees. The property combines authentic Provençal character, generous living spaces and a tranquil green environment, ideal for enjoying the Mediterranean lifestyle while remaining close to local amenities. The villa comprises six rooms, including five bedrooms and two bathrooms. The living room, featuring a traditional fireplace, provides a warm and welcoming atmosphere. A kitchen and additional storage areas complete the layout, perfectly suited to family living or entertaining guests. Outside, the landscaped garden and mature olive grove create a delightful Mediterranean setting. A summer kitchen with barbecue offers an inviting space for outdoor dining and relaxation. A terrace, enclosed garage and carport provide additional comfort and convenience. Amenities include air conditioning, an alarm system, garden irrigation, fencing and a crawl space beneath the property. Ideally located near the schools, shops, restaurants and artisan galleries of Tourrettes-sur-Loup, the villa also offers easy access to outdoor activities, tennis courts and scenic walking trails in the Préalpes d'Azur. Nice International Airport is approximately 30 minutes away. This Provençal property with olive grove represents an attractive opportunity for a primary residence or holiday home on the French Riviera, within easy reach of Saint-Paul-de-Vence and the beautiful countryside surrounding Vence. Energy class: D – Climate class: B / Estimated annual energy costs for standard use: between €2,350 and €3,250 (reference year 2023) Information on the risks to which this property is exposed is available on the Géorisques website: www.georisques.gouv.fr Property located in an area subject to compulsory brush clearance. Represented by Amélie DOLLÉ, acting in his capacity as authorized service provider, with full powers for the purposes hereof. Agency fees payable by vendor - Montant estimé des dépenses annuelles d'énergie pour un usage standard, établi à partir des prix de l'énergie de l'année 2023 : 2360€ ~ 3210€

Ref. : 87244966

BARNES Saint-Paul de Vence

EZE591 700 €

Apartment for sale village nice - 3 rooms - 54 m²

ÈZE – AIGHETTA – ONE-BEDROOM APARTMENT WITH TERRACE AND PRIVATE GARDEN

Located within a residence comprising 13 apartments in the Aighetta district, this 54 sq.m. one-bedroom apartment enjoys a south-east exposure. It comprises a 25 sq.m. living room with an open-plan kitchen, extending through large sliding glass doors onto an 8 sq.m. terrace. The bedroom features an adjoining shower room and direct access to a private 19 sq.m. garden. The layout creates a natural connection between the living area and the terrace, while the garden provides additional outdoor space accessible directly from the bedroom. Features include individual heating, a thermodynamic water heater, large-format 80 x 80 cm floor tiles, electric roller shutters in every room, and a shower room fitted with a vanity unit, mirror and LED lighting. The entrance door is equipped with an A2P-certified three-point locking system, while the building entrances feature an Intratone access control system. These features contribute to the apartment's everyday comfort and functionality. Comprising two single-storey buildings, the residence is surrounded by landscaped gardens planted with olive trees, palm trees, magnolias and strawberry trees. A secure, gated pedestrian pathway leads to the building entrances. Additional amenities include a swimming pool with sunbathing area and pool house, a lift, underground parking spaces and a bicycle storage room. The landscaped grounds and shared facilities complement the apartment's private outdoor spaces within this intimate residence. The layout and variety of outdoor spaces allow residents to make the most of both the apartment's private areas and the residence's shared facilities. Bus routes 82 and 83, serving the village, Èze train station and Nice, are located 50 metres away, as are the André Gianton school complex and tennis club. The nursery is 400 metres away, while shops and a pharmacy are 1 km away. Monaco can be reached in 15 minutes, the A8 motorway is 7.3 km away and Nice Côte d'Azur Airport is a 29-minute drive. One underground parking spaces complete this apartment. Eliza TORBICZ – Consultant – Self-employed Commercial Agent – RSAC No. 790 569 107 Agency fees payable by vendor - Montant moyen de la quote-part de charges courantes 2,585 €/yearly - Eliza TORBICZ - Agent commercial - EI - RSAC 790 569 107

Ref. : 85655926

BARNES Nice Beaulieu | Cap-Ferrat

DRAGUIGNAN5 490 000 €

House for sale village nice - 18 rooms - 517 m²

Exceptional private mansion in the heart of a 3.5-hectare privat

An exceptional residence where heritage, contemporary elegance and the Provençal art of living come together. Just minutes from Draguignan, in the heart of an unspoilt natural setting, this remarkable 19th-century property offers a rare lifestyle, combining the timeless charm of grand French residences with the comfort of a prestigious home. Hidden behind a majestic gate, the estate extends over approximately 3.5 hectares of largely flat, wooded grounds, offering remarkable privacy and absolute tranquillity. The château is captivating with its historic architecture and generous proportions, harmoniously combined with a contemporary extension featuring clean, refined lines. Together, they offer approximately 517 sq m of living space, complemented by remarkable areas dedicated to wellness and entertaining. The property has ten bedrooms, including five fully renovated suites, offering refined features and a level of comfort worthy of the finest luxury addresses. The historic section reveals beautiful living areas comprising a double reception room, dining room, library with study, renovated kitchen and charming conservatory. A large terrace overlooking the grounds extends the reception areas. Upstairs, five bedrooms and a bathroom form a private section with considerable renovation potential, allowing the future owners to create a fully personalised residence according to their tastes. Extending from the château, the contemporary wing offers bright reception areas, an elegant fitted kitchen with central island and a fully glazed living room overlooking the surrounding countryside. The five renovated suites stand out for the quality of their appointments and their intimate atmosphere. A magnificent panoramic roof terrace completes the ensemble, offering privileged views over the Provençal landscapes. The grounds invite you to make the most of the gentle Mediterranean lifestyle. A majestic 16 × 8 metre swimming pool, extensive terraces, a rose garden and a pétanque court punctuate the grounds, creating a wealth of spaces ideal for relaxation and sharing memorable moments with family or friends. A true privilege, a private wellness area of approximately 120 sq m, located beneath the château terrace, includes a heated indoor swimming pool, hammam, sauna and massage room. An environment devoted entirely to relaxation, in the comfort and privacy of one's own home. The property also benefits from an independent building of approximately 90 sq m, comprising a large reception room, kitchen and cloakrooms. An elegant 200 sq m reception marquee completes the facilities, offering the possibility of hosting private events in a particularly exclusive setting. With its extensive grounds, diverse spaces and high-quality facilities, this estate offers remarkable freedom of use. Whether as a prestigious family residence, a holiday home or a private reception venue, everyone can imagine their own art of living here. Close to characterful villages, renowned vineyards and iconic Côte d'Azur destinations, this property combines the pleasures of the Provençal countryside with easy access to the region's finest addresses. The luxury property market on the French Riviera is one of the most attractive in the Mediterranean region. Holiday homes and second residences on the French Riviera offer not only an incomparable lifestyle and quality of life, but also, given the international economic climate, a secure investment and a smart retirement plan, particularly at premium addresses. Draguignan, a sub-prefecture of the Var department, is a charming tourist town with a vibrant cultural scene and a talent for showcasing its historic heritage. It is located 1 hour 15 minutes from Nice Airport and 30 minutes from Les Arcs TGV station, while also being close to the Verdon Regional Nature Park.

Ref. : W-04BVX1

ENGEL & VÖLKERS

MOUGINS1 590 000 €

Building plot for sale village nice - Studio

Buildable Land, divisible in two parcels, sought-after area in M

Engel & Völkers presents for sale this 4,467 m² buildable land (valid and cleared building permit). The land is divisible into two plots, each with a modern and spacious villa project. First Plot of 2,276 m² including a villa project with 277 m² of living space + 96 m² of annexes (garage, terrace, pool house, balcony) and a 12 x 5-meter swimming pool. Second Plot of 2,133 m² comprising a villa project with 305 m² of living space + 109 m² of annexes (garage, terrace, pool house, balcony) and a 12 x 5-meter swimming pool. Located in a highly sought-after area of Mougins, just 5 minutes from the Royal Golf of Mougins, you will enjoy a peaceful environment. DPE and diagnostics available upon delivery. Transaction fees (all taxes included) to be paid by the seller. Information on the risks to which this property is exposed is available on the Georisques website: www.georisques.gouv.fr The luxury real estate market at the Côte d'Azur is one of the most attractive in the Mediterranean area. Whilst 'idyllic lifestyle and escape from city life' remains the primary reason people wish to purchase property in the French Riviera, due to the global economic situation, clients are also looking to buy secondary homes in the South of France as it is a stable investment and intelligent retirement plan. Mougins... A medieval fortified village past which today still witnessed the small flowered alleys, lined with noble ancestral houses. On the heights of its peak, nature is splendor by delivering to the pleasure of the eyes the Bay of Cannes, the islands of Lerins, Grasse, the pre-Alps. Made famous by these celebrities who so loved it: Picasso, Cocteau, Churchill, Dior, Piaf, Brel and many others. Between tradition and modernity, Mougins is also illustrated by its dynamism and its pursuit of excellence. It is one of the 5 founding cities of the largest technology park in Europe: Sophia Antipolis, pole of internationally competitiveness renowned in the field of innovation. Here, artists, celebrities and anonymous unanimously fall under the charm of a unique light, a harmony of colours, of a rare quality of life! 15 minutes from Cannes and its beaches and festivals, 8 kilometers from Grasse, city of perfumes, 30 minutes from Nice international airport, 45 minutes from Monaco and 40 kilometers of the first winter sports resort, Mougins is more than a lifestyle It's a philosophy of life.

Ref. : W-02XSUN

ENGEL & VÖLKERS

ST-PAUL-DE-VENCE4 875 000 €

House for sale village nice - 9 rooms - 402 m²

Les Hauts de Saint-Paul - Contemporary villa with panoramic sea views

Nestled within the prestigious gated estate of Les Hauts de Saint-Paul, one of the French Riviera's most exclusive residential addresses, this exceptional contemporary villa offers a rare blend of timeless elegance, absolute privacy and refined Mediterranean living. Meticulously redesigned, extended and renovated to an outstanding standard, the property combines refined architecture with beautifully balanced living spaces, where natural light, generous volumes and seamless indoor-outdoor living create an atmosphere of understated sophistication. Ideally located just minutes from the charming village of Saint-Paul-de-Vence, renowned international schools, Nice Côte d'Azur Airport and the beaches of the French Riviera, the villa enjoys absolute tranquillity while remaining at the heart of the Côte d'Azur lifestyle. Set within beautifully landscaped grounds of approximately 2,671 sqm, the property offers around 400 sqm of elegant living space. The beautifully proportioned reception rooms have been designed to embrace seamless indoor-outdoor living. A generous lounge, elegant dining room, library and bespoke kitchen open effortlessly onto the terraces through expansive floor-to-ceiling glazing, bathing the interiors in natural light while framing peaceful views towards the Mediterranean. The result is an atmosphere of exceptional serenity, where every space invites relaxation and effortless entertaining. Designed with both family living and elegant entertaining in mind, the villa features five beautifully appointed en-suite bedrooms. A superb primary suite on the main level offers the comfort of single-level living, while four additional en-suite bedrooms occupy the upper floor, where the villa's elevated position reveals spectacular panoramic views across the Mediterranean. Entirely dedicated to relaxation and wellbeing, the lower level features a magnificent wine cellar, a sauna and a fully equipped fitness room with direct access to the gardens, creating a private wellness retreat within the home. Outside, beautifully landscaped gardens unfold around the swimming pool, while a succession of elegant terraces provides the perfect setting for every moment of the day — from relaxed family lunches and sun-drenched afternoons to refined evenings overlooking the Riviera. Every aspect of the property has been thoughtfully considered to provide exceptional comfort through discreet, state-of-the-art amenities, perfectly complementing its timeless elegance and contemporary lifestyle. Combining an exceptional address, impeccable craftsmanship and a remarkable quality of life, this is far more than a residence. It is a private retreat designed for those seeking the very best of the French Riviera lifestyle. Agency fees payable by the seller. Energy rating: B – Climate rating: A Estimated annual energy costs for standard use: between €2,220 and €3,004 (reference years: 2021, 2022 and 2023). Information regarding potential risks to which this property is exposed is available on the Géorisques website: www.georisques.gouv.fr Agency fees payable by vendor - Montant estimé des dépenses annuelles d'énergie pour un usage standard, établi à partir des prix de l'énergie de l'année 2021 : 2220€ ~ 3010€ - Les informations sur les risques auxquels ce bien est exposé sont disponibles sur le site Géorisques : www.georisques.gouv.fr - Amélie DOLLÉ - Agent commercial - EI - RSAC 884 445 081

Ref. : 87147635

BARNES Saint-Paul de Vence

MOUANS-SARTOUX1 950 000 €

House for sale village nice - 9 rooms - 278 m²

Prestigious Property with Swimming Pool, Landscaped Gardens and Olive Grove

Just five minutes from the charming village of Valbonne and twenty-five minutes from Nice Airport, this expansive family home lies at the heart of a beautifully landscaped park, enhanced by a mature olive grove and offering open views over the surrounding hills. Upon arrival, a driveway winding through the orchard leads to the main entrance, where ample parking and a big garage make welcoming guests effortless. On the ground floor, the house features an entrance hall with built-in storage, a bright double living room with dining area, an independent kitchen with adjoining laundry room, and a principal suite complete with study, walk-in wardrobe, shower room, and separate toilet, as well as a guest WC. These living spaces open onto a south-facing terrace and garden, while large pocket sliding windows flood the interior with natural light. A partially covered section of the terrace offers welcome shade during the hottest days. Also on this level are two additional bedrooms, each with its own shower room, along with a spacious self-contained studio. Upstairs, two further bedrooms — one with a rooftop terrace — share a bathroom and separate toilet. Outdoors, the property offers high-quality amenities: a heated swimming pool measuring 16 x 7 m, a relaxation area with jacuzzi and waterfall, an air-conditioned pool house with wood-fired oven, a garden pergola, a wooden thatched hut, a pétanque court, a storage shed, and a technical room. Additional features include a private well, automatic irrigation, solar panels, and motorised gates. A ventilated crawl space and a generous basement ensure the home's durability and comfort. A rare opportunity where comfort, space, and a natural setting come together in perfect harmony. Agency fees are payable by the seller. Information on the risks to which this property is exposed is available on the Géorisques website: www.georisques.gouv.fr

Ref. : 86155200

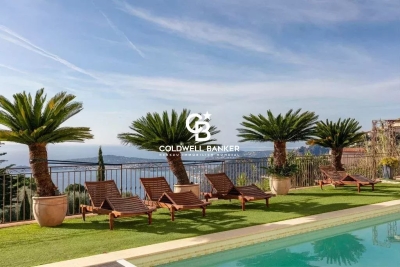
Coldwell Banker Standing Realty

ST-PAUL-DE-VENCE795 000 €

House for sale village nice - 4 rooms - 90 m²

Saint-Paul-de-Vence – Charming Village House with Timeless Elegance

Nestled just below the historic ramparts of the renowned village of Saint-Paul-de-Vence, yet enjoying an elevated position, this delightful village house offers approximately 78.50 sq m of total floor space (58.50 sq m under the Carrez Law). It captivates with its authentic character, peaceful atmosphere and beautiful open views over the surrounding countryside. Arranged over three levels, the property has been tastefully renovated by a renowned interior designer, combining understated elegance with a warm and welcoming atmosphere. Soft shades of white and ivory, natural materials, exposed wooden beams and traditional terracotta floors create a refined and timeless interior, where every detail has been thoughtfully considered. The house features a bright and inviting living room opening onto a charming balcony with picturesque views over the rolling hills of Saint-Paul-de-Vence, as well as a fully equipped kitchen with a dining area. Two bedrooms and two shower rooms complete the accommodation. Outside, a delightful shaded terrace, surrounded by lush Mediterranean greenery, provides an intimate setting for leisurely lunches and relaxing moments in complete tranquillity. Ideally located in the very heart of Saint-Paul-de-Vence, the property is just a stone's throw from the legendary Place du Jeu de Boules and the famous Café de la Place, iconic meeting places once frequented by Yves Montand, Lino Ventura and many other celebrated figures from the artistic world. A true little gem, combining the charm of traditional Provençal architecture with the comfort of a carefully considered renovation, in a privileged setting where peace, authenticity and the gentle Mediterranean lifestyle come together. An ideal pied-à-terre or charming second home for those who appreciate the unique atmosphere of Saint-Paul-de-Vence and the Provençal art of living. A rare address, steeped in history and character, in the heart of one of the French Riviera's most iconic villages. 15 mn from Nice airport.

Ref. : 6141

MAGREY & SONS VALBONNE

EZE5 400 000 €

House for sale village nice - 8 rooms - 500 m²

TWO LUXURY VILLAS - SEA AND POOL VIEWS

Enjoy Eze Village on the French Riviera and all its tourist attractions (ideal location between Nice and Monaco). Discover your new property overlooking the historic Château Balsan, comprised of two independent villas boasting breathtaking panoramic sea views. - A main house with approximately 250 sq m of living space, featuring 3 bedrooms (including a suite with a balcony), 3 bathrooms, 4 toilets, a dressing room, a living room with a fireplace and terrace, a dining room, and a separate/open-plan fitted kitchen with a terrace. This villa also includes a large garage/workshop with direct access. - A separate, four-room house of approximately 130m², comprising: Garden level: A bedroom with shower room, laundry room, and toilet Upstairs: An open-plan, fully equipped American-style kitchen with adjoining terrace, a living/dining room with terrace, two bedrooms, and a bathroom This house can be used for friends and/or guests or rented out (generating approximately €60,000 in annual income). - A magnificent heated swimming pool with a summer kitchen; - On the same level, an annex suitable for use as a nightclub, gym, or independent apartment, complete with cellars. Ample parking and a private garage complete this property, built to the highest standards on 1100 m² of land. The entire property is in perfect condition, boasting top-of-the-range construction and finishes. For more information or to arrange a viewing, please do not hesitate to contact me.

Ref. : 86445763

Coldwell Banker Standing Realty

MONTAUROUX2 450 000 €

House for sale village nice - 8 rooms - 310 m²

Contemporary Villa Between Provence and the Riviera

Overlooking the picturesque landscapes of the Var hinterland, this stunning contemporary villa of approximately 310 m² enjoys an elevated position in Montauroux, combining the tranquillity of Provence with the sophistication of the French Riviera. Bathed in natural light, the property features floor-to-ceiling windows, generous living spaces and expansive terraces that create a seamless connection between indoor and outdoor living. The reception area includes a spacious lounge, dining area and a high-end Bulthaup kitchen, renovated in 2023 and fitted with Miele and Gaggenau appliances. The villa offers four bedrooms, each with an en suite bathroom, including three on the lower level, as well as a dedicated office accommodating two people. A private fitness room and a sauna with integrated Bluetooth audio complete the interior amenities. Set within beautifully landscaped grounds of 2,723 m², the property boasts extensive terraces and a 15 x 3. 8-metre swimming pool, equipped with automated systems for easy maintenance. Year-round comfort is ensured by reversible air conditioning, underfloor heating and a heat pump. Smart-home technology, Sonos sound system, high-speed fibre-optic internet, comprehensive indoor and outdoor Wi-Fi coverage, and a security system further enhance the property. Ideally located near the prestigious Terre Blanche estate, renowned for its championship golf courses and spa, as well as Lake Saint-Cassien and the charming hilltop villages of Callian, Tourrettes and Fayence, the villa also benefits from easy access to beautiful natural surroundings and outdoor activities. Cannes and the French Riviera coastline are within convenient reach, while Nice International Airport is approximately 45 minutes away. A rare opportunity to acquire an elegant contemporary residence combining refined amenities, modern comfort and the authentic Provençal lifestyle, ideal as either a primary residence or an exceptional holiday home.

Ref. : VAL260199

Savills Valbonne

TOURRETTES-SUR-LOUP370 000 €

Building plot for sale village nice - - 2673 m²

Buildable land with approved permit – Panoramic view of the perched villages in the backcountry

Located in the preserved and residential sector of Les Hautes Valettes, just 10 minutes from the village of Tourrettes-sur-Loup, this magnificent buildable land of 2,673 sqm benefits from an exceptional natural environment and a panoramic view of the surrounding hills, the forest, the village of Bar-sur-Loup, as well as the famous perched village of Gourdon. Facing South / Southeast, the land enjoys excellent sunshine throughout the year and a particularly quiet setting, in the heart of a discreet small subdivision offering easy access without passing servitude. An already granted building permit allows the construction of an elegant contemporary villa of approximately 250 sqm with a swimming pool, a closed garage, and spacious outdoor areas. A true turnkey project allowing for quick start of construction without delays related to administrative procedures. Nature lovers will appreciate the immediate proximity to hiking trails, cycling routes, and iconic natural spaces of the Nice hinterland, while maintaining quick access to shops and amenities. A rare opportunity to build a new property in one of the most preserved environments of the region.

Ref. : V2792CO

JOHN TAYLOR SAINT PAUL DE VENCE