OK
More than Less than
  ok

Key-words : with mezzanine

Houses and Apartments, your real estate specialist magazine offers a selection of ads that match with the keyword with mezzanine. You can refine your search by specifying the area or price range in the navigation bar link Search for a House/Apartment.

BEAUSOLEIL1 500 000 €

Apartment for sale with mezzanine - 4 rooms - 80

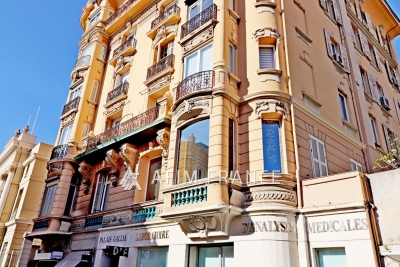
On the immediate border of Monaco, 2-room apartment for mixed use, currently used in private practice and rented until 31/03/2022. Height under ceiling of 3.88m, possibility of fitting out a mezzanine to increase the surface. A cellar in the building.

Ref. : 519V900575A

AFIM France

FLAYOSC1 469 000 €

House for sale with mezzanine - 6 rooms - 231

EXCEPTIONAL PROPERTY CONTEMPORARY VILLA - 7 ROOMS - FLAYOSC

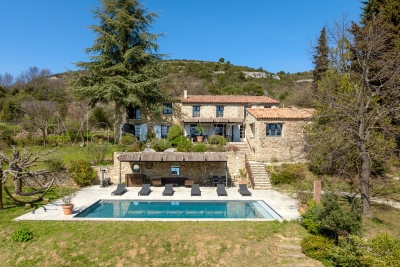
Extender Immobilier offers you an exceptional villa nestled at the gates of Green Provence, combining panoramic views, absolute calm, architectural refinement and Provençal lifestyle, a few minutes from the village center of Flayosc, 40 minutes from the Mediterranean beaches and 10 minutes from the train station. Completely fenced and easily accessible, this contemporary villa sits on a landscaped, wooded plot of 5800m2. Each species has been carefully selected and positioned to create a harmonious balance: majestic palm trees, centuries-old olive trees, fragrant rose bushes, fruit trees, and citrus trees protected by attractive rockeries. A well provides water for this exceptional garden. Enjoy a superb 9x5m traditional saltwater pool surrounded by brushed Egyptian stone terraces, and a comfortable 44m2 pool house, a true living space insulated and protected by sunshades and electric roller shutters. Inside, you'll find a fully equipped kitchen with a central island, a leather-effect granite worktop, a built-in barbecue, and a stylish bathroom with toilet. A magnificent and authentic dry-stone fountain overlooks the relaxation area. In terms of parking, the property offers numerous parking spaces, a very high three-car carport (possibility of a camper van), a generous 75m2 garage (6 cars) tiled and insulated like a living room, then a second 50m2 garage (2 cars). This well-maintained and meticulously maintained villa of 230m2 offers single-level living and generous, light-filled spaces. The entrance opens onto a superb 50m2 open-plan living and dining room with remarkable high ceilings and a 26m2 mezzanine converted into a playroom... featuring a striking Eiffel-style metalwork by Des Compagnons. The 35m2 eat-in kitchen, the heart of the home, boasts a central island, granite countertops, high-end appliances, and ample storage. Direct access to the garage makes everyday life easier. On the night side, there are 4 spacious bedrooms with closets of 16/18m2, including the master suite of 40m2 equipped with a double dressing room and a bathroom with shower and toilet. This property is distinguished by the nobility of the materials used, the quality of construction and services ... ducted air conditioning, 80x80 rectified porcelain stoneware, solid oak parquet flooring in the bedrooms, double-sided wood stove, sliding doors, quality of the two-tone aluminum joinery, bioclimatic slatted shutters, designer and quality kitchen and bathrooms, pergola in solid Cedar carved by the Compagnons, teak terrace, gutters.... An exceptional property, thanks to its architectural design, clean lines, layout, premium amenities, and noble materials.... To discover this unique place which combines modernity and Provençal authenticity, contact Valérie Boutemy at 06 18 94 06 16 or vb@extenderimmobilier.

Ref. : 431

Extender immobilier

PARIS 4EME2 995 000 €

Apartment for sale with mezzanine - 5 rooms - 110

Apartment for sale - Paris 4 - Place des Vosges - Renovated - Three bedrooms

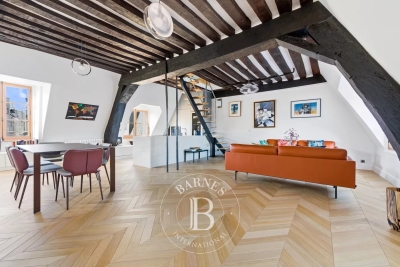
Barnes has the listing of this exceptional apartment in the prestigious 17th-century Hôtel de Chaulnes, a true historic icon on one of Paris's most beautiful squares. This duplex property in immaculate condition is situated on the 3rd and 4th floors and spans 110.31m² (1,187 sq ft) of living space (86.59m² - 932 sq ft Carrez Law surface) laid out as follows: 3rd floor: entrance hall, spacious dual-aspect lounge/dining room (east/west) affording a stunning view of Place des Vosges, furnished and equipped kitchen, master suite with wardrobes, shower room with toilet. Guest toilet. A mezzanine bedroom, another bedroom and an office (or spare bedroom) are found on the upper floor. This unique property faces south and southwest, affording unobstructed views over the main courtyard, the Hôtel de Sully, and Rue de Turenne and Rue de Jarente. The apartment is generously proportioned (3m - 9.8ft ceiling height) and has beautiful exposed beams among its other period features. A basement storage unit and a live-in concierge round off the comfort of this extremely rare property. Fees payable by the seller - Number of lots in the building: 34 - Average amount of the share of charges €2,400/year Agency fees payable by vendor - Nombre de lots dans la copropriété: 34 - Montant moyen de la quote-part de charges courantes 2,400 €/yearly - Montant estimé des dépenses annuelles d'énergie pour un usage standard : 1630€ ~ 2270€ - Les informations sur les risques auxquels ce bien est exposé sont disponibles sur le site Géorisques : www.georisques.gouv.fr

Ref. : 86620443

BARNES LE MARAIS

BORDEAUX499 000 €

Apartment for sale with mezzanine - 7 rooms - 170

Prime Investment Opportunity in Central Bordeaux – Approved Subdivision – High Yield Potential

In the heart of Bordeaux, just steps from Porte de Bourgogne and Cours Victor Hugo, this 168 sqm Carrez-law apartment is located in a recently renovated stone building within one of the city's most dynamic and desirable areas. From the moment you enter the building, the authentic Bordeaux character is unmistakable: original cement tiles, spiral staircase and exposed stone walls. Situated on the first floor above the mezzanine level, the apartment offers impressive ceiling height, solid wood flooring, a preserved fireplace and generous volumes throughout. The current layout features a spacious 31 sqm living room, an 18 sqm independent kitchen, three bedrooms including one of nearly 19 sqm, a separate office, a large bathroom, a laundry/storage room and multiple storage areas. In addition, 46 sqm of cellar space further enhances the property's development potential. The true strategic strength of this asset lies in its already authorized subdivision. Technical installations have been anticipated and the property benefits from two installed Linky electricity meters. The apartment is technically ready to be split into two separate units, making it ideal for investors seeking to significantly increase rental income or create value through resale after division. Refurbishment works will allow a tailored optimization strategy, whether for furnished rental, co-living, tax-efficient renovation schemes or resale arbitrage. The location ensures strong rental demand and liquidity: tram lines A, C and D within four minutes' walk, bus lines at the foot of the building, immediate proximity to Lycée Michel de Montaigne and the Saint-Michel district. Property subject to condominium status (21 units). Average monthly charges: €135. Proceedings mentioned under Article L. 721-1 of the French Construction and Housing Code. Energy rating: C (115) – Climate rating: C (24).

Ref. : BDX-1863-AR

PRESTANT Luxury Realty

CABRIS1 290 000 €

House for sale with mezzanine - 6 rooms - 232

Cabris - Panoramic view of the sea and countryside

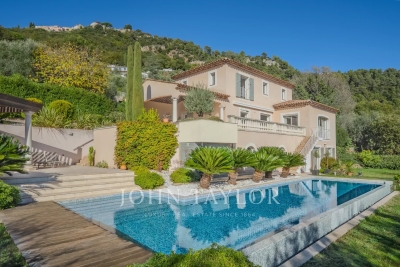
CABRIS - Discover this superb villa, a refined blend of modernity and Provencal charm. A true haven of peace, it has been designed to offer an ideal living environment, both for day-to-day living and for vacation stays. Nestled on a vast, unoverlooked plot, the property enjoys exceptional panoramic views over the valley, the sea and the picturesque medieval village of Cabris. With 232.82 m² of living space on three levels, this elegant residence comprises an entrance hall with built-in cupboard, a vast cathedral living room bathed in light, a dining room opening onto a fully-equipped kitchen, a laundry room and a guest toilet. Upstairs, a beautiful master suite with bathroom, dressing room and mezzanine office area offer comfort and privacy. The garden level accommodates three additional bedrooms, a shower room, a large independent studio with fitted kitchen, and a laundry room or shower room. A workshop, plenty of storage space and an adjoining double garage complete the ensemble. The landscaped garden invites you to relax and enjoy the sunshine, with its sunny terraces, covered summer lounge and sumptuous heated infinity pool with decking to soak up the sun.

Ref. : V1764MGS

JOHN TAYLOR MOUGINS

MOURIES2 491 000 €

House for sale with mezzanine - 9 rooms - 441

Positioned right in the heart of the village of Mouriès, this magnificent farmhouse has recently been renovated with great thought and elegance, while retaining its authenticity and charm. All the typical architectural features inherent in village farmhouses of the period are here: thick stone walls to keep in the cool, old exposed beams, cement tiles, terracotta floor tiles and solid parquet flooring. In a peaceful setting, private and discreet, the property comprises two dwellings totalling 440 m² of living space. The ground floor of the main house comprises a welcoming entrance hall, off which is the large, exceptionally well fitted kitchen that convivially opens onto a dining area. On the other side of the hallway there are two sitting rooms. A superb mansion-style stone staircase leads upstairs to the 5 bedrooms, including a wonderfully appointed 70 m² master bedroom. The guest house is separate and comprises a large cathedral room on the ground floor, which doubles as a sitting room, dining room and kitchen. Upstairs there is another beautiful master suite and a mezzanine that could easily be used as an extra bedroom or study. The beautifully landscaped garden with its 9x4m pool and large, shady terrace under a trellis add the finishing touch to this exceptional property, far from the madding crowd and a complete oasis in Provence.

Ref. : 1450

Colpaert et Wehrle

PARIS 16EME9 250 000 €

Apartment for sale with mezzanine - 13 rooms - 550

Paris XVIe - OECD - Spectacular reception apartment combining splendor and exceptional volumes.

Just a stone's throw from the Jardins du Ranelagh, in a prestigious Art Deco building constructed between 1928 and 1931 by Jean Walter (recently refurbished), superb 549 m² Carrez duplex (550.96 m² floor area) bordered by a 420 m² private garden. This apartment, with its exceptional character and spacious rooms, offers the charm and spirit of a family home. It is laid out like an inverted duplex: - on the first level: an entrance gallery leading to a grand staircase, a mezzanine overlooking the masterly living room, four large bedrooms (32 m², 26 m², 24 m², 20 m²), three bath/shower rooms, a SPA area with hammam and sauna, and a fitted dressing room; - on the garden level, a magnificent 75 m² living room with 7.30 m high ceilings, overlooking the garden and facing south-west, a second living room with a study and fireplace, a dining room, a bedroom, an adjoining shower room and a fully-equipped sports room, a galley kitchen, a scullery, a cold room and a secure wine cellar. High-quality workmanship, noble materials, well-balanced and appreciable volumes. An elevator serves this duplex, equipped with sophisticated home automation. An adjoining studio (18.27 m²) and a large double garage (29 m²) complete this exceptional property. LOI ALUR: 85 lots in the condominium. Annual share of the provisional budget approx. €38,080. Single mandate n°20001. Agency fees 3% incl. VAT, i.e. €250,000 - selling price €9,250,000 excluding fees - DPE: (E). No proceedings in progress on the basis of articles 29-1 A and 29-1 of law no. 65.557 of July 10, 1965 and article L. 615-6 of the CCH. Information on the risks to which this property is exposed is available on the Géorisques website: www.georisques.gouv.fr Pricing details at

Ref. : 86962726

VANEAU COLLECTION PRIVEE

CAVALAIRE-SUR-MER2 599 000 €

House for sale with mezzanine - 6 rooms - 350

Rare find: 5-bedroom villa, sea view, 100 m2 garage

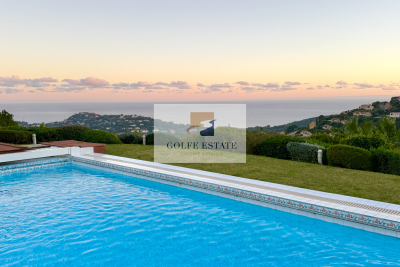
Located in a residential area in absolute peace and quiet, bordering a classified wooded area, this spacious 350 m2 villa, built on a very beautiful landscaped plot of more than 2,000 m2, enjoys a panoramic sea view over the bay of Cavalaire and the hills of Pradels. On the ground floor, it comprises an entrance hall with guest WC and cloakroom, a spacious living room with fireplace and dining area, an open-plan kitchen, a utility room, and a large master suite with en-suite bathroom and WC. Two further en-suite bedrooms with shower rooms and a WC on the landing complete this level. Upstairs you will find a mezzanine, two en suite bedrooms with private bathrooms, a separate shower room and a WC on the landing. A spacious garage of approximately 100 m2, which can accommodate up to 5 vehicles, as well as a large heated swimming pool of 11 x 6 meters, complete the amenities of this property. A rare opportunity not to be missed!

Ref. : V30000500

GOLFE ESTATE

MURS2 650 000 €

House for sale with mezzanine - 11 rooms - 317

9-acre renovated stone property near Murs with stunning views.

Located close to Murs, a hilltop village between Gordes and the Monts de Vaucluse, this contemporary property is set within a preserved natural Provençal setting, surrounded by olive and oak trees and garrigue landscapes. Privacy and panoramic views ensure an excellent quality of life in this beautiful property, whilst access to the Luberon Golden Triangle with its restaurants and shops is just a short drive away. This traditional dry-stone house blends perfectly into its natural landscape, whilst the fully-renovated interior reveals modern finishes and living spaces bathed in natural light thanks to the large bay windows. The ground floor comprises: spacious, sunny sitting room offering magnificent views over the surrounding landscape, complete with fireplace and built-in bookshelves; large fully equipped kitchen with adjoining pantry and utility room; air-conditioned glass conservatory serving as a gorgeous dining room; principal suite with its private bathroom, WC, and dressing room; suites 2 and 3 with their private shower rooms; suite 4, also with an en suite shower room. From the sitting room, a beautiful industrial-style spiral staircase leads to the upper floor, where you arrive on a mezzanine overlooking the main living area featuring a library space and TV lounge. The first floor accomodates; two lovely suites each with adjoining shower rooms; spacious suite (23m2) with its private shower room and spectacular views - access to this suite is via a second staircase. The house is set on 9.4 acres of fully fenced land, carefully landscaped to preserve the exceptional natural environment. Winding footpaths lead through mature trees, fruit orchards, a vegetable garden, a stone amphitheatre, and a delightful fully equipped gypsy caravan (with shower room and WC), ideal for hosting guests. Just below the house, a heated 10m x 5m swimming pool with an electric cover offers spectacular views and is complemented by a large surrounding terrasse. Amenities include: gas central heating; air-conditioning in all bedrooms; double glazing; automatic gate; fibre-optic internet; water-softener; large carport. This exceptional 317m2 property, renovated with great taste, is nestled in a natural setting where peace and privacy reign. _________Information on the risks to which this property is exposed is available on the Géorisques website: payable by the seller__________Information on the risks to which this property is exposed is available on the Géorisques website: payable by the seller

Ref. : V03165.01972L

Maison Victoire

PARIS 7EME1 635 000 €

Apartment for sale with mezzanine - 4 rooms - 92

Apartment - 75007 - Paris - 2 bedrooms - 92.77 sq.m (998 sq ft) - €1,635,000

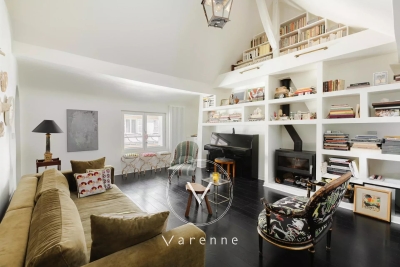
On the 4th and 5th floors of an 18th-century building at the heart of Saint-Germain-des-Prés, on Rue de Verneuil, this duplex apartment has undergone complete renovation to create a home with all the feel of a house. Spanning 105 sq.m (1,130 sq ft) of floor surface (92.77 sq.m - 998 sq ft under the Carrez Law), it is spread over two levels. The first level has a bedroom with bathroom, and can be converted to a self-contained unit. Upstairs you'll find a lounge bathed in light with a 3.90m (12.8ft) ceiling height under the roof ridge, as well as a spacious kitchen ideal for entertaining. A second bedroom, an office (or third bedroom), a bathroom and an 11 sq.m (118 sq ft) mezzanine round off the property. A rare apartment offering tranquillity and natural light at the heart of one of the most sought-after areas of Paris's Left Bank, near Sainte-Clothilde and Paul Claudel schools making it ideal for a family.

Ref. : 6538

AGENCE VARENNE PARIS 7E

VILLEFRANCHE-SUR-MER325 000 €

Apartment for sale with mezzanine - Studio - 39

VILLEFRANCHE-SUR-MER - VIEILLE VILLE - SPACIEUX APPARTEMENT - BONNE RENTABILITEE

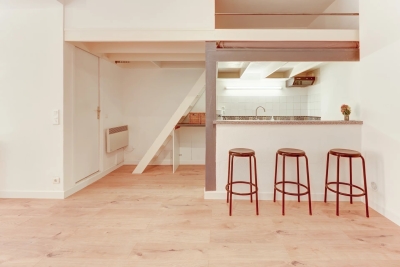
Ideally located in the heart of the old town, on a street that is both quiet and highly sought-after, this 39 m² apartment (Carrez law), fully renovated, enjoys an exceptional location just 200 meters from the sea and a short walk from local shops. It features a bright living area with both lounge and dining spaces, a modern open-plan kitchen that is fully equipped, and a shower room with WC. The sleeping area, set on a mezzanine with a double bed, makes optimal use of the space while offering built-in storage. A pleasant outdoor area completes the property, perfect for relaxing or enjoying meals in peace and quiet. Carefully renovated with high-quality finishes, the apartment is ready to move into with no work required. The Villefranche-sur-Mer train station is within walking distance, providing easy access to Nice, Monaco, and the international airport. Public parking is available in the immediate vicinity. This rare property represents an ideal opportunity for a primary residence, a pied-à-terre, or a heritage investment in one of the most sought-after areas of the French Riviera.

Ref. : 86936295

B Concept

CARQUEIRANNE1 595 000 €

House for sale with mezzanine - 7 rooms

A villa with a sea view, short walk to the village

Carqueiranne villa with a sea view within walking distance to the village. In a quintessential Provencal fisherman's village, this villa offers 5 beds and 2 bathrooms together with a large mezzanine. A generous living room with an open plan Kitchen leading to a good size conservatory, all on the same level as the garden. The garden is very well maintained and offers an amazing sea view.

Ref. : 86924496

IMMOCOACH - Luxury & Investment Properties

BEAUSOLEIL800 000 €

Apartment for sale with mezzanine - 3 rooms - 84

RIVIERA PALACE - BEAUSOLEIL - TWO-BEDROOM APARTMENT WITH SEA VIEW

Set within the iconic Belle Époque Riviera Palace residence, a true gem of the local heritage overlooking Monaco, discover this sumptuous 85 sqm apartment on a high floor. Boasting a commanding position, this rare property offers spectacular panoramic views of the Monaco Casino and the bay, in a unique setting steeped in history. The residence, which is listed and renowned, is particularly appealing for its majestic winter garden, a true architectural signature. The apartment stands out for its superb proportions, with ceiling heights of around 4 metres, enhancing the refined renovation. It comprises a beautiful reception area with a lounge and dining room, a fully fitted kitchen with high-quality finishes, two elegant bedrooms with storage, a master bathroom with a walk-in shower and a freestanding bath, as well as a mezzanine with a sleeping area or study. Air conditioning and underfloor heating. Free parking within the residence. The building's façade was refurbished in 2025. Option to purchase a nearby garage at an additional cost. Ideally situated in the immediate vicinity of Monaco, this property offers a prime location with easy access to the most beautiful sites on the French Riviera: Monaco, Menton, Èze, Nice and nearby Italy. A rare property combining prestige, history and the art of living on the Riviera. The seller is responsible for the agency fees unless otherwise specified in the mandate. Estimated annual energy costs for standard usage: between €1,151 and €1,557. Average energy prices indexed for 2021. The property is subject to the co-ownership regime and comprises a total of 41 units, including 19 residential units. The property is subject to a natural risk and pollution assessment, which can be viewed on the Géorisques website:

Ref. : 86914625

VALERI AGENCY BY JM BAREI

ANTIBES1 095 000 €

Property for sale with mezzanine - - 372

INVESTMENT BUILDING - ANTIBES CENTER

SOLE AGENT - Income-producing building comprising 5 apartments sold with tenants in place, one commercial unit and additional space with development potential. On the ground floor: a 4-room apartment of approximately 94.4 sqm including a living room, a separate kitchen, two bedrooms, a bathroom, a shower room, a separate WC and a private garden. On the first floor: a studio with mezzanine of approximately 17 sqm and a 3-room apartment of approximately 48.30 sqm benefiting from a 30 sqm terrace. On the second floor: an apartment of approximately 42.60 sqm comprising a living room with open-plan kitchen, two bedrooms, two shower rooms and a balcony, as well as a 2-room apartment of approximately 28 sqm including a living room with kitchen, one bedroom and a shower room. The property is completed by a commercial unit of approximately 40 sqm (currently fitted as storage boxes), a basement level of approximately 100 sqm, and aa convertible attic space, offering significant additional development potential.

Ref. : 7450798

Alexandre LAGRELLE ESTATE

LA TURBIE1 850 000 €

House for sale with mezzanine - 6 rooms - 166

TOWNHOUSE - LA TURBIE - DOUBLE GARAGE

Located close to the centre of La Turbie, this charming townhouse offers 166 sqm of living space on a 630 sqm plot, complete with a double garage. The property comprises: - Ground floor: a welcoming entrance hall, a dining room with a fireplace opening onto a spacious covered terrace, a fully fitted kitchen, a conservatory serving as a study, a living room with high ceilings, a mezzanine bedroom, a utility room and a shower room with a toilet. - First floor: A master bedroom with a fireplace, a bedroom, a bathroom, a separate toilet, a balcony and a walk-in wardrobe. - Second floor: Two bedrooms, each with its own shower room, and a separate toilet. An attic, accessible via a retractable ladder, provides additional storage space. The garden features a hot tub, a vegetable patch and a large terrace. The fees are payable by the seller unless otherwise specified in the agency agreement. Surveys are currently being carried out. The property is not subject to the co-ownership regime. The property is subject to a natural hazards and pollution risk assessment, which can be viewed on the Géorisques website:

Ref. : 86927448

VALERI AGENCY BY JM BAREI