OK
More than Less than
  ok

Key-words : wine

Houses and Apartments, your real estate specialist magazine offers a selection of ads that match with the keyword wine. You can refine your search by specifying the area or price range in the navigation bar link Search for a House/Apartment.

TOURRETTES-SUR-LOUP1 990 000 €

House for sale wine - 10 rooms - 321

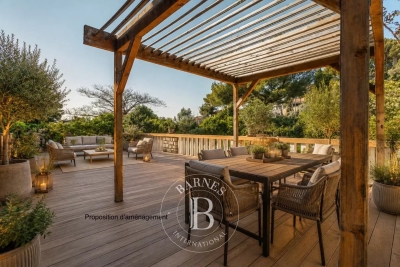
Contemporary Villa with Panoramic Sea Views – Tourrettes-sur-Loup

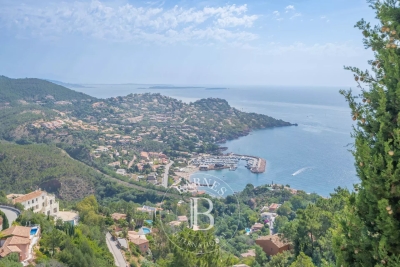
Perched in an elevated position just minutes from the picturesque village of Tourrettes-sur-Loup, this elegant contemporary villa enjoys breathtaking panoramic views over the Mediterranean and the timeless landscapes of the French Riviera. Beautifully renovated to an exceptional standard, the property seamlessly combines contemporary architecture with refined interiors, abundant natural light and the relaxed elegance of Mediterranean living. Expansive floor-to-ceiling glazing allows the reception areas to flow effortlessly onto the outdoor terraces, creating a harmonious connection between the interiors and the surrounding landscape. At the heart of the home, a magnificent 105 sqm terrace, enhanced by a bioclimatic pergola, provides an outstanding setting for both entertaining and everyday living, where every moment is framed by spectacular sea views from sunrise to sunset. Designed with both family life and elegant entertaining in mind, the villa offers a luxurious principal suite complete with a bespoke dressing room and a spacious en-suite bathroom, together with five additional bedrooms, including a fully independent guest suite. A home office, fitness room, wine cellar, laundry room and garage further enhance the property's exceptional comfort and versatility. Set within approximately 3,090 sqm of beautifully landscaped Mediterranean gardens, the estate offers complete privacy and an atmosphere of remarkable tranquillity. The swimming pool and multiple outdoor living spaces invite relaxation while embracing the exceptional natural surroundings. Combining contemporary comfort, understated elegance and an exceptional setting, this turnkey property presents a rare opportunity to experience the very best of the French Riviera lifestyle in one of the most desirable locations of the hinterland. Agency fees payable by the seller. Property tax: €2,289 Energy rating: A – Climate rating: A Estimated annual energy costs for standard use: between €1,450 and €2,040 per year (reference year: 2023). Information regarding potential risks to which this property is exposed is available on the Géorisques website: www.georisques.gouv.fr Agency fees payable by vendor - Montant estimé des dépenses annuelles d'énergie pour un usage standard, établi à partir des prix de l'énergie de l'année 2021 : 1480€ ~ 2010€

Ref. : 87186606

BARNES Saint-Paul de Vence

STE-MAXIME1 745 000 €

House for sale wine - 5 rooms - 167

Beautiful new villa for sale, located just steps from the center of Sainte Maxime. It features on the ground floor an entrance hall, a bright living room with a fireplace, a bedroom with a bathroom. On the garden level, two bedrooms each with their own shower room. Laundry room. Wine cellar and garage. Landscaped garden of 720 m² with pool, terrace, and pétanque court. Beaches and shops within walking distance.

Ref. : 956V1735M

EXCELLENCE IMMOBILIER

ANTIBES4 490 000 €

House for sale wine - 8 rooms - 416

ANTIBES - NEWLY BUILT VILLA - SEA VIEWS

Finished in 2023, this exceptional Art Deco-style villa seamlessly blends elegance and sophistication, offering a prime location with easy access to major routes and amenities. Set in the heart of a beautifully landscaped 1,850 m² garden, the property boasts a large heated swimming pool, jacuzzi, and a spectacular rooftop terrace. A rarity on the market, the villa features seven bright and spacious bedrooms, some of them offering sea views and all with their own en-suite bathroom. Three of the bedrooms include generous walk-in closets. The living room, dining area, and fully equipped kitchen open onto expansive terraces, providing seamless access to the garden from multiple points. A striking floor-to-ceiling window floods the interiors with natural light throughout the day, enhancing the villa's character and architectural beauty. The lower level is dedicated to wellness and relaxation, featuring a sauna, hammam, TV lounge, and gym. A separate maid's room is also available on this level. Additionally, the property includes a wine cellar, laundry room, and a 100 m² garage, ensuring ample storage and convenience. Designed with sustainability in mind, the villa is equipped with an electric car charging station, photovoltaic solar panels, and a dual air-conditioning system, achieving the highest standards of energy efficiency and environmental responsibility. Agency fees payable by vendor - Montant estimé des dépenses annuelles d'énergie pour un usage standard, établi à partir des prix de l'énergie de l'année 2021 : 1201€ ~ 1625€

Ref. : 84081292

BARNES Cannes

CANNES3 350 000 €

House for sale wine - 7 rooms - 460

Contemporary villa - Domaine de Super Cannes

Located in the heart of the prestigious Super Cannes estate, this magnificent contemporary villa has been completely renovated to a very high standard. It comprises an elegant entrance hall, a fully equipped top-of-the-range Gaguenau kitchen, a dining area, an office that can be used as a spare bedroom with shower room, a vast, bright double living room with fireplace overlooking the hills of Super Cannes. Upstairs, 4 en suite bedrooms. On the pool level, a large bedroom with bathroom. Sauna with shower, gym, wine cellar. For your moments of relaxation, the 2632m² garden features a boules court, heated swimming pool and pool house with summer kitchen. Large garage for 2 vehicles, a garden shed and a workshop.

Ref. : 1-4464VM

MARLY PRIVILEGE CANNES CROISETTE

OPIO1 995 000 €

House for sale wine - 7 rooms - 300

Opio, tranquil Setting – Walking Distance to Valbonne

Nestled in a beautifully landscaped, tranquil west-facing garden, this spacious villa is well located close to the village of Valbonne and within easy access of Sophia Antipolis. A bright and inviting glazed terrace welcomes you, creating a seamless flow between indoor and outdoor living. This space connects effortlessly to a modern, fully-equipped kitchen. The open-plan design leads into the dining area and a spacious living room enjoying views over the pool and garden. The ground floor boasts a master suite with en-suite bathroom, dressing room and access to the garden and pool. There is a second en-suite bedroom on this level. Upstairs, two additional en-suite bedrooms provide privacy, including one with access to a spacious rooftop terrace that captures west-facing views and the evening sun. A large loft storage space adds extra practicality. The lower ground floor offers versatility with, a fifth bedroom, and a laundry room. A paved driveway leads to a spacious three-car garage, which also houses a wine cellar and a private gym. Impeccably maintained throughout, this property is perfectly suited as a full-time family home or a relaxing holiday retreat.

Ref. : V3420VA

JOHN TAYLOR VALBONNE

NICE6 900 000 €

House for sale wine - 6 rooms - 300

Contemporary villa - Sea views - Pool

Nestled in a sought-after and highly residential area, just 5 minutes from Villefranche-sur-Mer, this exceptional contemporary villa offers a peaceful, privileged setting with breathtaking panoramic views of the sea and Cap Ferrat — a true French Riviera gem. Designed with sleek architectural lines, this luxury property seamlessly blends elegance, comfort, and sophistication. It showcases the finest high-end materials, including Carrara marble flooring and Lualdi designer doors, reflecting impeccable craftsmanship throughout. Bathed in natural light through expansive floor-to-ceiling windows, the villa exudes a refined, warm, and welcoming atmosphere — ideal for both relaxed family living and elegant entertaining. Spread over two thoughtfully designed levels, the main residence features a spacious double living room facing the sea, an independent Gaggenau-equipped kitchen with dining area, and three generous bedrooms. The superb master suite boasts a Poliform walk-in closet and a luxurious en-suite bathroom, all opening onto a private loggia with stunning sea views. A fully independent guest house, with direct access to the swimming pool, comprises a living room with kitchen, one bedroom with built-in wardrobe, and a bathroom with WC — perfect for guests or staff. The property's luxury amenities include a dedicated wellness area with hammam, sauna, and shower, a laundry room, a temperature-controlled wine cellar, a large garage, and a beautifully landscaped Mediterranean garden. Outdoors, enjoy a 15-meter heated swimming pool alongside an elegant pool house, ideal for alfresco living and sunset views over Cap Ferrat. At the rear of the garden lies a charming orchard planted with fruit trees — apricot, cherry, almond, lemon, plum, and fig — adding a touch of authentic Provençal charm. For complete peace of mind, the entire estate benefits from 24/7 video surveillance, ensuring privacy and security. This rare French Riviera villa combines luxury, comfort, and breathtaking sea views — an unmissable opportunity for discerning buyers seeking a prestigious property near Villefranche-sur-Mer, Cap Ferrat, and Nice.

Ref. : HR2084

Hermitage Riviera

MEYRARGUES1 180 000 €

House for sale wine - 6 rooms - 224

Meyrargues – Charming Provençal Mas

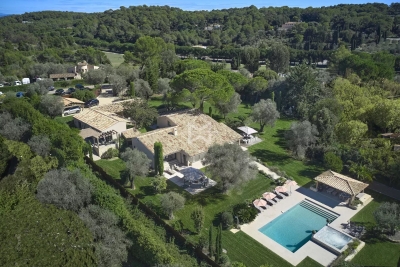
Twenty minutes north of Aix-en-Provence, in the heart of the Pays d'Aix, this exceptional Provençal mas built in 2008 enjoys a privileged location, nestled at the end of a private lane, in a preserved countryside setting. The property flourishes on a flat, tree-lined plot of 3,860 m², offering a living environment of rare serenity. The complete absence of overlooking and the absolute peace of this haven make it a discreet address, ideal for a main or secondary residence. Distinctive Provençal architecture: This family home combines the authenticity of traditional construction with contemporary comfort. The generous volumes reveal all the charm of this carefully crafted property: double rows of genoese tiles, antique tiles, traditional brick and plaster construction, double-louvred shutters. The quality finishes and natural light contribute to the elegance of the premises. Layout: The ground floor accommodates a vast reception room with fireplace, a dining area opening onto a spacious kitchen and a practical utility room, as well as a ground-floor bedroom with shower room and dressing room. On the first floor, two bedrooms with fitted wardrobes and a shower room, together with a master suite featuring a bathroom and dressing room. In the basement, a large storage area and wine cellar. Exceptional outdoor spaces: The landscaped garden, generously planted with Mediterranean species, invites one to fully enjoy the Provençal art de vivre. The swimming pool and shaded terraces naturally extend the living spaces, creating an ideal setting for summer entertaining. Strategic location at the gateway to the Durance valley, close to the characterful villages of the Luberon and Meyrargues amenities. Quick access to Aix-en-Provence TGV station and Marseille-Provence airport. A rare property of charm on the prestige property market in the Bouches-du-Rhône.

Ref. : 85957949

DANIEL FÉAU PROVENCE

STE-MAXIME5 500 000 €

House for sale wine - 10 rooms - 500

Architect-designed villa with sea view, close to beaches - 83120 SAINT-MAXIME

In Sainte-Maxime, in a sought-after residential area, this architect-designed villa, blending modernity and elegance, enjoys a commanding position and unobstructed sea views. Ideally located in a peaceful setting, close to beaches and shops, it combines a prime location with a high-quality lifestyle. The property offers approximately 400 sq m of living space. From the moment you enter, the spaciousness and natural light are immediately apparent, thanks to large bay windows that blur the lines between indoors and outdoors. The reception area, organized around a double living room and an open-plan kitchen with a central island, opens onto a large, south-facing covered terrace. The villa features five suites, two of which are on the ground floor, ensuring optimal comfort and a well-balanced layout. Set on a landscaped and enclosed plot of 1,425 sq m, it includes a heated saltwater swimming pool and a pool house equipped with a kitchenette. A large, finished basement completes the property, featuring a wine cellar, a home theater, and a gym. Two spacious garages, one on the ground floor, further enhance the appeal of this rare find. The price includes agency fees, payable by the buyer. Please contact: Jeanine MELCHIOR (EI) Tel: +33 (0)6 61 13 84 12 Email:

Ref. : CP2-089

CONFIDENTIAL PROPERTIES

ANTIBES1 690 000 €

House for sale wine - 10 rooms - 352

ANTIBES - SAINT-MAYMES - CALM AND SPACE

Located in the quiet and sought-after residential area of Saint-Maymes, close to all amenities, this beautiful villa with generous volumes is composed of three independent — yet connectable — apartments, making it ideal for a large family or a rental investment. The property features a garage, a recording studio (which can be converted into a home cinema), a wine cellar, three living rooms including one with a fireplace, six bedrooms (several en suite), three fully equipped kitchens, terraces, and a wooden chalet in the garden. The landscaped grounds also include an impressive infinity pool with jacuzzi. Additional amenities include photovoltaic panels, a borehole with storage tank, a paved parking area, and gas central heating. A rare property with outstanding potential.

Ref. : MZICA7427

Michaël Zingraf Christies International Real Estate CANNES CROISETTE

GASSIN1 749 000 €

House for sale wine - 6 rooms

Sea view Appartment within Historic house Gassin

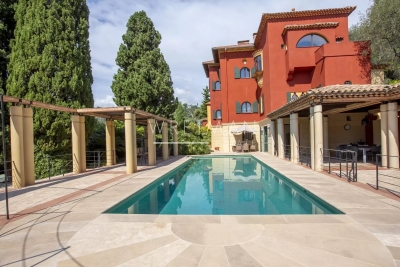
Located just a few steps from the seafront, this beautifully renovated and unusual Appartment is found on the ground-floor of this house converted to Appartments in 2006. The Appartment offers more than 135 m of living space plus a fabulous series of terrasses that measure more than 250m and which surround the property on both sides... some facing the sea and the others overlooking a private garden offering more than 200 sq m of outdoor living space. The property is part of an exclusive 3,500 sq m estate shared by only seven co-owners. With in this unusual property, residents enjoy a 6 × 11 m heated swimming pool set within beautifully landscaped, mature gardens that are meticulously maintained, and more than 200 m of multiple private Terrasse areas on the south side of the property. Backing onto the Sinopolis Hill, this dual-aspect apartment enjoys uninterrupted, direct sea views. On the garden side, a large flat steel-framed glass partition opens into a fully fitted kitchen with an open-plan dining area, complemented by an adjoining wine cellar. A wide arched doorway leads into the inviting living room, where a beautiful working fireplace creates a warm and elegant atmosphere. The living room opens onto a 26 sq m sea-facing terrace with stunning panoramic views. Additionally a second Terrasse area on the sea front side ... offers many areas to sit and admire the view. The sleeping quarters comprise three en-suite bedrooms, each with its own private bathroom. Generous built-in storage throughout the home ensures both comfort and practicality. Today configured as two bedroom plus a room used as a reading room, the property offers scope and style to create the space you want in the way that suits you. Meticulous attention to detail including bespoke woodwork, polished concrete floors and steel architectural features gives this recently renovated residence a distinctive blend of contemporary elegance and authentic character, enhanced by high-quality finishes throughout.

Ref. : MZIST1943

MICHAËL ZINGRAF CHRISTIE'S INTERNATIONAL REAL ESTATE SAINT-TROPEZ

MOUGINS More than 2 300 000 €

House for sale wine - 6 rooms - 250

Contemporary Provençal villa with a unique view

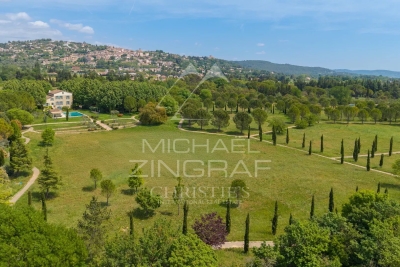
In the heart of the most exclusive estate in Mougins, an elegant Provencal-modern villa with a superb view of the surrounding hills. Ideally positioned in the heart of the estate, the villa benefits from a magnificent landscaped garden where different living spaces have been created so that the whole of the exterior constitutes an ideal place to enjoy the mild climate of Mougins. Indeed, particular care has been taken to the pool area (15m heated infinity pool with spa and jacuzzi) as well as its pool-house with summer kitchen ideal for barbecues with family or friends. Typical of the south of France, a petanque court in the middle of some vineyards completes the Provencal charm of the villa. The living spaces are judiciously extended by covered terraces overlooking the garden and nature creating an undeniable link between the villa and its exteriors. The villa, on a human scale, benefits from the best amenities and a rare quality of finishing (reversible air conditioning, underfloor heating, home automation system, alarm and video surveillance, wine cellar, etc.). The interior layout is practically on one level and offers pleasant reception rooms, a large kitchen with wine cellar and storeroom, two en suite bedrooms and a study which can be used as a third bedroom. An outbuilding completes the property with two additional suites. Closed garage for two cars and parking space. This villa will offer its future owners an ideal living environment. Indeed, in addition to being close to Cannes and Nice airport (ideal for long weekends), you will find nearby international schools, the Cannes-Mougins golf course and the village of Mougins, a few minutes away.

Ref. : 3630

MAGREY & SONS MOUGINS

RAMATUELLE12 950 000 €

House for sale wine - 8 rooms - 478

New Sea-View Villa – Walking Distance to Escalet Beach, in a Private Estate

Within walking distance of Escalet Beach, set in a preserved and lush natural environment, discover this stunning new contemporary villa featuring high-end amenities and offering beautiful views over the sea, Cap Taillat, and the surrounding landscape. South-facing, this exceptional property of approximately 480 sqm is spread over three levels plus an annex. It notably includes a spacious and light-filled living area opening onto the outdoors, as well as six en-suite bedrooms, including a magnificent master suite on the upper floor. A large basement completes the property with leisure spaces such as a games room, a fitness room, and a wine cellar. This architect-designed villa, with its clean and minimalist lines, combines elegance and refinement. It blends harmoniously into its surroundings, with the use of noble, high-quality, and understated materials. Set on landscaped grounds of 1,5OO sqm, the property features a large heated swimming pool, a generous terrace, and a pétanque court, allowing you to fully enjoy the views and outdoor living. Amenities meet all modern expectations: parking spaces, reversible air conditioning, alarm system, video surveillance, solar panels, and large motorized sliding glass doors. Located in a secure and intimate private estate, sheltered from view and any disturbance, this rare property offers an exceptional lifestyle with outstanding views.

Ref. : 83513

MAGREY&SONS SAINT-TROPEZ

VALLAURIS2 490 000 €

House for sale wine - 7 rooms - 207

SOLE AGENT - NEAR CANNES AND ANTIBES - PANORAMIC SEA VIEW

Ideally located in a quiet, sought-after residential area, just a stone's throw from Cannes and Antibes, this elegant Provençal-style villa boasts exceptional panoramic sea views stretching from the Southern Alps to Cap d'Antibes and the Lérins Islands. Set on beautifully landscaped terraces, the property charms with its generous spaces, timeless elegance, and refined atmosphere. It features a spacious living room with a fireplace, a separate kitchen, and a total of six bedrooms offering comfort and flexibility. On the ground floor, there are two master suites, each with its own private bathroom. Upstairs, four bedrooms complete the sleeping quarters: two bedrooms with en-suite shower rooms and two children's bedrooms under the eaves sharing a shower room. Upstairs, a terrace offers spectacular views of the sea. Outside, a large swimming pool with a sun deck, a landscaped garden featuring Mediterranean flora, a wine cellar, a utility room, and two garages with direct access to the house complete this superb property. Offering generous spaces, a harmonious layout, and significant renovation potential, this villa embodies the art of living on the French Riviera, in one of the most sought-after locations along the coast.

Ref. : MZICA7476

Michaël Zingraf Christies International Real Estate CANNES CROISETTE

MARSEILLE 9EME1 345 000 €

House for sale wine - 6 rooms - 231

Marseille 9th District – A 4-bed family home

This contemporary property set in a near 500 sqm plot is located just next to the Parc national des Calanques. Enjoying an open view, it offers 185 sqm of living space including a 65 sqm living/reception room with a fireplace, an open-plan kitchen, a pantry, and a master suite with a bathroom and dressing room. The garden level comprises three bedrooms, a bathroom, a shower room, a TV lounge and a wine cellar. With several terraces (one with a bioclimatic pergola), a 10 x 4 metre swimming pool and a 33 sqm garden.

Ref. : 86754388

Daniel FEAU Marseille & Littoral

GARCHES3 950 000 €

House for sale wine - 9 rooms - 580

Golf de Saint-Cloud - Exceptional contemporary property with swimming pool and guest house

Magnificent, recently built property, renovated in 2020 with exceptional materials, set in a very private and completely peaceful setting. Located a stone's throw from the prestigious Saint-Cloud Golf Club and just 10 minutes from Paris, it offers a rare and premium lifestyle. Set on 2,200m² (23,681 sq ft) of grounds and surrounded by a south-facing landscaped garden with no overlook, it also has an annexe serving as a caretaker's house or guest house. The entrance hall, with a guest close, leads to a large, double-sized living room and dining area where picture windows blur the boundary between indoors and outdoors by providing direct access to the terrace and the swimming pool. Continuing on from this, a superb Eggersmann eat-in kitchen opens on a cosy family room. The ground floor is completed by a large master suite with walk-in wardrobe, bathroom and private access to the garden. Upstairs, accessed via a beautiful glazed staircase, the sleeping area features five bedrooms flooded with light, three shower or bath rooms, and an office. The rooms have private terraces and unobstructed views of the grounds and the pool area. The basement level, which has its own entrance, offers plenty conversion potential with a large playroom, an ideal space for a gym, a shower room, two cellars and a wine cellar. This rare property on the market, complete with a locked garage and outdoor parking spaces, boasts an excellent energy rating (EPC-B). Its strategic location provides easy access to the town centre, shops, transport services to Paris and La Défense, as well as the area's most prestigious international and private schools (American School of Paris, Deutsche Schule Paris, Passy Buzenval, Daniélou). Barnes contact Marta PEREZ-EMBID: +33 (0)6 42 07 58 37 Fees payable by the seller - Estimated amount of annual energy costs for standard use based on 2021 energy costs: €3,310 ~ €4,490 Agency fees payable by vendor - Montant estimé des dépenses annuelles d'énergie pour un usage standard, établi à partir des prix de l'énergie de l'année 2021 : 3310€ ~ 4490€

Ref. : 87054161

BARNES HAUTS DE SEINE SUD/OUEST