OK
More than Less than
  ok

Key-words : 93

Houses and Apartments, your real estate specialist magazine offers a selection of ads that match with the keyword 93. You can refine your search by specifying the area or price range in the navigation bar link Search for a House/Apartment.

MANDELIEU-LA-NAPOULE939 000 €

Apartment for sale 93 - 3 rooms - 93

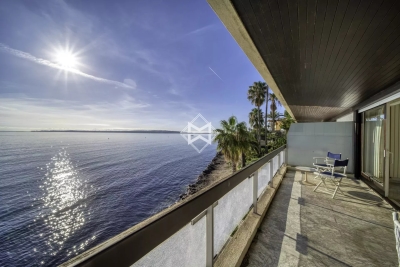
Mandelieu-La-Napoule: 3 rooms, 93 m² with panoramic sea view

Ideally located in a prestigious beachfront residence with direct access to the sea, 24/7 caretakers, swimming pool, restaurant, tennis court and private park, this spacious and fully air-conditioned 3-room apartment offers approximately 93 sqm of living space with breathtaking panoramic sea views. It features an entrance hall, a double living room facing the sea, an independent fully equipped kitchen, two generous bedrooms, a bathroom, a shower room with WC, and a separate toilet. A private garage and a cellar are also included with the property. Contactez Romain BERREBI au +33613361569

Ref. : 86350809

LG PRESTIGE IMMOBILIER

LE CHESNAY-ROCQUENCOURT1 976 000 €

House for sale 93 - 10 rooms - 295

Le Chesnay - Haut Plateau Saint Antoine - Magnificent brick and buhrstone house renovated in 2020 - 6 bedrooms - Home office

Barnes Versailles invites you to step inside this magnificent 1930s brick and buhrstone house, fully renovated in 2020 and with a fabulous extension, located in Le Chesnay, at the heart of the Plateau Saint-Antoine. Spanning 220m² (2,368 sq ft) of living space (295m² or 3,175 sq ft of floor space in total, basement included), it is set on a 342m² (3,681 sq ft) plot. Redecorated in a resolutely contemporary style, complete with graphic wallpapers in the extension and sliding patio doors, the house is laid out as follows: A wide front courtyard providing space to park two cars, with a wood store. Ground floor: pretty entrance hall with floor tiles leading to a vast, double-sized lounge totalling 53m² (570 sq ft) with light-wood floor. This room is filled with light thanks to its westerly orientation, its large Velux windows and its Securit sliding doors opening onto the wooden terrace and garden (also facing west). Up a few steps is the fully equipped 23m² (248 sq ft) eat-in kitchen with plenty of cupboard space, leading onto a second wooden terrace to round of this convivial family space. An office area off of the living room and a separate toilet complete this floor. First floor: three good-sized bedrooms (including a suite with its own shower room) all overlooking the garden, bathroom with bath and toilet, and vast dressing room. Second floor: two bedrooms, shower room with toilet. A wing on the second floor has been fitted out as a self-contained studio apartment with kitchenette, and shower room with toilet. Basement level: boiler/utility room, wine cellar, storage room, family room with garden access. The perfect family home thanks to its function layout, comfortable dimensions, 6 bedrooms spread over two floors, and its large kitchen leading to the lounge. The high-quality features make this a unique property: reinforced double glazing throughout, full insulation, wood floors, floor tiles, ample cupboard space and fitted wardrobes. The house underwent a quality renovation in 2020 to create the kitchen, master suite upstairs and family room on the basement level. Perfectly maintained since then, it is in excellent condition and requires no further work. Classic 30s facade; views over the garden; contemporary configuration with graphic design. An ideal entertaining property. Its two peaceful terraces and its sheltered garden with chicken coop create a rural feel in an urban setting! Highly sought-after neighbourhood near the shops on Rue de Versailles, Place de la Loi and reputable schools (Blanche de Castille, Saint-Jean d'Hulst, Les Châtaigniers), and bus routes to all the stations in Versailles, Viroflay and Vaucresson within walking distance. Regulated (Frisquet) gas condensing boiler (2020), with programmer and a reduction unit. Two electric hot water tanks (2022). Excellent EPC: D/D - Estimated annual energy costs (baseline years 2021, 2022, 2023): between €3,390 and €4,640 per year. Property tax (2025): €4,476 Price: €1,976,000 including agency fees- Fees: 4% incl. VAT Net seller price: €1,900,000 Your BARNES contact: Nathalie Boue Tel: +33 (0)6 44 07 93 50 - Email: €1,900,000 Agency fees not included - Agency fees: 4% incl. tax Fees payable by the buyer - Estimated amount of annual energy costs for standard use based on 2021 energy costs: €3,390 ~ €4,640 1,900,000 € Agency fees not included - Agency commission: 4%VAT included Agency fees payable by buyer - Montant estimé des dépenses annuelles d'énergie pour un usage standard, établi à partir des prix de l'énergie de l'année 2021 : 3390€ ~ 4640€

Ref. : 86921957

BARNES YVELINES

VILLEFRANCHE-SUR-MER990 000 €

Apartment for sale 93 - 4 rooms - 93

VILLEFRANCHE-SUR-MER - 3 BEDROOM APARTMENT OF 93SQM FOR SALE - TERRACE OF 150SQM - SEA VIEW - SOUTH FACING - PARKING SPACE

EXCLUSIVE: Villefranche-sur-Mer – 4-room apartment with a spacious terrace, sea views, and views of Saint-Jean-Cap-Ferrat Ideally located in a highly sought-after residential area of Villefranche-sur-Mer, offering absolute tranquility while providing immediate access to amenities, shops, and the main roads connecting Nice to Monaco, this remarkable 4-room apartment offers a privileged lifestyle in the heart of the French Riviera. With a Carrez-law floor area of 93 m², the apartment opens onto nearly 150 m² of terraces and outdoor spaces, which serve as natural extensions of the living areas, allowing residents to fully enjoy the Mediterranean climate and a pleasant view of the sea as well as the Saint-Jean-Cap-Ferrat peninsula. The interior layout has been designed to combine comfort and functionality. It features an entryway, a spacious, light-filled living room, an open-concept kitchen flowing into the reception area, three bedrooms—including an elegant master suite with its own bathroom and separate toilet—as well as a separate shower room with a toilet. Located on a raised garden level, this property enjoys a peaceful residential setting and a high degree of privacy. A shared parking area is available to residents. A locked garage can also be purchased for an additional fee.

Ref. : V-13033

Century 21 LAFAGE TRANSACTIONS Villefranche-sur-Mer

NICE525 000 €

Apartment for sale 93 - 4 rooms - 111

NICE SAINT MAURICE - 4-ROOM APARTMENT OF 111 SQM FOR SALE - TOP FLOOR - 93 SQM TERRACE - OPEN VIEW - BRIGHT - DUAL-ASPECT

NICE - SAINT-MAURICE : Located in the Saint-Maurice district of Nice, this 111 sqm 4-room apartment is on the top floor of a building with an elevator. It consists of a spacious living room with an open-plan kitchen, three bedrooms including one with its own shower room, as well as a separate bathroom. The apartment benefits from triple exposure, providing plenty of natural light throughout the day, and features a large terrace of approximately 100 sqm with an open view. In very good overall condition, it is close to public transport and shops, offering a convenient daily environment. A rare property in the area, worth visiting without delay.

Ref. : Z-26039

Century 21 LAFAGE TRANSACTIONS - Cimiez

RUEIL MALMAISON2 680 000 €

Apartment for sale 93 - 5 rooms - 193

RUEIL-MALMAISON -Golden Triangle- “Exceptional rooftop villa”

RUEIL-MALMAISON -Golden Triangle- “Exceptional rooftop villa” This unique property, located in one of the most sought-after spots in Rueil-Malmaison, at the heart of the highly prized Golden Triangle, embodies the art of contemporary living in its most refined form. Alone on the top floor of a recently built high-end residence (2012), this exclusive penthouse offers nearly 200m² (2,153 sq ft) of living space, extended by 400m² (4,306 sq ft) of terraces – true open-air living spaces. The volume is sure to delight from the moment you enter. The 100m² (1,076 sq ft) reception area, bathed in light thanks to its three-sided exposure, opens directly onto a first 100m² (1,076 sq ft) terrace, creating a seamless transition between indoors and outdoors. The property has been designed as a suspended house, where each space interacts with the outdoors in an atmosphere that is both elegant and serene. The terraces, veritable hanging gardens, lend themselves to hosting large-scale receptions and more intimate moments in a rare and unspoilt setting. Everything has been considered – and approved – for the installation of a jacuzzi or a swimming pool. The sleeping area comprises three suites, each of which has a shower room or bathroom and custom-built storage space, ensuring total comfort and complete privacy. Four parking spaces on the basement level and two large storage units on the roof also included. Complete peace and quiet, abundant natural light, exceptional volumes. A rare property, unrivalled in the area, designed for clients seeking a unique living space offering the best of an apartment and a contemporary villa. Fees payable by the sellers. Your Barnes contact: Patricia Porquet: +33 (0)6 61 85 65 93 Fees payable by the seller - Estimated amount of annual energy costs for standard use based on 2021 energy costs: €2,820 ~ €3,880 Agency fees payable by vendor - Montant estimé des dépenses annuelles d'énergie pour un usage standard, établi à partir des prix de l'énergie de l'année 2021 : 2820€ ~ 3880€

Ref. : 86337947

BARNES HAUTS DE SEINE NORD

FAYENCE1 249 000 €

House for sale 93 - 15 rooms - 575

Discover a Haven of Peace

Discover a Haven of Peace From the moment you enter this property, time seems to stand still, inviting you to savor the beauty of the surroundings. An enchanting panorama unfolds before you: majestic verdant trees, a tranquil river, and its gentle cascades, all set in a backdrop where tranquility reigns supreme. Nestled in a serene environment, this property is not isolated and is just a 15-minute walk from the heart of the village. It comprises three independent buildings, totaling a generous area of 575 sqm, offering multiple possibilities: ideal for a large family, for rental, or for wellness-related activities. The estate spans a lush park of 23,193 sqm, rich in various tree species and adorned with a river that adds a touch of magic to this natural space. The main house, in need of refreshing, dates back to 1974 and offers 215 sqm of living space with a basement of 135 sqm. On the ground floor, you will find a welcoming entrance hall, a functional fitted kitchen, and a spacious living room of 62 sqm featuring a fireplace, providing access to two charming terraces. This level also includes one bedroom, an office, a separate toilet, and a bathroom with a shower. Upstairs, a mezzanine leads to four bedrooms, an additional small bedroom, a bathroom with a toilet, a separate toilet, and a shower room. The basement houses a dormitory, a shower room, a separate toilet, as well as a laundry room, an oil-fired boiler room, a garage, a workshop, and a cellar. To complete this ensemble, a traditional swimming pool of 9 x 4.5 m with its terrace invites you to unwind. The guest house, renovated 2018, spans 93 sqm. It features an entrance leading to a bright living room with an open-plan kitchen, providing access to two terraces. This building includes a master bedroom with its own bathroom and toilet, two additional bedrooms, a separate toilet, and a shower room. Upstairs, an independent room of 30 sqm awaits your personal touch. Finally, there is an independent agricultural house of 104 sqm, which comprises, on the ground floor, a large shelter of 47 sqm and a spacious room of 53 sqm. Upstairs, accessible from the outside, a large room of 51 sqm opens onto a terrace of 47 sqm. This rare property stands out for the quality of its environment, the charm of its river, and the diversity of its three independent buildings. For more information, please feel free to contact us; we will be delighted to assist you in this beautiful discovery.

Ref. : 0266

AZUR EUROPEENNE REAL ESTATE

OPIO2 950 000 €

House for sale 93 - 11 rooms - 4465

Walking Distance to Valbonne - Rare property in quiet closed domain, next to the golf course Opio Valbonne, swimming pool, 2 guest houses,

Co-exclusivity A commanding presence within a small and very quiet private gated estate, just five minutes from the village of Valbonne and next to the Golf Opio Valbonne. Set in 4,465 m² of beautifully landscaped grounds with complete privacy and a full south-facing aspect, this exceptional and spacious family property offers a principal home of 300 m² of elegantly appointed accommodation, a guest house of 93 m2 and a second guesthouse of 40 m2. The elegant and generous living spaces of the principal home include a large reception room opening to a 90 m2 covered terrace and a second sitting area with wood paneling and fireplace opening to a second terrace. Worth special mention is the well equipped bespoke kitchen with hand-painted cabinetry and a characterful fireplace opening onto a summer kitchen. The principal house has four bedrooms including a principal suite on the ground floor with dressing area and full bathroom, a bedroom that is currently used as an office, a bedroom on the first floor with adjoining sitting area and tropezian terrace and one bedroom with ensuite at the garden level, currently used as a gym. On the garden level there are also a large room that could be used as a games room or cinema and a wine cellar. A self-contained and totally separate 93 m² guest house offers two bedrooms, a reception room, a fully equipped kitchen and dining area, ample storage space, a bathroom and two terraces. A second 40 m² guest house with sitting room, bedroom and bathroom and its own terrace provides exceptional flexibility. Outside there is a large recently renovated pool 11 m by 4.5 m with fence and pool house, generous parking and covered carport sitting within gardens of real distinction, majestic trees, sweeping lawns and exterior lighting. The entire estate is presented in impeccable condition. The roofs were recently replaced. Energy class : D – Climat class : D / estimated annual costs for standard use : between €7,394 and €10,004 (ref year 2023) Information on the risks to which this property is exposed is available on the Geohazards website : www.georisques.gouv.fr Property located in an area subject to compulsory brush clearance. Catherine MACFADYEN — Consultant, Self-Employed Commercial Agent | RSAC: 820 250 199 Agency fees payable by vendor - Nombre de lots dans la copropriété: 12 - Montant estimé des dépenses annuelles d'énergie pour un usage standard, établi à partir des prix de l'énergie de l'année 2021 : 7390€ ~ 10010€ - Catherine MACFADYEN - Agent commercial - EI - RSAC 820250199

Ref. : 86820738

Barnes Valbonne

RUEIL MALMAISON749 000 €

Apartment for sale 93 - 4 rooms - 97

RUEIL-MALMAISON BUZENVAL SAINT-CUCUFA Stunning 97m² (1,044 sq ft) garden-level duplex apartment

Stunning 97m² (1,044 sq ft) garden-level duplex apartment. 3-bed property with the feel of a house. Located on the ground floor and first floor of a recent, secure and well-maintained building (5 floors) completed in 2024, featuring a gym, a co-working space, a DIY room and a studio apartment for hosting family. Its spaces and natural light are sure to delight. On the first level, it comprises an entrance hall with storage space, a spacious southeast-facing living room open onto a kitchen and the garden, a bedroom, and a shower room with toilet. The second level features a landing leading to two large bedrooms with cupboards, a balcony, a separate toilet, a bathroom and an open mezzanine area above the living room. The apartment opens onto a 153m² (1,647 sq ft) private garden, including a 36m² (388 sq ft) terrace. Two adjoining parking spaces and a cellar complete the property. This apartment's surface area and perfect floor plan make it a rare find in the area. Less than a 5-minute walk from the Passy, Daniélou and Richelieu schools and local shops. PRM standards – video surveillance, alarm, home automation system and bicycle storage room. EPC B/C Shared ownership building (no ongoing proceedings). Annual charges: €1,060. Fees payable by the sellers. Your Barnes contact: Patricia Porquet: +33 (0)6 61 85 65 93 Information on the risks to which this property is exposed is available on the Géorisques website: www.georisques.gouv.fr Fees payable by the seller - Number of lots in the building: 240 - Average amount of the share of charges €1,060/year - Estimated amount of annual energy costs for standard use based on 2021 energy costs: €1,080 ~ €1,470 - Information on the risks to which this property is exposed is available on the Géorisques website: www.georisques.gouv.fr Agency fees payable by vendor - Nombre de lots dans la copropriété: 240 - Montant moyen de la quote-part de charges courantes 1,060 €/yearly - Montant estimé des dépenses annuelles d'énergie pour un usage standard, établi à partir des prix de l'énergie de l'année 2021 : 1080€ ~ 1470€ - Les informations sur les risques auxquels ce bien est exposé sont disponibles sur le site Géorisques : www.georisques.gouv.fr

Ref. : 86803111

BARNES HAUTS DE SEINE NORD

PARIS 17EME2 650 000 €

Apartment for sale 93 - 7 rooms - 257

Paris 17th / Wagram - Magnificent renovated Haussmann apartment

In the heart of the Plaine-Monceau district, Engel & Völkers invites you to discover this magnificent 257 sq m (Carrez Law) family and reception apartment, located in a prestigious Haussmann-style building with a lift, well maintained by a live-in caretaker. The apartment, alone on the floor, comprises a beautiful entrance gallery, a triple reception room, and a large fitted and fully equipped high-end Binova kitchen, with anthracite and sand finishes, aluminum and wenge recessed handles. This culinary space features top equipment including a Gaggenau steam oven connected to the water supply, an illuminated island hood, a five-burner Gaggenau flush-mounted induction hob, a Miele dishwasher, a Neff washing machine, and a warming drawer integrated into an 11 sq m pantry. The sleeping area includes a primary suite with a bespoke dressing room and a private bathroom, separated by a sliding door, offering a Corian freestanding bathtub, a rain shower, Dornbracht fittings; two other bedrooms with the same high-quality features and en-suite bathrooms; a fourth bedroom or study and another shower room; three toilets and ample storage. A 15 sq m cellar with a concrete floor and private lighting, directly accessible from the kitchen via the service staircase, completes this property. The apartment is bright with East/South exposures, and has been fully renovated with high-end fittings and materials, combining period charm with modernity thanks to equipment and technologies such as remote monitoring, a self-contained central vacuum system, ceiling speakers in all reception rooms, insulated plasterwork suspended ceilings, picture rails, noise-reducing glazing on the avenue, a low-temperature boiler controlled by a programmable thermostatic sensor, and centralized control of all lighting throughout the apartment. Everything has been designed for comfort and ease of use, with equipment perfectly integrated into the property's design. A maid's room is available at an additional cost. Possibility to also acquire a secure garage for a large vehicle, located 5 minutes' walk away. Condominium of 38 lots Average condominium charges: €8,850 / year Individual gas heating by radiators No pending proceeding ECD : D (220), GGE : D (41) Estimated annual energy costs for the dwelling between €3,410 - €4,660 Property tax: €4,757 Transaction fees payable by the seller Information on the risks to which this property is exposed is available on the Géorisques website: www.georisques.gouv.fr Wagram district, in the heart of the Plaine Monceau and a few minutes from Parc Monceau, is highly sought after for its shops, markets, green spaces and quality schools (nearby EIB International School and Saint-Ursule). Transport: Metro lines 3 (Wagram), 2 (Monceau), 14 (Pont Cardinet), RER C (Pereire), buses 20, 31, 84, 92, 93 and 94

Ref. : W-04A02C

ENGEL & VÖLKERS

LE CHESNAY-ROCQUENCOURT1 125 000 €

Apartment for sale 93 - 8 rooms - 301

Le Chesnay - Parc de Rocquencourt - 181m² (1,948 sq ft) apartment with full-length terrace - 4 bedrooms and an office - Two parking spaces - Cellar

Barnes Versailles is inviting you to discover this magnificent apartment spanning 181.42m² (1,953 sq ft) of Carrez Law surface (301.05m² - 3,240 sq ft of floor surface, including the terraces lining the entire apartment) on the third and top floor of a building in Parc de Rocquencourt. This secure residence is located in a wooded park extending over 20 hectares (49 acres), offering a truly exclusive, family friendly environment. The apartment is laid out as follows: large entrance hall with a good-sized wardrobe, leading to a spacious triple-sized living room/lounge/dining room totalling 45m² (484 sq ft), complete with sliding doors opening onto a continuous balcony over measuring over 120m² (1,292 sq ft) and surrounding the entire apartment, and a fully equipped eat-in kitchen. The lounge is dual aspect and bathed in light thanks to its South/West orientation. The large corridor crossing the entire apartment provides access to the four bedrooms (all between 14 and 15m² - 150 and 160 sq ft and all opening onto the full-length terrace), a large office, a double walk-in wardrobe, two shower rooms, a bathroom, a utility room, and two separate toilets. The property is nestled in a green oasis and affords a view of the park from all the rooms. This elegant and charming apartment with its parquet flooring in all the rooms and its generous proportions is in need of light touch-up work to create a comfortable family home. Sold with a vast cellar unit (with storage on the mezzanine level), a large lock-up garage (with mezzanine storage) and an indoor parking space, all accessed via the building's ground floor. Bus stops for Vaucresson, La Celle Saint Cloud, Le Chesnay and Versailles are located at the entrance to the residence. Quick access to the A13, A86 and D307 motorways and main roads. Property subject to shared ownership status (300 lots in total). Charges: €887/month - Charges include: hot water, cold water, gas central heating, maintenance of the residence's green spaces and facilities (swimming pool and tennis courts), lift, and the residence's concierge services. No ongoing proceedings. The residence has 3 tennis courts, a swimming pool (currently being renovated and scheduled to reopen in 2026 - the exceptional charges connected with this renovation have already been paid in full), and a playground. The residence was also entirely re-rendered 5 years ago. Property tax: €4,221/ EPC: F/F Estimated annual energy costs (baseline years 2021, 2022, 2023): between €4,820 and €6,560 per year. Fees at 4.16% incl. VAT payable by the buyer Net seller price (excluding fees): €1,080,000 Your BARNES contact: Nathalie Boue Tel: +33 (0)6 44 07 93 50 or email: €1,080,000 Agency fees not included - Agency fees: 4.17% incl. tax Fees payable by the buyer - Average amount of the share of charges €10,644/year - Estimated amount of annual energy costs for standard use based on 2021 energy costs: €4,820 ~ €6,560 1,080,000 € Agency fees not included - Agency commission: 4.17%VAT included Agency fees payable by buyer - Montant moyen de la quote-part de charges courantes 10,644 €/yearly - Montant estimé des dépenses annuelles d'énergie pour un usage standard, établi à partir des prix de l'énergie de l'année 2021 : 4820€ ~ 6560€

Ref. : 86391482

BARNES YVELINES

RUEIL MALMAISON945 000 €

Apartment for sale 93 - 5 rooms - 119

Rueil-Malmaison – Domaine Richelieu: Exceptional 102m² (1,098 sq ft) apartment – Terrace – Lake view – Recent residence

In the heart of the highly sought-after Domaine Richelieu, completed in 2021, discover this superb 102m² (1,098 sq ft) family apartment, completely redesigned and renovated by an architect, enjoying high-end amenities and a privileged living environment. Situated on the first floor of a secure, high-end residence, it enjoys a rare environment: unobstructed views of the lake, no overlook, complete peace and quiet and leafy surroundings. The volume, natural light and quality of the finish delight immediately from the moment you enter. The large, light-filled living area opens onto a pleasant 16m² (172 sq ft) terrace, a true outdoor living space offering a soothing view of the lake. The sleeping area, perfectly separated from the reception rooms, comprises three bedrooms, including a beautiful master suite with shower room, a second contemporary shower room, and a laundry room, which is particularly appreciated for everyday use. Fully renovated by an architect, the apartment benefits from high-end materials, plenty of custom-built storage space and an elegant, timeless décor. No works required. Two parking spaces on the basement level also included. The Domaine Richelieu residence offers a prime location, a stone's throw from Rueil-Malmaison town centre, shops (Monoprix within walking distance of residence), reputable schools and transport services providing quick access to La Défense and Paris. Key features High-end residence completed in 2021 105m² (1,130 sq ft) apartment, fully renovated by an architect 16m² (172 sq ft) terrace with lake views Complete peace and quiet and no overlook 3 bedrooms 2 shower rooms Laundry room High-end amenities 2 parking spaces on the basement level EPC: C | GHG: C Secure residence, close to shops, schools and transport services A rare property on the market, combining elegance, contemporary comfort and quality of life, in one of the most sought-after residences in Rueil-Malmaison. Property subject to shared ownership status. Fees payable by the sellers. Your Barnes contact: Patricia Porquet: + 33 (0)6 61 85 65 93 Fees payable by the seller - Average amount of the share of charges €4,000/year - Estimated amount of annual energy costs for standard use based on 2021 energy costs: €730 ~ €1,000 Agency fees payable by vendor - Montant moyen de la quote-part de charges courantes 4,000 €/yearly - Montant estimé des dépenses annuelles d'énergie pour un usage standard, établi à partir des prix de l'énergie de l'année 2021 : 730€ ~ 1000€

Ref. : 87187022

BARNES HAUTS DE SEINE NORD

BORDEAUX682 500 €

Apartment for sale 93 - 3 rooms - 101

Loft-style apartment Bordeaux Public Garden on the top floor with terrace

Within the privileged sector of the Public Garden, we present to you an apartment that combines modernity and the charm of the old. Located on the top floor with a beautiful unobstructed view, this modern 101 m² apartment (93.45 m² Carrez) is a true haven of peace and stands out for its rare features: - generous volumes, offering a sense of space, an interior architecture blending the authenticity of exposed stones and contemporary finishes. A definite asset in the city center: an intimate Tropezian terrace. The apartment includes two bedrooms on either side of the terrace, a bathroom, and a laundry room. A cellar completes this property. A central and sought-after address for a modern living environment with Bordeaux accents. We will be happy to organize a visit.

Ref. : 86993363

Agence-premiere-ligne

LE CHESNAY820 000 €

Apartment for sale 93 - 5 rooms - 157

Le Chesnay - Magnificent 157m² (1,690 sq ft) garden-level apartment - 3 bedrooms - Garden - Terrace

In the Parly 2 residence, part of one of the most coveted complexes in the sector (Résidence Louvre), Barnes Versailles is listing this superb 157.5m² or 1,695 sq ft (Carrez Law surface) family apartment with a 150m² (1,615 sq ft) private garden and a terrace running along all the main rooms. Situated on the garden level, this rare property delights with its generous volume, abundance of natural light, particularly functional layout and high-quality amenities. The entrance hall with cupboard leads to a spacious 70m² (344 sq ft) east and north-facing living room with exotic wood flooring facing entirely over the garden. You'll love the generous size of the room as well as its omnipresent light and tranquillity. The fully fitted and equipped kitchen can be opened onto the living room to create a convivial family space. The three bedrooms include a vast 45m² (484 sq ft) suite with a marble spa bathroom, ample built-in cupboard space and a separate toilet. A shower room and separate toilet round off the rooms. The large French windows provide direct access to the terrace and garden from all the rooms, creating a pleasant flow between the indoor and outdoor spaces. The apartment is in excellent condition throughout and boasts quality fittings, including exotic wood flooring, double glazing in the loggia, electric roller shutters, LED lighting, high-end finishes and paint work redone in 2024. The outdoor spaces are also a major asset: The carefully maintained garden sheltered from prying eyes, with its dual north and east-facing aspect. The terrace off the living room, great for those sunny days. Sold with two storage units (armoured doors) on the building's ground floor and an outdoor parking space. Bicycle room. Swimming pool in the “Concorde” residence and tennis courts. Located in a quiet area, this family friendly apartment requires no work. A stone's throw from the area's reputable schools, including Blanche de Castille secondary a 15-minute walk away, Parly 2 shopping centre opposite and the Naturalia and Picard stores 150m (165 yards) away. Near the residence: Bus routes providing easy access to all stations in Versailles as well as Vaucresson and La Celle Saint-Cloud stations (with connections to Saint-Lazare and La Défense). Property subject to shared ownership status - Complex of 19,570 lots - No ongoing proceedings EPC: E/E - Estimated annual energy costs (baseline years 2021, 2022, 2023): between €2,650 and €3,620 per year. Quarterly charges: €2,436 (i.e. approximately €812 per month) including: mains gas heating, hot and cold water, concierge services, upkeep of the green spaces, car parks, lift and common areas, full re-rendering every 4 years (one facade per year), upkeep of surface sealing and roofing, CCTV at the residence's entrances and in the car parks, pool and tennis court maintenance and surveillance. Recent geothermic installation Property tax (2025): €3,051 Price: €820,000 incl. agency fees Net seller price: €788,462 (excl. agency fees) Barnes fees: 4% incl. tax payable by the buyer – i.e. €31,538 including tax. Your BARNES contact: Nathalie Boué Exclusive sector: Le Chesnay Rocquencourt Tel: +33 (0)6 44 07 93 50 - Email: €788,461.54 Agency fees not included - Agency fees: 4% incl. tax Fees payable by the buyer - Number of lots in the building: 152 - Average amount of the share of charges €9,744/year - Estimated amount of annual energy costs for standard use: €2,650 ~ €3,620 788,461.54 € Agency fees not included - Agency commission: 4%VAT included Agency fees payable by buyer - Nombre de lots dans la copropriété: 152 - Montant moyen de la quote-part de charges courantes 9,744 €/yearly - Montant estimé des dépenses annuelles d'énergie pour un usage standard : 2650€ ~ 3620€

Ref. : 87110830

BARNES YVELINES

NICE10 600 000 €

House for sale 93 - 15 rooms - 500

NICE – VINAIGRIER AREA - EXCEPTIONAL ESTATE WITH GUEST HOUSE, SWIMMING POOL, TENNIS COURT AND PANORAMIC VIEW

Just 6 km from the heart of Nice, BARNES presents an exceptional property nestled in one of the most sought-after areas of the Nice hinterland, on the doorstep of the Vinaigrier natural park. Set on a plot of over 32,000 m² planted with olive trees, cypresses, acacias, fig trees and palm trees, the property enjoys a predominantly south and east-facing orientation, offering a spectacular panoramic view over the city of Nice, the Baie des Anges, the harbour, the castle, the Lérins Islands, Cap d'Antibes and the Estérel massif. The estate comprises a main house set over three levels with approximately 407.97 sq m of living space, featuring generous volumes and a carefully considered layout, as well as an independent character house of approximately 93.05 sq m, perfectly appointed as a guest house with a living room, kitchen, bedrooms and cellar. The grounds, accessed via a long paved driveway lending the property an authentic and intimate charm, feature a swimming pool, a tennis court and extensive leisure areas. Two closed garages complete the property, along with numerous outdoor parking spaces. A rare opportunity to acquire an estate combining absolute privacy and an incomparable Mediterranean lifestyle. ENERGY RATING: D / CLIMATE RATING: D Estimated average annual energy costs for standard use: between €4,089 and €5,533 (reference year: 2021). Information regarding the potential risks to which this property is exposed is available on the Géorisques website: www.georisques.gouv.fr. Please contact our agency to receive the full brochure and arrange a private viewing. Honoraires partagés - Montant estimé des dépenses annuelles d'énergie pour un usage standard, établi à partir des prix de l'énergie de l'année 2021 : 4089€ ~ 5533€ - Eliza TORBICZ - Agent commercial - EI - RSAC 790 569 107

Ref. : 85080903

BARNES Beaulieu | Cap-Ferrat

PARIS 5EME1 355 000 €

Apartment for sale 93 - 3 rooms - 109

Place Maubert - Duplex with unobstructed views - Top floors

Situated in the heart of the 5th arrondissement, Engel & Völkers presents, between Place Maubert and Notre-Dame Cathedral, a charming dual-aspect, bright duplex apartment with a view, on the top floors of an 18th-century building, accessible by elevator, measuring 100.93 m² under the Carrez Law (108.94 m² total area). On the 4th floor (by elevator), an entrance leads to two good-sized bedrooms (or other use), a bathroom, a small room with a water point (future walk-in closet, for example), and a WC. On the upper floor, accessed via an internal staircase, there is a spacious living room with cathedral ceiling and a functional fireplace (insert), as well as a small separate kitchen. A studio of 18.15 m² under the Carrez Law (21.54 m² total area) can also be purchased in addition and opened onto the living room (as certified by an expert report). It has a shower and a WC on the landing, as well as a small storage closet on the half-landing. The duplex, overlooking two courtyards, requires complete renovation and allows the creation of a highly charming three-bedroom apartment, filled with light and quiet on the courtyards of a lovely condominium, between the Seine and Boulevard Saint-Germain. Energy rating: E/320 Greenhouse gas emission : E/59 Estimated annual energy costs for the dwelling: €1,820 - €2,520 Joint ownership of 85 lots, average annual charges: approx. €5,000 Ongoing proceedings concerning a macerator toilet in another building Transaction fees VAT to be paid by the seller Information on the risks to which this property is exposed is available on the Géorisques website: www.georisques.gouv.fr Images in the Exposé may have been optimized or adapted using AI for illustrative purposes. The apartment is located just a few steps from Place Maubert and Boulevard Saint-Germain, heading toward the Seine, on a typical, very quiet street. The 5th arrondissement stretches from the Luxembourg Gardens to the Jardin des Plantes. A university district, notably home to the Sorbonne, founded in the 13th century, it hosts an impressive concentration of grandes écoles and universities: the Collège de France, the École Normale Supérieure (ENS), the École des Mines, the Louis-le-Grand, Henri-IV and Lavoisier secondary schools, as well as the Institut Curie. The 5th arrondissement, through its history, monuments and various cultural institutions, is one of the richest in the capital, open to all artistic and educational fields. Its history, dynamism, Gallo-Roman remains and renowned institutions of academic excellence make it a district that is both highly sought after by families and a must for tourists as well as leading intellectuals. The many nearby transport links connect it very quickly to any point in the capital and to the airports.

Ref. : W-048SI4

ENGEL & VÖLKERS