OK
More than Less than
  ok

Key-words : wine

Houses and Apartments, your real estate specialist magazine offers a selection of ads that match with the keyword wine. You can refine your search by specifying the area or price range in the navigation bar link Search for a House/Apartment.

ROQUEBRUNE-CAP-MARTIN16 500 000 €

House for sale wine - - 385

BELLE EPOQUE VILLA -ROQUEBRUNE CAP MARTIN

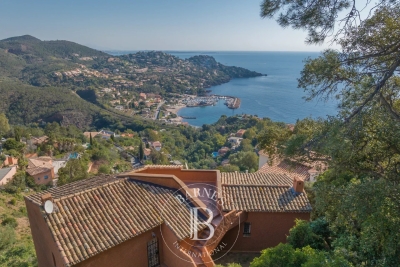
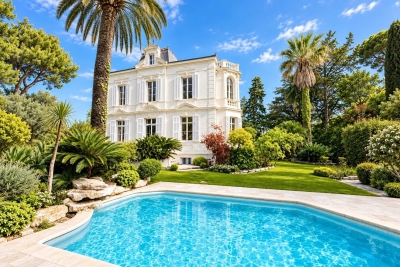
SOLE AGENT Just 10 minutes from the Principality of Monaco, in the heart of a peaceful and sought-after residential area, a sumptuous Belle Époque villa, recently renovated, nestled in a magnificent flat landscaped park of approximately 2,500 m² with a swimming pool and enjoying exceptional panoramic views of the sea and Monaco. The main residence offers an elegant, light-filled double reception room on the ground floor, as well as a fully equipped separate kitchen. Upstairs, two superb bedrooms with en-suite bathrooms and dressing rooms make up a refined sleeping area. The garden level offers an ideal layout for entertaining family and guests: an en-suite bedroom and a large living room that could easily be converted into two additional bedrooms. Wellness and leisure facilities complete this exceptional property: spa area, gym, wine cellar. A separate caretaker's house and a large car park with space for up to four vehicles complete this rare property.

Ref. : MZISJ1915

MICHAËL ZINGRAF CHRISTIE'S INTERNATIONAL REAL ESTATE SAINT-JEAN CAP FERRAT

SPÉRACÈDES339 900 €

Apartment for sale wine - 3 rooms - 81

In the center of the village of Spéracèdes, superb ground-floor apartment!

Our real estate agency presents this superb 75 m² habitable apartment, in perfect condition, ideally located in the heart of the charming village of Spéracèdes. Benefiting from a dominant position, this property offers an exceptional panoramic view of the surrounding hills up to the sea. Bright and perfectly maintained, it consists of an entrance opening onto a spacious, light-filled living room with a fully equipped open kitchen, two comfortable bedrooms, a bathroom, separate toilets, a laundry room, and a wine cellar. Outside, you will enjoy a lovely private garden of 69 m², equipped with a beautiful terrace and a green space conducive to relaxation. Parking spaces are available nearby. The advantages of this property: • Exceptional panoramic view up to the sea • Impeccable condition, no work needed • Privileged location just steps from the village's shops and amenities • Low condominium fees: €65/month • Ten-year warranty valid until 2030 A rare property in the sector, combining comfort, charm, and quality of life. A small note: if the property is truly under a ten-year warranty until 2030, it may be helpful to specify the year of construction or complete renovation, which provides additional reassurance to buyers

Ref. : 86694099

AGENCIA

TOURRETTES-SUR-LOUP2 490 000 €

House for sale wine - 8 rooms - 294

Recently built villa with Provençal touches, sea view, swimm

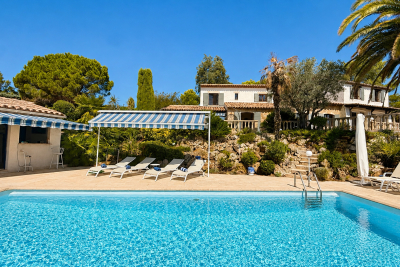
At the end of a cul-de-sac, in a quiet and unspoiled environment, this villa enjoys a dominant position and an unobstructed panorama of the hills, with the sea as a backdrop. Built in 2021 with quality materials, it offers approximately 294 m2 of living space and impresses with its generous volumes, brightness and the fluidity of its spaces. The living area combines an elegant lounge, a modern and seamlessly integrated kitchen, and a dining room with a soaring ceiling, whose impressive height adds character and spaciousness. Large bay windows open onto the terraces, garden, and swimming pool. The property has five bedrooms. On the ground floor, the master suite boasts a sea view, a private terrace, a dressing room, and a bathroom with a bathtub and shower. Two other bedrooms occupy the same level and share a shower room. Upstairs, two additional bedrooms, each with its own dressing room, share an elegant bathroom. The villa boasts a truly private cinema, specially designed for projection and equipped with state-of-the-art audiovisual equipment. A games room and a wine cellar with an adjoining private bar create a warm and intimate atmosphere, ideal for entertaining. Outside, the terraces offer several relaxation areas around a mosaic-tiled swimming pool. The landscaped garden, featuring Mediterranean plants, blends naturally into the surrounding environment while remaining easy to maintain. A double garage and several parking spaces complete this recent property, which combines Provençal inspiration, modern comfort and quality amenities in perfect balance.

Ref. : 15672

AGENCE LE MAS PROVENÇAL

ST-PAUL-DE-VENCE749 000 €

Apartment for sale wine - 4 rooms - 137

A Rare Duplex Villa with an Exceptional Private Garden and Swimming Pool

Just a few steps from the renowned village of Saint-Paul-de-Vence, in a highly sought-after residential setting, this elegant duplex property stands out for a truly rare feature in the area: a magnificent private garden of approximately 450 sqm, enhanced by its own private swimming pool. Combining the privacy of an independent residence with the benefits of a small, intimate condominium, this exceptional property offers a privileged living environment, ideal both as a permanent residence and as an elegant holiday home on the French Riviera. The property is entered on the first level, where the sleeping quarters are located. Three beautiful bedrooms make up this floor, including a delightful master suite with its own bathroom featuring a double vanity unit and a private terrace. The two additional bedrooms share a shower room with WC. On the garden level, the reception areas invite relaxation and entertaining. A spacious, light-filled reception room opens onto a charming patio and naturally extends towards the landscaped garden. The separate kitchen also benefits from direct access to the outdoors, creating a seamless connection between the living spaces and the garden. In the basement, a cellar of more than 30 sqm completes the property, providing an ideal space for storage, a workshop or a wine cellar. Outside, the true charm of the property is immediately revealed. The beautifully landscaped garden, carefully planted with mature vegetation, features a private swimming pool and offers a peaceful and intimate setting where tranquillity prevails. From several outdoor areas, the property enjoys pleasant views towards the iconic village of Saint-Paul-de-Vence, adding an additional touch of charm to this already exceptional environment. Some modernisation works would allow the full potential of this character property to be revealed. Its architecture, location and generous outdoor spaces offer numerous possibilities for enhancement, including the potential creation of additional terraces or an extension of the living area, subject to the necessary planning permissions and condominium approval. Ideally located close to shops, schools and major transport links, or just 20 minutes from Nice International Airport, while enjoying absolute peace and quiet, this property represents a truly rare opportunity on the market. Combining the advantages of a private house with the tranquillity of a small condominium, it will appeal to buyers seeking a privileged lifestyle where authenticity, security and the gentle art of living come together perfectly. A rare opportunity in Saint-Paul-de-Vence, offering the charm of a house, a large private garden and a swimming pool, in an exceptional setting.

Ref. : VAL260176

Savills Valbonne

STE-MAXIME2 900 000 €

House for sale wine - 5 rooms - 350

Sainte-Maxime – Private Estate – Charming Provençal Property with Swimming Pool and Panoramic Sea Views

Located within a prestigious private estate, just a few minutes from the centre of Sainte-Maxime, this charming neo-Provençal property enjoys a peaceful residential setting. Set in an elevated position, it boasts breathtaking panoramic views over the Gulf of Saint-Tropez and the surrounding hills. Set on approximately 10,000 sqm of landscaped grounds, the property offers a total built area of approximately 350 sqm, including 187 sqm of existing living space, 80 sqm of unfinished space with excellent conversion potential, an 80 sqm garage accommodating up to four vehicles, and a 20 sqm workshop. The entrance hall with guest toilet leads to a bright and spacious reception area comprising a living room with fireplace, a lounge and a dining room, all opening onto the terraces and enjoying the spectacular sea views. The separate fully equipped kitchen, complemented by a utility/laundry room, completes the living area. A large covered terrace with a summer kitchen provides the perfect setting for outdoor entertaining and enjoying the Mediterranean lifestyle. The main level also features two generously sized ground-floor bedrooms, each with its own en-suite bathroom, built-in wardrobes and separate toilet. On the garden level, the property offers a third bedroom, a spacious garage, a workshop, an 80 sqm unfinished annex offering numerous possibilities for conversion (guest apartment, additional bedrooms or leisure area), a 13 sqm storage room, and a wine cellar. Outside, a traditional 5 x 10 metre swimming pool faces the sea, complemented by a barbecue area and expansive grounds offering privacy and a preserved natural setting. For year-round comfort, the property is equipped with underfloor heating and cooling powered by a reversible heat pump. Information regarding the natural risks to which this property may be exposed is available on the French government website: www.georisques.gouv.fr. Agency fees payable by vendor - Montant estimé des dépenses annuelles d'énergie pour un usage standard, établi à partir des prix de l'énergie de l'année 2023 : 1520€ ~ 2060€

Ref. : 87198118

BARNES Sainte-Maxime

STE-MAXIME4 990 000 €

House for sale wine - 6 rooms - 350

New contemporary villa with ocean views – Sémaphore neighborhood

In the heart of Sainte-Maxime's prestigious Sémaphore district, this contemporary villa of approximately 350 sqm embodies the very essence of refined Mediterranean living. Nestled within one of the most sought-after residential areas of the Gulf of Saint-Tropez, it enjoys a privileged setting where tranquillity, privacy and close proximity to the beaches blend seamlessly. From its terraces, delightful sea views accompany every moment of the day, creating an atmosphere of serenity, natural light and understated luxury. Set on beautifully landscaped grounds of approximately 1,700 sqm, this newly built property captivates from the very first moment with its contemporary architecture, clean lines and exceptional quality of construction. Every detail has been carefully designed to create the perfect balance between comfort, elegance and functionality, resulting in a home where sophistication is felt throughout. Upon entering, generous volumes and expansive floor-to-ceiling windows flood the interiors with natural light while seamlessly connecting the living spaces with the outdoor terraces. The spacious living room forms the heart of the home, providing an elegant and welcoming setting for entertaining family and friends. The open-plan kitchen integrates perfectly with the reception areas, combining contemporary design with everyday conviviality and creating a harmonious living environment. The reception rooms extend naturally onto a beautiful terrace enhanced by a peaceful patio and an elegant fountain. This outdoor living space becomes a true extension of the home, inviting residents to enjoy the exceptional climate of the French Riviera, whether for sun-filled lunches, relaxed summer evenings or quiet moments accompanied by the gentle sound of flowing water. The villa offers six beautifully designed rooms, including five magnificent bedroom suites, each created to provide absolute comfort, privacy and independence. Every suite benefits from its own bathroom or shower room, ensuring a level of luxury worthy of the finest contemporary residences. This exceptional layout is perfectly suited to both family living and welcoming guests while preserving each person's privacy. The interior amenities reflect a constant pursuit of excellence. An elegant hammam provides the perfect place to relax after a day spent by the pool or exploring the Riviera. A fully equipped fitness room allows residents to maintain an active lifestyle without leaving the comfort of their home, while wine enthusiasts will appreciate the dedicated wine cellar, designed to showcase and preserve prestigious collections in an elegant setting. Outside, the beautifully landscaped garden creates a peaceful oasis where every perspective has been carefully designed to enhance the property's architectural elegance. The swimming pool blends perfectly into its surroundings and naturally becomes the centrepiece of long summer days. Overlooking the sea, it offers an idyllic setting for relaxation while the expansive terraces provide multiple areas for outdoor dining, entertaining and enjoying the exceptional Mediterranean lifestyle. A spacious garage completes the outstanding amenities of this exceptional residence, perfectly meeting the expectations associated with a property of this calibre. Sainte-Maxime remains one of the most desirable destinations in the Gulf of Saint-Tropez. Its marina, sandy beaches, renowned restaurants, boutiques and relaxed Mediterranean lifestyle continue to attract both French and international buyers seeking an exceptional quality of life. The Sémaphore district ranks among the town's most prestigious addresses, where contemporary villas of this standard remain exceptionally rare. Combining approximately 350 sqm of living space, six beautifully proportioned rooms, five luxurious suites, pleasant sea views, landscaped gardens, a swimming pool, hammam, fitness room, wine cellar and premium amenitie

Ref. : MZIST1899

MICHAËL ZINGRAF CHRISTIE'S INTERNATIONAL REAL ESTATE SAINT-TROPEZ

CANNES1 850 000 €

House for sale wine - 4 rooms - 180

Belle maison quartier Oxford

Nestled in the heart of the highly sought-after and residential Oxford district in Cannes, this elegant family property offers a peaceful and verdant living environment, just minutes from the city center, the Croisette, and the iconic beaches. Set on a flat plot of 800sqm with ideal exposure, this residence stands out with its beautifully maintained landscaped garden planted with Mediterranean species and its superb masonry swimming pool accompanied by an adjoining pool house. A true oasis of tranquility in the heart of the city, it allows you to enjoy the sun and the douceur de vivre of the Côte d'Azur in complete privacy. With a living area of 180sqm featuring generous volumes and beautiful high ceilings, the house unfolds into a cathedral-style living room with fireplace, bathed in natural light, a separate kitchen, three comfortable bedrooms, three bathrooms, a mezzanine perfect for a home office or relaxation area, a veranda ideal as a winter lounge, and a Tropezian terrace with commanding views. A large basement of 118sqm, including a closed garage, offers immense potential to be customized to your desires (home cinema, fitness room, wine cellar, etc.). A true opportunity in a prestigious neighborhood, this property represents a blank canvas ideal for creating your bespoke residence. This home beautifully combines Provençal charm, functionality, and strong value appreciation potential. Including fees of 6.32% TTC to be paid by of the purchaser. Price excluding fees 1 740 000 €. Energy class C, Climate class C Estimated average amount of annual energy expenditure for standard use, based on the year's energy prices 2023: between 2300.00 and 3210.00 €. Information on the risks to which this property is exposed is available on the Geohazards website: www.georisques.gouv.fr.

Ref. : VM345-NGREALESTATE

NOIREAUX & GUEVARA

PARIS 6EME1 049 000 €

Apartment for sale wine - 3 rooms - 50

Paris VI - Rue Jacob - 3-room apartment on the top floor with a balcony

Rue Jacob. In one of the most sought-after streets of Saint-Germain-des-Prés, on the top floor of a beautiful 1878 building with a caretaker, accessible by elevator up to the third floor, we offer a charming and well-maintained 50.56 m² apartment (as per the Carrez law) on the fifth and top floor. Quietly located overlooking a courtyard, benefiting from a dual south and west exposure, and bordered by a long balcony, it is composed as follows: On the 4th floor: - A private staircase leading to the apartment On the 5th floor: - A pleasant living space with an open kitchen and two French doors opening onto a long south-facing balcony. - A sunny bedroom, also south-facing, with a French door, a large dressing room, and access to the balcony. - A small living room or additional bedroom, west-facing, with two large windows overlooking the rooftops and the balcony. This space currently includes a reading nook, a desk, a TV area, and built-in storage. A retractable staircase provides exclusive access to a large attic. Although not convertible into living space, it is ideal for storing everyday items without cluttering the apartment. - A bright east-facing shower room with an Italian shower, a sink, a toilet, and two small windows without a direct view. - In the basement, a large secured cellar offers additional storage space for wine, furniture, or seasonal equipment. Its exceptional location, floor level, balcony, brightness, quietness, and excellent condition make this apartment a rare find in the neighborhood!

Ref. : V3219PA

JOHN TAYLOR PARIS

MEAUX1 850 000 €

House for sale wine - 22 rooms - 515

Character property of 515 sqm less than one hour from Paris

Located in the heart of the charming village of Armentières-en-Brie, this property enjoys a peaceful and green environment while remaining perfectly connected. Just 25 minutes from Disneyland Paris and Val d'Europe, 20 minutes from Meaux, and 50 minutes from Paris, it offers an ideal balance between countryside living and proximity to amenities and major attractions. The property extends over a park of more than 2 hectares, providing a pleasant and open setting. Fully renovated in 2019, this elegant 515 sqm manor house has preserved all the charm and authenticity of the old, enhanced by a high-quality renovation. Its generous volumes, high ceilings, and period features create a warm and refined atmosphere throughout. From the moment you enter, you discover bright reception areas including a sun-filled living room opening onto a south-facing terrace, a dining room, an office, and a kitchen. The ground floor also features two bedrooms with shower rooms. The two upper floors are dedicated to the sleeping area, offering more than 15 bedrooms with varied atmospheres, an office, a workshop, and a spacious games room, all benefiting from open views over the surrounding countryside. A full basement completes the property with numerous storage spaces and a wine cellar. This property stands out for its countryside setting, exceptional volumes, and strong potential, making it ideal as a large family home, a guesthouse business, or a reception project.

Ref. : V0030APA

JOHN TAYLOR AROUND PARIS

VALBONNE2 990 000 €

House for sale wine - - 434

Exceptional family villa on a private estate

Set on a private estate in a peaceful, sought-after environment, this refined 434 m² property perfectly embodies the art of family living. In close proximity to schools and amenities, it offers an ideal balance of tranquility, comfort and accessibility. Set on a magnificent flat plot of over 2850 m², carefully landscaped, the villa has been completely renovated. It exudes a warm atmosphere, both elegant and welcoming. The bright, generous living spaces are designed to encourage conviviality. The living room, embellished by a fireplace and open to the outdoors through large bay windows, boasts high ceilings that accentuate the feeling of space. The fully-equipped open-plan kitchen blends harmoniously into the overall layout, providing the ideal setting for family meals. The night area features five bedrooms, including a remarkable master suite with dressing room and en-suite bathroom, as well as five bathrooms. An office completes the space, offering a comfortable solution for telecommuting or self-employment. An independent studio can be used to discreetly entertain family, friends or staff. Designed to meet the needs of an active family life, the property also features a gym, a home cinema, a wine cellar and a superb, child-friendly, secure swimming pool. The flat, wooded, intimate garden offers plenty of space for relaxation and play. In addition, a 43 m² detached double garage completes this rare property, combining functionality, elegance and security.

Ref. : V1798MGS

JOHN TAYLOR MOUGINS

NICE650 000 €

Apartment for sale wine - 3 rooms - 101

Duplex apartment, like a house in the city

This 101 m² ground-floor duplex, enhanced by a 21 m² outdoor area, offers generous volumes along with rare charm and character. Its layout and private entrance give it a true “townhouse in the city” feel. Ideally located in the very heart of Nice, just a few steps from Avenue Jean Médecin and only a few minutes from the famous Promenade des Anglais, this property benefits from immediate access to shops, restaurants and all urban amenities. Perfectly served by public transport, it is close to the tram lines, including a direct link to Nice Côte d'Azur International Airport, thus embodying the very essence of an exceptional central location. With an independent entrance, the apartment opens onto an entrance hall leading to an elegant living room, forming a flowing reception area, with double doors opening onto a bedroom. The layout also includes a large corridor, a spacious built-in closet, a shower room, and a separate kitchen. A superb rustic oak staircase leads to the upper floor, where there is a large bedroom with a Juliette balcony and a large built-in closet, offering an intimate and peaceful space. From the ground floor, a second staircase leads to a lower level comprising a separate toilet as well as a 21 m² basement with a window. Perfectly maintained, this space offers excellent potential for an office, a playroom, a leisure area or a wine cellar. The apartment is located within the “Palais Adrien Rey”, a building designed by one of Nice's most emblematic architects. Renowned for his attention to detail and the quality of his materials, Adrien Rey is said to have occupied this apartment himself, giving it a unique historical dimension and authentic character that will appeal to a discerning clientele. The property is presented in very good condition and stands out for its high ceilings that enhance the sense of space and elegance, beautiful parquet flooring in the living areas and bedrooms, as well as superb period tiles adding character throughout. It also benefits from double glazing, collective heating and air conditioning. Combining architectural signature, generous volumes and an exceptional central location, this property represents a rare opportunity on the Nice market. Energy performance diagnosis: 234 – D Greenhouse gas emissions: 36 - D Estimated annual energy costs for the dwelling: 2050-2870 euros. Condominium of 16 lots, average annual charges for the lots of 3735 euros. Ongoing procedure: no. Transaction fees incl. VAT payable by the seller. Information on the risks to which this property is exposed is available on the Géorisques website: www.georisques.gouv.fr The luxury real estate market on the French Riviera is one of the most attractive in the Mediterranean region. Holiday homes and second residences on the French Riviera offer not only an incomparable lifestyle and quality of life, but also—given the international economic situation—a safe investment and a smart retirement plan, especially in prime locations. Nice, the capital of the French Riviera and France's 5th largest city, shines brightly. It has the charm of Mediterranean towns, where the art of living owes as much to the beauty of the city and its colorful facades as to its exceptional climate, with more than 300 days of sunshine a year. A city of arts and culture, it has, after Paris, the greatest number of museums. Flavors and traditions, the charm and authenticity of Old Nice and its flower market, the splendor of the Bay of Angels, its beaches and luxury hotels, the historic richness of its many monuments, parks and bourgeois palaces—Nice, a city that is at once elegant, dynamic and welcoming, lives to the rhythm of its two thousand cultural, festive and sporting events. Its international airport, spectacular thanks to its unique approach along the coastline, serves more than 100 direct destinations.

Ref. : W-048OLW

ENGEL & VÖLKERS

CARPENTRAS750 000 €

House for sale wine - 5 rooms - 230

A stone villa with swimming pool

Located in the countryside of Carpentras, facing south, A beautiful single storey villa built in 1986 of about 230m2 in a fully enclosed garden of 3,500m2 with a swimming pool. This charming stone house consists of rooms with beautiful volumes, bright and pleasant. A large living room with a fireplace, a sublime patio of 16 m2 that opens to the open air and increases the light tenfold, a kitchen, three beautiful bedrooms and two bathrooms, one with shower. Quality services: Many closets, garage and carport, wine cellar, laundry room, central heating, automatic watering, reversible air conditioning, fiber, intercom, electric gate, double glazing, crawl space, septic tank. This villa benefits from mains water as well as the Carpentras canal for the exteriors. Property tax : 5 358,00EUR

Ref. : GIP-603

G IMMOBILIER DE PRESTIGE

MÉNERBES2 150 000 €

House for sale wine - 7 rooms - 236

Bastide with panoramic views, just steps away from the village.

Located just a few hundred metres from the renowned village of Ménerbes, this contemporary bastide enjoys a discreet and peaceful setting while remaining within walking distance of one of the Luberon's most sought-after villages. Offering remarkable views over the surrounding valley, the property combines privacy, quality construction and generous living spaces with the convenience of easy access to local shops, cafés, and restaurants. Large terraces, a heated swimming pool and seamless indoor-outdoor living create an incredible Luberon retreat. The accommodation comprises, on the ground floor: entrance opening onto the main living area combining sitting room, dining room and kitchen with quadruple aspect and a handsome stone fireplace fitted with a wood-burning stove; suite with adjoining shower room; two further suites currently used as a gym and an 'atelier', with adjoining shower rooms (with fittings removed, but plumbing in place); guest WC. Gorgeous Burgundy stone flooring flows throughout the house and the living space opens out to a large balcony, and adjoining terrace, overlooking the valley below. The first floor is composed of: principal suite with adjoining shower room and WC; double bedroom with en suite shower room and WC. The first floor also accommodates a fabulous 60m² living space, drenched with light from the tall windows that line it and opening onto a sweeping outlook - the swimming pool, the tree-lined driveway, and the valley beyond. Recently extended with high-quality materials, this space is adorned with exposed beams and warm oak floorboards, offering excellent volumes and terrific flexibility. The property also benefits from a large basement comprising: large storage space; laundry room; wine cellar; double garage. Set within wooded grounds, the property benefits from far-reaching views over the valley. These are particularly stunning from the large wooden terrace extending towards the landscape and offering a unique setting for dining throughout the day. A spacious additional south-facing terrace provides a second wonderful setting for outdoor entertaining. The garden features a heated 14m x 3.8m swimming pool with submerged electric cover, and the driveway in front of the house provides ample parking Amenities include: reversible air-conditioning throughout, with the exception of the first floor living space; fireplace with insert; double glazing with iron and wooden frames; mains water and drainage; automatic watering system; fibre-optic internet; electric gate; alarm system; solar panels; outdoor lighting. Combining contemporary architecture with jaw-dropping views and a privileged location close to Ménerbes, this property offers a rare balance of tranquillity and convenience. With spacious interiors, high-quality finishes and a year-round village lifestyle on the doorstep, it represents an ideal Provençal residence or second home in the heart of the Luberon. __________Information on the risks to which this property is exposed is available on the Géorisques website: payable by the seller

Ref. : V03284.02005L

Maison Victoire

ST-RAPHAËL1 550 000 €

House for sale wine - 5 rooms - 146

Superb, recently built 5-room villa in a quiet location with swimming pool and garage

Located in a sought-after area of Valescure, just minutes from the golf courses and beaches of Agay, this magnificent neo-Provençal villa is in immaculate condition and boasts elegant and refined features, offering a peaceful and verdant living environment. The ground floor comprises a beautiful, bright living room with an open-plan kitchen and adjoining pantry, a master suite with a dressing room and private shower room, and a separate WC. Upstairs, you'll find two bedrooms with built-in wardrobes, each opening onto a sheltered balcony, and sharing a bathroom and a separate WC. For added convenience, there is a garage, a laundry room, and a proper wine cellar with a tasting area - a real bonus for wine enthusiasts. All of this is set on beautifully landscaped grounds with a swimming pool, several sheltered and sunny terraces, a fish pond, and other garden features perfect for relaxing or reading in the shade of the trees. A true haven of peace! Don't hesitate any longer, contact the IMMOGOLF agency at 04 94 82 48 38

Ref. : 9969

IMMOGOLF

PARIS 7EME1 965 000 €

Apartment for sale wine - 4 rooms - 183

Paris 7 – Rodin / Varenne – Feel of a house

This 107m² (1,152 sq ft) townhouse (183m² or 1,970 sq ft of usable space), nestled in the heart of a magnificent historic building dating from 1800, is a true haven of peace and privacy, located a stone's throw from the Rodin Museum. With no overlook, this property, opening entirely onto an elegant paved courtyard, enjoys a south-facing aspect that floods it with light throughout the day. Currently laid out on the first floor with an entrance hall, a living room, a dining room, a kitchen, two bedrooms and two bathrooms. This property boasts another major asset: a 76m² (818 sq ft) basement level with great potential, ideal for creating a home cinema, a wellness area or a wine tasting cellar. A lock-up garage is also available at an additional cost. A unique opportunity to create a bespoke home in a prestigious and timeless location. €1,871,429 Agency fees not included – Agency fees: 5% incl. tax fees payable by the buyer - Number of lots in the building: 12 - Average amount of the share of charges €5,004/year - Estimated amount of annual energy costs for standard use based on 2023 energy costs: €2,120 ~ €2,920 - Luca Pasquino - Sales agent - EI - RSAC 399 797 968 1,871,429 € Agency fees not included - Agency commission: 5%VAT included Agency fees payable by buyer - Nombre de lots dans la copropriété: 12 - Montant moyen de la quote-part de charges courantes 5,004 €/yearly - Montant estimé des dépenses annuelles d'énergie pour un usage standard, établi à partir des prix de l'énergie de l'année 2023 : 2120€ ~ 2920€ - Luca PASQUINO - Agent commercial - EI - RSAC 399 797 968

Ref. : 87113501

BARNES BAC-VARENNE