OK
More than Less than
  ok

Key-words : wine

Houses and Apartments, your real estate specialist magazine offers a selection of ads that match with the keyword wine. You can refine your search by specifying the area or price range in the navigation bar link Search for a House/Apartment.

GOLFE JUAN2 990 000 €

House for sale wine - 10 rooms - 350

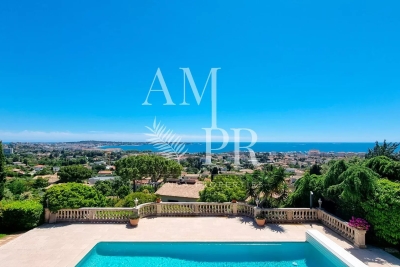
Price Reduced – Urgent Sale | Sea View – Close to the Beaches – Gated Estate

On the outskirts of Cannes, set in a private gated estate, this luxury villa boasts magnificent sea views. Built on a magnificent flat plot of 1679m2 landscaped with thousands of Mediterranean species. The villa comprises a living room, dining room, fitted kitchen, utility room, wine cellar, cold room, 5 bedrooms ensuite with their respective bathrooms, parking for 6 cars, closed garage and covered, heated swimming pool. You are welcome to visit at any time.

Ref. : M1448v

AMANDA PROPERTIES

RAMATUELLE More than 2 300 000 €

House for sale wine - 5 rooms - 200

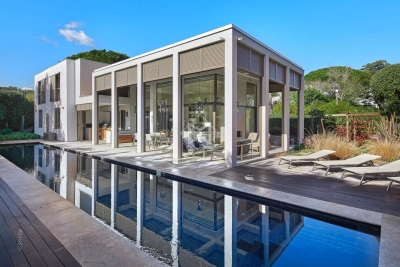
Modern villa on the beaches of Pampelonne

This recent property is less than 100 meters from the beach of Pampelonne and the famous Club 55 in the heart of the very exclusive gated and secured estate. It is very well equipped and comfortable. Thanks to its contemporary architecture and all the latest technology, this little jewel will satisfy the most demanding buyers. The property is composed of a luminous living room with a fireplace/dining room/open kitchen, three bedrooms with 3 shower rooms and 1 bathrooms, a spacious TV lounge, a wine cellar and a laundry room. There is a garage, multiple outdoor terraces, a summer kitchen and a magnificent swimming pool. Property of a great quality enjoying high standing services and a careful decoration.

Ref. : 83078

MAGREY&SONS SAINT-TROPEZ

VALLAURIS1 300 000 €

House for sale wine - 8 rooms - 224

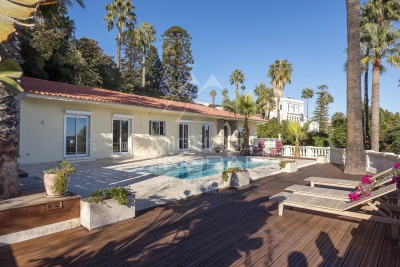
GOLFE JUAN - CLOSE TO CANNES - PANORAMIC SEA VIEW

At the gateway to Super Cannes, this elegant villa of over 200 sqm enjoys a panoramic sea view and is nestled within a beautifully landscaped 1,237 sqm garden filled with exotic plants and flowers. Bathed in natural light and on one level, it offers a spacious living room with dining area and separate kitchen, as well as a master suite and three additional bedrooms opening onto the terrace and pool. On the garden level: a fitness room, laundry, wine cellar and a closed garage. The lush garden features a salt-water pool, large sun-drenched terraces, two koi ponds, a barbecue area and parking for several vehicles. Just minutes from the beaches and the centre of Cannes — your new Riviera home awaits.

Ref. : MZICA7473

Michaël Zingraf Christies International Real Estate CANNES CROISETTE

PARIS 20EME1 590 000 €

House for sale wine - 5 rooms - 142

Paris 20th - La Campagne à Paris - House with garden

Rare and confidential, this detached house with courtyard and garden, located in the highly sought-after La Campagne à Paris district, offers a privileged living environment where peace, greenery and a village spirit prevail—a true garden city within the capital. Engel & Völkers invites you to discover this freehold house, set within a preserved residential enclave, on a street where parking is prohibited, ensuring a calm and secure environment. This neighborhood appeals with its authentic, friendly atmosphere, its many local shops, and its varied cultural and sports offerings. Families also enjoy an ideal setting thanks to the presence of quality public and private schools, green spaces and essential services, all within walking distance. The Line 3 underground and T3b tram stations are less than five minutes away, as are the ring road and the A3 motorway. Offering 142 m² of living space (130 m² Carrez Law), the house rises over four levels and benefits from 61 m² of outdoor space, comprising a front courtyard and a pleasant rear garden with terrace, sheltered from view. These outdoor areas naturally extend the living rooms and provide a haven of serenity in the heart of Paris. After passing through the secured gate and crossing the courtyard, the private entrance opens onto a large living room of approximately 33 m², bright and welcoming thanks to its dual aspect onto the street and the garden, enhanced by a fireplace. On the garden level, the kitchen open to the dining room opens directly onto the terrace and the garden, creating a fine continuity between indoor and outdoor spaces. This level also includes an office, a shower room with WC, a laundry room with wine cellar, as well as several storage areas, offering many layout possibilities depending on occupants' needs. The first floor comprises two bedrooms, a bathroom and a separate WC. On the second floor, a pleasant primary suite with fireplace enjoys an open view with no overlooking. It has its own shower room, separate WCs and built-in closets, offering an intimate and comfortable space. The front courtyard allows bicycle parking. There is also the option to rent a nearby parking space for €110 per month. A few refreshing works will reveal the full potential of this rare property, combining independence, outdoor spaces and quality of life in one of Paris's most discreet and sought-after districts. Energy rating : E / 250 Greenhouse gas emission : E / 53 Estimated annual housing energy costs : between €4,500 and €5,000 Joint ownership: not applicable Average annual charges: not applicable Pending proceeding : not applicable Transaction fees of 3.5% incl. VAT paid by buyer - Net seller price: €1,536,232 Information on the risks to which this property is exposed is available on the Géorisques website: www.georisques.gouv.fr La Campagne à Paris is a housing development in Paris's 20th arrondissement, founded in 1907 on the heights of the former village of Charonne, made up of about a hundred small townhouses of one or two storeys. It is one of the capital's earliest garden-city experiments. It offers a village feel in the very heart of the city. You will discover a unique atmosphere, where cobbled lanes and houses with flower-filled, green gardens form a peaceful haven in the heart of Paris. Its location is one of its main assets. The metro (Line 3) and tram (T3b) stations are less than five minutes away, as are the main roads, notably the ring road and the A3 motorway. Local shops, cafés, bars and restaurants around Place Édith-Piaf, where the Belgrand market is held twice a week, contribute to a lively, friendly neighbourhood life. Just a few minutes' walk away, many cultural venues, such as the Théâtre de la Colline, the MK2 cinema and Ferber Studio, stand alongside high-quality sports facilities, including the Louis-Lumière Sports Centre, the Yvonne-Godard swimming pool and tennis courts. Families will also appreciate

Ref. : W-049XYE

ENGEL & VÖLKERS

RAMATUELLE12 900 000 €

House for sale wine - - 450

stunning contemporary property with beautiful sea view Escalet

A truly beautiful, elegant and exceptionally spacious property, offering approximately 450 m² of refined living space. Built with remarkable integrity and meticulous attention to detail, this is a home designed for every season — sophisticated, timeless and deeply welcoming. Nestled within the private domain of L'Escalet in Ramatuelle, the property enjoys a rare and privileged setting with beautiful sea views and immediate proximity to the beach. Constructed to the highest specifications, the villa centres around an impressive 100 m² reception room and open-plan kitchen, seamlessly opening onto expansive terraces, the swimming pool and the surrounding Mediterranean landscape. The atmosphere throughout is one of understated luxury and quiet elegance. Three particularly spacious bedroom suites feature generous dressing areas and exquisite en-suite bathrooms, with every detail carefully considered and nothing overlooked. The property offers, in total, six large en-suite bedrooms arranged across three levels, including a magnificent principal suite situated on the first floor with its own private terrace overlooking the sea. Every element — from the lighting and bespoke marquetry to the fixtures and finishes — has been selected and executed with exceptional taste and coherence. The lower ground floor is dedicated to wellbeing and entertaining, featuring an outstanding gym, games area, wine tasting space and an exceptional wine cellar designed for both storage and convivial evenings with guests. Cleverly flooded with natural light, these spaces open onto beautifully executed gardens that complement the living environment both internally and externally. Two additional bedroom suites are also located on this level, together with a laundry room and extensive storage throughout. The gardens have been beautifully conceived and planted, creating a setting that is both elegant and serene, while a large independent double garage completes the property. A rare property of exceptional quality in one of Ramatuelle's most sought-after and discreet locations.

Ref. : MZIST1756

MICHAËL ZINGRAF CHRISTIE'S INTERNATIONAL REAL ESTATE SAINT-TROPEZ

LES ISSAMBRES2 495 000 €

House for sale wine - 4 rooms - 220

FOR SALE: 220sqm villa with panoramic sea views in Les Issambres, with garage and swimming pool

Nestled in a commanding position, this elegant 220 sq m property boasts exceptional panoramic sea views over the Bay of Saint-Raphaël, in a secluded and private setting. Set on approximately 3,000 sq m of fully usable landscaped grounds, the villa captivates from the moment you enter with its generous proportions, abundant natural light, and high-quality finishes, where every detail has been meticulously crafted with premium materials. The living area, comprising a living room and dining room that flow seamlessly into the outdoors through expansive sliding glass doors, creating a natural continuity between interior and exterior spaces and allowing you to enjoy every aspect throughout the day. An elegant fireplace completes this inviting ensemble. The Provençal-style kitchen extends this space, opening onto a superb terrace of approximately 200 sq m, complete with a covered area and a summer kitchen with a bar, ideal for entertaining. A swimming pool with sea views harmoniously complements this outdoor space. This level also includes two lovely bedrooms, a bathroom, and a separate WC. Upstairs, entirely dedicated to the main sleeping area, is a magnificent master suite with its own private terrace overlooking the sea, a bathroom with a bathtub and WC, and a dressing room. The basement offers a double garage, a laundry room, and a space carved into the rock that could be converted into a wine cellar, further adding to the property's charm. Finally, the villa is equipped with a ducted reversible air conditioning system, ensuring optimal comfort in all seasons. Contact us for further information.

Ref. : 130316

SEA VIEW PROPERTY / GROUPE AGENCE DU CAP

ANTIBES5 500 000 €

House for sale wine - 8 rooms - 323

Cap d'Antibes West Slope

Nestled in a private and secure estate, close to everything, this villa offers incomparable quality of life. Built on a beautiful fully landscaped flat land of 2059M2, it features a superb heated swimming pool. It offers a nice reception area opening onto a large south-facing terrace, a fully equipped kitchen, and two ground-floor bedrooms with shower rooms. On the upper floor, there are a beautiful master bedroom with an en-suite bathroom and shower, a dressing room, and a bedroom with a shower room. The villa also has a gym, an office, a wine cellar, a cinema room, and an additional bedroom with a shower room. Many parking spaces complete this very beautiful property.

Ref. : 2315

AGENCE EDEN RIVES

ANTIBES1 450 000 €

House for sale wine - 7 rooms - 230

ANTIBES FONTONNE EXCLUSIVITY - RENOVATED TOWN HOUSE - ABSOLUTE CALM

Exclusive Antibes: Located in a peaceful residential area, this charming fully renovated Provencal town house of 230 sqm with a pool offers a haven of tranquility. Single level, a spacious living room of about 50 sqm filled with light thanks to large bay windows, with a large open kitchen all overlooking the landscaped garden and heated pool A bedroom with en suite bathroom and dressing. The first floor consists of three bedrooms sharing a modern shower room. The basement includes a garage for one car, a gym, storage spaces, a room with patio, a shower room with hammam, a laundry room, a wine cellar, and a panic room. Additionally, an independent studio located in the garden with a bedroom and shower room can serve as a guest room or for rental. About 550 sqm landscaped garden, with a vegetable garden, heated pool with counter-current swimming. Located in the Brusquets residential area, this property benefits from a peaceful and green environment on the heights of Antibes. Sought after for its high standing villas, its proximity to Sophia Antipolis, and its quick access to beaches and the city center, the sector appeals with its peaceful and residential setting on the French Riviera. Between historical charm and Mediterranean art of living, Antibes offers an elegant and sought-after living environment between the sea, mountains, and preserved coastline. The city is characterized by its authenticity, fortified old town, the famous Cap d'Antibes, its beaches, Port Vauban, one of the largest pleasure ports in Europe, and iconic events such as the Voiles d'Antibes, an unmissable event for yachting and maritime heritage. A major player in luxury real estate and ambassador of French lifestyle, Maison BARNES deploys its integrated network of 159 agencies in 21 countries and 75 destinations, and accompanies its clients in all their life projects. Agency fees payable by vendor - Montant estimé des dépenses annuelles d'énergie pour un usage standard, établi à partir des prix de l'énergie de l'année 2021 : 1230€ ~ 1680€ - Les informations sur les risques auxquels ce bien est exposé sont disponibles sur le site Géorisques : www.georisques.gouv.fr

Ref. : 85019872

BARNES Cannes

MARSEILLE 9EME1 370 000 €

House for sale wine - 5 rooms - 231

FOR SALE – MARSEILLE – LE REDON – CONTEMPORARY HOUSE WITH SWIMMING POOL

Barnes International Realty is delighted to present this magnificent contemporary villa with swimming pool, ideally located near the Calanques National Park. The reception level offers a bright 65 m² living area with a fireplace and an open-plan kitchen complemented by a utility room. Large floor-to-ceiling windows provide sweeping panoramic views over the surrounding hills and the city. Stunning 16th-century Indian temple doors open onto a spacious primary suite featuring a bathroom with whirlpool bathtub, walk-in shower and dressing room. The garden level includes a TV lounge, a wine cellar carved directly into the rock, three bedrooms, a bathroom, a shower room and ample storage space. The property also features a 10 m x 4 m saltwater swimming pool, beautifully integrated into wooden terraces. One of the terraces is equipped with a bioclimatic pergola, creating several inviting outdoor living and relaxation areas. A 33 m² garage with an electric vehicle charging station completes the property. High-quality finishes, reversible air conditioning and premium fittings enhance this home, offering comfort, tranquility, elegance and a privileged natural setting. Information regarding potential risks to which this property is exposed is available on the Géorisques website: www.georisques.gouv.fr Discovered by Claude Leonetti, ambassadrice Barnes Cassis Marseille. CONTACT – Brigitte REINA : +33 (0)6 49 55 43 99 Agent commercial « EI » inscrit au RCS de Marseille sous le numéro 520 857 293 Agency fees payable by vendor - Montant estimé des dépenses annuelles d'énergie pour un usage standard, établi à partir des prix de l'énergie de l'année 2023 : 1770€ ~ 2450€ - Les informations sur les risques auxquels ce bien est exposé sont disponibles sur le site Géorisques : www.georisques.gouv.fr

Ref. : 86479269

BARNES MARSEILLE CASSIS LITTORAL

PARIS 16EME8 800 000 €

House for sale wine - 10 rooms - 337

Paris 16 - Muette- ansion - Terrace and garden

Barnes is pleased to present this 337 m² townhouse situated on a quiet, sought-after street. Fully renovated by an architect using high-quality materials, this property is in immaculate condition and offers an exceptional living environment. Upon entering, a staircase leads to the various floors. The bright, dual-aspect living room opens onto an elegant, semi-open-plan kitchen, which is fully fitted and equipped. The living room opens onto a terrace and then onto a peaceful, west-facing garden with trees. The master suite occupies an entire floor, featuring a study, walk-in wardrobes and a bathroom. On the upper floor, three bedrooms share two bathrooms. The top floor comprises a bedroom, a study, a bathroom and ample storage space. The basement houses a relaxation or massage area, a wine cellar, a utility room and storage space. The house is fully air-conditioned and secure. It combines old-world charm with modern comfort. A large garage, accessible directly from the basement, completes this rare property and is a real asset in the neighbourhood. Translated with (free version) Agency fees payable by vendor - Montant estimé des dépenses annuelles d'énergie pour un usage standard, établi à partir des prix de l'énergie de l'année 2021 : 4540€ ~ 6160€ - Les informations sur les risques auxquels ce bien est exposé sont disponibles sur le site Géorisques : www.georisques.gouv.fr - Thomas DE FRESCHEVILLE - Agent commercial - EI - RSAC 878644889

Ref. : 86853553

BARNES PASSY-LA MUETTE

NICE1 895 000 €

Apartment for sale wine - 3 rooms - 117

Nice Port Lympia 2 bedroom apartment 130 sqm panoramic port view architect designed full floor

Nice Port Lympia 2 bedroom apartment 130 sqm full floor panoramic port view architect renovated high end features Located on the Port Lympia in Nice, this architect designed apartment offers approximately 130 sqm of living space, occupying an entire floor within a character building, with panoramic views over the port. Reception Areas The property features a spacious living area with five large openings overlooking the port, benefiting from a west facing orientation and smart lighting systems. The open plan kitchen is fully equipped with Miele appliances, including integrated cooking and wine storage solutions. Bedrooms The apartment includes two en suite bedrooms, including a primary suite with dressing and bathroom. Outdoor and Views Panoramic views over the Port of Nice and surrounding environment. Additional Features Full floor occupancy ensuring privacy. Renovated by AFFINE DESIGN with bespoke joinery and integrated storage. Smart home system and Bose audio integration. Independent laundry room. Located within walking distance of restaurants, shops and transport links. This property is suitable for a primary residence, second home or prestigious investment in one of the most sought after waterfront locations in Nice on the French Riviera. Location Prime waterfront location on the Port of Nice. For further information or to arrange a private viewing, please contact Côte d'Azur Sotheby's International Realty.

Ref. : CA14-666

COTE D'AZUR SOTHEBY'S INTERNATIONAL REALTY

BORDEAUX749 000 €

House for sale wine - 7 rooms - 188

BORDEAUX-CAUDÉRAN - PARC BORDELAIIS - HOUSE 190 SQM - 5 BEDROOMS - OUTBUILDING - GARDEN - DOUBLE GARAGE

Bordeaux - Caudéran, near the Parc Bordelais, the Monique Lecomte Immobilier agency offers this quiet house of approximately 190 sqm on a 533 sqm wooded plot. It comprises an entrance hall, a light-filled living room of over 40 sqm with a fireplace, a dining room, and a separate fitted kitchen. The sleeping area includes five bedrooms, one of which is a master suite with an en-suite shower room and toilet, a bathroom, and a further shower room. A 40 sqm outbuilding currently used as an office, two garages, and a wine cellar complete this ideally located family home, close to renowned schools, shops, and public transport.

Ref. : 324

MONIQUE LECOMTE IMMOBILIER

ST-JEAN-CAP-FERRAT15 750 000 €

House for sale wine - 7 rooms - 444

SAINT-JEAN-CAP-FERRAT - NEWLY RENOVATED VILLA - CLOSE TO THE GRAND HOTEL

Located in the peaceful and prestigious residential area of Saint-Jean-Cap-Ferrat, just a short walk from the renowned Four Seasons Hotel, and the sea, this beautifully renovated villa is arranged over three levels. The property features spacious reception areas, including a large living room with a fireplace and a dining room opening onto an expansive terrace. It offers four bedrooms, each with its own en-suite bathroom or shower room, as well as an independent studio apartment. Additional amenities include a laundry room, a gym, a hammam, and a wine cellar. A closed garage for one car, a separate garage for scooters, and several outdoor parking spaces complete the property. Set within a magnificent flat landscaped garden of approximately 1,840 sqm, the villa enjoys a pleasant sea view from the first floor. Its south-west exposure ensures optimal sunshine throughout the day. A beautiful swimming pool extends naturally from the main terrace and living areas, creating an ideal setting for enjoying the exceptional lifestyle of Cap-Ferrat. ENERGY CLASS: B / CLIMATE CLASS: A Estimated average annual energy costs for standard use: between €1980 and €2760 (reference year: 2021). Information on the risks to which this property is exposed is available on the Géorisques website: www.georisques.gouv.fr A rare opportunity not to be missed. Feel free to get in touch for further details. Agency fees payable by vendor - Montant estimé des dépenses annuelles d'énergie pour un usage standard : 1980€ ~ 2760€ - Eliza TORBICZ - Agent commercial - EI - RSAC 790 569 107

Ref. : 83314916

BARNES Beaulieu | Cap-Ferrat

SPÉRACÈDES1 950 000 €

House for sale wine - 5 rooms - 220

BREATHTAKING PANORAMA FROM THIS EXCEPTIONAL PROPERTY

Amazing location and exceptional panorama for this traditional Provençal house in perfect condition, offering spacious volumes and luxury materials (natural stone, French ceiling, beams...). This unique opportunity is organized around 5/6 main rooms (220.58 sqm) and spacious terraces, solariums, infinity pool, garage, wine cellar... Extraordinary enclosed land 3288 sqm, designed by the famous garden architect Jean Mus with superb mediterranean trees. Truly unique opportunity in the heart of a very peacefull and residential area. The property is being sold partially furnished and be vailable as early as October 2026.

Ref. : V10003013

AGENCE DU PANORAMA

GRIMAUD2 950 000 €

House for sale wine - 6 rooms - 265

Rare : Village House with swimming pool

In the heart of the village of Grimaud, this rare property of 265 m² embodies a refined way of living, blending Provençal charm and high-end amenities. The villa reveals beautiful volumes bathed in light: an elegant entrance, a spacious living room with a fireplace, a dining room, and a fully equipped kitchen. The sleeping area includes a sumptuous master suite with triple exposure, custom dressing, a full bathroom, and a private terrace offering panoramic views. A second bedroom with an adjoining bathroom completes this floor. An independent apartment with two bedrooms allows guests to stay autonomously. Wine cellar, garage, technical room, and caretaker's apartment add to the overall. Outside, a newly heated pool fits harmoniously into a preserved environment, extended by large shaded terraces overlooking the Maures hills. A confidential address for a property combining elegance, comfort, and exclusivity in the heart of the Gulf of Saint-Tropez.

Ref. : V2232ST

JOHN TAYLOR SAINT TROPEZ