OK
More than Less than
  ok

Key-words : wine

Houses and Apartments, your real estate specialist magazine offers a selection of ads that match with the keyword wine. You can refine your search by specifying the area or price range in the navigation bar link Search for a House/Apartment.

VENCE1 750 000 €

House for sale wine - 6 rooms - 210

Vence - Villa with sea view, in a private estate

Nestled in the heart of a private and secure estate in the immediate vicinity of Vence, this magnificent villa of approximately 210 m2 of living space offers an idyllic living environment combining comfort, elegance and serenity. The property captivates from the moment you enter with its peaceful atmosphere and the beauty of its 1,640 m2 landscaped garden, meticulously planted and perfectly maintained. A large swimming pool invites you to relax in complete privacy, with a spectacular panoramic view stretching all the way to the sea as your backdrop. The villa consists of a large, bright living room with a fireplace, creating a warm and welcoming atmosphere, a well-equipped separate kitchen, four spacious bedrooms, and three elegant bathrooms. On the garden level, a large space has been converted into a gym, ideal for wellness enthusiasts, and a wine cellar will delight oenology lovers. Outside, a covered carport provides sheltered parking for up to three vehicles. A rare property in a protected environment, combining quality amenities, absolute calm and breathtaking views of the Mediterranean. Information on the risks to which this property is exposed is available on the Géorisques website: www.georisques.gouv.fr

Ref. : 455

Saint Paul Properties

MOUGINS5 995 000 €

House for sale wine - 6 rooms - 350

Outstanding Property in a Private Gated Estate in Mougins

SOLE-AGENT. Located within one of the most exclusive private estates in Mougins, this exceptional property enjoys a privileged setting, completely private and nestled in a peaceful environment. Fully restored with high-quality finishes, the main building and its outbuildings offer a lifestyle that perfectly combines elegance, comfort, and serenity. The property extends over a magnificent landscaped park of approximately 5,000 sqm, planted with numerous Mediterranean species, and enjoys beautiful open views over the surrounding hills, the village of Mougins, and the bell tower of the Chapelle Notre-Dame-de-Vie. At the heart of the garden, you will find a large heated swimming pool, a pétanque court, a fully equipped summer kitchen, as well as several spacious terraces, inviting you to fully embrace the Mediterranean outdoor lifestyle. The main villa features four bedrooms, including a magnificent master suite, along with a generous reception area comprising a living room with fireplace, dining room, and a fully equipped kitchen with wine cellar, all opening widely onto the garden and terraces. The property also includes two independent outbuildings, offering a fitness area as well as a self-contained one-bedroom apartment, extended by a veranda that can be used as an office or artist's studio. A large parking area with electric vehicle charging stations, as well as a crawl space, further enhance the amenities of this property. Finally, an approved building permit, free of any third-party appeal, provides a rare opportunity for expansion, including the construction of a four-car garage, the creation of a spa area, and the addition of a beautiful extra master suite.

Ref. : 3808

MAGREY & SONS MOUGINS

MOUANS-SARTOUX1 150 000 €

House for sale wine - 5 rooms - 170

Charming single storey contemporary villa

A rare find on the market: a true single-storey home, flowing seamlessly from the entrance all the way to the poolside — without a single step. Immediate, effortless living on an almost perfectly flat plot of 2,710 sqm, in a peaceful residential area yet just moments from all amenities. With a total surface area of 170 sqm (142 sqm of living space), the villa offers: 3 bedrooms, each with its own en-suite shower or bathroom A generous open-plan living and dining room flowing into a fully equipped kitchen Wide bay windows opening onto the terraces and pool A separate guest WC A vast basement with development potential, offering considerable scope for expansion (gym, wine cellar, home cinema, independent apartment…) A rare layout, designed for flow and accessibility, set on an exceptional plot allowing for future extensions. A viewing is essential to fully appreciate the unique potential of this property.

Ref. : 3834

MAGREY & SONS MOUGINS

CABRIS945 000 €

House for sale wine - 5 rooms - 170

Cabris - Charming house with sea and hills view

Sole Agent. Cabris, in a sought-after, quiet neighbourhood, charming house with beautiful sea and hill views. With a surface area of approximately 170 sq.m, it is built on a magnificent 3,458 sq.m plot planted with olive trees. On one level, the house comprises a large living room with fireplace, a dining room, a separate kitchen opening onto a large terrace, as well as three bedrooms, a shower room, a bathroom and a laundry room. On the garden level, there is a separate flat and a garage. A beautiful 10 x 5 m swimming pool area, a wine cellar and a workshop complete the property.

Ref. : 6756420

Spéracèdes Immobilier

CARROS1 332 000 €

House for sale wine - 10 rooms - 380

Carros Village Property of Exception!

Just 15 minutes from the sea and Nice International Airport, this Florentine-inspired residence spans approximately 380 m² in the heart of a magnificent landscaped grounds of over 5,000 m² adorned with Mediterranean species In a privileged environment, in a dominant position, this sumptuous character property benefits from an exceptional panoramic view towards the sea, the seven surrounding villages, and the green hills of the hinterland. The property offers generous reception volumes with a large living room, dining room, and lounge with fireplace, as well as a large family kitchen extended by an outdoor kitchen. The whole opens onto a vast covered terrace with elegant arches, a real outdoor living space with remarkable panoramic views. The sleeping area includes a beautiful ground-floor master suite, two additional bedrooms, an independent studio, and a large office that can be converted into a workshop or additional bedrooms. Outside, everything has been designed to fully enjoy the art of Mediterranean living: large swimming pool, pool house, petanque court, wine cellar, shaded terraces, and carefully landscaped gardens. A garage and laundry room complete this rare property on the market. The assets Panoramic view of the sea, villages, and hills 10 minutes from Nice Airport Landscaped grounds over 5,000 m² Florentine-style architecture Approximately 380 m² built Ground-floor master suite Independent studio Workshop / office Large pool and pool house Wine cellar Petanque court Garage and laundry Quiet and preserved environment A charming property combining Italian elegance, modern comfort, and Mediterranean living.

Ref. : 87072390

AGENCIA

JOUY EN JOSAS1 350 000 €

House for sale wine - 10 rooms - 350

Jouy-en-Josas - 350m² (3,767 sq ft) custom-built house - 5 bedrooms - Landscaped grounds with swimming pool

Barnes Versailles is listing this 350m² (3,767 sq ft) contemporary custom-built house set on a 2,500m² (26,910 sq ft) landscaped plot with a swimming pool, located in a sought-after residential area close to the station, shops and schools in Jouy-en-Josas. Nestled in a leafy haven, the property offers peaceful and unspoilt surroundings. Its generous proportions, good ceiling height and many windows opening onto the garden guarantee remarkable light. The ground floor comprises a large entrance hall with closet, a large fitted kitchen with dining area, an office that could serve as a bedroom, and an exceptional reception area featuring a lounge with fireplace, a dining room and several living spaces extended by two elegant rotundas opening onto the terraces and the garden. Upstairs, a large landing leads to four bedrooms, including a master suite with wardrobe and bathroom. The second bedroom has its own shower room, while the two additional bedrooms feature built-in storage and share a shower room. The top floor has a bedroom or office, as well as a large area that could be converted into a playroom, TV room or workspace. The full basement comprises a billiards room with bar, a wine cellar, a laundry room, a workshop, plenty of storage space and a large garage for at least two vehicles. The landscaped garden surrounds the house and features several terraces as well as a swimming pool area that blends seamlessly into its surroundings. The station is a ten-minute walk away and provides direct services to Versailles and Paris (RER lines B and C). The town boasts a range of shops, sports facilities and two horse-riding centres, and is close to the Franco-German High School in Buc, reputable schools in Versailles, and the campuses of HEC and the École Polytechnique. Main roads provide quick access to Paris, La Défense and Orly Airport. BARNES contact: Nicolas Moirignot - +33 (0)6 63 26 32 32 €1,300,000 Agency fees not included - Agency fees: Fees at 3.85% incl. tax payable by the buyer - Estimated amount of annual energy costs for standard use based on 2021 energy costs: €4,530 ~ €6,140 1,300,000 € Agency fees not included - Agency commission: 3.85%VAT included Agency fees payable by buyer - Montant estimé des dépenses annuelles d'énergie pour un usage standard, établi à partir des prix de l'énergie de l'année 2021 : 4530€ ~ 6140€

Ref. : 86737132

BARNES YVELINES

GRIMAUD1 772 000 €

House for sale wine - 10 rooms - 255

Grimaud | Authentic Provençal Bastide Close to the Village

Just a few minutes' walk from the charming village of Grimaud and only five minutes from the beaches of the Gulf of Saint-Tropez, this authentic Provençal bastide enjoys a privileged setting on a beautifully wooded south-facing plot of approximately 2,640 sqm. Offering around 255 sqm of living space over two levels, the property combines Provençal charm, generous interiors and excellent development potential. The main house features a spacious living room with fireplace, a fully equipped independent kitchen, four bedrooms, four shower rooms and one bathroom. Each room enjoys plenty of natural light and pleasant open views over the surrounding greenery. Two independent apartments of approximately 41 sqm each provide ideal accommodation for guests or family, rental income potential or a professional workspace. A 137 sqm basement offers a garage, wine cellar, workshop, storage areas and a leisure room. The landscaped plot is fully usable and suitable for the construction of a swimming pool. A charming property with great potential in one of Grimaud's most sought-after locations. Information regarding potential risks is available at: www.georisques.gouv.fr

Ref. : 87183719

MED-ESTATES

ST-RAPHAËL5 700 000 €

House for sale wine - 13 rooms - 622

Valescure: Fully Renovated Period Villa and Park

Hidden within a wooded and fenced park of nearly a hectare, this charming Belle Époque residence symbolizes the sweetness of life in Saint-Raphaël. Located just a stone's throw from the prestigious Valescure Old Course Golf & Tennis Club, this 1893 property, renovated in 2024, offers a haven of peace amidst century-old oaks, lush palm trees, and majestic cedars, just 5 minutes from all amenities. The property spans 6,623 square meters and includes a Palladian-style villa of 440 square meters as well as a caretaker's house of 76 square meters. The main residence consists of 13 rooms spread over 3 levels, with 5 bedrooms including a master suite with its private terrace, two spacious suites opening onto a terrace, and a large children's room in the attic. The ground floor welcomes a spacious living-dining room open onto a gallery, a magnificent retro-chic kitchen with dining area, an elegant office, and a wardrobe. This level is extended by two shaded terraces overlooking the pool and its large beach, offering a space for relaxation or receptions as needed. The main period elements such as fireplaces and ornamental paintings have been preserved to maintain the exceptional character of this residence. Elegant and refined, this residence offers luxurious amenities: generously sized infinity pool, gym, relaxation area, wine cellar, cinema, game room, and petanque court. The property is completed by a caretaker's house with a separate apartment featuring a living room, equipped kitchen, bedroom, and bathroom.

Ref. : 8247

MAGREY&SONS SAINT-TROPEZ

MOUGINS4 890 000 €

House for sale wine - 7 rooms - 410

SOLE AGENT – Gated Estate – Exceptional Californian Villa with Panoramic Sea and Village Views

SOLE AGENT – In the heart of one of Mougins' most sought-after residential areas, this Californian-style villa enjoys an exceptional panoramic setting, overlooking the historic village and the sea. Nestled within a small, private and secure domain, completely secluded and not overlooked, it offers an elegant and preserved lifestyle, with easy access and immediate proximity to amenities (international school, golf courses, shops…). Offering approximately 350 sqm of living space (excluding annexes), the property stands out for its generous volumes and natural light. It features a vast reception area with a spectacular cathedral-style living room of approximately 112 sqm, six bedrooms, five bathrooms, and two mezzanines, one of which is currently arranged as an office. Largely single-level, the villa benefits from a flexible and scalable layout, perfectly suited to a variety of family configurations. The property sits on a beautiful flat landscaped plot of 2,550 sqm, featuring a large swimming pool and benefiting from a full south-facing exposure, with stunning unobstructed views over the old village and the sea, without any overlooking. A double garage, wine cellar, several annexes, and parking for up to five vehicles complete this rare property. The absolutely unique location of this property offers exceptional value-enhancement potential for discerning buyers.

Ref. : 04243

LABEL PROPERTIES

APT3 480 000 €

House for sale wine - 16 rooms - 817

18th-Century Vineyard in the Luberon with guest accommodations – An Exceptional Property in Provence

Near Apt, this wine estate of 817 m² of living space, spread over several dwellings, extends over about 26 hectares and embodies the authenticity and art of Provençal living. Among sun-drenched vineyards, fragrant orchards, and a characterful bastide, it offers an idyllic setting with panoramic views of the Luberon. At the heart of the property, the 235 m² manor house captivates with its generous spaces, blending old-world charm and modern comfort. With its five bedrooms, it is ideal for refined family living. Several independent dwellings complete the ensemble: a 205 m² guest house with four bedrooms, as well as three characterful gîtes of 225 m², 87 m², and 85 m², perfect for a wine tourism project or private stays. Agricultural hangars of 200 m² provide functional space for equipment storage. The terroir, bathed in the generous climate of the Luberon, flourishes on a 2-hectare park around the house, a 12-hectare vineyard (including 9 ha classified as AOC Ventoux and 3 ha VDP IG, with new plantings), a 5-hectare orchard combining sour cherry and almond trees, as well as 9 hectares of arable land dedicated to cereals and meadows. This rare and inspiring estate, bathed in the golden light of Provence, is an invitation to bring a unique life project to fruition. Contact us for more information and to arrange a visit.

Ref. : BVI79855

ACTUEL IMMOBILIER - AIX-EN-PROVENCE

MARSEILLE 6EME1 320 000 €

Apartment for sale wine - 6 rooms - 183

Exceptional Duplex Apartment with Terraces, Jacuzzi and Double Garage – Vauban / Palais de Justice – Marseille

In the highly sought-after Vauban / Palais de Justice district, in the heart of Marseille, discover this rare and exclusive property presented by BARNES: a family duplex apartment located on the 7th and top floor of a prestigious building, offering high-end features and a unique living environment. With approximately 184 sqm of living space, this apartment immediately stands out for its generous volumes, abundant natural light, and distinctive character. It benefits from two superb open-sky terraces of over 50 sqm each, true extensions of the living space, ideal for enjoying the Mediterranean climate in complete privacy. One of them features a jacuzzi, offering a rare relaxation area with open views. A flexible and adaptable layout This property is distinguished by its versatility. It is currently arranged as a spacious duplex but can easily be reconfigured into an independent one-bedroom apartment (T2), as originally designed. First sleeping area (former independent T2): bedroom, lounge area, shower room with WC – ideal for hosting guests, accommodating a relative, or generating rental income. Second sleeping area: two bedrooms, a shower room with WC, and a laundry room. Upstairs: a wellness area opening onto the terrace, a mezzanine bedroom, a shower room with dressing room, and toilets. A living area with exceptional character The living room impresses with its cathedral ceiling, exposed beams, and light-filled volumes. A bio-ethanol fireplace adds a warm and contemporary touch. The fully equipped kitchen, complete with an integrated wine cellar, will delight gastronomy enthusiasts. The entire apartment benefits from a reversible air conditioning system, ensuring comfort throughout the year. Additional features Double enclosed garage (side by side) Tesla charging station Secure, high-end building Rare property in the area A prime location Located in one of Marseille's most desirable neighborhoods, in immediate proximity to shops, schools, public transport, and the city center, this apartment offers a perfect balance between urban living and tranquility. A unique property combining prestige, comfort, and development potential, ideal as a high-end primary residence or a heritage investment. ?? Contact: Delphine Meschi – +33 (0)6 50 79 09 84 R.S.A.C: 915 093 157 Information regarding potential risks affecting this property is available on: www.georisques.gouv.fr Agency fees payable by vendor - Nombre de lots dans la copropriété: 110 - Montant moyen de la quote-part de charges courantes 3,000 €/yearly - Montant estimé des dépenses annuelles d'énergie pour un usage standard : 1530€ ~ 2140€ - Delphine MESCHI - Agent commercial - EI - RSAC 915 093 157

Ref. : 86079665

BARNES MARSEILLE CASSIS LITTORAL

STE-MAXIME990 000 €

House for sale wine - 4 rooms - 166

Sale of a villa in Sainte-Maxime. Located just steps from shops and about 3 km from the town center, this beautiful recent villa is built with high-quality materials. It features: Entrance hall, guest toilet, spacious living room opening onto a terrace, dining room, equipped open kitchen, and a bedroom with a shower room.On the upper floor: a bedroom with a walk-in closet and shower room, both opening onto a solarium. In the basement: large lounge, wine cellar, laundry room, and bedroom.A swimming pool enhances the garden, which is beautifully planted.

Ref. : 489V742M

STIL IMMOBILIER

CANNES995 000 €

Apartment for sale wine - 3 rooms - 63

Cannes – A renovated 2-bed apartment with a terrace

This bright and recently renovated south-east facing apartment is on the 6th floor of a superb mid 1970s residence with a caretaker and a lift, the work of renowned architect André Minangoy who also designed the Marina Baie des Anges in Villeneuve Loubet. Near the beaches and enjoying a sea view, it offers 66.33 sqm of living space as defined by the Carrez Law including a living/dining room, an equipped kitchen with a wine cellar, two bedrooms with fitted storage space, and a marble-tiled shower room/wc. All rooms access a 26 sqm terrace enjoying a view of the Mediterranean and the Iles de Lérins. Air conditioning. With a lock-up garage and a cellar. Units: 271 (84 apartments, 107 parking spaces)

Ref. : 86284060

Daniel FÉAU Saint-Tropez

ASNIERES SUR SEINE2 900 000 €

House for sale wine - 8 rooms - 300

ASNIERES BAC TOWNHOUSE WITH GREAT CHARACTER

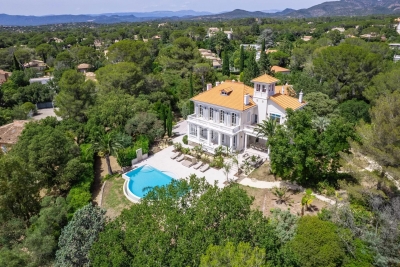
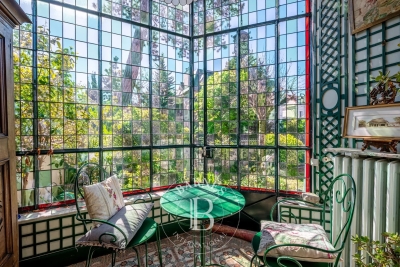
This exceptional townhouse built in 1880, spanning 211m² (2,271 sq ft) of floor surface plus a 78m² (840 sq ft) basement level, is set on a 311m² (3,348 sq ft) plot with an unobstructed view over the gardens of the neighbouring houses, on a highly sought-after residential street in the heart of the Bac district. This large period house features an entrance hall, a double-sized reception room with a view over the front garden, a lounge/library with a conservatory in the classic style overlooking the garden, a kitchen open on the back garden and a dining room, and a toilet; upstairs, an attractive landing gives access to two large bedrooms and a corridor leads to two communicating bedrooms, a bathroom with shower, and a toilet; on the second floor: a large bedroom under the eaves, two small bedrooms, and an attic with a sloping ceiling fitted out as storage space; a full basement level comprising three large cellars and a wine cellar. A sunny garden in front of the house on the street side, a terrace planted with trees to the rear of the house, a garage, and a parking area. This family house, with its elegant original façade, has retained all its period charm (parquet flooring, mouldings, fireplaces, stained glass windows and a fantastic ceiling height). Close to the neighbourhood's reputed schools, shops and train stations. Fees payable by the seller - Estimated amount of annual energy costs for standard use based on 2021 energy costs: €7,220 ~ €9,780 - Information on the risks to which this property is exposed is available on the Géorisques website: www.georisques.gouv.fr Agency fees payable by vendor - Montant estimé des dépenses annuelles d'énergie pour un usage standard, établi à partir des prix de l'énergie de l'année 2021 : 7220€ ~ 9780€ - Les informations sur les risques auxquels ce bien est exposé sont disponibles sur le site Géorisques : www.georisques.gouv.fr

Ref. : 86853260

BARNES HAUTS DE SEINE NORD

ANTIBES379 000 €

Apartment for sale wine - 2 rooms - 36

Old Antibes – Superb renovated one-bedroom apartment, top floor with balcony

In the heart of Old Antibes, in a small and quiet co-owned building, discover this beautiful one-bedroom apartment, fully renovated in a contemporary loft style. With a Carrez law surface area of 36.67 m², the apartment also benefits from an additional 5.52 m² of non-Carrez floor area, mainly located on the mezzanine level. Located on the top floor, the apartment benefits from excellent natural light, a pleasant exposure, and a lovely open view over the rooftops of Antibes. The living area offers beautiful volume with high ceilings, an open fully equipped kitchen, and a mezzanine sleeping area, creating a warm and modern atmosphere. You will also enjoy a charming balcony, ideal for having a coffee or a glass of wine in the sun, in a peaceful setting right in the historic centre. A turnkey apartment, rare on the market, ideal as a pied-à-terre or rental investment. Key features: Top floor Balcony Fully renovated Loft style Very bright Open view Quiet location Small co-owned building Ideal rental investment / Airbnb potential

Ref. : 87103631

AGENCE DU VIEIL ANTIBES