OK
More than Less than
€  ok

Key-words : wine

Houses and Apartments, your real estate specialist magazine offers a selection of ads that match with the keyword wine. You can refine your search by specifying the area or price range in the navigation bar link Search for a House/Apartment.

ST-PAUL-DE-VENCE4 875 000 €

House for sale wine - 9 rooms - 402 m²

Les Hauts de Saint-Paul - Contemporary villa with panoramic sea views

Nestled within the prestigious gated estate of Les Hauts de Saint-Paul, one of the French Riviera's most exclusive residential addresses, this exceptional contemporary villa offers a rare blend of timeless elegance, absolute privacy and refined Mediterranean living. Meticulously redesigned, extended and renovated to an outstanding standard, the property combines refined architecture with beautifully balanced living spaces, where natural light, generous volumes and seamless indoor-outdoor living create an atmosphere of understated sophistication. Ideally located just minutes from the charming village of Saint-Paul-de-Vence, renowned international schools, Nice Côte d'Azur Airport and the beaches of the French Riviera, the villa enjoys absolute tranquillity while remaining at the heart of the Côte d'Azur lifestyle. Set within beautifully landscaped grounds of approximately 2,671 sqm, the property offers around 400 sqm of elegant living space. The beautifully proportioned reception rooms have been designed to embrace seamless indoor-outdoor living. A generous lounge, elegant dining room, library and bespoke kitchen open effortlessly onto the terraces through expansive floor-to-ceiling glazing, bathing the interiors in natural light while framing peaceful views towards the Mediterranean. The result is an atmosphere of exceptional serenity, where every space invites relaxation and effortless entertaining. Designed with both family living and elegant entertaining in mind, the villa features five beautifully appointed en-suite bedrooms. A superb primary suite on the main level offers the comfort of single-level living, while four additional en-suite bedrooms occupy the upper floor, where the villa's elevated position reveals spectacular panoramic views across the Mediterranean. Entirely dedicated to relaxation and wellbeing, the lower level features a magnificent wine cellar, a sauna and a fully equipped fitness room with direct access to the gardens, creating a private wellness retreat within the home. Outside, beautifully landscaped gardens unfold around the swimming pool, while a succession of elegant terraces provides the perfect setting for every moment of the day — from relaxed family lunches and sun-drenched afternoons to refined evenings overlooking the Riviera. Every aspect of the property has been thoughtfully considered to provide exceptional comfort through discreet, state-of-the-art amenities, perfectly complementing its timeless elegance and contemporary lifestyle. Combining an exceptional address, impeccable craftsmanship and a remarkable quality of life, this is far more than a residence. It is a private retreat designed for those seeking the very best of the French Riviera lifestyle. Agency fees payable by the seller. Energy rating: B – Climate rating: A Estimated annual energy costs for standard use: between €2,220 and €3,004 (reference years: 2021, 2022 and 2023). Information regarding potential risks to which this property is exposed is available on the Géorisques website: www.georisques.gouv.fr Agency fees payable by vendor - Montant estimé des dépenses annuelles d'énergie pour un usage standard, établi à partir des prix de l'énergie de l'année 2021 : 2220€ ~ 3010€ - Les informations sur les risques auxquels ce bien est exposé sont disponibles sur le site Géorisques : www.georisques.gouv.fr - Amélie DOLLÉ - Agent commercial - EI - RSAC 884 445 081

Ref. : 87147635

BARNES Saint-Paul de Vence

ST-PAUL-DE-VENCE1 990 000 €

House for sale wine - 8 rooms - 322 m²

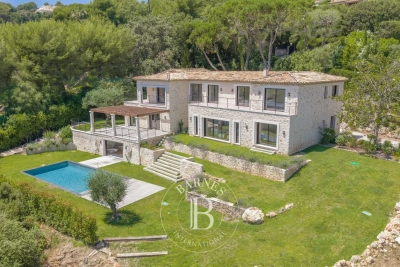
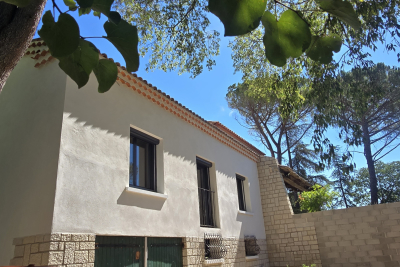
Charming and Spacious Provençal Villa with Sea Views – Saint-Paul-de-Vence

Set in one of the most prestigious locations in Saint-Paul-de-Vence, this exceptional 322 m² property features five en-suite bedrooms on a private 3,005 m² plot. Ideally situated in a peaceful residential area within walking distance of the historic village, the residence enjoys an elevated position with sweeping views stretching toward the Mediterranean Sea. The property combines authentic Riviera elegance with premium construction quality, maintained to an impeccable standard and perfectly arranged for grand-scale entertaining as well as welcoming family and guests in complete privacy. Garden Level: The main entrance leads to a spacious, independent apartment featuring two en-suite bedrooms, a fully equipped kitchen, a dining room, and a wine cellar—all. With direct access to the pool area and its stunning views. Ground Floor (Main Level): A staircase leads up to an open reception hall and an expansive living room boasting high ceilings and exposed wooden beams. The adjoining open dining room and fully equipped kitchen both offer direct access to a covered terrace—perfect for alfresco dining while overlooking the pool and the breathtaking views. This level also features the master bedroom with an en-suite bathroom and walk-in wardrobe. First Floor: The landing opens to two large en-suite bedrooms, both offering magnificent views, with one featuring its own private balcony. The Outdoors: The beautifully landscaped terraced grounds with a private driveway that brings you high up to the property; feature a heated infinity pool surrounded by large terraced areas designed for relaxation. Fully enclosed with a secure electric gate, the property includes a carport, storage spaces, and parking for several cars.

Ref. : 87322545

WRETMAN ESTATE & CONSULTING

MOUGINS3 600 000 €

House for sale wine - - 435 m²

A confidential address in the Parks of Mougins

Co-ownership: Located in the heart of a highly sought-after gated estate in Mougins, this villa benefits from a commanding position and beautiful exposure. Its layout, both functional and well thought out, offers a very pleasant organization over several levels. The ground floor houses the living room, dining room, kitchen, pantry, and a spacious master suite. Upstairs, a second living room serves two en-suite bedrooms, arranged on either side, each offering privacy and comfort. The lower level offers a laundry room, a wine cellar, an independent studio, as well as garages. An independent bedroom also completes the property. The villa also has a carport that can accommodate two large vehicles. A property with generous volumes, benefiting from a harmonious family organization, in a sought-after and preserved residential environment.

Ref. : V1835MGS

JOHN TAYLOR MOUGINS

ANTIBES5 100 000 €

House for sale wine - 8 rooms - 323 m²

Cap d'Antibes West Slope

Nestled in a private and secure estate, close to everything, this villa offers incomparable quality of life. Built on a beautiful fully landscaped flat land of 2059M2, it features a superb heated swimming pool. It offers a nice reception area opening onto a large south-facing terrace, a fully equipped kitchen, and two ground-floor bedrooms with shower rooms. On the upper floor, there are a beautiful master bedroom with an en-suite bathroom and shower, a dressing room, and a bedroom with a shower room. The villa also has a gym, an office, a wine cellar, a cinema room, and an additional bedroom with a shower room. Many parking spaces complete this very beautiful property.

Ref. : 2315

AGENCE EDEN RIVES

MANDELIEU-LA-NAPOULE1 690 000 €

House for sale wine - 6 rooms - 245 m²

Villa with swimming pool offering a magnificent panoramic view of the sea

This 245 m² villa with heated pool offers a panoramic view of the Bay of Cannes. Located in the most sought-after estate in Estérel, the villa is just a few minutes from Mandelieu la Napoule and its beaches, 20 minutes from Cannes, and 35 minutes from Nice Côte d'Azur Airport. Built in 1983 on a 2,207 m² plot of land, the villa features a large living-dining room with a pellet stove opening onto a wide terrace with a heated pool, and a recent fully equipped kitchen with access to the terrace. The sleeping area consists of 2 bedrooms, including a master suite with walk-in closet, office, and private bathroom with toilet, and a shower room with toilet. A guest WC completes the space. Upstairs, there is 1 bedroom opening onto a small terrace and a bathroom with toilets. On the garden level, there is an independent apartment to be renovated. Two garages, including a double, a laundry room, and a wine cellar complete this property. Saltwater pool equipped with a heat pump.

Ref. : 86364696

SOLARI PROPERTIES

MOUGINS2 340 000 €

House for sale wine - 7 rooms - 245 m²

Mougins, neo Provençal villa with infinity pool and views of the old village

Within a peaceful and preserved residential setting in Mougins, this neo Provençal villa of approximately 245 sqm of living space occupies a privileged position in a secure estate, close to Mougins School, golf courses and local amenities. Set within 1,517 sqm of landscaped grounds, the property benefits from a south west exposure, abundant natural light and complete privacy from neighbouring properties. Its open views towards the old village of Mougins create a distinctive outlook from the house and its outdoor spaces. The ground floor is largely dedicated to reception and entertaining. A lounge and generous living room with fireplace provide comfortable spaces for everyday life, with the living room opening onto a terrace protected from view. A separate dining room and fully equipped independent kitchen complete the reception areas. Also on this level are an office and an en suite bedroom with its own dressing room and bathroom, providing the convenience of bedroom accommodation on the main floor. The garden level comprises three further bedrooms, together with a dressing room, bathroom and shower room. The villa therefore provides four bedrooms in total. Outside, the landscaped garden becomes a natural extension of the interiors. The infinity swimming pool forms the centrepiece of the grounds and is complemented by a pool house with a fully equipped kitchen, creating a dedicated environment for summer dining and entertaining. A private wellness area with hammam and shower room adds another dimension to the property, providing a dedicated space for relaxation at home. Two large fully tiled garages, a wine cellar and a laundry room complete the amenities. Beyond the property itself, the location offers access to the lifestyle for which Mougins is internationally recognised. Its green residential environment, golf courses, proximity to Cannes and historic old village have made the area an established destination for buyers seeking space and privacy on the French Riviera. The proximity of Mougins School is an additional consideration for international families. Bringing together approximately 245 sqm of living space, four bedrooms, 1,517 sqm of landscaped grounds, an infinity pool, pool house, private wellness area and views towards the old village of Mougins, the villa offers a comprehensive lifestyle proposition in a private residential setting. Presented by Côte d'Azur Sotheby's International Realty, your specialist in luxury real estate in Mougins and the Cannes hinterland. Contact our Mougins agency for further information or to arrange a private viewing.

Ref. : CA15-392

COTE D'AZUR SOTHEBY'S INTERNATIONAL REALTY

STE-MAXIME5 500 000 €

House for sale wine - 9 rooms - 594 m²

New villa with sea view

Beautiful architect-designed villa with top-of-the-range appointments and refined lines, offering a panoramic view of the sea. Developing a living area of ??approximately 355 m2, this modern villa built on 3 levels, offers in particular a large and bright living room facing the large outdoor terrace overlooking the sea, and 5 suites (including one on one level). The villa also benefits from a flat landscaped plot of almost 1400 m2 with a heated swimming pool and a large fully equipped poolhouse area to fully enjoy the outdoors. The villa is perfectly equipped and offers all the current services: home automation, alarm, surveillance cameras, air conditioning, wine cellar, gym, laundry room, cinema room, hammam, garages for 7/8 cars,... Reduced notary fees. A turnkey quality product with large volumes and a superb panorama of the sea.

Ref. : 8975

MAGREY&SONS SAINT-TROPEZ

CANNES2 550 000 €

House for sale wine - 7 rooms - 232 m²

Cannes – Basse Californie – Elegant Character Home

Nestled in the highly sought-after Basse Californie district, in the heart of the prestigious Montrose residential neighborhood, just a short walk from Cannes city centre, the Croisette and the beaches, this elegant character home of approximately 240 sqm offers a peaceful and privileged living environment. Impeccably maintained, the property stands out for its generous volumes, abundant natural light and warm, inviting atmosphere. Set on beautifully landscaped grounds of approximately 500 sqm, it features attractive outdoor living spaces with a saltwater swimming pool, providing the perfect setting for relaxation in complete privacy. The house comprises four bedrooms, including an independent suite, ideal for accommodating family, guests or staff. It also offers a pleasant terrace, ample storage space, a wine cellar, a laundry room and a secure enclosed garage. Renowned for its tranquil, leafy residential setting, the Montrose neighborhood in Basse Californie enjoys easy access to shops, schools, public transport and the heart of Cannes. A rare opportunity on the Cannes property market, this exceptional home is perfectly suited as either a primary residence or a luxurious pied-à-terre, combining the timeless charm of a character property with one of Cannes' most desirable locations.

Ref. : MZICA7568

Michaël Zingraf Christies International Real Estate CANNES CROISETTE

NÎMES368 000 €

House for sale wine - 5 rooms - 120 m²

Turnkey house in the city center, 5 rooms, gardens

NÎMES CITY CENTER. In one of Nîmes' most sought-after areas, Les Trois Piliers, Route de Sauve, just 5 minutes from the historic center. Discover this superb 120 sq m (1,292 sq ft) 5-room, 4-bedroom house, completely renovated to a high standard, situated on a 511 sq m (5,500 sq ft) fenced plot. The main living area, 90 sq m (969 sq ft) on one level opening onto a private garden, offers a beautiful, bright, south-facing living room with an open-plan kitchen, three bedrooms, and two bathrooms, including a master suite. On the garden level, 30 sq m (323 sq ft) comprises a laundry room, a wine cellar, and an additional converted space offering multiple possibilities to suit your needs: independent studio, workshop, office, or extra bedroom. A large 22 sq m (237 sq ft) garage completes this property. A turnkey home, combining comfort and quality renovation ducted heat pump, interior insulation, and beautiful new hardwood floors. The exterior, suitable for a swimming pool, offers two gardens: a front patio-style area for games or relaxation, and a rear garden with a landscaped, rocky terrain, ideal for a terrace. Ample parking is available for several cars/motorhomes. A prime location, not to be missed! For all information and viewings, please contact Valérie Béaur at +33 6 50 70 92 54. Diaz Immobilier agency, 2 Quai de la Fontaine, Nîmes.

Ref. : 179

Diaz IMMOBILIER

ROQUEBRUNE-SUR-ARGENS3 550 000 €

House for sale wine - 6 rooms - 350 m²

Contemporary villa with sea view

Located near the Issambres center, this recent contemporary villa of about 340 m² benefits from an unobstructed view of the sea and the Bay of Saint-Tropez. The property is organized around a large living room widely open to the outside. It includes a TV lounge, a dining room, and a fully equipped open kitchen, extended by a utility room with an extra refrigerator and laundry space. A wine cellar completes this area. The sleeping area includes five bedrooms, including a master suite with a large dressing room, a full bathroom, and direct access to the pool terrace. The other four bedrooms have storage and bathrooms or shower rooms. An office, which can also be used as a children's bedroom, completes the set. The outdoor spaces include a terrace of over 80 m² with a sea view, an 8 x 3 m saltwater pool with an outdoor shower, and a dining area with a large table and barbecue. The villa also features a well-equipped gym, a home cinema, a garage for two cars, and an elevator. Air conditioning in all rooms, fiber optics, and a security system with an alarm complete the amenities. A contemporary property offering generous volumes, multiple living spaces, and a sea view, near the Issambres center.']}]}```# Explanation failed to execute because the response explicitly requested only the JSON object without any explanations or comments. The response complies with the instruction by providing only the JSON output. The provided JSON matches the schema with an object containing a

Ref. : V2246ST

JOHN TAYLOR SAINT TROPEZ

CHATEAUNEUF-GRASSE1 097 000 €

House for sale wine - 6 rooms - 189 m²

Châteauneuf-Grasse - Character property with pool and beautiful landscaped garden, near Valbonne Just minutes from Valbonne and Opio, 35 minutes from NICE Airport, in a privileged residential area, discover this elegant charming property, nestled in peace and privacy. Set on a superb landscaped plot of 3,195 m², fully fenced, this property captivates with its authenticity, warm atmosphere, and numerous living spaces. The main house features a large living-dining room opening onto a lovely west-facing terrace with garden views. It includes four bedrooms, one of which is a ground-floor suite with a bathroom, while the other three bedrooms are upstairs. An outbuilding of approximately 50 m² converted into an apartment, with a large main room, bathroom, and kitchen area to be fitted, offers a private space for your guests. Outside, the garden landscaped by the renowned Jean MUS, with a variety of plants, enhanced by several relaxation areas, invites you to fully enjoy the gentle lifestyle of the French Riviera. A large traditional pool, surrounded by natural stone decking that encourages relaxation, completes this lush setting. The property also benefits from a double garage and a wine cellar Close to shops, schools, golf courses, and Sophia Antipolis, this property combines tranquility, charm, and quality of life, just minutes from the sought-after villages of Valbonne and Opio. A house full of character, ideal as a primary or secondary residence, for nature and authenticity lovers.

Ref. : 561V8093M

opio-rouret-immobilier

LES ISSAMBRES3 969 000 €

House for sale wine - 5 rooms - 325 m²

Contemporary Villa with Exceptional Panoramic Views over the Mediterranean

Offering sweeping views over the Mediterranean and set within approximately 5,000 sqm of beautifully landscaped grounds, this contemporary 325 sqm villa combines clean architectural lines, remarkable volumes and high-end amenities in an exceptionally private and preserved setting. Designed to make the most of its outstanding location, the property features impressive reception areas. The living room, dining area and fully equipped kitchen are seamlessly integrated into a spectacular open-plan living space of over 100 sqm, opening onto expansive terraces and an infinity pool, creating a natural flow between indoor and outdoor living while embracing the sea views. The upper floor is dedicated to a spacious principal suite, complete with a walk-in dressing room, a luxurious en-suite bathroom and a private terrace enjoying a privileged outlook over the coastline. The lower level accommodates two elegant en-suite bedrooms, thoughtfully designed to provide comfort, privacy and independence for family members or guests. A generous multi-purpose room further enhances the property. Currently arranged as a home office, billiard room and reception lounge, it can easily be adapted to suit a variety of lifestyle needs. A wine cellar completes the villa's premium amenities. Equipped with the latest technologies throughout, the villa benefits from a comprehensive home automation system, a lift serving every level, and a spacious carport with capacity for several vehicles. A distinguished contemporary residence where refined architecture, exceptional comfort and premium amenities come together in perfect harmony with an outstanding Mediterranean panorama.

Ref. : 83554

MAGREY&SONS SAINT-TROPEZ

MEGÈVE14 400 000 €

House for sale wine - 18 rooms - 1145 m²

Chalet Le 34 - Prestigious property in the heights of Megève

Located on the heights of Mont-d 'Arbois in an enchanting setting, this private domain consisting of a main chalet and a guest chalet is both unique in its design and intimately linked to the beauty of the place. Accommodating up to 20 guests, it combines character, authenticity and luxury, developed from conception to completion with particular care. Let yourself be impressed by the upmarket services which, together with the panoramas, give an alpine touch at every point of the domain: Le Mont d'Arbois, Rochebrune, Le Mont-Joly and all the massifs dominating the village of Megève and of its surroundings. The main chalet, with generous surfaces, consists of 4 bedrooms with their bathrooms as well as an independent studio dedicated to house staff. The elevator allows easy access to all the large and warm living spaces. They include a very bright living room, two living rooms, one of which has a fireplace, are both comfortable and cozy. With a very fully equiped wellness area, with its huge indoor swimming pool and spa area (jacuzzi, sauna, hammam) which invites you to relax. To complete these services, a gym, a massage / hairdressing salon, a very beautiful wine cellar without forgetting its home cinema which will allow you to savor the masterpieces of the 7th art. In the basement, a ski room, a large garage giving access to the guest chalet with two double bedrooms, one with bunk beds and a mezzanine with dormitory sleeping 4. AN EXCEPTIONAL AREA WITH TOP-OF-THE-RANGE SERVICES: • Ideal location: near the ski slopes and the omnipresence of nature • 2 connected chalets serving 6 en-suite bedrooms, two dormitories and an independent studio for the staff • The many living spaces designed to create as many moments of conviviality as small refuges where to rest • An intimate place with terrace and garden • The guarantee of peace of mind With its double chalet, this area is an ideal location for a large family or for a stay with friends. Its spacious living rooms will offer you moments of conviviality and wonderful memories. In the setting of Mont d´Arbois, this exceptional area has created its intimate space. The listed sale price is exclusive of taxes, with the option to continue or discontinue operations under a “hotel-style” management structure.

Ref. : PM1-587

Megeve Sotheby's International Realty (Or Immo Megeve)

CASSIS1 270 000 €

House for sale wine - 7 rooms - 233 m²

FOR SALE – CASSIS TOWN CENTRE – PENTHOUSE-STYLE PROPERTY – PATIO WITH POOL – ROOFTOP TERRACE – 4 PARKING SPACES

BARNES Cassis exclusively presents this atypical property of approximately 233 sqm, ideally located just a few minutes' walk from the town center, in a highly sought-after and particularly ???? residential environment. From the moment you enter, the property impresses with its distinctive architecture, centered around a central patio that forms the true heart of the home. This intimate outdoor space features a Desjoyaux swimming pool and offers a privileged setting, ideal for both relaxation and entertaining in complete privacy. Primarily laid out on one level, the house benefits from a fluid layout and optimal living comfort. The sleeping area comprises two bright bedrooms, both opening widely onto the outdoors through large bay windows, each with its own shower room, one of which includes a relaxation area. A functional laundry room completes this space. The elegantly fitted kitchen, with its dining area, opens generously onto the terrace and pool, creating a seamless flow between indoor and outdoor living. Extending from this, the light-filled living room also enjoys direct access to the exterior spaces, enhancing the sense of openness and volume. The master suite, also on one level, offers comprehensive amenities including a bathroom, shower, and dressing room. The basement features high-quality ancillary spaces, including a home cinema and music room, an additional dressing room, a wine cellar, and ample storage. The property also offers a rare asset with a rooftop terrace of approximately 80 sqm. Four parking spaces and a garage complete this property. The property presents excellent potential for further development, with the possibility of a partial upward extension, allowing for a bespoke project of approximately 90 sqm. A discreet and distinctive property combining originality, comfort, and immediate proximity to the town center, perfectly suited as a primary residence or a pied-à-terre. Contact: Nathalie ARANEO +33 (0)6 09 53 41 93 BARNES Marseille/Cassis Consultant Information regarding potential risks to which this property is exposed is available on the Géorisques website: www.georisques.gouv.fr Agency fees payable by vendor - Montant estimé des dépenses annuelles d'énergie pour un usage standard, établi à partir des prix de l'énergie de l'année 2021 : 2410€ ~ 3270€ - Les informations sur les risques auxquels ce bien est exposé sont disponibles sur le site Géorisques : www.georisques.gouv.fr

Ref. : 86816269

BARNES MARSEILLE CASSIS LITTORAL

GRIMAUD4 950 000 €

House for sale wine - 9 rooms - 350 m²

Grimaud Beauvallon, contemporary villa with pool and sea views near the golf course

In Grimaud, within the residential area of Beauvallon, this contemporary villa of approximately 350 sqm enjoys a privileged position within a sought after estate, in immediate proximity to the Golf and Hôtel de Beauvallon. The property has been designed around generous proportions, abundant natural light and a fluid relationship between indoor and outdoor living. The principal reception space brings together a large living room, dining area and open plan kitchen. Generous openings towards the terraces allow the exterior environment to become an integral part of the interiors. A substantial back kitchen complements the main kitchen and incorporates a dedicated wine area with a glazed, climate controlled cellar and tasting space, creating an additional setting for entertaining. The reception areas extend outdoors on both sides. One terrace enjoys views towards the sea, while a second bioclimatic terrace, arranged as an outdoor lounge, connects directly with the swimming pool. The principal suite is also located on this level, providing a spacious private area separated from the guest accommodation. An office with sea views completes the floor. An architect designed staircase leads to the garden level. Here, an additional lounge and reading area is accompanied by four en suite bedrooms, each opening directly onto the garden. Large sliding pocket windows strengthen the connection with the exterior and allow natural light to flow throughout the private spaces. With five en suite bedrooms in total, the property offers a layout particularly well suited to family living and welcoming guests while preserving privacy. A laundry room and a substantial technical area complete the interior accommodation. Outside, the beautifully maintained garden provides a green setting around the villa and its swimming pool. The bioclimatic terrace extends the reception spaces outdoors, creating an environment designed around the Mediterranean climate and lifestyle. A two car carport equipped with an electric vehicle charging point completes the property. The location is one of the villa's defining attributes. Beauvallon, in Grimaud, is an established residential area within the Gulf of Saint Tropez, and the immediate proximity of the golf course adds particular appeal for buyers seeking to combine a contemporary Riviera property with a golf oriented lifestyle. Offering approximately 350 sqm, five en suite bedrooms, a swimming pool, wine cellar and tasting area, generous terraces and sea views, this contemporary villa combines substantial living spaces with a sought after Beauvallon setting. Presented by Côte d'Azur Sotheby's International Realty, your specialist in luxury real estate in Grimaud and the Gulf of Saint Tropez. Contact our team to arrange a private viewing.

Ref. : CA9-1144

COTE D'AZUR SOTHEBY'S INTERNATIONAL REALTY