OK
More than Less than
  ok

Key-words : nous consulter

Houses and Apartments, your real estate specialist magazine offers a selection of ads that match with the keyword nous consulter. You can refine your search by specifying the area or price range in the navigation bar link Search for a House/Apartment.

MENTON995 000 €

House for sale nous consulter - 7 rooms - 185

Menton - Villa 185 m2, Land 1439 m2, garage and 4 parking spaces

A few minutes from Menton - A modern and refined architecture elegantly inscribed on a plot of 1439 m² where the whisper of the river below underlines the absolute serenity of the place. The 60 m² living space opens onto the horizon with a breathtaking green sea view while the four bedrooms upstairs and the 45 m² independent apartment offer perfect modularity for your projects This 2015 property with neat finishes already has the predispositions to accommodate an above-ground swimming pool in its large terraces with summer kitchen, a garage and various private parking lots A chic and well-kept refuge, ideal union between the prestige and sweetness of the Riviera. Fees charged to the seller. Les informations relatives aux risques auxquels ces biens sont exposés sont consultables sur le site Géorisques :

Ref. : 86927006

LIMANDAT REAL ESTATE

ANTIBES795 000 €

Apartment for sale nous consulter - 3 rooms - 97

4-Room Apartment in Antibes – Beginning of Cap d'Antibes

Located in a quiet and pleasant area, at the entrance to Cap d'Antibes, this bright and well-designed 4-room apartment offers a comfortable living environment. The apartment comprises a welcoming entrance, two bedrooms, each with its own en-suite bathroom, a fully equipped kitchen, a spacious and bright living room, as well as a separate dining room. Outside, you will enjoy three balconies and a large south-facing terrace, providing beautiful outdoor spaces to enjoy the sunshine throughout the year. A garage completes this property.

Ref. : 87365145

WRETMAN ESTATE & CONSULTING

SEVRIER2 399 000 €

House for sale nous consulter - 8 rooms - 300

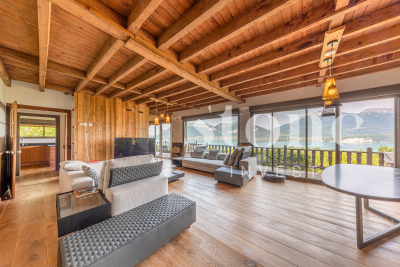
RARE FIND! EXCEPTIONAL PANORAMIC LAKE VIEW

In a privileged setting, offering absolute tranquility and complete privacy, this rare property boasts panoramic views of over 180° overlooking Lake Annecy and the surrounding mountains. Built on a magnificent 8,000 sqm plot, the house offers 540 sqm of usable space, including 310 sqm of living area and 230 sqm of outbuildings, spread over two levels with a basement. Lake views are enjoyed from most rooms throughout the property. Amenities include a counter-current swimming spa, a jacuzzi, and a hammam. The property also benefits from significant potential for expansion and development, with planning permission granted for the addition of a swimming pool. Just minutes from the village center and with direct access to the hiking trails of the Massif des Bauges Regional Natural Park, this residence combines an exceptional location, privacy, spectacular views, and significant potential for appreciation. A rare find in one of the most sought-after areas of the Annecy basin. For more details on the risks to which this property is exposed, please consult the Géorisques website: www.georisques.gouv.fr.

Ref. : MB-168

Stone Invest

SPÉRACÈDES799 000 €

House for sale nous consulter - 6 rooms - 219

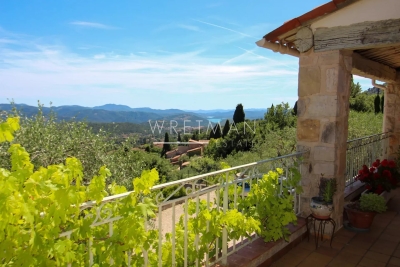
Magnificent seaviews - Spéracèdes

Located in the hills above Spéracèdes, this beautiful villa offers magnificent views over the sea, Lake Saint-Cassien and the surrounding hills. The villa comprises a living room with fireplace, a dining area, a kitchen, 3 bedrooms, 2 bathrooms, a large terrace and 2 rooftop terraces. The garden features a large mosaic swimming pool and a summer kitchen. Garage and cellar.

Ref. : 87075935

WRETMAN ESTATE & CONSULTING

CANNES875 000 €

Apartment for sale nous consulter - 3 rooms - 85

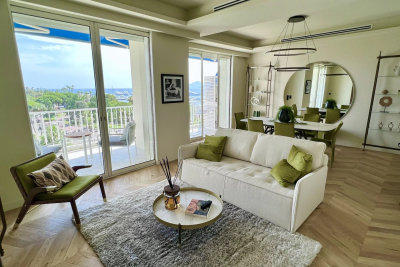
Elegantly renovated apartment with large terrace – Montfleury

Located in the sought-after and peaceful Montfleury area, this bright and beautifully renovated 2-bedroom apartment offers 84.63 m² of elegant living space. The apartment features a spacious open-plan kitchen, dining and living area with large sliding glass doors opening onto a generous terrace overlooking the greenery of Parc Montfleury and its tennis courts, with a glimpse of the Mediterranean Sea. There are two bedrooms, both with private shower rooms. One bedroom also features a WC and direct access to the terrace. A separate guest WC completes the layout. Presented in excellent condition, the apartment has been tastefully renovated in light, elegant tones and offers excellent storage with large built-in wardrobes. A private garage space and storage cellar are included. An elegant turnkey property in a desirable residential setting, within easy reach of central Cannes, the Croisette and the beaches.

Ref. : 87363998

WRETMAN ESTATE & CONSULTING

ANNECY-LE-VIEUX850 000 €

Apartment for sale nous consulter - 5 rooms - 156

Spacious 5-room apartment with studio garage in the hills above Annecy-le-Vieux

Located in the hills above Annecy-le-Vieux, in a quiet and sought-after neighborhood, discover this spacious apartment with high-quality finishes. The ground floor comprises a 21sqm studio apartment and a garage. On the first floor, you'll find a bright and airy living area with an open-plan fitted and equipped kitchen, complete with a wood-burning stove. This level also features a balcony accessible from the living room, a master suite with its own bathroom, and a separate WC. Upstairs, the sleeping area consists of three comfortably sized bedrooms, one of which is a duplex with a mezzanine. Two bathrooms and a separate WC complete this level. A property with generous living spaces, a must-see! For more details on the risks to which this property is exposed, please consult the Géorisques website: www.georisques.gouv.fr.

Ref. : SU26-478

Stone Invest

VALBONNE1 880 000 €

House for sale nous consulter - 5 rooms - 209

Villa La Maioun Blanche - Valbonne

Contemporary villa in Valbonne, located in a sought-after residential area. This beautifully maintained home combines spacious family living, quality finishes, and excellent access to international schools. The generous living and dining areas open directly onto the terraces and landscaped garden. A brand-new kitchen completed in 2026 features Gaggenau appliances and Dekton surfaces, complemented by Miele appliances throughout the house. An additional fully equipped secondary kitchen within the laundry area provides extra practicality. The villa features Spanish stone flooring with underfloor heating throughout. Upstairs, the principal suite opens onto a private south-facing terrace overlooking the pool and garden. It includes a walk-in dressing room and a bathroom with a jetted bathtub. Outdoors, the Mediterranean garden is enhanced by numerous fountains, a heated counter-current swimming pool, and a half tennis court suitable for pickleball and other racket sports. Already wheelchair accessible, the property also comes with an approved permit for an elegant glass and wood entrance with a lift, as well as a permit for solar panels. Excellent bus connections serve local and international schools, with cycling access through the Valmasque towards Mougins and the CIV. A comfortable, well-designed home offering contemporary living, accessibility, and the Valbonne lifestyle.

Ref. : 87363730

WRETMAN ESTATE & CONSULTING

GRASSE695 000 €

House for sale nous consulter - 5 rooms - 139

Grasse Saint-François – Sea-view villa – 3 bedrooms

Nestled in a peaceful green setting and enjoying exceptional panoramic views over the sea and the Cannes hinterland, this charming villa of approximately 140 sq.m is set on beautifully landscaped grounds of around 3,550 sq.m featuring a swimming pool. The property is arranged over two levels, each currently configured as an independent apartment and connected by both an internal and external staircase, offering the possibility of easily combining them into one single residence. The upper floor comprises an open-plan kitchen leading onto a bright living room with access to a panoramic terrace, a bedroom with dressing room, a shower room, and two separate toilets. On the ground floor, the villa offers a kitchen, a dining room, a living room with fireplace, two bedrooms, two shower rooms with toilets, and a laundry room. A closed garage and several outdoor parking spaces complete this property. Ideally located just 3 minutes from the historic center of Grasse and its amenities, the property offers a privileged lifestyle combining peace, nature, and immediate proximity to all services. Energy rating: D – Climate rating: B / Estimated annual energy costs for standard use: between €3,080 and €4,200 (reference year 2021, 2022, 2023). Information on the risks to which this property is exposed is available on the Géorisques website: [www.georisques.gouv.fr]( Property located in an area subject to mandatory vegetation clearance (fire prevention clearing obligations). Camille CHARLES: Consultant – Independent commercial agent (E.I.) RSAC: 977 664 762 Agency fees payable by vendor - Montant estimé des dépenses annuelles d'énergie pour un usage standard, établi à partir des prix de l'énergie de l'année 2021 : 3080€ ~ 4180€ - Camille CHARLES - Agent commercial - EI - RSAC 977 664 762

Ref. : 87090016

Barnes Valbonne

CANNES2 495 000 €

Apartment for sale nous consulter - 4 rooms - 98

4-ROOM APARTMENT ON THE CROISETTE WITH SEA VIEW

For sale Discover this superb 100 m2 apartment, located on a high floor in a prestigious residence offering breathtaking views of the sea and Port Canto from the famous Croisette. This apartment is distinguished by its beautiful, bright living room, complete with a fully equipped open-plan kitchen. It also includes three en-suite bedrooms, each offering privacy and comfort. In addition, a 10 m2 terrace invites you to enjoy pleasant moments outdoors while admiring the magnificent panoramic views. Sold with a cellar, this apartment offers additional storage space for your convenience. Don't miss the opportunity to visit this exceptional property as soon as possible! For more information on potential risks associated with this property, please consult the Géorisques website: www.georisques.gouv.fr.

Ref. : 1284

Rossi Croisette

GRASSE1 090 000 €

Apartment for sale nous consulter -

Large penthouse with panoramic sea view & private pool Magagnosc

This gorgeous top-floor apartment has 144 sqm of interior space (157 m2 habitable), 140 sqm of terrace, a private pool and panoramic sea views from Nice to the Bay of Cannes and the Esterel. The apartment, completely renovated, has 3 ensuite bedrooms, a dressing room, enclosed terrace, underfloor heating, air conditioning , a large kitchen with Madagascan marble worktops, a wood burning fireplace and high quality fittings throughout. A large south facing terrace creates extra living and dining space while another south facing terrace offers a beautiful plunge pool. Additional terraces are found on each side of the apartment and each of the three bedrooms has access to a terrace. The residence has a shared pool and guardian. The apartment is not overlooked by any neighbors and situated in a peacefully quiet location. Only 30 minutes from the Nice Airport, Cannes and the beaches of the Cote d'Azur this apartment is an ideal family home or secondary residence. All the amenities of villa living with the ease of apartment living! Possibility to buy a 2 bedroom apartment just below for additional space.

Ref. : 87380619

WRETMAN ESTATE & CONSULTING

EPAGNY METZ-TESSY799 000 €

Apartment for sale nous consulter - 6 rooms - 217

Renovated 217 sqm duplex T6 with garage and 400 sqm private garden.

In a private condominium complex of just two apartments, discover this superb 217 sq m (2,345 sq ft) duplex apartment, recently renovated with high-quality materials, offering comfort, spacious rooms, and excellent energy efficiency with an A-rated energy performance certificate (DPE). On the first floor, you will find an entrance hall, a separate kitchen, a large living/dining room, a hallway with a built-in wardrobe, a separate WC, storage space, a bathroom, a large laundry room, and a bedroom with built-in storage and the possibility of creating a dressing room, leading to a balcony. A staircase also provides access to a large, private garden of approximately 400 sq m (4,305 sq ft), offering a true outdoor space ideal for enjoying sunny days. On the second floor, the sleeping area comprises two large bedrooms of approximately 30 sq m (323 sq ft) each, a bathroom with a WC, and a master suite with an en-suite shower room and access to a balcony offering unobstructed views of Annecy and the lake. The property also includes a garage and three parking spaces, as well as a large private garden. Recently renovated, the apartment benefits from a peaceful setting while remaining close to amenities. The facade has been redone and the roof insulated and renovated, ensuring lasting comfort. A rare find, offering the spaciousness and advantages of a house in a prime location. Don't miss out! The images shown in this listing are for illustrative purposes only and are not contractual. They represent possible layouts for certain rooms in the property. For more details on the risks to which this property is exposed, please consult the Géorisques website: www.georisques.gouv.fr.

Ref. : SU-731

Stone Invest

NEUILLY SUR SEINE2 495 000 €

Apartment for sale nous consulter - 6 rooms - 164

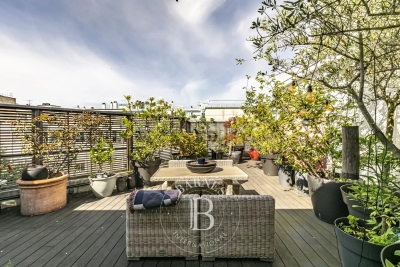
Neuilly Chezy - Top floor with 3 ground-level terraces - 3 bedrooms + office

Located in a well-appointed, semi-recent building at the end of a quiet cul-de-sac, this 164 sqm dual-aspect apartment is the only one on its landing on the top floor, surrounded by ground-level terraces with unobstructed views. Its star-shaped layout comprises an entrance hall, a large dual-aspect reception room with fireplace, filled with light and opening onto 2 ground-level terraces (65 sqm), a fitted and equipped semi-open kitchen, a study, three bedrooms (one with a balcony/terrace), a fourth bedroom (ideal as an extra room or office), two shower rooms (one with WC), and a separate guest WC. A basement parking space completes the property (also usable as a storage room/cellar). Beautiful ceiling height. Very quiet. Bright and sunny, with dual-aspect views and a leafy environment. Property in very good overall condition. Quadruple exposure. Every room opens onto a terrace. Unique and full of charm, this apartment lives like a house on the roof. Within the catchment area for Collège Maurois and Lycée Pasteur. Close to the private schools Sainte-Marie, Sainte-Croix, and Saint-Dominique. Property subject to co-ownership (condominium) regulations. We hold an extensive portfolio of off-market properties not listed online. To access these confidential opportunities, please contact our consultants at the BARNES Neuilly office. 2,399,000 € Agency fees not included - Agency commission: 4%VAT included Agency fees payable by buyer - Nombre de lots dans la copropriété: 15 - Montant moyen de la quote-part de charges courantes 13,738 €/yearly - Montant estimé des dépenses annuelles d'énergie pour un usage standard, établi à partir des prix de l'énergie de l'année 2021 : 6100€ ~ 8260€ - Les informations sur les risques auxquels ce bien est exposé sont disponibles sur le site Géorisques : www.georisques.gouv.fr

Ref. : 87174829

BARNES NEUILLY

LES GETS850 000 €

House for sale nous consulter - 5 rooms - 143

4-bedroom chalet to renovate overlooking LES GETS on 3443m2 of land

4-bedroom chalet to renovate overlooking LES GETS on 3443m2 of land Located in the charming ski resort of Les Gets, the chalet is situated in the quiet area overlooking Les Gets: La Massouderie, with panoramic views over the valley and the famous Chavannes ski run. Chalet de la Massouderie is built on a 3,443m2 plot, 595m2 of which is zoned UH. With a total surface area of 143 sq.m., this chalet benefits from a highly sought-after location on the edge of the forest, ensuring a calm and rejuvenating environment, with direct and immediate access to the center of Les Gets and the ski slopes. It is also possible to demolish it and build the chalet of your dreams. For further information, please contact Morzine Immobilier The natural geographic risks to which the property is exposed can be consulted on the website www.georisques.gouv.fr.

Ref. : 4167

MORZINE IMMOBILIER

CAMBLANES-ET-MEYNAC630 000 €

Building plot for sale nous consulter - Studio

5,892 m² of preserved nature for a signature single-storey home

At the gateway to Bordeaux, on the right bank of the Garonne, the village of Camblanes-et-Meynac combines village tranquillity with a preserved quality of life. It is here that this plot of 5,892 m² according to the title deed (6,035 m² measured during the boundary survey by the chartered surveyor) is nestled, offering magnificent views over the hills of Quinsac, its church bell tower and the vineyards covering the hillside. Currently a grass-covered clearing, the land slopes gently and is punctuated by mature trees — cypresses and umbrella pines — which frame its boundaries without ever closing off the horizon. From its upper section, the view extends freely over the surrounding countryside and the silhouette of the village of Quinsac in the distance: a rare open outlook that the future house will be able to showcase. Part of the discreet “Le Clos de Bernasau” development and served by a private, tree-lined road with a turning area, this land benefits from a dense natural setting that preserves the future owner's privacy while retaining fine views towards Sainte-Eulalie Church. The buildable area of the plot (approximately 2,956 m²) permits the construction of a single-storey detached house, with a maximum building footprint of 388 m² and the possibility of installing a swimming pool. The remainder of the land, classified as a natural area, forms a genuine wooded setting protecting the surrounding landscape — a rarity at such a short distance from the village centre. The development's architectural guidelines, drawn up in consultation with the French Heritage Architects (the site lies within the protected area surrounding Château de Lagarette, a listed historic monument), require a restrained, high-quality contemporary design: light-coloured render in a “Gironde stone” tone, a green roof and a maximum height of 3.5 m. These rules ensure perfect integration into the landscape and overall consistency throughout the hamlet. A rare advantage for this type of land: planning permission has already been granted and is no longer subject to challenge, for a single-storey house with photovoltaic panels on the roof, a two-space carport and a 50 m² swimming pool with terrace, designed by Le Bris-Rol Architectes, as required by regulations for a construction of this size. All design, costing and administrative application work has therefore been completed — a valuable time saving for the purchaser, whether they retain the project as it stands or adapt it to their preferences. The plot is serviced: water, electricity, mains drainage and fibre-optic broadband have been brought to the plot boundary as part of the development works. In the immediate vicinity of the village's shops and transport links, this rare property is suited to those seeking a contemporary single-storey home in a quiet, wooded and perfectly preserved setting. Exclusive sale, presented in complete confidentiality — information pack and viewing available on request. Transaction fees, including VAT, payable by the seller. Information regarding the risks to which this property is exposed is available on the Géorisques website: www.georisques.gouv.fr. Camblanes-et-Meynac is a village on the right bank of the Garonne, approximately 13 km southeast of Bordeaux, between Cénac, Latresne and Quinsac. Bordeaux city centre is accessible within 15 to 20 minutes by car via the D113 and the François-Mitterrand Bridge, as well as by direct bus. The village has preserved its rural character and traditional Gironde stone buildings, centred around the Church of Saint Eulalia and close to Château de Lagarette, an elegant residence listed as a Historic Monument, nestled among the vineyards. The surrounding vineyards, classified under the Cadillac-Côtes de Bordeaux appellation, create a landscape of rolling hills that gives this part of Bordeaux's right bank its distinctive charm. With approximately 3,000 residents, Camblanes-et-Meynac offers

Ref. : W-04BCKG

ENGEL & VOLKERS BORDEAUX

LA CELLE ST CLOUD995 000 €

House for sale nous consulter - 6 rooms - 182

BARNES - OFF MARKET - EXCLUSIVE LISTING - LA CELLE-SAINT-CLOUD (78170) - House - Separate studio

BARNES has the exclusive listing for this family house set on a 1,424m² (15,328 sq ft) plot in the Les Mommores sector of La Celle-Saint-Cloud. A rare, distinctive feature of this property is that it has two separate entrances, one on Avenue Jean Moulin and the other on Avenue de l'Abreuvoir right next to Bougival station (SNCF trains to La Défense in 15 minutes and Saint Lazare in 30 minutes). Access by bus to Blanche de Castille, Passy and Danielou schools. The house spans 160m² (1,722 sq ft) of living space (180m² or 1,938 sq ft of floor space), in leafy surroundings. The reception rooms comprise a 54m² (581 sq ft) dual-aspect lounge with insert fireplace and a veranda, ensuring plenty of natural light and access to the WEST-facing terrace, as does the 13m² (140 sq ft) "César" furnished and equipped kitchen with adjoining pantry (utility room). On the east side, the rooms boast unobstructed views over the grounds of the Château de la Celle, owned by the Ministry of Foreign Affairs, a rare asset in this residential sector. On the west side, a terrace extends the living space and enjoys plenty of sunlight as of the early afternoon. Built in 1957 and extended in 1983, the house has four bedrooms (one of which in a separate studio), a bathroom and two shower rooms, as well as an entrance hall with cupboards. A wine cellar, a workshop and a boiler room round off the annexes, offering plenty of storage space. Two garages are also included - another rare asset in this sector - along with a 15m² (161 sq ft) cellar. The 1,424m² (15,328 sq ft) plot provides a rare setting in this sector, with potential for further development for a family in search of space. Prime location in La Celle-Saint-Cloud, with quick access to the A13 and A86 motorways for easy travel to Paris, Saint-Germain-en-Laye and Rueil-Malmaison. The sector is ideal for families: the EIB school in La Celle-Saint-Cloud/Bougival and Blanche de Castille school in Chesnay are both 7 minutes away, and the Lycée International de Saint-Germain-en-Laye is 18 minutes away. Property not part of a commonhold. EPC rating: E (327 kWh/m²/year), GHG rating: D (39 kg CO2/m²/year). Energy audit available. Sanitation certificate available. Regarding sanitation, “Not compliant but no mandatory works”, approved by VGParc. We have a large selection of off market properties not listed online. Please contact us to find out more. Price: €995,000 incl. agency fees. Fees payable by the buyers:, i.e. €45,000 incl. VAT (rate 4.74%), net seller price €950,000. Information on the risks to which this property is exposed is available on the Géorisques website: www.georisques.gouv.fr Your BARNES consultant: Alexandre Charlet, +33 (0)6 68 08 88 99, €950,000 Agency fees not included – Agency fees: 4.74% incl. tax Fees payable by the buyer - Estimated amount of annual energy costs for standard use based on 2026 energy costs: €4,400 ~ €5,970 - Information on the risks to which this property is exposed is available on the Géorisques website: www.georisques.gouv.fr 950,000 € Agency fees not included - Agency commission: 4.74%VAT included Agency fees payable by buyer - Montant estimé des dépenses annuelles d'énergie pour un usage standard, établi à partir des prix de l'énergie de l'année 2026 : 4400€ ~ 5970€ - Les informations sur les risques auxquels ce bien est exposé sont disponibles sur le site Géorisques : www.georisques.gouv.fr

Ref. : 87322789

BARNES YVELINES