OK
More than Less than
  ok

Key-words : west

Houses and Apartments, your real estate specialist magazine offers a selection of ads that match with the keyword west. You can refine your search by specifying the area or price range in the navigation bar link Search for a House/Apartment.

CANNES2 710 000 €

Apartment for sale west - 3 rooms - 97

PALM BEACH - BLD GAZAGNAIRE - 2 BEDROOMS - SEA VIEW - GARAGE

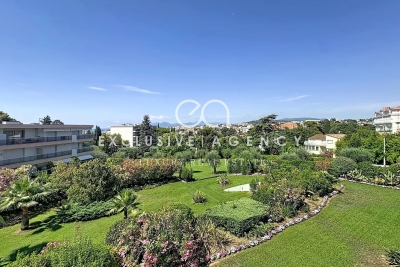
Palm Beach – prime location, on Boulevard Gazagnaire. Live to the rhythm of the waves. In a well-maintained, high-end residence, this 2-bedroom apartment offers 97 sqm of living space, laid out as follows: an entrance hall, a sea-facing living room, a bedroom opening onto an east-facing terrace, a hallway leading to two shower rooms and a separate WC, a second bedroom, as well as an independent kitchen on the west side, also opening onto a terrace. Sold with a garage.

Ref. : FDM97

Palm Avenue

VILLENEUVE-LOUBET1 595 000 €

House for sale west - 5 rooms - 157

Superbe villa contemporaine de 5 pièces 1.695 000

Magnificent contemporary villa with 5 rooms, totaling 145.83 m², facing south and west in a completely peaceful setting. A major advantage: no steps, level access. A very intimate and cozy villa. Reversible air conditioning in every room, modern amenities. Spacious 55.5 m² living room with a superb open-plan kitchen and exposed stone wall. A lovely indoor laundry room. Comprising 4 bedrooms, including a large master suite on the ground floor with access to a private terrace, a second bedroom with its own shower room, and a separate toilet. Upstairs, two bedrooms and a walk-in shower. Beautifully landscaped 600 m² flat garden; superb fully secured swimming pool, play area with trampoline. Large 16.62 m² chalet that could be converted. Close to the village within walking distance and all amenities within the estate.* Agency fees charge vendor 5%

Ref. : 260702

L'IMMOBILIÈRE DE VAUGRENIER

CANNES2 130 000 €

Apartment for sale west - 4 rooms - 126

Four-Bedroom Apartment in the Heart of Cannes

Discover this bright four-bedroom apartment, ideally located in the heart of Cannes, on the third floor of an elegant building. This elegant living space, in perfect condition, features three bedrooms, each with its own shower room, ensuring comfort and privacy for all residents. The spacious living/dining room, bathed in light thanks to its west-facing orientation, is perfect for entertaining guests or enjoying relaxing moments with your family. The separate, fully equipped kitchen allows you to prepare delicious meals while staying in touch with your guests. The apartment also features numerous built-in closets, offering optimal storage space. From the moment you enter, you'll be captivated by the harmonious blend of style and functionality. Enjoy breathtaking views of the city and the charming Suquet, Cannes' historic district. This prime location places you in close proximity to the Palais des Festivals, shops, restaurants, and beaches, all while maintaining a peaceful living environment. In addition to its many advantages, this apartment offers exceptional rental potential, making this investment a rare opportunity on the market. Whether you wish to live here or rent it out, this property promises to be profitable. Don't miss this unique opportunity to purchase an exceptional property in the heart of Cannes. Contact us today to schedule a tour and discover the full potential of this luxury apartment!

Ref. : MZICA7481

Michaël Zingraf Christies International Real Estate CANNES CROISETTE

CHAMONIX-MONT-BLANC345 000 €

Apartment for sale west - 3 rooms - 43

LES BOSSONS - A 2 bedroom apartment on the top floor of a small residence.

Located in the village of Les Bossons, just a 5-minute drive from the centre of Chamonix, Apartment Eden is a compact two-bedroom apartment in a small building of only five apartments, offering a quieter and more intimate co-ownership. The property enjoys a convenient position in the valley, with Taconnaz train station less than a minute's walk away, providing easy access along the Chamonix valley. The apartment offers approximately 30 m² of living space (43 m² total floor area) and is arranged with two bedrooms, a bathroom, and a living area with a modern kitchen. While the kitchen has been recently updated, the rest of the apartment retains a more rustic alpine character. The property is perfectly usable as it stands, though some cosmetic updating could further enhance the space. Additional features include an outdoor parking space and a small private garden area. Key features - Two-bedroom, one-bathroom apartment - Small building of just 5 apartments - Outdoor parking space and private garden - Modern kitchen with rustic alpine character throughout - Less than 1 minute walk to Taconnaz train station Our opinion Apartment Eden is a practical option for those seeking a pied-à-terre or first home in the Chamonix valley. It's small building, convenient placement and easy transport links make it a straight forward base in the valley, with the potential for light cosmetic improvements to further increase its appeal. Sold subject to co-ownership status Number of lots: 6 No proceedings in progress Location Apartment Eden is located in Les Bossons, a short drive to the west of Chamonix. It is a safe, easy cycle (less than 15 minutes) along a protected cycle path to the town centre. Tacconaz train station and bus stop is 150 metres away, giving access up and down the Valley.

Ref. : Eden

Douglas Elliman France

CHAMONIX-MONT-BLANC320 000 €

Apartment for sale west - 2 rooms - 27

CHAMONIX - Studio with a lovely view

Chamois Blanc 2 is a renovated, 1-bedroom apartment in central Chamonix. On the ground floor, the apartment has a south-west facing garden with wonderful, Mont Blanc views and comes with a ski locker and storage cave. The residence is adjacent to the main bus-stop for access to the pistes, the rest of the Valley and opposite the main bus station for transfers to Geneva airport. There are several bars, restaurants, shops and a supermarket in close proximity, with the main town centre a short walk away (450 metres). Key features - 1-bedroom apartment in central Chamonix - Adjacent to main bus stop for access to the pistes and airport - Garden with Mont Blanc views - Recently renovated - Cave, ski locker and access to communal parking Our opinion This is the best building in Chamonix Sud, a perfect pied-à-terre investment with strong rental appeal. It's convenient all round, being right by the main bus stop for access to the various ski areas, the rest of the Valley as well as for transfer to/from Geneva airport as well as very easily walkable into the main town centre. Location The Chamois Blanc building is on Avenue du Courmayeur, at the entrance to Chamonix on the south-west side. It is 450 metres to the main shopping street but there are a number of shops, bars and restaurants plus a supermarket close by, as well as a choice of popular bakeries.

Ref. : Chamois Blanc 2

Douglas Elliman France

BOULOGNE BILLANCOURT995 000 €

Apartment for sale west - 5 rooms - 103

BARNES NORTH BOULOGNE EXCLUSIVE LISTING - MAGNIFICENT APARTMENT FLOODED WITH SUNLIGHT

This 103.11m² (1,110 sq ft) apartment, situated in a well-maintained shared ownership building with concierge, is set in a prime location in northern Boulogne, close to schools, shops and the metro. Laid out as follows: entrance hall, double-sized living room opening onto a large 19.28m² (208 sq ft) balcony/terrace, fitted eat-in kitchen, three or four bedrooms including a master suite with bathroom and wardrobe, and shower room. The property is in good condition and enjoys an ideal south and west-facing aspect. Good floor plan – Flooded with sunlight – Balcony/terrace A cellar and parking space (possibility of two) complete this property. Listed exclusively with Barnes Boulogne. Fees payable by the seller Agency fees payable by vendor

Ref. : 86905559

BARNES BOULOGNE

LA CLUSAZ335 000 €

Apartment for sale west - 3 rooms - 45

Apartment - Peaceful setting & near slopes

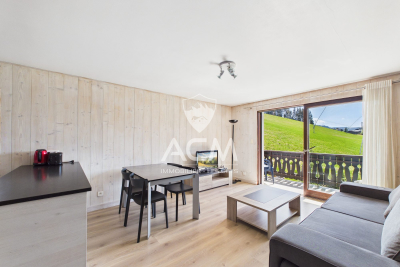
In La Clusaz, within a condominium chalet ideally located just 30 metres from the Envers ski slope and approximately 2 km from the village centre, this apartment enjoys a highly sought-after setting, offering direct access to the ski area while preserving a peaceful mountain environment. With a total floor area of 45.11 sq m, including 30.57 sq m under the Carrez Law, the property features an optimised layout, perfectly suited as a holiday home or a rental investment. Its chalet-style character and sloping ceilings create a warm and inviting atmosphere within a compact yet functional living space. The living area comprises an open-plan kitchen and lounge, with direct access to a west-facing balcony, providing a natural extension of the interior and an ideal spot to enjoy the evening sunshine. An open mezzanine overlooking the living room offers additional sleeping accommodation for two guests. The sleeping area includes a children's bedroom with bunk beds and a duplex-style attic master bedroom, providing a comfortable and practical layout for hosting family and friends. A ski locker and a cellar complete the property. A garage is also available for purchase at an additional cost of €20,000. A functional and welcoming mountain retreat, ideal for enjoying alpine living throughout the seasons. Référence agence : 3469

Ref. : DU0T-TC2-FEU

Agence ATHERAC - Transaction

PARIS 18EME625 000 €

Apartment for sale west - 3 rooms - 58

EXCLUSIVE LISTING - PARIS 18 - VILLAGE RAMEY - 3RD FLOOR SOUTH-FACING - BRIGHT IN THE HEART OF THE 18TH ARRONDISSEMENT

Exclusive listing - Geoffrey VanHove +33 (0)6 16 71 36 18 On the 3rd floor of an elegant Haussmann-style stone building dating from 1880, in a prime location, at the Rue Ramey crossroads. Magnificent 58m² (624 sq ft) dual-aspect apartment with a south-west facing living room and a master bedroom overlooking the courtyard, offering light and peace and quiet in the heart of the 18th arrondissement. This apartment is laid out around a spacious living room divided in a lounge area and a dining area complete with cupboards and a bookcase. It also has a kitchen, two bedrooms, one of which is large and overlooks a peaceful courtyard, and the other with indirect light that could serve as an office, a bathroom and a separate toilet. Cellar on the basement level. Option of a parking space at an additional cost. Well-preserved period charm: parquet flooring, mouldings, working fireplace in the living room. Fully redecorated apartment: living room and bathroom fully renovated in 2021. South/west-facing living room ensuring plenty of dual-aspect natural light. Fees payable by the seller - Number of lots in the building: 36 - Average amount of the share of charges €1,900/year - Estimated amount of annual energy costs for standard use based on 2023 energy costs: €990 ~ €1,380 Agency fees payable by vendor - Nombre de lots dans la copropriété: 36 - Montant moyen de la quote-part de charges courantes 1,900 €/yearly - Montant estimé des dépenses annuelles d'énergie pour un usage standard, établi à partir des prix de l'énergie de l'année 2023 : 990€ ~ 1380€

Ref. : 86962300

BARNES MARTYRS

MEGÈVE313 500 €

Apartment for sale west - 2 rooms - 34

Two-room duplex apartment Quiet and close to the Jaillet g

Just steps from the cable car and a few minutes' walk from the village centre , discover this charming 34.10 m2 duplex apartment, located on the raised ground floor of a quiet residence. Completely and meticulously renovated, it offers a warm and functional atmosphere. It comprises an entrance hall, a pleasant living room with a kitchenette opening onto a west-facing balcony, ideal for enjoying the late afternoon sun. On the lower floor you will find a bedroom with a closet, a shower room and a toilet. This property is sold with an indoor parking space , a cellar and a ski locker , assets particularly appreciated for a pied-à-terre in the mountains or a rental investment. Mandate no. 134. Property subject to the status of co-ownership: 137 lots in total , of which 37 are for residential use . Estimated annual expenses: 1,340? No proceedings are currently underway. Sale price: EUR313,500 including fees , of which 4.5% including VAT are payable by the buyer . Net selling price: 300,000? Energy class: E ? Climate class: B. Estimated annual energy expenditure for standard use: between EUR835 and EUR1,129 per year , average energy prices indexed to the years 2021, 2022 and 2023 (including subscriptions). Information on the risks to which this property is exposed is available on the Géorisques website: www.georisques.gouv.fr.

Ref. : 241

Ravello Immobilier - Megève

PARIS 16EME1 250 000 €

Apartment for sale west - 4 rooms - 88

Paris 16th – Victor Hugo / Porte Dauphine – 2 bedrooms – Open view – Parking

On the 8th floor of a secure, full-service residence with a caretaker, a beautiful furnished apartment of 87.39 m². It comprises an entrance hall, a living room opening onto a north-west-facing balcony, offering unobstructed views with no overlooking neighbors and excellent natural light, a separate fully fitted and equipped kitchen, a primary bedroom with an en-suite bathroom and dressing room, and a second bedroom with its own shower room. Just a few minutes from Place Victor Hugo (Paris), the property enjoys a highly sought-after residential environment, in immediate proximity to shops, public transport, green spaces, and the sports facilities of Bois de Boulogne. Its optimised layout, open views, and privileged living environment make it an ideal property for a primary residence, a pied-à-terre, or a rental investment (energy rating: C). A cellar is included with the property, and a parking space—accessible by lift—is available at an additional cost of €50,000. School zoning: Lycée Janson-de-Sailly. Property subject to the co-ownership regime. Agency fees payable by vendor - Nombre de lots dans la copropriété: 173 - Montant moyen de la quote-part de charges courantes 5,416 €/yearly - Montant estimé des dépenses annuelles d'énergie pour un usage standard, établi à partir des prix de l'énergie de l'année 2023 : 1020€ ~ 1440€ - Les informations sur les risques auxquels ce bien est exposé sont disponibles sur le site Géorisques : www.georisques.gouv.fr

Ref. : 87015025

BARNES PIED-A-TERRE TROCADERO

MENTON3 300 000 €

House for sale west - 7 rooms - 300

Charming architect villa with panoramic sea view, pool and landscaped garden in Menton

Luxury Provençal villa with panoramic Mediterranean views near Monaco Located in the prestigious residential district of Serres de la Madone, on the sought-after hills above Menton, this remarkable Provençal villa enjoys one of the finest settings on the eastern French Riviera. Perfectly positioned just minutes from Menton's historic centre, the beaches and the Italian border, and approximately twenty minutes from Monaco, the property combines complete privacy with immediate access to the Riviera's most desirable destinations. Designed by architect Michel Blais and completed in 2001, the villa offers approximately 300 sqm of living space together with an additional 150 sqm of annexes and technical areas, all set within beautifully landscaped grounds of approximately 1,700 sqm. The elevated position provides spectacular panoramic views in two directions. To the east, the Mediterranean extends towards the Italian Riviera, while to the west the coastline unfolds towards Cap Martin, creating an exceptional maritime panorama unique to this location. The principal living areas include a magnificent reception room with fireplace and a spacious dining room, together exceeding 60 sqm. Both spaces open seamlessly onto panoramic terraces overlooking the sea, creating exceptional entertaining areas flooded with natural light. The bespoke kitchen combines refined craftsmanship with premium functionality, featuring granite worktops and high-end integrated appliances. The villa accommodates five bedrooms, complemented by three bathrooms and shower rooms, providing generous accommodation for family and guests. One of the property's greatest assets is its extraordinary landscaped garden designed by celebrated landscape architect Jean Mus. Mediterranean planting, sculpted outdoor spaces and elegant pathways surround the heated saltwater swimming pool and infinity jacuzzi, creating an exceptional outdoor living environment. Modern technical installations ensure excellent year-round comfort together with outstanding energy efficiency. A large garage accommodating four vehicles further enhances the property's appeal. Combining a prestigious address, remarkable architecture, exceptional sea views, a signature landscaped garden and close proximity to Monaco, this outstanding residence represents a rare opportunity within the luxury property market of the French Riviera. Presented by Côte d'Azur Sotheby's International Realty. Complete sales documentation and confidential private viewings are available upon request.

Ref. : CA7-1293

COTE D'AZUR SOTHEBY'S INTERNATIONAL REALTY

CANNES740 000 €

Apartment for sale west - 3 rooms - 76

Cannes - appartment with pool in the residence

Avenue du Roi Albert – Recent Residence with Pool 2-Bedroom Apartment – 75.78 m² (Carrez Law) – 30 m² Terrace Ideally located on the prestigious Avenue du Roi Albert in Cannes, within a recent residence featuring a swimming pool, this bright 2-bedroom apartment offers 75.78 m² of living space (Carrez Law) and a 30 m² south-west facing terrace, enjoying optimal sunlight. Located on the 2nd floor, the apartment comprises: Entrance hall Bright living and dining room Separate fully equipped kitchen Two bedrooms, each with its own shower room A private underground garage and a cellar complete this property. Monthly charges: €210 Property tax: €1,700 per year A rare opportunity in a sought-after area, just minutes from the city center and the Croisette. Montant moyen de la quote-part de charges courantes 2,520 €/yearly

Ref. : 13600

MAGREY AND SONS

OPPÈDE995 000 €

House for sale west - 7 rooms - 190

Oppède - Beautiful house in a hamlet with exceptional views, just a stone's throw from the shops

Located just outside the village of Oppède, at the foot of the Luberon, this beautiful hamlet home enjoys a peaceful setting and remarkable views of the Luberon, Mont Ventoux, and the surrounding countryside. With a living area of approximately 190 m², it offers bright and comfortable spaces. The ground floor consists of a spacious living room bathed in light thanks to its three-sided exposure, extended by an open kitchen, as well as a second living room with a fireplace. The entire space opens onto the outdoors and its various terraces. A master bedroom with an en-suite bathroom that also opens onto a private terrace, a laundry room, and a guest bathroom complete this level. Upstairs, two en-suite bedrooms each have their own private shower room. The basement features a large room with multiple layout possibilities (TV lounge, game room, fitness area, etc.) as well as a utility room. Outside, the enclosed, landscaped garden of approximately 1,074 m² is centered around a majestic fig tree and features several terraces facing south, west, and east. These outdoor living spaces allow you to enjoy, at any time of day, superb views of the Luberon, Mont Ventoux, and the surrounding countryside. A storage shed and a carport complete the property. A charming property that combines authenticity, comfort, and modern architecture with the relaxed Provençal lifestyle, just minutes away from shops and the Luberon's most beautiful landscapes.

Ref. : MZIGO3477

Michaël Zingraf Christies International Real Estate GORDES

MORZINE1 630 000 €

Property for sale west - 14 rooms - 268

LARGE CHALET WITH EXCEPTIONAL POTENTIAL – CURRENTLY ARRANGED AS 4 APARTMENTS – MORZINE CENTRE

A rare opportunity to acquire a substantial chalet in one of Morzine's sought-after residential areas, just a short walk from the village centre, shops and amenities. Positioned in a peaceful setting and enjoying a desirable south-west facing aspect, the property benefits from excellent sunshine and open views across the surrounding mountains. The chalet is set back from Route de la Plagne in a quiet environment, approximately 650m from the centre of Morzine and within easy reach of the ski lifts and village amenities. Offering approximately 268sqm of habitable space, together with a huge full basement level with vehicle access, the property is currently arranged as 4 spacious apartments, all presently rented with tenancies in place until April 2027. This provides an excellent opportunity for an investor seeking future redevelopment potential, a rental investment project, or the creation of a substantial family chalet once the leases expire. The building is constructed entirely from concrete, providing an extremely solid and valuable base for renovation and redevelopment. While the apartments are currently habitable, modernisation would significantly enhance both the capital and rental value of the property. Two of the apartments are duplexes with balconies or terraces to the front, while the remaining two apartments are garden-level properties benefiting from terraces and lawned garden areas. A communal entrance and staircase provide access to all apartments, along with access to the extensive basement area. Key features -Prime residential location in central Morzine -Approximately 650m from the village centre -South-west facing aspect with excellent natural light -4 apartments offering significant redevelopment potential -Large full basement with external vehicle access -Approximately 268sqm of habitable space -Open mountain views -Strong investment and rental potential -Ideal for a large family chalet conversion project An exciting opportunity to create a superb Alpine residence or long-term investment in one of Morzine's most desirable areas. For further information or to arrange a viewing, please contact Morzine Immobilier. Information regarding natural risks associated with this property is available on Géorisques.

Ref. : 4193

MORZINE IMMOBILIER

ROQUEBRUNE-CAP-MARTIN190 000 €

Apartment for sale west - Studio - 32

Roquebrune-Cap-Martin, Carnolès

Roquebrune Cap Martin, near train station and shops, attractive building for sale, 2nd-floor studio, 27.85 m² + terrace, west-facing with side sea view. Private outdoor parking. Apartment rented furnished year-round.

Ref. : X51256

GIOTTO Riviera Real Estate