OK
More than Less than
€  ok

Key-words : bedrooms ground floor

Houses and Apartments, your real estate specialist magazine offers a selection of ads that match with the keyword bedrooms ground floor. You can refine your search by specifying the area or price range in the navigation bar link Search for a House/Apartment.

L'ISLE-SUR-LA-SORGUE2 850 000 €

House for sale bedrooms ground floor - 20 rooms - 700 m²

Exceptional Family Estate with Swimming Pool, Tennis Court and Over 3.3 Hectares of Parkland Just Minutes from L'Isle-sur-la-Sorgue

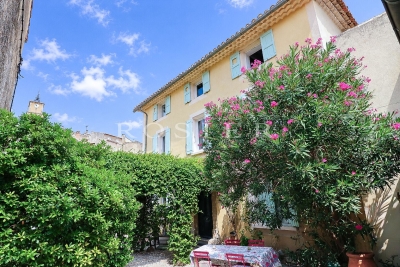
Just a few minutes from the historic centre of L'Isle-sur-la-Sorgue, one of Provence's most sought-after destinations, this elegant estate enjoys a privileged setting combining absolute tranquillity, complete privacy and an exceptional quality of life. Internationally renowned for its antique dealers, art galleries, Provençal markets, picturesque canals fed by the River Sorgue and its unique atmosphere, the town provides the perfect gateway to Avignon, the Luberon, the Alpilles and the Monts de Vaucluse. Within this highly desirable setting lies a remarkable family estate, designed to welcome, entertain and fully embrace the Provençal art of living. Hidden behind mature hedges and orchards, the property extends across more than 3.3 hectares (over 8 acres) of level grounds, offering exceptional privacy while remaining easily accessible. From the moment you arrive, sweeping views unfold across beautifully landscaped gardens dotted with olive trees, magnificent centuries-old plane trees and expansive lawns, creating an immediate sense of space and understated elegance. Offering almost 700 sqm of usable space, the house has been designed as a true family residence, where generous reception areas are perfectly balanced with a practical and thoughtfully planned layout. Every aspect of the home has been conceived for entertaining while preserving the comfort and privacy of each guest. The heart of the house is a spacious country kitchen, designed as the natural gathering place for everyday life, flowing seamlessly into an impressive living room centred around a beautiful stone fireplace. Large French doors create a seamless connection between the interior living spaces and the terraces and gardens, allowing indoor and outdoor living to blend effortlessly throughout the seasons. A second sitting room offers a quieter, more intimate atmosphere, ideal for reading or relaxing by the fire. A private study with an adjoining library provides an elegant and peaceful workspace or reading room. Nearby, a charming pergola-covered terrace offers a secluded outdoor retreat, perfect for enjoying the tranquillity of the estate away from the main entertaining areas. Upstairs, a spacious games room further enhances the reception spaces and could equally serve as a television lounge, family room, additional library or children's playroom, depending on individual requirements. The accommodation comprises eight en suite bedrooms, including three comfortable ground-floor suites and five further bedrooms upstairs. The first floor also features an elegant principal suite with its own private balcony, together with a delightful children's dormitory that perfectly reflects the welcoming family spirit of the property. Eight bath and shower rooms ensure exceptional comfort for both family and guests, making the estate equally suited to large family gatherings or prestigious hospitality. The outdoor living areas are undoubtedly among the property's finest features. On the southern side of the house, expansive stone terraces unfold beneath the generous shade of two magnificent centuries-old plane trees, providing exceptional outdoor living spaces from the first rays of sunshine until long Provençal summer evenings. Several outdoor reception and dining areas have been thoughtfully arranged, allowing everyone to enjoy the estate at their own pace, whether sharing a family lunch, entertaining friends or simply relaxing with a book. The beautifully landscaped grounds combine expansive lawns, mature olive trees, majestic shade trees and more intimate garden spaces, creating a rare balance between openness and privacy. The estate enjoys a wonderful sense of peace and tranquillity, further enhanced by far-reaching views over the Luberon and the Monts de Vaucluse. Just a short stroll from the house, an elegant swimming pool measuring approximately 15 x 5 metres blends perfectly into its landscaped surroundings. A spacio

Ref. : 11541

ROSIER

GORDES1 590 000 €

House for sale bedrooms ground floor - - 245 m²

Gordes - Contemporary house

In Gordes, at the end of a quiet cul-de-sac, this contemporary home built in 2013 is set in a residential environment and stands out for its generous volumes, high-end features and refined décor. Flooded with natural light through large picture windows, it offers an elegant and welcoming atmosphere, with lovely views from the bedrooms and terraces over the fully enclosed and landscaped grounds of more than 1,000 sqm. The ground floor features a spacious living area with lounge, dining room and mezzanine, a modern fitted kitchen with adjoining pantry, an independent suite with shower room, a laundry room and a garage. Upstairs, the master suite enjoys a private terrace, two dressing rooms and remarkable views, along with a mezzanine office area and two additional bedrooms sharing a bathroom. Outdoor spaces are designed for relaxation, with a heated swimming pool (11 x 3.5 m), landscaped garden, large covered terrace with summer kitchen and shower room. The property also offers several terraces, including a covered dining terrace, a heated pool with electric cover, a pétanque court and a large carport. A well and automatic irrigation system ensure easy garden maintenance. Features include a heat pump, underfloor heating, thermodynamic water heater, aluminium joinery, alarm system, fibre optic internet, automatic irrigation, garage and carport.

Ref. : 11415

ROSIER

OPPÈDE875 000 €

House for sale bedrooms ground floor - - 100 m²

Oppède, a carefully renovated Mazet with a view

Luxury real estate in Gordes: Since 1970, Agence Rosier, a specialist in luxury properties in the Luberon, has been offering this renovated mazet for sale near Oppède, one of Provence's most sought-after villages. Set in a peaceful and unspoilt environment in the heart of the Luberon, this property enjoys a privileged setting near Oppède, surrounded by nature and offering an authentic Provençal lifestyle. The house features a dining room and two separate sitting rooms, providing a variety of warm and elegant living spaces. A fully equipped kitchen, a shower room with WC and a laundry area complete the ground floor. Upstairs, the sleeping area comprises four bedrooms and a shower room with WC. The property is set within 6,000 sqm of beautiful grounds, offering a wonderful sense of space and privacy. An 8 x 4-metre swimming pool blends naturally into the landscaped surroundings, providing the perfect setting for enjoying sunny Provençal days. A summer kitchen beneath an attractive covered terrace completes the outdoor living areas. The property enjoys beautiful views over the surrounding countryside, enhancing its peaceful atmosphere and providing an idyllic backdrop for moments of relaxation. An ideal home for those seeking tranquillity, nature and the Provençal art of living, in one of the Luberon's most desirable areas. A charming property in a rare and beautifully preserved setting near Oppède.

Ref. : 11552

ROSIER

SABLET427 000 €

House for sale bedrooms ground floor - 8 rooms - 164 m²

Character House with Garden and Garage

Sablet – Elegant Village House with Garden in the Heart of the Village In the heart of Sablet, a lively year-round village just a few kilometres from Vaison-la-Romaine, this elegant period property enjoys a prime location within easy walking distance of shops, local services and the medical centre. Offering approximately 217 sqm in total, including 165 sqm of living space, the house opens to the south onto a charming, private walled garden. A secluded outdoor living space where the addition of a small plunge pool could also be considered. The ground floor features a generous living area opening directly onto the garden, comprising a sitting room, dining area and kitchen. A spacious bedroom with en-suite bathroom, together with a guest WC, provides comfortable single-level living. The two upper floors, filled with natural light, offer four further bedrooms, a shower room and WC. A garage, utility room and storage room complete the property. The house also benefits from a range of recent technical improvements, including a heat pump, pellet stove, air conditioning, thermodynamic water heater, water softener, double glazing, loft insulation, mains drainage and fibre-optic internet connection. One of the property's key advantages is its highly flexible layout. The existing volumes, together with the possibility of creating additional bathrooms or shower rooms, allow for a variety of configurations depending on individual requirements: a comfortable family home, a second residence, or a property combining private accommodation with seasonal rental activity. With five bedrooms, a secluded garden, garage and excellent potential for further adaptation, this property offers a particularly pleasant lifestyle in one of the sought-after villages of the Dentelles de Montmirail, lively throughout the year and providing all essential amenities.

Ref. : 11561

ROSIER

ROQUEBRUNE-CAP-MARTIN439 000 €

Apartment for sale bedrooms ground floor - 3 rooms - 59 m²

Roquebrune-Cap-Martin Carnolès - 3 rooms new 59 m2 with garden 86 m2 and Parking

Located in the Carnolès sector in Roquebrune-Cap-Martin, this ground-floor 3-room apartment of 59 m² is situated in a quiet area, within a high-end residence delivered in early 2026. It benefits from Southeast exposure, offering an unobstructed view of its private outdoor space. The interior layout includes an entrance of 6.5 m², a living room with an open kitchen of 22 m², and two bedrooms. The highlight of this property is its large private garden of 86.2 m² that extends the living space. Ideally served, it is located just 350 meters from the city center and close to public transport, including the train station and bus lines accessible in a few minutes on foot. Features: reversible air conditioning, double glazing, electric shutters, and exterior lighting. A peaceful place, perfect for a serene life in the city center. Possibility of a secure underground parking space at extra cost. Property subject to co-ownership status. Fees to be determined Agency fees borne by the seller ENERGY CLASS CLIMATE CLASS DPE conducted before July 1, 2021 The information on the risks to which this property is exposed is available on the Georisques website www.georisques.gouv.fr

Ref. : 86722364

LIMANDAT REAL ESTATE

BEAUSOLEIL1 690 000 €

House for sale bedrooms ground floor - 6 rooms - 165 m²

Beausoleil - Villa 165 sqm, garden, swimming pool, panoramic sea view and Monaco

At the gates of Monaco, in a private and secure domain, charming house of 165 sqm living space, discreetly semi-detached, built in 2001, decorated with a large flat garden of about 200 sqm and a swimming pool, it is distinguished by its contemporary charm, while offering a breathtaking view of the Mediterranean and Monaco, and an exceptional quality of life. Distributed on three levels, served by elevator, from the parking lots, inside and to the pool, the villa is composed as follows: The entrance on the ground floor leads directly into a bright living room that opens onto a large terrace, perfect to enjoy an exceptional panoramic view of the sea and share convivial moments. This level also includes a fully equipped independent kitchen, guest toilet with closet and functional spaces. Upstairs, two light-filled bedrooms have access to an additional terrace, offering breathtaking views of the sea. A bathroom completes this level. The garden floor hosts a self-contained apartment, which overlooks directly on the garden and pool, offering an ideal space to receive or enjoy additional privacy. A large garden/ vegetable garden, a swimming pool and a pool house complete this property, offering spaces dedicated to relaxation and enjoyment of the beautiful sunny days. Parking Close to all amenities, and with quick access to the motorway, this property represents a rare opportunity to live in a quiet, refined setting and only a few minutes from the Principality of Monaco.

Ref. : 85528172

LIMANDAT REAL ESTATE

EZE3 750 000 €

House for sale bedrooms ground floor - 7 rooms - 430 m²

Superb contemporary villa with panoramic sea view

SOLE AGENT Just a few minutes from Monaco, this rare property in Eze enjoys spectacular panoramic sea views and offers over 430 sqm of total living space, arranged between two adjoining houses that can function independently, set on grounds of approximately 1,500 sqm. Fully renovated in a contemporary style, the main villa offers generous reception areas opening onto large terraces and the swimming pool, with the Mediterranean as a backdrop. It comprises a main living room on the terrace level, a spacious TV lounge on the upper floor, a fully equipped kitchen, four bedrooms, a large study, and a laundry room. The night area includes a principal suite with en-suite bathroom and shower, a second bedroom with en-suite shower room, as well as an additional independent shower room. An internal lift serves the different levels of the main villa. The outdoor areas are designed to make the most of the Mediterranean lifestyle, with the swimming pool, terraces and panoramic sea views forming the heart of the property. The second house, of approximately 160 sqm and currently in need of renovation, offers numerous possibilities: a guest house, an independent family space, or integration into the main villa to create a unique exceptional residence. An architectural project has been designed to unite the two houses and reveal the full potential of this address, in one of the most sought-after locations just moments from Monaco. The property also benefits from a large garage for several vehicles, a particularly rare feature in this part of Èze. A rare opportunity to create a substantial Mediterranean property, facing the sea, in a privileged setting on the doorstep of Monaco. This is one of the most sought-after locations on the Côte d'Azur. Eze Seaside offers proximity to the sea and attracts an international clientele in search of breathtaking panoramas.

Ref. : 6645797

AGENCE BRISTOL

RAYOL-CANADEL-SUR-MER3 150 000 €

House for sale bedrooms ground floor - 8 rooms - 187 m²

LE RAYOL CANADEL PRESTIGE SEA VIEW

AGNES MALECKI AGENCY - LE RAYOL CANADEL PRESTIGE for this VERY HIGH-END PROPERTY of 187m2 living space + 50m2 garage WITH ITS SEA VIEW IN A VERY RESIDENTIAL AREA IN VERY QUIET - Exceptional PROPERTY entirely renovated with high-end materials, located on a plot of land planted with Mediterranean species of more than 1500 m2. Built on 2 levels, this PROPERTY offers on the ground floor Double garage, 03 en-suite bedrooms, laundry room. Upstairs, you will find a living room of 70m2, custom-made American kitchen with access to the swimming pool and terrace of 200m2 SEA VIEW, 03 bedrooms with its bathrooms and toilets. 5 parking spaces outside the garage. Air conditioning in all rooms, custom-made layout. CLOSE TO THE BEACH!

Ref. : 1_V10008233

AGENCE AGNES MALECKI - GOLFE DE SAINT TROPEZ

MOUANS-SARTOUX940 000 €

House for sale bedrooms ground floor - 5 rooms - 138 m²

In a quiet location within walking distance of the village of Mouans-Sartoux, this detached 5-room house offers 138 m² of living space on a beautiful flat 950 m² plot planted with fruit trees. The property features a lovely saltwater swimming pool, a summer kitchen with WC, a solar shower, and complete privacy with no overlooking neighbors. The ground floor comprises an entrance hall, a spacious 55 m² double living room with fireplace and a semi-open-plan kitchen, opening onto a large 20 m² terrace and the pool area. There is also a ground-floor bedroom with shower room, a pantry, and a laundry room. Upstairs, there are three bedrooms, two of which open onto a large terrace, as well as a shower room and a separate WC. The property also benefits from a double carport and additional outdoor parking spaces. Additional features include a wine cellar, a water softener, and a private borehole for garden irrigation. A bright, sun-filled home that has been impeccably maintained throughout.

Ref. : 3695

CENTURY 21 COAST & COUNTRY

MOUGINS995 000 €

House for sale bedrooms ground floor - 6 rooms - 174 m²

Co-exclusive rare opportunity town centre absolutely peaceful open views recently built rare on the market, this detached house, built in 2015, is ideally located in the heart of val de mougins, within walking distance of all amenities, while enjoying an absolutely peaceful and green setting, superb open views and an ideal south-facing exposure. The property offers 174 sqm of living space, with an additional 90 sqm of potential living area to be converted to suit your needs, set on a 1,520 sqm plot with a swimming pool. On the ground floor, the house features a spacious and bright living room with a wood-burning stove, opening onto a fully fitted and equipped open-plan kitchen. This living area extends onto a terrace offering beautiful open views with no overlooking neighbours. This level also includes a master suite with a full bathroom and direct access to the terrace, as well as a separate toilet. A staircase leads to a mezzanine of approximately 30 sqm, ideal for a home office, reading area or relaxation space. The garden level comprises four bedrooms, each with its own shower room and direct access to the outdoors. This level also features a 22 sqm landing area that can be converted to suit your needs, such as a playroom or tv lounge, as well as a separate toilet. The house benefits from quality features, including earthquake-resistant construction, an excellent energy performance rating of a and underfloor heating. Outside, several parking spaces are available. The swimming pool and its pool house complete this attractive property.

Ref. : 3684

CENTURY 21 COAST & COUNTRY

BORDEAUX2 250 000 €

House for sale bedrooms ground floor - 7 rooms - 260 m²

Bordeaux-Caudéran - 19th-century Chartreuse of 260 sqm with garden, outbuildings and 2 garages

In Bordeaux-Caudéran, the Monique Lecomte Immobilier agency offers for sale this elegant 19th-century country house, renovated in 2018 by a renowned architect. It offers 260 sq m of living space, including 200 sq m on the ground floor, and two outbuildings of 30 sq m each, all set on a landscaped plot of 870 sq m. At the end of a tree-lined driveway, a paved courtyard and a meticulously maintained garden create a true haven of peace and privacy. The 2018 renovation by a renowned architect respects the character of this property while giving it a refined and elegant contemporary style. The reception rooms, approximately 80 sq m in total, are arranged in a series and offer beautiful views of the garden: a living room with a fireplace, a dining room, an Italian kitchen, and an office. A master suite with a dressing room and bathroom completes the sleeping area, along with two further bedrooms with en-suite shower rooms. Two 30 sq m outbuildings, converted into self-contained suites, complete the property. A laundry room, workshop, and two garages are also included. Ideally located near the Parc Bordelais and the Primrose district, this elegant family home benefits from a sought-after residential setting, just minutes from the Grand Lebrun, Tivoli, and Assomption establishments. A rare find.

Ref. : ML-451

MONIQUE LECOMTE IMMOBILIER

VALBONNE849 500 €

House for sale bedrooms ground floor - 4 rooms - 139 m²

Modern Family Villa, walking distance to the village

SOLE AGENT. Just a short walk from the charming village of Valbonne. this elegant contemporary residence combines a prime location. a welcoming atmosphere. complete privacy. and a highly sought-after residential setting. Comfort is ensured year-round thanks to underfloor heating . double glazed windows and air conditioning in every bedroom. From the moment you step inside. the generous volumes and abundant natural light create an inviting and refined ambiance. A spacious living area features a lounge and dining room opening onto the garden through large sliding glass doors. creating a seamless connection between indoor and outdoor living. The covered terrace is perfect for enjoying outdoor dining and entertaining throughout the year. The recently renovated kitchen combines modern style with practicality. The ground floor also offers a pleasant master suite with en-suite shower room. along with a laundry room. pantry. and separate guest toilets. Upstairs. two comfortable bedrooms. a bathroom. separate WC. and a versatile additional space ideal as an office. playroom. or guest bedroom perfectly complete the property. A second terrace with open views over the hills and an attic further enhance the living and storage spaces. Outside. the flat landscaped garden features several terraces. including one shaded by a pergola. ideal for relaxing outdoors. A garage of approximately 25 sqm and several parking spaces complete the property. Possibility to install a small pool or an above-ground pool (example project shown in photo). A rare opportunity in the area. combining modern comfort. natural light. and immediate proximity to the village of Valbonne. Information on potential risks for this property is available on the Géorisques website: www.georisques.gouv.fr

Ref. : 87005535

Cote d'Azur Villas

CAVALAIRE-SUR-MER1 790 000 €

House for sale bedrooms ground floor - 8 rooms - 309 m²

Beautiful contemporary house with a lovely sea view in a sma

Estate near the beaches in the cavalaire parks - beautiful, luxury property of 309m2 built on a 1000m2 plot with a south-facing aspect and a swimming pool in front of the villa. It welcomes you with a lovely entrance hall, guest toilet leading to a very attractive living/dining room with access to terraces facing the sea, fitted and equipped kitchen, pantry/laundry room, and fireplace. Bedroom wing: bathroom with toilet and 4 bedrooms, including a master suite, all with terrace access, dressing room, shower room, and toilet. On the ground floor: studio with kitchenette, bedroom, and shower room/toilet, as well as 2 bedrooms with adjoining shower rooms and toilets. Outbuildings : wine cellar, workshop, storage rooms, home cinema. Exterior : swimming pool, terrace, parking space, no work required. Close to the beaches and shops in the park. Beautiful sea views!

Ref. : 1_V10008718

AGENCE AGNES MALECKI - GOLFE DE SAINT TROPEZ

CAVALAIRE-SUR-MER1 590 000 €

House for sale bedrooms ground floor - 3 rooms - 100 m²

CAVALAIRE PARKS WITH SEA VIEWS from CAP LARDIER to CAVALAIRE

Exclusive listing with agnes malecki agency - in the cavalaire parks, very close to the beaches - prime location for this approximately 100m2 villa to renovate, facing south, with panoramic sea views from cap lardier to the port of cavalaire. It comprises a ground floor divided into an entrance hall, pantry, kitchen, living room, hallway, two bedrooms, bathroom, and toilet, as well as lovely terraces and a garage. Building permission granted for a beautiful contemporary sea-facing house...

Ref. : 1_V10008761

AGENCE AGNES MALECKI - GOLFE DE SAINT TROPEZ

MOUANS-SARTOUX1 440 000 €

House for sale bedrooms ground floor - 7 rooms - 221 m²

Mouans-Sartoux, bordering Mougins – Contemporary 220 sqm villa with swimming pool for sale

Located on the border between Mougins and Mouans-Sartoux, in a pleasant and green setting, this contemporary villa, built just 8 years ago, offers approximately 221 sqm of living space, set within a beautifully landscaped 2,800 sqm garden with a south-east exposure. The property offers high-quality features and an ideal layout. On the ground floor, it comprises a fully fitted and equipped open-plan kitchen, a living room and dining area, all opening onto a beautiful terrace with direct access to the swimming pool. This level also includes two bedrooms, a bathroom with shower, a separate WC, a laundry room and ample storage space. Upstairs, the space is currently arranged as two one-bedroom apartments, directly connected to the main house while also benefiting from a separate entrance. Together with an office and a superb terrace running along the entire upper floor, these spaces offer excellent flexibility and could easily be redesigned as two spacious master suites, or adapted to suit the future owners' requirements. Outside, an 8.5 x 4.5 m swimming pool blends perfectly into the landscaped garden. An independent studio of approximately 20 sqm, with shower room and WC, completes the property. The villa also benefits from a garage accommodating up to 5 vehicles, two separate access points, including a service entrance. Shops and amenities are just a 2-minute walk away. A contemporary, functional and fully equipped property offering a wide range of layout possibilities.

Ref. : 2311 CD

Agence IMPACT