OK
More than Less than
€  ok

Key-words : west

Houses and Apartments, your real estate specialist magazine offers a selection of ads that match with the keyword west. You can refine your search by specifying the area or price range in the navigation bar link Search for a House/Apartment.

BOULOGNE BILLANCOURT565 000 €

Apartment for sale west - 3 rooms - 69 m²

BARNES NORTH BOULOGNE - 1-BED APARTMENT - UNOBSTRUCTED WEST-FACING VIEWS OVER A GARDEN

Magnificent 70m² (753 sq ft) period apartment in a prime location in North Boulogne, in a quiet area close to shops and transport services. Comprising an entrance opening on a beautiful, west-facing living room overlooking greenery, an eat-in kitchen and two bedrooms. Bathed in sunlight – Period charm – Modular floor plan The property also includes a cellar. Listed with Barnes Boulogne Fees payable by the seller - Average amount of the share of charges €1,920/year Agency fees payable by vendor - Montant moyen de la quote-part de charges courantes 2,300 €/yearly

Ref. : 86817032

BARNES BOULOGNE

ANTIBES215 000 €

Apartment for sale west - Studio - 28 m²

Large studio located on the 6th floor out of 7, west-facing. The property has a good energy performance rating (DPE), as the boiler was replaced last year with a modern condensing boiler. The apartment is in good condition and can be used for short-term rentals (officially classified accommodation). Indicative short-term rental rates: €50 net per night during the low season €70 net per night in June €80 net per night during the high season The furniture can be kept if desired. The property does not include a cellar or a parking space. Please feel free to contact us for more information.

Ref. : 257415

SAGI CITYA

COULOMMIERS4 850 000 €

House for sale west - 30 rooms - 510 m²

Exceptional 57-Hectare Estate near Paris

Just 50 km from Paris and 10 minutes from the charming town of Coulommiers — known for its lively atmosphere, shops and local amenities — this magnificent 57-hectare estate unfolds in a peaceful and bucolic setting. The property includes several buildings: a late 18th-century manor house, a converted dovecote offering a unique living space with rooftop terrace, a greenhouse, a caretaker's house, a workshop/garage, a manor to be restored, and a rental building with eight apartments, all currently let. The main residence combines period charm and authenticity, featuring spacious and sun-filled reception rooms thanks to its East/West orientation. The upper floor is dedicated to the sleeping quarters, with several bedrooms each benefiting from their own en-suite facilities. A swimming pool, paddocks, farmland, a 3,000 m² pond and a natural spring complete this exceptional estate. A property with strong potential, offering numerous possibilities for hospitality, events, gastronomy or wine tourism projects, all within a natural and serene environment less than one hour from Paris.

Ref. : V0020APA

JOHN TAYLOR AROUND PARIS

ROQUEFORT-LES-PINS3 000 000 €

House for sale west - 5 rooms - 256 m²

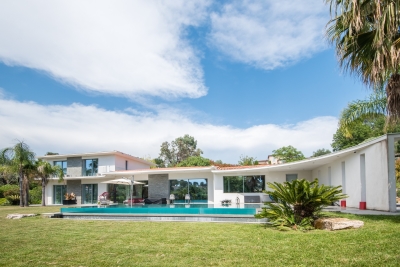
ROQUEFORT-LES-PINS - 256 SQM CONTEMPORARY VILLA FOR SALE - 3300 SQM LANDSCAPED GROUNDS - INFINITY POOL - HIGH-END FEATURES - DOUBLE GARAGE

Nestled in one of the most sought-after and residential areas of Roquefort-les-Pins, in absolute peace and privacy and benefiting from ideal west-facing exposure, this stunning contemporary villa, built in 2015, perfectly embodies elegance, comfort, and refinement. Offering approximately 256 m² of living space, this exceptional property is set on a beautifully landscaped 3,300 m² plot, enjoying open, unobstructed views, enhanced by expansive and meticulously maintained green areas and a magnificent infinity pool. The villa immediately impresses with the outstanding quality of its finishes, generous volumes, and its distinctly high-end atmosphere. The main level, fully open to the outdoor areas and reception spaces, features a spacious, light-filled living room with a contemporary open-plan kitchen, a beautiful en-suite bedroom with dressing room, a guest bedroom, as well as a laundry room. On the upper level, two additional en-suite bedrooms complete the sleeping area, each benefiting from walk-in closets and custom-built storage. Carefully designed down to the finest detail, this property offers a rare level of finish and meets the most demanding standards. A large garage accommodating two vehicles, along with multiple outdoor parking spaces, completes this unique property. An exceptional villa combining contemporary architecture, luxurious amenities, and an exclusive lifestyle.

Ref. : V-13028

Century 21 LAFAGE TRANSACTIONS Villefranche-sur-Mer

VILLEFRANCHE-SUR-MER750 000 €

Building plot for sale west - 4 rooms - 975 m²

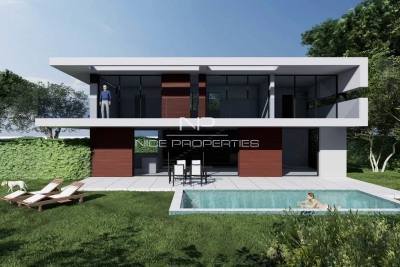
Building plot of 975m2 with building permit accepted for a 130m2 house

VILLEFRANCHE-SUR-MER: Contemporary House Development Project with Swimming Pool Planning permission recently granted A rare opportunity to build your own contemporary home on a 975 m² plot, ideally located in a highly sought-after residential area of Villefranche-sur-Mer. The project provides for the construction of an approximately 128 m² contemporary house, featuring 51 m² of terraces on the upper floor, as well as a spacious terrace overlooking the garden and 20 m² swimming pool. The property enjoys a particularly peaceful setting and a desirable South-West exposure. Set away from traffic and surrounded by greenery, it offers a wonderful sense of countryside living, while remaining just a few minutes from the Col de Villefranche, local schools and everyday amenities. Planning permission was recently granted by the local authorities, at the beginning of September. Full project documentation available upon request.

Ref. : CDB-11498

NICE PROPERTIES Villefranche

EZE1 790 000 €

House for sale west - 7 rooms - 177 m²

Villa in a Peaceful Setting, Close to Amenities, Villefranche and Monaco

Discover this villa offering approximately 175 sqm of living space, set on a plot of nearly 950 sqm in a sought-after residential setting near the Col d'Èze, just a 15-minute drive from Monaco and Nice. Built in 2008, the property enjoys a particularly peaceful natural setting and beautiful open views over the surrounding mountains. With its south-west exposure, it benefits from excellent sunlight and magnificent sunsets. The ground floor features a spacious living area filled with natural light through large floor-to-ceiling windows, a fully equipped contemporary kitchen, a guest WC, and a master suite with a spacious dressing room and its own bathroom with WC. The first floor comprises two bedrooms sharing a shower room with WC. On the garden level, a spacious independent studio comprising a living area, kitchenette and shower room with WC provides an ideal space for hosting family or guests. A wine cellar completes this level. Outside, the property opens onto a large terrace and a beautifully maintained flat garden. A heated swimming pool, a pool house with a wood-fired oven and pizza oven, a sauna and a pétanque court provide the perfect setting for enjoying the Côte d'Azur climate. A charming vegetable garden completes the outdoor areas. Bright, comfortable and welcoming, this villa offers a peaceful and privileged living environment close to Èze and just a short drive from Monaco and Nice. Ref. PE-00526

Ref. : PE-00526

CARLTON INTERNATIONAL Saint-Jean-Cap-Ferrat

DEAUVILLE690 000 €

House for sale west - 4 rooms - 108 m²

Deauville - Town house with terrace

Between the train station and Place Morny, charming town house in very good condition, 108 m2, with south/west-facing terrace. The first floor comprises : - entrance hall, - living room - a fitted and equipped kitchen opening onto the dining room, - guest toilet, First floor: - a master suite with shower room and toilet, - two bedrooms, - a shower room with toilet, An outbuilding used for storage, accessible via the terrace.

Ref. : V3914PA

JOHN TAYLOR DEAUVILLE

LE CHESNAY1 915 000 €

House for sale west - 10 rooms - 295 m²

Le Chesnay - Haut Plateau Saint Antoine - Magnificent brick and buhrstone house renovated in 2020 - 6 bedrooms - Home office

Barnes Versailles invites you to step inside this magnificent 1930s brick and buhrstone house, fully renovated in 2020 and with a fabulous extension, located in Le Chesnay, at the heart of the Plateau Saint-Antoine. Spanning 220m² (2,368 sq ft) of living space (295m² or 3,175 sq ft of floor space in total, basement included), it is set on a 342m² (3,681 sq ft) plot. Redecorated in a resolutely contemporary style, complete with graphic wallpapers in the extension and sliding patio doors, the house is laid out as follows: A wide front courtyard providing space to park two cars, with a wood store. Ground floor: pretty entrance hall with floor tiles leading to a vast, double-sized lounge totalling 53m² (570 sq ft) with light-wood floor. This room is filled with light thanks to its westerly orientation, its large Velux windows and its Securit sliding doors opening onto the wooden terrace and garden (also facing west). Up a few steps is the fully equipped 23m² (248 sq ft) eat-in kitchen with plenty of cupboard space, leading onto a second wooden terrace to round of this convivial family space. An office area off of the living room and a separate toilet complete this floor. First floor: three good-sized bedrooms (including a suite with its own shower room) all overlooking the garden, bathroom with bath and toilet, and vast dressing room. Second floor: two bedrooms, shower room with toilet. A wing on the second floor has been fitted out as a self-contained studio apartment with kitchenette, and shower room with toilet. Basement level: boiler/utility room, wine cellar, storage room, family room with garden access. The perfect family home thanks to its function layout, comfortable dimensions, 6 bedrooms spread over two floors, and its large kitchen leading to the lounge. The high-quality features make this a unique property: reinforced double glazing throughout, full insulation, wood floors, floor tiles, ample cupboard space and fitted wardrobes. The house underwent a quality renovation in 2020 to create the kitchen, master suite upstairs and family room on the basement level. Perfectly maintained since then, it is in excellent condition and requires no further work. Classic 30s facade; views over the garden; contemporary configuration with graphic design. An ideal entertaining property. Its two peaceful terraces and its sheltered garden with chicken coop create a rural feel in an urban setting! Highly sought-after neighbourhood near the shops on Rue de Versailles, Place de la Loi and reputable schools (Blanche de Castille, Saint-Jean d'Hulst, Les Châtaigniers), and bus routes to all the stations in Versailles, Viroflay and Vaucresson within walking distance. Regulated (Frisquet) gas condensing boiler (2020), with programmer and a reduction unit. Two electric hot water tanks (2022). Excellent EPC: D/D - Estimated annual energy costs (baseline years 2021, 2022, 2023): between €3,390 and €4,640 per year. Property tax (2025): €4,476 Price: €1,915,000 including agency fees- Fees: 4% incl. VAT Net seller price: €1,841,346 Your BARNES contact: Nathalie Boue Tel: +33 (0)6 44 07 93 50 - Email: €1,841,346 Agency fees not included - Agency fees: 4% incl. tax Fees payable by the buyer - Estimated amount of annual energy costs for standard use based on 2021 energy costs: €3,390 ~ €4,640 1,841,346 € Agency fees not included - Agency commission: 4%VAT included Agency fees payable by buyer - Montant estimé des dépenses annuelles d'énergie pour un usage standard, établi à partir des prix de l'énergie de l'année 2021 : 3390€ ~ 4640€

Ref. : 86921957

BARNES YVELINES

MENTON636 000 €

House for sale west - 6 rooms - 200 m²

HOUSE 200M² GARDEN TERRACES GARAGE

We offer you in the town of Menton, Borrigo district. A house of 200m² built on a 517 m2 land divided as follows: - On the ground floor, a 34m2 space to be converted into an apartment, a hall serving a 28m² studio. - On the first level, a 3-room apartment of 74m² including an entrance hall, toilet, shower room, two bedrooms, kitchen, and living room opening onto a terrace and private garden in absolute quietness. - On the second and top level: a two-room apartment of 46m² consisting of a bedroom, shower room, kitchen, and living room leading to a west-facing terrace of 22.21m². A cellar and a double garage Great investment opportunity offering several project possibilities (rental building, rental investment, family house...) House to renovate €530,000 excluding tax or €636,000 including all taxes

Ref. : A06206

RACCOSTA Immobilier

PARIS 16EME5 650 000 €

House for sale west - 11 rooms - 437 m²

Hôtel Particulier with garden, terraces and rooftop

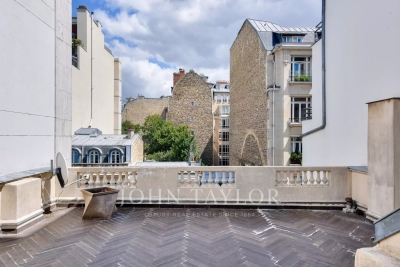
Just a stone's throw from Square Lamartine, discover this remarkable 437 m² townhouse, bathed in light thanks to its double east-west exposure. This rare property offers elegant, functional living in the heart of a quiet, privileged environment, within easy reach of schools, shops and public transport. Spread over several levels, it is composed as follows: Spacious 55 m² living room, open-plan kitchen opening onto a terrace and 90 m² garden. Guest toilet. 1st floor: Four bedrooms, one with direct access to a 20 m² terrace. Two dressing rooms, a shower room and a bathroom with toilet. 2nd floor: Master suite overlooking the garden, with dressing room and bathroom with toilet. Two further bedrooms and a shower room with toilet. Top floor: 85 m² rooftop with unobstructed views, ideal for entertaining or relaxing. Summer kitchen possible. Finished basement: Wellness area with counter-current pool and sauna, family room, independent studio and laundry room. A rare property with generous volumes, ideal for family life or professional practice.

Ref. : V4319PA

JOHN TAYLOR PARIS

CANNES1 790 000 €

Apartment for sale west - 5 rooms - 179 m²

CO-EXCLUSIVE LISTING - CANNES MONTROSE – SEA VIEW 5-ROOM APARTMENT WITH TERRACE AND DOUBLE GARAGE

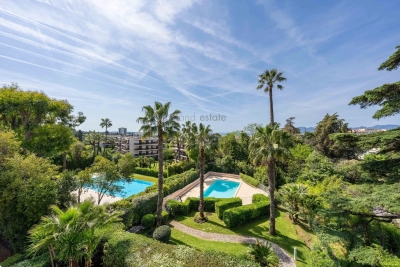
Located in Cannes, in the residential area of Montrose, on the 3rd and top floor of a well-maintained and secure residence with swimming pool, a dual-aspect 5-room apartment with a Carrez Law surface of 178.10 sqm, south-facing, comprising: An entrance hall, a double living/dining room opening onto a large 45 sqm terrace with sea view, a fully equipped kitchen with pantry, a master bedroom with wardrobe, dressing room and shower room/WC, a bedroom opening onto a private terrace of approximately 20 sqm, a third bedroom opening onto a private balcony (possibility to create a fourth bedroom), a shower room, as well as a guest WC. The triple south, north and west exposure provides this apartment with excellent natural light. A double garage and a cellar complete this property.

Ref. : 86890496

LILAMAND REAL ESTATE SAS

EZE1 150 000 €

House for sale west - 5 rooms - 138 m²

VILLA - EZE VILLAGE - EXCELLENT EXPOSURE

For sale, a charming house located in Èze Village, in immediate proximity to schools and public transportation, offering an ideal living environment in a highly sought-after area. In excellent condition, this property is arranged over two levels and features spacious and comfortable living areas. On the main level, you will find a bright living room with large openings allowing abundant natural light, creating a warm and welcoming atmosphere. The adjoining fully equipped kitchen offers ample space for family meals. A ground-floor bedroom with its own bathroom and toilet completes this level. The living areas provide direct access to a sunny 340 sqm garden, enhanced by a swimming pool and a jacuzzi, perfect for enjoying the Mediterranean climate. The south and west exposure ensures optimal sunlight throughout the day. Upstairs, the house offers three well-appointed bedrooms, each providing a comfortable private space, along with a bathroom and toilet. The property benefits from quality features including air conditioning, a wood-burning stove, a gas boiler, excellent insulation, a well-maintained roof and a recently renovated façade. Numerous storage spaces complete the property, along with a garage and private parking. The carefully maintained outdoor area offers a true space for relaxation with its garden, swimming pool and jacuzzi. A rare opportunity in Èze Village to acquire a comfortable and perfectly maintained home. Contact us today to arrange a viewing and discover the full potential of this property. Estimated annual energy costs range between €1,827 and €2,471 per year. Information regarding the risks to which this property is exposed is available on the Géorisques website: www.georisques.gouv.fr. Agency fees payable by the seller.

Ref. : 82716006

B Concept

ANTIBES370 000 €

Apartment for sale west - 3 rooms - 54 m²

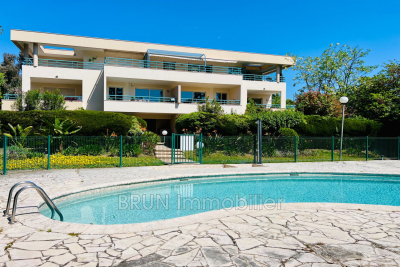
A unique opportunity to seize in the sought-after Mont Saint Jean neighborhood in Antibes! Just a 7-minute walk from Place de Gaulle.A charming 3-room apartment spanning 54 m², located on the 2nd and top floor of a small prestigious building. Stepping inside, you'll discover a spacious living room of 21 m² and a fully equipped open-plan kitchen.Outside, a 32 m² terrace faces south and west, offering unobstructed views.For your comfort, you'll benefit from the following features: elevator, double glazing, secure residence, peaceful and residential environment, and a swimming pool! This property also includes two bedrooms, a shower room with WC, a separate WC, a cellar, and a garage. The interior condition is good, and the building was constructed in 1993. It's truly a gem set in a tranquil setting not to be missed!

Ref. : 495V1295A

BRUN IMMOBILIER

CANNES287 000 €

Apartment for sale west - 4 rooms - 64 m²

Cannes – Prado République – 4-Room Apartment with Terrace, Parking & Cellar

In a quiet setting, just a few minutes' walk from Rue d'Antibes, the beaches and local shops, in the sought-after Prado République area, this attractive 63 sqm apartment is located on the 3rd floor of a residence with a lift. The apartment comprises a living room with an open-plan kitchen opening onto a west-facing terrace, three bedrooms, a bathroom and a separate WC. Reversible air conditioning throughout provides year-round comfort. An outdoor parking space within the residence, as well as a cellar, complete the property. An ideal apartment for a primary residence, a pied-à-terre or a rental investment. Information regarding the risks to which this property is exposed is available on the Géorisques website.

Ref. : 87333373

LACOUR

CAVALAIRE-SUR-MER483 000 €

Apartment for sale west - 4 rooms - 89 m²

Dual-aspect apartment in the heart of the city center

Apartment (dual-aspect) of 89sqm ideally located in the very heart of downtown Cavalaire-sur-Mer, within walking distance of the beach and all amenities. It offers a large, pleasant balcony with full SOUTH exposure, accessible from the main living area and the bedroom. The apartment comprises a spacious fitted kitchen open to a large living room, a dining area, three lovely bedrooms with walk-in closets, a bathroom with bathtub and shower, double vanity, as well as separate toilets. Reversible air conditioning, generous volumes and quality features complete this property. Energy Performance Diagnosis: D - 222 Greenhouse Gas Emissions: B - 7 Estimated annual energy costs for the home: €1,232 - €1,668 Condominium of 4 lots, average annual charges: €900, proceedings in progress: no Transaction fees incl. VAT payable by the seller Information on the risks to which this property is exposed is available on the Géorisques website : www.georisques.gouv.fr The luxury real estate market on the French Riviera is one of the most attractive in the Mediterranean region. Holiday homes and second residences on the French Riviera offer not only an unparalleled lifestyle and quality of life, but also, in light of the international economic situation, a safe investment and a smart retirement plan, especially at premium addresses. Cavalaire-sur-Mer is a French municipality located in the Var department, in the Provence-Alpes-Côte d'Azur region, between Saint-Tropez and Le Lavandou. The Bay of Cavalaire is bordered by two headlands: Cap Cavalaire to the west and Cap Lardier to the east. Known as a seaside resort, Cavalaire lies on the southernmost bay of the Var coast. Its magnificent 3 km-long beach has made this summer resort famous, as have its coves.

Ref. : W-049TXJ

ENGEL & VÖLKERS