OK
More than Less than
  ok

Key-words : water

Houses and Apartments, your real estate specialist magazine offers a selection of ads that match with the keyword water. You can refine your search by specifying the area or price range in the navigation bar link Search for a House/Apartment.

GOULT1 125 000 €

House for sale water - 5 rooms - 210

EXCEPTIONAL VIEWS - GOULT

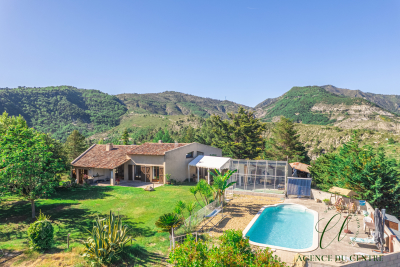
SETTING: Just one kilometre from the heart of the village of Goult, this property enjoys a perfect south-facing orientation and breathtaking views over the Luberon. THE HOUSE: Offering 150 m² of living space over two levels, the house features a beautiful living area with an open-plan kitchen and central island. A mezzanine provides a pleasant office space. Extending from this, the dining room opens onto a superb terrace overlooking the landscape. A guest toilet completes this level. On the garden level, two bedrooms each benefit from their own shower room. A spacious dressing room and a sauna complete the sleeping quarters. A large garage, a utility/technical room and generous storage areas add everyday convenience. Outside, a 5 x 3 metre swimming pool invites relaxation on warm summer days. THE LAND: The 3,500 m² gently sloping plot is attractively planted with olive trees and Mediterranean species. Secure access via an electric gate, the garden benefits from automatic watering. COMFORT & FEATURES: Mains water, compliant septic system, underfloor heating, air conditioning, double glazing, stone floors, quality materials and high-end technical equipment. An extension, or even the addition of an extra building, is a possible option. COMMENTS: An immaculate and light-filled property with stunning Luberon views — a rare find.

Ref. : V2530

YOUR PROVENCE

MURS2 500 000 €

House for sale water - 8 rooms - 248

Elegant property with panoramic views of the Luberon

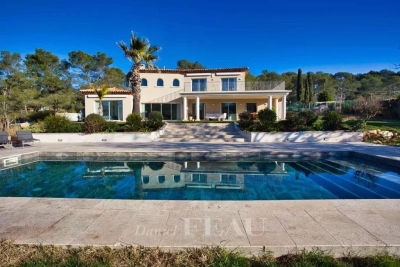
Nestled in a pristine natural setting, just 6 kilometers from Gordes, on the hills above Joucas, this remarkable stone property enjoys a privileged location offering spectacular views of the valley and the Luberon hills. Upon arrival, the property captivates with the quality of its setting and the balance of its architecture. The light-colored stone facades, traditional roofs with antique tiles, spacious terraces, and carefully landscaped gardens come together to form an elegant ensemble, perfectly integrated into its natural surroundings. The garden, landscaped with remarkable care, is organized around a series of dry-stone terraces, magnificent olive trees, cypresses, and sculpted topiaries that lend the whole a character that is both refined and timeless. From the various terraces, the view extends over an exceptional panorama featuring rolling wooded hills, valleys, and the iconic landscapes of the Luberon. The house offers approximately 248 m² of living space spread over two levels. The layout has been designed to maximize natural light and maintain a constant connection with the outdoor spaces. The garden level features spacious reception rooms opening onto the terraces and gardens. The living room and lounge feature spacious interiors, separated by an elegant, airy central fireplace, while stunning exposed beams highlight the property's authentic character. The numerous windows allow you to fully enjoy the view while providing abundant natural light throughout the day. Adjacent to this, the open kitchen is both functional and inviting, organized around a spacious central island. It is complemented by a large utility room and a guest restroom with a sink. The master bedroom (I) is located on the ground floor in the east wing of the house. It features large closets as well as a bathroom with a shower and toilet. Symmetrically, in the west wing, is bedroom II, also equipped with closets and a bathroom with a shower and toilet. Both bedrooms have direct access to the large south-facing terrace. The upper floor features two additional bedrooms (III and IV), accessed via a central landing with closets, as well as a bathroom and a separate toilet. Outside, set slightly lower, the tiled swimming pool is one of the property's highlights. Its generous dimensions of 12.5 x 5 meters are part of a vast relaxation area featuring beautiful natural stone decking. Heated, it is equipped with an integrated automatic cover. To the side stands an elegant pool house featuring a summer kitchen with a barbecue area, a dining room, and a utility and storage room. A large awning allows for flexible shading and naturally extends the home, fully enhancing the lifestyle this property offers. Beyond its aesthetic qualities, the home offers a particularly high level of comfort. It features electric underfloor heating, an air conditioning system, controlled mechanical ventilation, high-speed fiber-optic internet, and a state-of-the-art security system. It is also connected to the municipal water supply, has an independent sewage system, an electric gate, and fully enclosed grounds. The grounds, covering over 5,000 m², ensure complete privacy while remaining easy to maintain thanks to expert landscaping. Each space has been designed to highlight the views, preserve the tranquility of the surroundings, and offer various spots for relaxation throughout the day. A rare find on the market, this property combines all the elements sought after in a prestigious residence in Provence: authentic architecture, a remarkable natural setting, an exceptional panoramic view, high-quality finishes, and a privileged living environment just minutes from the most beautiful villages of Luberon. A hidden gem where elegance, comfort, and nature come together seamlessly.

Ref. : 11488

ROSIER

GORDES900 000 €

House for sale water - 12 rooms - 209

Gordes – Authentic farmhouse with outbuildings and open views over the Luberon

On the edge of a hamlet, in a peaceful and unspoilt setting, this property enjoys a privileged location between Gordes and Ménerbes, two of the most sought-after villages in the Luberon. Originally built around 1870 in the traditional Provençal style, this old farmhouse was enlarged and remodelled during the 1970s. Set within attractively landscaped grounds, it now offers approximately 210 sqm of living space, complemented by several outbuildings. The house is arranged around a spacious entrance hall leading to the reception rooms on the garden level. A living room with fireplace, a dining room, a fitted kitchen and its service areas create a welcoming living environment opening naturally onto the outdoor spaces. The rooms are generously proportioned and benefit from excellent natural light throughout the day. Upstairs, four bedrooms are arranged around a central landing. Two bath or shower rooms and a separate WC complete this floor dedicated to family living. To the south, a terrace runs along the main façade and extends towards a pleasant covered summer dining area equipped with a barbecue and a pizza oven. This outdoor entertaining space provides the perfect setting for enjoying the gentle Provençal climate. A substantial outbuilding houses the laundry room, technical areas and a well. To the east of the property, a separate building of approximately 45 sqm comprises a garage and a workshop, complemented by a wood store. The grounds, gently sloping towards the south, possess a particularly attractive character. They are planted with a variety of Mediterranean species and ornamental trees that contribute to the property's charming rural atmosphere. The views extend across the surrounding countryside and towards the Luberon mountain range in the distance. The property benefits from mains water, a private well, mains drainage, fibre-optic internet, an alarm system and oil-fired central heating. The overall condition is sound and authentic. An interior refurbishment would reveal the full potential of this character property and allow it to be adapted to contemporary standards of comfort. Subject to the necessary planning permissions, the construction of a swimming pool could also be considered. A charming Provençal property offering a privileged lifestyle in the heart of the Luberon, just a few minutes from Gordes, Ménerbes and some of Provence's most beautiful landscapes.

Ref. : 11492

ROSIER

CANNES695 000 €

Apartment for sale water - 4 rooms - 188

Elegant, fuldstændig renoveret duplexhus med terrasser og garage - Cannes Stanislas

Ideally located in the Stanislas district, just a few minutes' walk from the beaches, Le Suquet, and the city center, this elegant, fully renovated house impresses with its high-quality features, beautiful materials, and remarkable tranquility. Benefiting from several independent entrances, including two on the ground floor, it offers a particularly functional layout and numerous possibilities for customization. The ground floor features a welcoming entrance hall, two spacious rooms with direct access to a pleasant terrace, offering the potential to create up to three bedrooms, as well as a laundry room and a shower room with WC. Upstairs, the light-filled living spaces comprise a large living room with a dining area, extending onto a lovely sunny terrace, and a fully equipped kitchen. A spacious master suite with a private bathroom, WC, and dressing room completes this level. The attic, with a surface area of ??approximately 57 m² and already connected to water and electricity, offers further development potential to suit your needs. Finally, a large garage of approximately 30 m² provides parking for several vehicles. A rare property combining comfort, spaciousness, and potential for expansion in one of Cannes' most sought-after areas.

Ref. : 87084277

WRETMAN ESTATE & CONSULTING

VAISON-LA-ROMAINE1 750 000 €

House for sale water - 18 rooms - 431

Exceptional propertyI in Vaison-La-Romaine – Three residences, stunning grounds, a swimming pool, and panoramic views

*]:pointer-events-auto R6Vx5W_threadScrollVars scroll-mb-[calc(var(--scroll-root-safe-area-inset-bottom,0px)+var(--thread-response-height))] scroll-mt-[calc(var(--header-height)+min(200px,max(70px,20svh)))]" dir="auto" data-turn-id="request-WEB:32e96415 8870 46a4-bb92-b607b457a0c5-0" data-turn-id-container="request-WEB:32e96415 8870 46a4-bb92-b607b457a0c5-0" data-testid="conversation-turn-2" data-scroll-anchor="false" data-turn="assistant">Rosier Real Estate Agency is pleased to present a remarkable property that reveals itself where you would least expect it. Nestled in a peaceful setting, completely hidden from view and surrounded by the greenery of its expansive parkland, this estate lies discreetly on the edge of town. A true green haven, secluded and protective, almost invisible from the outside. Just a short walk from the center of Vaison-la-Romaine, this rare property stands out for its unique character and the special atmosphere it exudes. Set within a magnificent 1. 3-hectare wooded park overlooked by dramatic cliffs, it enjoys outstanding views of the medieval castle and Mont Ventoux. The estate comprises three separate residences situated on a single property, each benefiting from its own living environment and complete privacy. The main residence, a beautiful stone-built house full of character, forms the heart of the estate. The spacious eat-in kitchen opens onto a pleasant terrace, while the living room and dining room extend onto a charming rock-backed patio, a unique mineral setting with undeniable charm. The sleeping quarters feature three suites, including one with a private panoramic terrace and two enjoying privileged views of Mont Ventoux. Two additional bedrooms and a large office complete the accommodation. Overlooking the estate from the upper part of the grounds, an independent guest house, a true eagle's nest, enjoys remarkable views of Vaison's medieval castle. The swimming pool, reserved for the main residence, benefits from exceptional views of both the medieval castle and Mont Ventoux. Authentic and full of character, the main residence offers highly sought-after potential for enhancement. A tasteful renovation would fully reveal its generous volumes, stunning views, and distinctive identity. The second residence includes three garages, a workshop, a beautiful living area opening onto a terrace, one suite, and two additional bedrooms with shower rooms. The third house, all on one level, offers three bedrooms, a bathroom, a spacious light-filled living room, and a large private garden. Each residence benefits from its own water and electricity meters, ensuring complete independence and offering numerous possibilities for use. Located within an urban zone, this property presents exceptionally rare development potential. Whether as a multigenerational family estate, a high-end hospitality venture, a rental investment, or a significant heritage project, the opportunities are numerous. The property's configuration and substantial landholding also allow for consideration of a potential subdivision or further development, subject to the necessary planning and administrative approvals. A rare opportunity, best experienced in person to fully appreciate its character, breathtaking views, and outstanding potential.

Ref. : 11495

ROSIER

CALLAS1 290 000 €

House for sale water - 9 rooms - 360

Very large Provençal house (built in 1973) on a beautiful plot (7072 m²) with panoramic views, completely private and peaceful, with a garage and swimming pool, in a dominant position up a hill. Southeast facing. At only 2 km from the center of Callas. The house comprises: On the ground floor: entrance hall, enormous open-plan living and dining room with fireplace (74 m²) and library/office (13.4 m²), large separate fitted kitchen (17.5 m²) with pantry and access to the garage, WC. On the first floor: 3 large bedrooms (22 m², 22 m², and 34.3 m²), including a master bedroom with extraordinary decor, a terrace, and stunning views, separate WC, 2 bathrooms, sauna. On the 2nd floor: a second living room (currently used as an artist's studio) with an open-plan kitchen (43 sq m total) and a terrace (16 sq m), a bedroom (18.5 sq m), a bathroom, a toilet, and another 33 sq m room with storage (under the eaves). This floor can be rented separately as it has its own independent access from the outside (and from the inside). Built-in wardrobes in all rooms. Beautiful Salernes tile floors. Total living area = 360 sq m. Amenities: Air-to-water heat pump and partial air conditioning (upstairs). Single-glazed wooden windows (except for the bay window on the 2nd floor). The house is in very good overall condition, with no cracks or damp problems. The grounds include a very large parking area, a carport, a workshop, and a utility room. The property is partially fenced. Large in-ground swimming pool (9 x 4.5 m) with a spacious deck. Numerous terraces. Mains water, electricity, mains drainage, internet. Property tax = euros4,055 per year. Information on the risks to which this property is exposed is available on the Géorisques website: www.georisques.gouv.fr.

Ref. : MH091

ARCHI-IMMO

LES GETS195 000 €

Apartment for sale water - Studio - 22

Charming Renovated Studio in the Heart of Les Gets, Opposite Chavannes Cable Car

Ideally located in the heart of the village, directly opposite the Chavannes cable car, this studio has been smartly renovated to offer comfort, functionality, and excellent rental potential. A rare opportunity in such a sought-after location! Situated on the first floor of a desirable building, this bright studio features a sunny balcony with lovely open views.The living space has been carefully optimized: Pull-down double bed and convertible armchair for flexible sleeping arrangements (with the option to add bunk beds),Fold-down dining table,Fully equipped kitchen with induction hob, oven, dishwasher, and integrated fridge-freezer,Modern shower room with space for a washer and dryer,Private basement storage for ski equipment or other belongings. Condominium fees include heating, hot water, and cold water, ensuring comfort and simple management of utilities. This pied-à-terre combines practicality, charm, and rental potential, perfect for enjoying life in the heart of Les Gets while benefiting from excellent rental returns. Fees to be paid by the seller. In a condominium of 68 lots. Average share of the estimated budget 2 116 €/year. No ongoing proceedings. Energy class E, Climate class E. Information on the risks to which this property is exposed is available on the Geohazards website: www.georisques.gouv.fr.

Ref. : 1044-ACMIMMO

ACM IMMOBILIER

VERSAILLES1 895 000 €

House for sale water - 6 rooms - 312

Versailles Clagny-Glatigny - 256m² (2,756 sq ft) house to renovate - Garden - Indoor swimming pool - Prime location.

Exclusive listing. Your Barnes consultant in Versailles – Damien Portail – is listing this beautiful ‘Mansart'-style home, set on a 450m² (4,844 sq ft) plot in the Clagny-Glatigny district. Located close to reputed schools (Saint Jean Hulst, Blanche de Castille, les Châtaigniers), shops and Rive-Droite station (line L to Paris-La Défense / Saint Lazare). Offering a surface area of 260m² or 2,799 sq ft (312m² or 3,358 sq ft of floor space), this house comes with a rare feature for the area: a heated indoor swimming pool! A unique property for sale in Versailles in need of renovation to restore its prestige and meet the needs of its future owners. Bright and very peaceful, it is laid out as follows: Garden level: entrance hall with marble inlaid floor, large 55m² (592 sq ft) lounge with a 3.20m (10.5ft) ceiling height and access to the terrace and garden, large eat-in kitchen, closet, guest toilet and cupboards. Upstairs, a landing and hallway lead to 4 bedrooms, 2 of which have a water supply, a shower room with toilet and a separate toilet. The full basement contains a vast swimming pool area open on the garden, incorporating a relaxation area and machine area. 9 x 5m (30 x 16ft) pool with cover, heated by solar panels. Two parking spaces on the plot complete this rare and spacious house, which is sure to delight discerning families looking for an elegant home with character, great volume, plenty of natural light and a peaceful setting, all whilst offering great potential for renovation and a prime location. Slate and zinc roof. Some interior renovation work required. Heating and hot water supplied by the heat pump, solar panels and mains-gas-fired boiler. EPC: in progress. Fees at 4% payable by the buyers (€1,822,150 net seller price). Your BARNES contact: Damien Portail +33 (0)6 60 42 72 23 “Information on the risks to which this property is exposed is available on the Géorisques website: www.georisques.gouv.fr” €1,822,150 Agency fees not included - Agency fees: 4% incl. tax Fees payable by the buyer - Damien Portail - Sales agent - EI - RSAC 892 234 196 1,822,150 € Agency fees not included - Agency commission: 4%VAT included Agency fees payable by buyer - Damien PORTAIL - Agent commercial - EI - RSAC 892 234 196

Ref. : 86804323

BARNES YVELINES

JUAN-LES-PINS449 000 €

Apartment for sale water - 2 rooms - 49

Sole agent - Juan-Les-Pins - Cross-through 2-room apartment with terrace - Unobstructed view - Double parking

Sole agent - Located in the highly sought-after Pinède district in Juan-Les-Pins, within a small recent building with an elevator, discover this large cross-through 2-room apartment, on the 2nd floor of 5, offering good natural light and an unobstructed view. The living room/kitchen opens onto a 6.40m² terrace, the nearly 12m² bedroom faces a quiet courtyard. A clear separation between living and sleeping areas ensures privacy and comfort. A bathroom with a window and a separate WC complete this property, meeting PMR standards. Underground double parking, centralized electric shutters, air conditioning. Share of charges: €132/month including cold water. Main lots: 18 No ongoing procedures known to us. Information about the risks to which this property is exposed is available on the Géorisques website: www.georisques.gouv.fr

Ref. : ARV-1175-AJLP

AAA RIVIERA

GRIMAUD1 780 000 €

House for sale water - - 220

Villa Grimaud

In a quiet, secure and sought-after area between the sea and the old village of Grimaud, beautiful villa for sale in Grimaud, 225 m2 on 1800 m2 of flat, south-facing land. First floor: living room with fireplace overlooking the pool and garden. Large dining room with top-of-the-range open-plan kitchen. 1 bedroom. Guest WC. Upstairs: 3 spacious bedrooms, each with its own bathroom. Large two-car garage with laundry area. Garden with lighting and automatic watering. Heated 10x5 chlorine pool. High-quality materials.

Ref. : 86115749

MED-ESTATES

PARIS 18EME479 000 €

Apartment for sale water - 2 rooms - 44

2 rooms 44m2 Lamarck Caulaincourt

Located on Rue Lamarck, close to the Lamarck-Caulaincourt metro station and shops, this 44 m² apartment is quiet and bright. It comprises an entrance hall with cupboard, a separate toilet, a living room with kitchen area, a bedroom and a shower room. Plumbing and electricity have been completely redone. Parquet flooring, hot water tank and double-glazed windows have just been replaced. Located on the 2nd floor with elevator of a well-maintained condominium with a large majority of owner-occupiers. Condominium charges are €121/month, including maintenance of common areas, elevator, cold water and compulsory works fund.Its DPE is C. Would you like to visit it? Please contact me.

Ref. : CM-3139

Maison BONAPARTE

MENTON450 000 €

Apartment for sale water - 3 rooms - 61

Menton Garavan two bedroom apartment on the seaside with panoramic view of the sea, ports and Old Town

SOLE AGENT - Two bedrooms apartment on a high floor close to all amenities on the 4th floor with elevator of a seaside residence, panoramic sea, hills and ports view. This accommodation with double expositions measures 60 m² Carrez law and is composed of entrance, kitchen, living room, sea view terrace, two bedrooms, shower room / WC, large balcony with hills view. Closed box in the basement not included in the price but available for 45.000€. Individual heating and hot water. Electric roller shutters and beautiful services. Facades and common areas recently renovated.

Ref. : X52130

GIOTTO Riviera Real Estate

CHATEAUNEUF-GRASSE420 000 €

Building plot for sale water - - 2084

Châteauneuf - magnificent building land for sale

The land of an area of 2084m2 is planted with olive trees and fruit on three terraces facing south. It allows the construction of a villa plus a pool of more than 250m2 in R+1. Partly serviced land: water and electricity. Located in a dominant position, facing south with a panoramic view completely quiet. Price: 420.000 € Agency fees included

Ref. : 2096 LZ

Agence IMPACT

ST-LAURENT-DU-VAR138 000 €

Apartment for sale water - Studio - 24

Saint-Laurent-Du-Var, city center (avenue François Bérenger), on the 5th and top floor of a condominium built in 2011 (52 residential units), a 24m² studio in excellent condition, offering a living area with an open, fitted, and semi-equipped kitchen (2 electric stove burners and an extractor hood) covering 15.50m², as well as a shower room with a toilet of 4.80m². The property also includes a 6.70m² terrace facing north with an unobstructed view, adjoining the living area. There is an option to purchase a parking space in the third basement of the building for an additional 17,000 euros. This ideally located condominium in a rapidly evolving neighborhood offers quick access to the train station (8 minutes), bus stops, and nearby nursery and primary schools. Condominium fees are 85 euros/month, including individual electric heating, and collective electric hot and cold water. No ongoing legal proceedings in the condominium. For contact and viewings, call 06 66 25 71 66.

Ref. : 378V1085A

AEQUALIS IMMOBILIER

BASSUSSARRY389 000 €

Building plot for sale water -

BASSUSSARRY, building plot for sale

Located in the heart of the village of Bassussarry, just minutes from Biarritz and the Bayonne metropolitan area, this plot of land benefits from a particularly desirable location, offering the perfect balance between seaside and city life. The village of Bassussarry, accessible in under 5 minutes on foot via a charming little path, provides a pleasant and lively living environment with its local shops, mini-market, pelota court, sports facilities, and a vibrant community life, ensuring a practical and friendly lifestyle. Situated within a small, private, and very quiet development at the end of a cul-de-sac, the plot enjoys a peaceful and tranquil setting. With a surface area of approximately 850 m², it features a flat topography and a slightly elevated position, with a beautiful south-facing aspect ensuring optimal sunshine. Already served by water, electricity and sewage networks, it provides an ideal setting for the construction of a family home of approximately 200 to 250 m² with a swimming pool, in a quality residential environment in the immediate vicinity of the beaches of the Basque coast.

Ref. : BIA-1783-BV

PRESTANT Luxury Realty