OK
More than Less than
€  ok

Key-words : water

Houses and Apartments, your real estate specialist magazine offers a selection of ads that match with the keyword water. You can refine your search by specifying the area or price range in the navigation bar link Search for a House/Apartment.

CABRIS1 190 000 €

House for sale water - 6 rooms - 265 m²

For sale property in Cabris

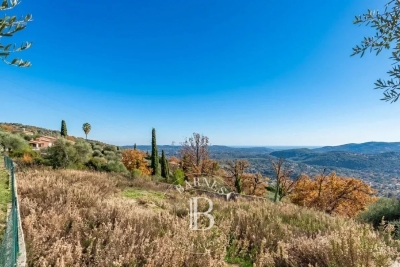
Ref. 012026 374 Just a short walk from the charming hilltop village of Cabris, this traditionally built Provençal villa stands out for its generous volumes, full south-facing exposure, and exceptional panoramic views over the surrounding countryside, with the sea as a stunning backdrop. Offering approximately 265 sqm of living space, the property is set on a magnificent terraced plot of 6,283 sqm, beautifully planted with around one hundred olive trees, providing an authentic and unspoiled setting. The villa features five comfortable bedrooms, three bathrooms, and a welcoming kitchen, extended by a pantry and a laundry room. The spacious living area, arranged into several distinct zones, enjoys abundant natural light and opens onto a large adjoining library. Wide sliding glass doors lead to a sun-drenched terrace with a barbecue area, ideal for fully enjoying the Mediterranean climate. Although some modernisation work is required, the house benefits from a solid structure, quality construction, and strong potential to create an elegant, warm, and personalised living space. The generous volumes allow for numerous layout possibilities. Outdoors, you will enjoy a magnificent heated swimming pool measuring 15 x 5.5 metres, perfectly integrated into a peaceful, elevated setting, ensuring sunshine and serenity. Numerous outbuildings and features complete this property: Double garage and several parking spaces, second garage/workshop convertible into a games room, underground temperature-controlled wine cellar, carport and storage chalet, multiple access gates, solar-powered domestic hot water, double glazing, mains drainage.

Ref. : 012026-374

FINE AND COUNTRY

LES ADRETS-DE-L'ESTÉREL2 100 000 €

House for sale water - 15 rooms - 930 m²

TO RENOVATE – Exclusive 930 m² Property

Only a few minutes from Cannes, this rare estate extends over approximately 10 hectares of land. Three existing buildings, totaling around 930 m², are entirely in need of renovation. They provide a solid foundation for an ambitious and harmonious project, worthy of this remarkable classified site. All main utilities – water, electricity, and fiber optic – are already in place, facilitating the rehabilitation process. Located within a protected natural zone (Np), the property is subject to strict regulations: only the renovation of the existing volumes is permitted, ensuring the preservation of the site's exceptional character. The PPRIF zoning (fire risk prevention plan) further guarantees secure management within this privileged environment. This estate represents a unique opportunity to create a private and exclusive haven of peace, in perfect harmony with nature, while being in immediate proximity to beaches, golf courses, and all the vibrant lifestyle of the French Riviera.

Ref. : 84733535

LIMANDAT REAL ESTATE

GASSIN2 695 000 €

House for sale water - 6 rooms - 200 m²

Gassin - Elegant character villa with pool - 5 bedrooms - in the heart of an exceptional landscaped park

Nestled in one of the most sought-after areas of Gassin, just minutes away from the village of Saint-Tropez, this character-filled villa offers a rare and exceptional lifestyle where authenticity, elegance, and nature harmonize perfectly. Set in the heart of a sumptuous landscaped park—a true haven of greenery meticulously designed and maintained—this property captivates from the very first moment with its timeless charm, peaceful atmosphere, and high-end amenities. Spanning approximately 200 m², the villa reveals warm, light-filled reception areas, featuring an entrance hall, an inviting dining room, a fully equipped kitchen, an office, and five en-suite bedrooms, each with its own private shower room, including one with a mezzanine. A summer kitchen and guest toilets complete this level, thoughtfully designed to welcome family and friends in absolute comfort. Outside, the magnificent landscaped grounds stand out as one of the property's finest assets. A true sanctuary of peace, it unveils a succession of botanical atmospheres combining Mediterranean essences, vast lawns, and shaded areas, all inviting relaxation and contemplation. An elegant swimming pool, a gazebo, a wooden chalet, a pétanque court, and an outdoor fitness area integrate harmoniously into this exceptional environment. An automatic watering system supplied by a private borehole ensures the effortless maintenance of this remarkable garden. The basement accommodates a wine cellar, a laundry room, a technical room, and a large crawl space providing valuable storage. A carport accommodating up to three vehicles completes the amenities, while an electric gate, an alarm system, and video surveillance guarantee security and peace of mind. Only minutes from the beaches of Pampelonne and the village of Gassin, this character property, cradled in a breathtakingly beautiful landscaped park, masterfully combines Provençal charm, contemporary comfort, and the incomparable lifestyle of the French Riviera.

Ref. : 87215674

MED-ESTATES

LORGUES580 000 €

House for sale water - 7 rooms - 150 m²

Pristine Villa with Guest Unit at walking distance

Discover your perfect holiday home with this impeccably maintained villa of appr. 150 m², located just a 5-minute stroll from the vibrant center of Lorgues. Presented in pristine condition, this property is a true "pose your suitcases" opportunity, requiring absolutely no work. It is perfectly designed for foreign buyers seeking an effortless Mediterranean retreat or a high-yield investment in a sought-after Provence location. The ground floor features a 55 m² light-filled living room and a modern open kitchen that seamlessly transitions to a covered terrace with a dining table, ideal for alfresco meals. This level also hosts a guest toilet, a utility storage room, and a serene master suite with a private shower room that opens directly onto the terrace and pool area. Upstairs, the villa offers three additional bright bedrooms and a central family bathroom. The outdoor oasis is designed for relaxation, featuring an approximately 620 m² lush garden with a sparkling 4 x 8 meter heated salt-water swimming pool. At the entry level, a large bonus storage area is complemented by a versatile apartment. Accessible from both inside the house and via its own independent entrance, this unit includes a living room, open kitchen, and a bedroom with a shower room. Lucrative Rental Flexibility: This smart layout offers exceptional income potential. You can maximize your returns by renting out the entire estate, or leasing the independent apartment alone for steady income while keeping the main house for personal use, or letting both sections separately to dual tenants.

Ref. : 87331278

WRETMAN ESTATE & CONSULTING

GOULT1 180 000 €

House for sale water - 7 rooms - 199 m²

PROPERTY IN GOULT

ENVIRONMENT: Perched on the heights of Goult, an iconic and highly sought-after village in the Luberon, this property enjoys an exceptional setting where unspoilt nature, beautiful landscapes and the gentle Provençal way of life come together in perfect harmony. HOUSE: Set in an atmosphere that is both authentic, elegant and intimate, the property offers approximately 199 m² of living space, comprising a main house of approximately 163 m² and an independent 35 m² studio, offering both comfort and privacy. The main house opens onto an elegant living room with dining area, largely opening onto a south-facing balcony. This provides a superb view over the bucolic garden and the Luberon. A fully equipped kitchen, an office, a guest toilet and an en-suite bedroom complete this level. On the garden level, a hallway with generous storage space leads to three bedrooms, one of which is en suite. The other two bedrooms share a comfortable bathroom. A stone cottage of approximately 35 m² completes the property. Warm and independent, it is an ideal space for welcoming family and friends. It comprises a living area with sleeping space and kitchenette, as well as a shower room and separate toilet. The 8 x 4 m swimming pool blends harmoniously into beautifully landscaped terraces, creating an intimate, lush and particularly relaxing setting. LAND: A magnificent park of nearly two hectares surrounds the property and provides it with a remarkable natural setting. Pine trees, cypresses, oaks, plane mulberries — providing welcome shade to the various terraces — and other Provençal species create a harmonious and richly landscaped environment. Some sixty perfectly maintained and thriving olive trees complete this quintessentially Provençal setting. COMFORT: Mains water, individual sanitation via a septic tank compliant with current standards, oil-fired central heating, double glazing, wooden and tiled floors, as well as quality finishes, complete the features of this property. COMMENT: A rare and charming property offering the perfect balance between authenticity, comfort and nature, just minutes from one of the most sought-after villages in the Luberon.

Ref. : V2613

YOUR PROVENCE

PARIS 3EME380 000 €

Apartment for sale water - Studio - 32 m²

PARIS 3e - MARAIS - Large studio

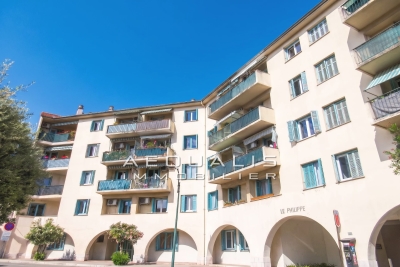
In the heart of the Marais district, on the 4th floor with elevator, Groupe Vaneau offers a large 31.48 m² Loi Carrez studio (total surface area 32.44 m²). This property features a beautiful living room, illuminated by two south/east-facing windows, with an open-plan fitted and equipped kitchen, as well as a shower room with toilet. The bright, quiet apartment overlooks a courtyard. Collective hot water production. Individual electric heating. Double-glazed windows. 5-point reinforced door. Cellar. Ideal pied-à-terre or first purchase. You'll particularly appreciate its sought-after location and calm! Loi ALUR: Number of lots in co-ownership: 10 - Annual co-ownership charges: 2400 euros - No legal proceedings in progress. Honoraires charge vendeur Information on the risks to which this property is exposed is available on the Géorisques website: www.georisques.gouv.fr Details of our prices: VANEAU, prestige real estate since 1972. A major player in upmarket Parisian real estate for over 40 years, with more than 100 employees, VANEAU now has 25 branches and offices ideally located in Paris, Neuilly, Boulogne, Cannes, Nice, Brussels, Marrakech, Miami and Dubai.

Ref. : 84052158

VANEAU LUXEMBOURG

LA CROIX-VALMER6 990 000 €

House for sale water - 10 rooms - 200 m²

FEET IN THE WATER NEAR GIGARO PLAGES!

Rare for sale this modern-looking villa with 11X5 M swimming pool to be renovated throughout, composed of eight bedrooms with 5 bathrooms. You access the sea by a private staircase, Mediterranean garden, garage and several indoor parking spaces... Its breathtaking and unique sea view will amaze you.

Ref. : 1_V10008599

AGENCE AGNES MALECKI - GOLFE DE SAINT TROPEZ

VENTIMIGLIA420 000 €

House for sale water - 3 rooms - 70 m²

House in Grimaldi ***ITALY*** near the border - Panoramic view

Discover this charming house, with garage, private parking and condominium pool, located in Mortola. ***just a stone's throw from the French border, Comune de Ventimiglia. With an area of 53 m², this property offers two comfortable bedrooms and three bright rooms, perfect for enjoying the idyllic setting of the region. The modern interior is designed for comfort and efficiency, with an air-conditioning system to maintain a pleasant atmosphere all year round. Large windows allow an abundance of natural light, highlighting the elegant finishes and thoughtful furnishings. Outside, enjoy panoramic sea and mountain views, enhanced by an automatic watering system that keeps the garden lush and inviting. A unique opportunity for those seeking a haven of peace in the Mediterranean. In the gardens: 1. a fig tree (excellent white figs, "Goutte d'Or" variety) 2. a grapefruit tree 3. an avocado tree (very productive, with lots of fruit every summer) 4. a mandarin tree (which, however, bears no fruit) 5. a peach tree 6. several medlar trees 7. three olive trees 8. two myrtle trees 9. one oleander for cooking (not oleander)

Ref. : X52298

GIOTTO Riviera Real Estate

NICE6 480 000 €

House for sale water - 5 rooms - 260 m²

Villa in Cap de Nice - Panoramic Sea View of Cap Ferrat Coast

Stunning contemporary villa, recently renovated, located in a private estate with direct access to the sea in Cap de Nice. The property offers breathtaking panoramic views of the coastline, stretching all the way to Cap Ferrat. The villa in Nice spans two levels and features the following spaces: - Upper level: An entrance hall, a spacious living room, a dining area with an open-plan kitchen, a bedroom with fitted wardrobes and en-suite bathroom, and a guest toilet. - Lower level: A master suite with an open-plan bathroom and access to a private balcony overlooking the sea. Two additional bedrooms with fitted wardrobes and en-suite shower rooms, a dressing room, and a laundry room. This floor also includes a wellness area with a gym and a sauna. Outside, a stunning infinity pool, located just a few steps from the water, is surrounded by expansive terraces featuring a summer kitchen. A private pathway provides direct access to a coastal trail, allowing you to walk to Nice and Villefranche along the waterfront. A parking area with space for three vehicles is also available. Located between the Baie des Anges and Villefranche-sur-Mer, the Cap de Nice offers an exceptional setting. This prestigious location, near Mont Boron, is known for its stunning panorama and peaceful atmosphere.

Ref. : 85573207

AGENCE BRISTOL

BOUC-BEL-AIR1 149 000 €

House for sale water - 7 rooms - 192 m²

Family Home with 192 m² Outbuilding for Sale in Bouc-Bel-Air (13320)

Abriculteurs is pleased to present this house for sale located in Bouc-Bel-Air (13320). Ideally situated close to amenities, this spacious detached house of 192 m² set on a 1,470 m² plot will appeal to families seeking comfort, space, and quality features. Layout: Ground floor: a potentially independent apartment comprising a living room with fully equipped open kitchen, a bedroom with built-in wardrobe, and a shower room. Half-floor: a large laundry room. 1st floor: spacious living room with fireplace and balcony access, semi-open equipped kitchen, two large bedrooms with wardrobes, bathroom (bathtub, shower, double basin), separate WC, very practical entrance hall. 2nd floor: two large bedrooms with wardrobes and access to the attic (storage or possibility to convert into an additional bathroom). An ideal environment for hosting and enjoying family time: large landscaped garden, secured swimming pool, pétanque court, numerous parking spaces, and a garage of about 50 m². A family home with generous volumes, perfectly maintained, offering many possibilities for customization and in very good condition. Equipment and comfort: - Double glazing - Fireplace with heat distributor - Reversible air conditioning - 300 L thermodynamic water heater - Water filtration system - Alarm - Solar panels with annual EDF resale (? €1,000/year) - ADSL (fiber possible) - Electric gate with privacy screen Please note: - Property tax: €2,546/year - Annual charges: approx. €2,500 (water/electricity/subscriptions) - Connected to mains sewage Conventional energy consumption (143 kWhEP/m².year): C Estimated emissions (4 kg CO2/m².year): A Sale price: €1,149,000 including VAT (Abriculteurs fees paid by the seller) Advertisement written under the editorial responsibility of Ms. Agnès Saillard (EI), registered with the special register of commercial agents at the Aix-en-Provence Commercial Court under number RSAC 948506522, no funds held, acting on behalf of SARL Abriculteurs immobilier with a capital of €5,000.00 registered under SIREN number 837704584, holder of professional card no. CPI 75012018000025842 issued by the Paris Île-de-France Chamber of Commerce, whose legal representative is Mr. Adrien PIOT, with registered office at 12 rue des Halles 75001 Paris.

Ref. : PJKG2527_AS_0809_2

abriculteurs

L'ISLE-SUR-LA-SORGUE200 000 €

Apartment for sale water - 2 rooms - 47 m²

APPARTMENT IN THE HEART OF ISLE SUR LA SORGUE

EXCLUSIV : In the heart of the town, in a quiet location, charming 47m2 apartment, bright and nicely renovated. ENVIRONMENT : This 47 sq.m. apartment overlooks a small, quiet square in the heart of L'Isle-sur-la-Sorgue, surrounded by boutiques and restaurants in the Provencal capital of Antiquities and Brocantes, with market days on Thursday and Sunday. APARTMENT: Housed in a 19th century building, once attached to a 15th century convent, this apartment is located on the 2nd floor facing south. This 47m2 apartment was renovated in 2015. The spacious and airy living area includes the kitchen, dining and lounge with windows opening to both the east and south sides of the building. A corridor leads to the bedroom, a bathroom-laundry, a separate toilet and the entrance which is bathed in light from west facing windows. The real eye-catcher is the magnificent 15th-century spiral staircase, topped by a Gothic-style tower with gargoyles and a view over the entire city. Its access is strictly reserved for the building's various co-owners. CELLAR: On the ground floor of the building, a private 4 m2 cellar, very useful for storage or to leave a bicycle. VARIOUS: Electric radiators, single glazing, city water. COMMENTS: In the heart of l'Isle sur la Sorgue, a magnificent Provencal city, this property is ideal for a couple or a single person looking to settle down in an idyllic setting. Apartment renovated in 2013 with care and taste to reveal the original materials, with a unique 15th century stone staircase that will impress all your guests. The roof was replaced in 2015.

Ref. : V2513

YOUR PROVENCE

LA CROIX-VALMER More than 2 300 000 €

Building plot for sale water - - 2620 m²

Gigaro - Last buildable plot - Domaine du Vergeron - Sea v

Exclusive listing o La Croix-Valmer o 2,620 sqm o Appeal-free permit o Villa 330 sqm o Architect Marc Boulhic This is the kind of opportunity that comes around once. And this time, it's the last. Literally. This plot is the final buildable lot within the private Domaine du Vergeron in Gigaro -- one of the most confidential and protected pockets of La Croix-Valmer. Once it's gone, there won't be another. The plot spans approximately 2,620 sqm, facing south-west -- straight into the sunset over the sea. The view takes in the harbour and the entire Bay of Cavalaire, in a setting of absolute stillness. The estate is gated, secure, and residential in the truest sense. No through traffic, no noise, no overlooking. Just the sound of cicadas and the blue of the Mediterranean as a permanent backdrop. A building permit, fully purged of all appeals, has been granted for a new 330 sqm villa designed by architect Marc Boulhic. The project matches the site: contemporary lines that dialogue with the landscape, generous covered terraces for living outdoors from morning to night, and a 15-metre pool positioned facing the sea. The south-west orientation has been carefully planned to capture light throughout the day and deliver, every evening, that rare moment when the sun drops into the water right in front of you. But the feature that makes this address genuinely unique is the private access to Vergeron beach. A few steps, and you're there. A morning swim before breakfast. A barefoot walk between the house and the cove in the afternoon. It's a privilege that even the most prestigious properties on the Gulf cannot always offer -- direct sea access from your own doorstep, in a completely unspoilt setting. The Domaine du Vergeron is a world apart on the peninsula. Exceptionally quiet, impeccably maintained, home to residents who share the same appreciation for discretion and quality of life. Gigaro and its beaches are steps away. Saint-Tropez and Pampelonne are just minutes by car. And yet here, you feel suspended outside of time. For a buyer looking to build their own exceptional villa in Gigaro -- with sea views, beach access, and an architect already in place -- this opportunity is without equal. There simply isn't another one. Risk information for this property is available at: www.georisques.gouv.fr -- This property is located in a mandatory brush-clearing zone. Last buildable plot Gigaro Sea view Private beach access Gated estate Architect project French Riviera.

Ref. : 138

Amandine Lapresle Real Estate SAS

BEAUSOLEIL1 450 000 €

Apartment for sale water - 3 rooms - 70 m²

BLUEMONT · Monaco Border — T3 A505 · 70.25 sqm · 7th floor · South · Sea and Monaco view · Terraces 9.43 + 6.69 sqm

On the 7th floor, this 70.25 sqm two-bedroom apartment enjoys a South exposure and a panoramic view over the sea and Monaco, bringing brightness and openness throughout the day. The 26.81 sqm living room with kitchen opens onto two terraces (9.43 sqm and 6.69 sqm), creating generous outdoor extensions. The night area includes two bedrooms (13.12 sqm and 12.27 sqm), a bathroom, a PMR WC, a laundry room and a hallway. Heating and hot water are provided by an individual heat pump. A refined and perfectly balanced home, just steps from the Carré d'Or. Price: €1,450,000 Parking spaces from €130,000 Cellars from €40,000 Reduced notary fees Delivery: end of 2029

Ref. : T3 A505

ITALGEST GROUP INTERNATIONAL REAL ESTATE

CANNES2 395 000 €

Apartment for sale water - 3 rooms - 80 m²

Sea View apartment for sale on the Croisette, Cannes

An exceptional, fully renovated apartment, ideally positioned in one of the Croisette's most sought-after residences. Set slightly back from the famous boulevard and overlooking beautifully landscaped gardens, the property offers the perfect balance of tranquillity, as well as a spectacular panoramic sea view over the bay of Cannes. Bathed in natural light, the apartment enjoys an ideal dual aspect. The living areas and west-facing terrace overlook the Bay of Cannes, providing a front-row seat to breathtaking sunsets and the city's world-famous fireworks. The east-facing bedrooms enjoy the gentle morning sun. Every detail of the renovation has been carefully considered, combining timeless design with exceptional craftsmanship. The bespoke Italian Arrital kitchen is a masterpiece in itself, featuring striking Taj Mahal quartzite worktops, premium Miele appliances, and a bronze Quooker tap delivering boiling, chilled and sparkling water at the touch of a button. The apartment offers two elegant bedrooms, each fitted with bespoke built-in wardrobes. The luxurious principal bathroom features a sculptural Corian freestanding bath, while the separate shower room is equally refined. Both bathrooms are finished with impressive three-metre-high book-matched travertine walls, bespoke vanity units, made-to-measure sinks and exquisite bronze Gessi fittings. Contemporary comfort is seamlessly integrated through a comprehensive home automation system controlling the air conditioning, Sonos sound system, shutters and awnings. Beautiful oak chevron parquet flooring runs throughout, adding warmth and sophistication to the interiors. A private parking space completes this outstanding property.

Ref. : 062026-470

FINE AND COUNTRY

VALLAURIS7 500 000 €

House for sale water - 8 rooms - 460 m²

SUPER CANNES - CONTEMPORARY VILLA WITH PANORAMIC SEA VIEW

Perched on the heights of the Super Cannes residential estate, on the edge of the protected Paradou Natural Park, this contemporary villa, completed in 2023, is situated in a preserved location where the Mediterranean forest opens onto the sea. Facing southeast, the property offers 390 sqm of living space across three levels, set on a landscaped 2,600 sqm plot with carefully selected finishes and high-end amenities. The ground floor features a spacious, bright living room, extending to a dining room and a fully equipped open-plan kitchen. Large sliding aluminum glass doors seamlessly connect the interior living space to the outdoor terraces. A utility room, dedicated wine cellar, and library area complete this level, combining functionality with everyday comfort. The fireplace and reversible air conditioning ensure year-round comfort. The sleeping area includes five en-suite bedrooms, including a master suite with its own bathroom and large walk-in closet. Each bedroom has a private terrace offering direct sea views. An office completes this floor. In the basement, a functional laundry room, a gym, and a 70 sqm garage for four cars keep the living spaces uncluttered. The property features a comprehensive security system: electric gate, reinforced door, alarm, video surveillance, and videophone. The gardens are meticulously maintained, with automatic watering, landscape lighting, and a water softener. The infinity pool extends the marine panorama, blending seamlessly with the view. The Super Cannes estate guarantees peace and residential privacy, just 10 minutes from Cannes city center, the Croisette and its shops, and 20 minutes from Nice Côte d'Azur Airport. Fees are payable by the seller. DPE: Class A (37.7 kWh/m²/year). GES: Class A (1.4 kg CO2/m²/year). Estimated annual energy expenditure for standard use, based on 2026 energy prices: from €1,360 to €1,850. Agency fees payable by vendor - Montant estimé des dépenses annuelles d'énergie pour un usage standard, établi à partir des prix de l'énergie de l'année 2026 : 1360€ ~ 1850€

Ref. : 86005351

BARNES Cannes