OK
More than Less than
€  ok

Key-words : water

Houses and Apartments, your real estate specialist magazine offers a selection of ads that match with the keyword water. You can refine your search by specifying the area or price range in the navigation bar link Search for a House/Apartment.

ST-RÉMY-DE-PROVENCE1 950 000 €

House for sale water - 9 rooms - 290 m²

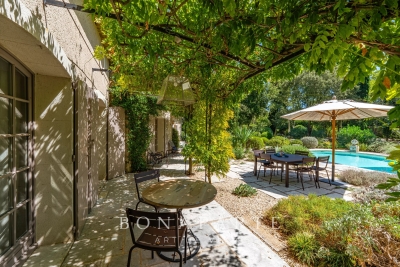
Prestigious property in Boulbon – 290 m² single-story with swimming pool and landscaped park of 6,000 m²

For sale in Boulbon, Provence, beautiful fully renovated prestigious property of about 300 m² living space, entirely on one level, with a swimming pool, an independent guest apartment, and a 6,000 m² enclosed landscaped park. The property is located near Avignon, Saint-Rémy-de-Provence, and the Alpilles, in a quiet environment, without overlooks or nuisances. The main house has been renovated with quality materials carefully selected: old terracotta tiles, wooden joineries, marble bathrooms, custom wrought iron front door, and many handcrafted elements. The custom kitchen opens onto a northwest-facing terrace. The living room with fireplace and the dining room open directly onto the garden and a south-facing terrace. The entire property is entirely on one level. An independent guest apartment, attached to the main house, includes a living room, a dining area with a kitchen corner, a bedroom, a shower room with toilet, and ample storage. The landscaped park of 6,000 m² is fully enclosed by old stone walls. It offers several relaxation areas, terraces, wisteria, mature oaks, and a shaded dining area. The pool basin blends harmoniously into the vegetation. The property also benefits from a borehole, an automatic watering system, and exterior lighting. This character house in Boulbon will suit both as a primary residence and as a secondary residence or a family home in Provence, near the Alpilles and Avignon.

Ref. : EP-3858

Maison BONAPARTE

ROCHEFORT-DU-GARD485 000 €

House for sale water - 6 rooms - 170 m²

Charming Village House with Rooftop Terrace – Rochefort-du-Gard

Discover this charming 170 sqm village house, ideally located in the heart of Rochefort-du-Gard, in a peaceful and authentic setting, just a short distance from Avignon and its TGV high-speed railway station. The property offers generous living spaces, including three spacious bedrooms and a warm and inviting living room featuring exposed wooden beams and an abundance of natural light. On the top floor, a delightful rooftop terrace with a shaded summer kitchen provides a private and welcoming outdoor space, perfect for relaxing or entertaining. The house benefits from a range of modern amenities, including air conditioning, a water softener, an electric vehicle charging point and high-speed internet connectivity. A garage further enhances the property. Ideally situated close to local shops, schools and everyday amenities, this property would make an excellent primary residence or second home, combining the timeless charm of a traditional village house with modern comfort and an exceptional quality of life in the heart of the village. Information regarding the risks to which this property may be exposed is available on the Géoportail website.

Ref. : VP941

Von Peerc Real Estate

GRASSE3 200 000 €

House for sale water - 9 rooms - 342 m²

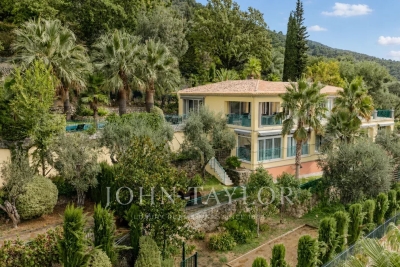
Villa de luxe avec vue mer, dans un domaine privé – Grasse

Nestled within a small, private, gated estate of just three villas, this sumptuous property enjoys a south-west exposure and an exceptional panoramic sea view. Offering luxurious and resolutely contemporary amenities across approximately 286 m² of living space, it stands out for the quality of its finishes and the generosity of its living spaces. Ground floor: An entrance hall leads into a spacious living room with fireplace, along with a dining room and open-plan kitchen opening directly onto the terraces, swimming pool, and jacuzzi, all bathed in the panoramic view. This level also features 4 en-suite bedrooms and a guest WC. A large, partially covered terrace extends the outdoor living space with an unobstructed view over the hills and sea. Basement: Garage, laundry room, hot water technical room, sauna, shower room, and WC complete this functional level. Garden level: An independent apartment of approximately 60 m² comprises an entrance, a living room with kitchen, 2 bedrooms, a shower room, and WC — ideal for hosting family or friends in complete independence. Caretaker's apartment: Of approximately 51 m², it comprises an entrance, a bedroom, a living room, and a shower room/WC. Outdoor spaces and amenities: The property sits on a landscaped plot of approximately 2,600 m², with a swimming pool, pétanque court, and an outdoor elevator connecting the garage to the main entrance — a rare property combining contemporary comfort, privacy, and an unobstructed sea view from the hills of Grasse.

Ref. : V2701VA

JOHN TAYLOR VALBONNE

ROQUEBRUNE-SUR-ARGENS2 190 000 €

House for sale water - 7 rooms - 310 m²

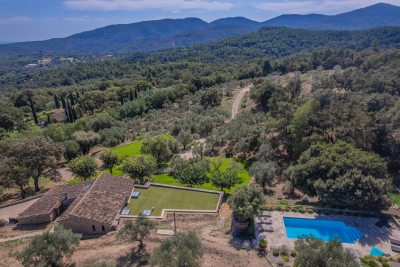
Beautiful stone farmhouse for sale in Roquebrune-sur-Argens

Nestled at the foot of the majestic Roquebrune Rock, discover a timeless haven where the noise of the outside world fades away. For sale in Roquebrune-sur-Argens, this authentic 18th-century stone farmhouse—originally a sheepfold, renovated and extended in 2020 with contemporary features—offers charm and serenity, just 8 minutes from the town center and amenities. South-facing and bathed in natural light, this 7-room property features a spacious reception area centered around a living room with a contemporary wood-burning stove, a billiards area, and a TV lounge. The living spaces are completed by a fully equipped kitchen with a central island and dining area opening onto the outdoors, plus a bright office (with the potential to convert this area into a fifth bedroom with an en-suite shower room). The sleeping quarters comprise four bedrooms: a master suite with a freestanding bathtub and walk-in shower, and a second en-suite bedroom with an open-plan bathroom, dressing room, and separate toilet. Two additional ground-floor bedrooms share a shower room and toilet. Outbuildings include two independent cabins: one serving as a studio/office and the other housing pool-side sanitary facilities. Set within an exceptional, fully enclosed estate of over 4 hectares, the terraced garden features a private, productive olive grove with 800 trees and an on-site mill, as well as a fenced 7,000 m² area ideal for horses (complete with shelter and water troughs). Outside, time seems to stand still; enjoy breathtaking panoramic views of the hills and a glimpse of the sea stretching toward Fréjus and Saint-Raphaël. The relaxation area includes a heated pool surrounded by natural stone terraces, a summer kitchen with sanitary facilities, a pergola, and a large enclosed garage for two vehicles. Security is ensured by an alarm system and video surveillance. A unique and unspoiled setting where space, silence, and history converge. A rare property—well worth a visit without delay. House for sale through our BIRD agency in Saint-Raphaël. Envoyer des commentaires

Ref. : 02088

AGENCE BIRD

GRIMAUD395 000 €

Apartment for sale water - 2 rooms - 43 m²

Elegant recent one-bedroom apartment with large terrace and op

Exclusive - Grimaud village Be charmed by this modern apartment of approximately 43 m², nestled within a prestigious and peaceful residence, just steps from the historic village of Grimaud. A true haven combining contemporary style, comfort, and Provençal charm. From the entrance, you'll appreciate the efficient layout. The bright living area brings together a cozy lounge and a fully equipped open-plan kitchen, opening onto a beautiful terrace of about 13 m² with unobstructed views-perfect for enjoying the sunny days. The sleeping area includes a light-filled bedroom with built-in wardrobes, as well as a modern bathroom with a toilet and laundry corner. A secure residence with a swimming pool, perfectly quiet and within walking distance of all amenities. Included in addition to the price: an underground secure parking space and a cellar. Key features: terrace of 13 m² with open views, prestigious residence with pool, absolute tranquility within walking distance of the village, ducted reversible air conditioning, no renovation needed. Water costs included in the fees. Parking and cellar optional. A guaranteed favorite!

Ref. : 394V900A

JAGER IMMOBILIER

ANTIBES222 600 €

Apartment for sale water - 3 rooms - 50 m²

Antibes city center, a 3-room apartment located in the heart of Antibes. This 50m² home is on the 3rd floor of a 1960 building, featuring an improved layout and an elevator. Facing south, it offers an unobstructed view and includes an independent kitchen, two bedrooms, a shower room, one toilet, one balcony, and one cellar. Needing renovation, it is equipped with a central heating system and individual hot water production. Perfect for those seeking peace and quiet, this apartment is situated in a secure and peaceful residence.A must-see!

Ref. : 435V1392A

CHANCEL IMMOBILIER

VERSAILLES1 995 000 €

House for sale water - 8 rooms - 307 m²

Versailles Clagny-Glatigny - 248m² (2,669 sq ft) house to renovate with garden - Garage - Studio apartment - Greenhouse - Sought-after location.

Exclusive listing. Your Barnes estate agent in Versailles – Damien Portail – is listing this beautiful ‘Mansart'-style residence, set on a 585m² (6,297 sq ft) plot in the Clagny-Glatigny district. Located close to reputed schools (Saint Jean Hulst, Blanche de Castille, les Châtaigniers), shops and Rive-Droite station (line L to Paris-La Défense / Saint Lazare). Offering 250m² (2,690 sq ft) of living space (307m² or 3,304 sq ft of floor space), this house boasts a full basement featuring a huge 50m² (538 sq ft) family room, a fully fitted studio apartment, a triple garage and even an Eiffel-style metal-frame greenhouse! A rare opportunity on the market in Versailles in need of high-quality renovation to restore its prestige. Bright and in quiet surroundings, it is laid out as follows: Garden level: entrance hall, lounge with fireplace and access to the terrace and garden, dining room, eat-in kitchen also opening onto the terrace and garden, office (bedroom possible), shower room and toilet. Upstairs: landing and corridor leading to 4 bedrooms, 2 of which have shower rooms and one opening onto a terrace, a large bathroom with toilet, and a walk-in wardrobe. Full basement featuring a good-sized family room, a studio apartment with kitchenette and shower room, and a large cellar. A double garage and ample storage space complete this beautiful house, which is sure to delight discerning families looking for an elegant home with character, great volume, plenty of natural light and a peaceful setting, all whilst offering great potential for renovation and a prime location. Slate and zinc roof. Some interior renovation work required. Mains gas individual heating and hot water. EPC: in progress. Fees at 4% payable by the buyers (€1,918,300 net seller price). Your BARNES contact: Damien Portail +33 (0)6 60 42 72 23 “Information on the risks to which this property is exposed is available on the Géorisques website: www.georisques.gouv.fr” €1,918,300 Agency fees not included - Agency fees: 4% incl. tax Fees payable by the buyer - Damien Portail - Sales agent - EI - RSAC 892 234 196 1,918,300 € Agency fees not included - Agency commission: 4%VAT included Agency fees payable by buyer - Damien PORTAIL - Agent commercial - EI - RSAC 892 234 196

Ref. : 86804313

BARNES YVELINES

CANNES2 348 000 €

Apartment for sale water - 4 rooms - 150 m²

Cannes - Luxurious 5-Room Apartment with Terrace, Panoramic View, and Guest Suite

Nestled in Cannes' prestigious La Californie district, this exceptional property offers approximately 150 sqm of living space divided into two independent apartments, providing comfort, privacy and flexibility. Located on the sixth floor, the main apartment features a spacious and bright living area with an open-plan kitchen, three en-suite bedrooms and a 26 sqm terrace enjoying stunning views over the Mediterranean Sea, the Lérins Islands and Cannes. A separate 50 sqm garden-level apartment comprises a living room with an open-plan kitchen, one bedroom with an en-suite bathroom and a loggia with a partial sea view. It is ideal for accommodating guests or as a potential seasonal rental. The residence also benefits from an indoor swimming pool. A cellar and a private parking space complete the property. Property subject to condominium status Number of batches: 308 Condominium charges : 692 €/month (common charges, lifts, heating, air conditioning, swimming pool, hot and cold water) ENERGY CLASS: 150 C CLIMATE CLASS: 28 C (June, 7th 2023) Estimated average amount of annual energy expenditure for standard use, energy price base for 2021 between 921 € and 1 245€ Fees charge seller Information on the risks to which this property is exposed is available on the Georisques www.georisques.gouv.fr website.

Ref. : 8143204

LIMANDAT REAL ESTATE

ORGON715 000 €

House for sale water - 9 rooms - 310 m²

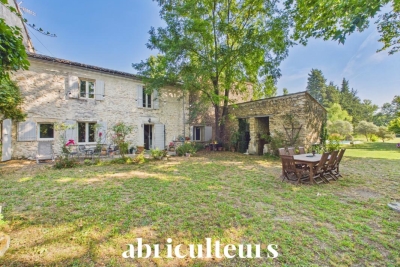
Alpilles Regional Natural Park -- Provençal Mas of 310 m² with Pool and 7,880 m² Wooded Park

Abriculteurs is pleased to present this Provençal mas of approximately 310 m² of living space, located in Orgon (13660), in the heart of the Alpilles Regional Natural Park, on a wooded plot of 7,880 m², close to Eygalières and Saint-Rémy-de-Provence. The mas is arranged in two distinct wings, which can be connected or used independently. This layout allows for various uses: a primary or secondary residence, housing for multiple generations, or a hospitality project. The first wing includes on the ground floor a kitchen, a living room, a ground-floor bedroom, a shower room, and a separate WC. Upstairs, accessible via a staircase with old terracotta tiles, there are two bedrooms. The second wing revolves around a vaulted living area with an open kitchen. Upstairs, a landing serves two bedrooms, a shower room with WC, and a mezzanine converted under the attic. This space, lit by two skylights, offers additional sleeping accommodation. A semi-fitted annex completes the property, featuring a mezzanine, a shower room with WC, and a boiler room. The grounds also include an agricultural shed of about 90 m², which could notably be transformed into a pool house, a workshop, and an old stone pigsty. Outside, the property benefits from a saltwater fiberglass pool measuring approximately 10 × 4 m, equipped with a submerged electric cover. The park is planted with numerous trees and plant species, including fruit trees, with nearly fifty varieties documented. The layout, outbuildings, and land size allow for various projects, including a secondary residence, family housing, or an accommodation business, subject to required authorizations. Key features - Wooded park of 7,880 m² in the heart of the Alpilles Regional Natural Park - Two independent living areas with separate meters - Saltwater fiberglass pool 10 × 4 m with submerged electric cover - Fiber optic internet - Alarm system and video surveillance - Independent water supply from a borehole and old well, with analyzed drinking water - Stone walls dating from the 13th and 14th centuries, providing good thermal inertia - Agricultural shed of approximately 90 m², workshop, and old stone pigsty Please note - Water supply from borehole and well, no connection to public network - Individual sanitation via septic tank - Heating by low-temperature oil boiler, electric radiators, and wood stove - Property tax: €1,736 per year - Not subject to condominium status Conventional consumption (kWhEP/m2.year): 207 (D) Estimated emissions (kg CO2/m2.year): 19 (C) Energy cost min / max: between €6,070 and €8,270 / year Reference price years: 2021, 2022, 2023 Selling price: €715,000 including tax (Abriculteurs fees paid by the seller). Listing written under the editorial responsibility of Matthieu RICHIER, commercial agent (EI), registered with RSAC Salon-de-Provence under number 850 335 530, without holding funds, acting on behalf of SARL Abriculteurs immobilier, with a share capital of €5,000, registered under SIREN number 837 704 584, holder of professional card number CPI 7501 2018 000 025 842 issued by the CCI Paris Île-de-France, whose legal representative is Adrien PIOT, with headquarters at 12 rue des Halles, 75001 Paris.

Ref. : FRVE5064_MR_0209_4

abriculteurs

SOORTS-HOSSEGOR5 900 000 €

House for sale water - 13 rooms - 310 m²

Exceptional property - breathtaking view and tennis court

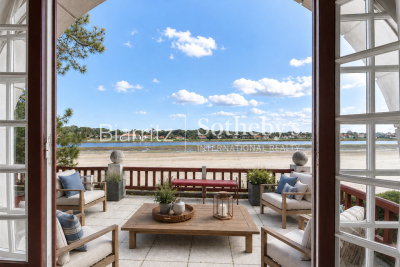
Set in landscaped grounds covering approximately 3,000 m², this sumptuous 1920s residence, designed by renowned architect Maurice Robert, embodies timeless elegance and prestige. Nestled between lake and ocean, it offers breathtaking views of the sparkling waters, enhanced by refined architecture and preserved period charm. Spread over two levels of approximately 150 m² each, it features vast, light-filled spaces: a reception room opening onto a dominant terrace, an elegant kitchen with a bow window offering a privileged view, seven bedrooms, two offices, and superb living spaces facing the horizon. Direct, private access to the legendary Plage Blanche allows you to enjoy the exceptional natural setting in complete tranquility. To complete this unique lifestyle, a private tennis court is available in this rare environment, where luxury, nature, and serenity come together.

Ref. : BI1-2704

BIARRITZ SOTHEBY'S INTERNATIONAL REALTY

EXCENEVEX679 000 €

Apartment for sale water - - 96 m²

For Sale: Magnificent 4-Room (T4) Penthouse at the "Batteur d'Or" Residence – Excenevex

Reimagine lakeside living. Nestled within the history-steeped walls of the former Batteur d'Or gold-leaf manufactory, this 96.5 m² property stands as a true collector's piece of real estate. Crowning the site on the top and final floor, this penthouse offers an intimate, exclusive setting within a small residence of just six units. Here, echoes of an industrial past blend subtly with the codes of contemporary luxury to create an atmosphere that is truly one of a kind. Sculptural Volumes and Historic Character From the entrance, the space reveals itself through soaring volumes and an exposed original timber frame that give the place an authentic soul. The living room, the true beating heart of the apartment, enjoys constant natural light. From artisanal finishes to noble materials, every element has been designed to elevate this prestigious, timeless setting. An Immersive Panorama: Lake Geneva and the Dent d'Oche Extending from the living room, a vast private terrace of 28.5 m² opens onto a breathtaking panorama. Facing Lake Geneva and the majestic silhouette of the Dent d'Oche, this outdoor space becomes a sanctuary of serenity, ideal for watching the changing light play across the water and peaks. A "wide-angle" visual experience that gives the sensation of looking straight down over the shoreline. Picture It: A Day at the Batteur d'Or Imagine waking up here: the sun rising over the peaks, bathing your master suite in golden light. After a coffee facing the silver mirror of the lake, spend a day drifting along the water. Thanks to direct shore access, move from your terrace to a swim or a boat trip in just moments. As the day winds down and you return to your cocoon, your 45 m² living room becomes the stage for suspended moments; you welcome loved ones into a setting steeped in history, as the reflections of the sunset join you at the table. This is a way of life where every hour is a privilege. Superior Finishes Sleeping Quarters: Three spacious bedrooms, including an exceptional master suite with its own shower room and direct terrace access. Kitchen: A modern entertaining space, fully equipped with quality materials and a ceramic worktop. Details & Finishes: High-end shower rooms fitted with Hansgrohe fixtures, combining design and durability. Peace of Mind: The building is nestled within a secure residential area, with access to the private lane protected by a gate at the entrance. The Ultimate Privilege: In addition to direct, private access to the lake, future residents will benefit from priority access to secure a mooring ring on the pontoon at the foot of the residence. This rare privilege offers the possibility of mooring your boat right in front of your home. In Summary Surface Area: 96.5 m² (4-Room / T4) – Top floor (no elevator). Outdoor Space: Nearly 30 m² of terraces suspended between sky and lake. Extras: Cellar and two private parking spaces. Location: A serene, historic setting in Excenevex, protected from any new construction by the French coastal law ("loi littoral"). Heritage: Gold-leafed façades, in the same tradition as the Statue of Liberty or the dome of Les Invalides. A Rare Heritage Opportunity More than just an apartment, this penthouse is a haven of authenticity. Its direct lake access and exclusive setting make it a premier real estate investment in Excenevex. Let yourself be won over by this lifestyle where luxury meets history. Contact us for a private viewing of this exceptional property.

Ref. : 87282030

MORZINE IMMOBILIER

CANNES2 990 000 €

Apartment for sale water - 3 rooms - 95 m²

CANNES CROISETTE – 2-Bedroom Apartment with Sea View in a Luxury Residence

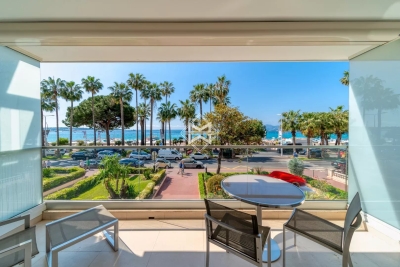
Ideally located on the Croisette, within one of the most prestigious residences in the area, discover this superb 2-bedroom apartment of 95.10 m² (Carrez Law), extended by 22.82 m² of terraces offering magnificent views of the sea and the Bay of Cannes. Completely renovated with high-quality finishes and tasteful décor, this property comprises an entrance hall, a guest toilet, a spacious and bright living room opening onto a pleasant terrace overlooking the Croisette, and a modern, fully equipped kitchen. The sleeping area includes two bedrooms, each with its own shower room or bathroom, and both with direct access to the terrace. Air conditioning, a safe, an elevator, and a secure residence with a concierge: everything is in place for optimal comfort. 1 cellar 1 underground parking space in a neighboring building Monthly charges: €280 (hot and cold water, and concierge service) Property tax: €2,300 Montant estimé des dépenses annuelles d'énergie pour un usage standard, établi à partir des prix de l'énergie de l'année 2021 : 680€ ~ 930€

Ref. : 13665

MAGREY AND SONS

LA COLLE-SUR-LOUP1 495 000 €

House for sale water - 5 rooms - 200 m²

Villa with Sea Views and Views over Saint-Paul-de-Vence – La Colle-sur-Loup, 3 Bedrooms, Studio & Pool

Discover this beautiful 200 sqm villa in La Colle-sur-Loup, exceptionally well maintained and set in a peaceful location with magnificent panoramic views over the surrounding hills, Saint-Paul-de-Vence and the Mediterranean Sea. The villa offers 3 bedrooms together with an independent studio, which could easily be reconfigured to create a 4th bedroom if desired. The bright and welcoming living room features a fireplace and large sliding glass doors opening onto the outdoor areas and enhancing the connection with the exceptional views. A modern kitchen, air conditioning, double glazing, fibre-optic internet and electric shutters provide excellent everyday comfort. Outside, the fully enclosed landscaped garden features a beautiful swimming pool with jacuzzi area, a spacious terrace shaded by a pergola, a barbecue and an automatic irrigation system. A carport and dedicated bicycle storage complete the property. For added comfort and security, the villa also benefits from an electric gate, alarm system, intercom, video entry system and carefully designed exterior lighting. A natural water source is an additional valuable feature. Just minutes from the charming village of La Colle-sur-Loup, this exceptional property combines absolute peace and quiet with sea views, views over Saint-Paul-de-Vence, privacy and an outstanding Côte d'Azur lifestyle. An ideal permanent residence or second home, with excellent flexibility thanks to the independent studio.

Ref. : 1177

Agence Hamilton SelectionMed

SCIEZ229 000 €

Building plot for sale water - - 586 m²

SCIEZ, LAKE GENEVA AREA, FRENCH ALPS - Rare Building Plot 58

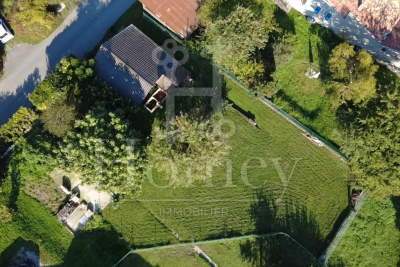
A rare building plot in one of the most sought-after villages on lake geneva - homey homey presents this exceptional 586m2 building plot located in the peaceful hamlet of chavannex in sciez, one of the most prestigious and sought-after villages in the chablais area of haute-savoie. Just minutes from the shores of lake geneva, 15 minutes from the swiss border and 30 minutes from geneva city centre, this plot offers an extraordinary opportunity to build your dream home in one of the most coveted addresses in the french alps. Where is sciez and why does it matter? Sciez is a prestigious village located in the chablais area of haute-savoie, on the southern shores of lake geneva (lac léman), in the french alps. It is consistently ranked among the most sought-after residential destinations in the entire greater geneva region, offering a rare combination of authentic french lakeside village life and immediate proximity to geneva. Geneva is one of the world's most international cities - home to the united nations, the red cross, cern, the world health organisation and hundreds of multinational banks and corporations. Geneva international airport (gva) is approximately 40 minutes away, connecting you to over 120 destinations worldwide. For international professionals working in geneva, sciez represents the ultimate lifestyle choice: authentic french countryside living on the shores of europe's most iconic lake, with geneva accessible in 30 minutes. Plot details: surface area: 586m2 fully zoned for residential construction: ideal for a bespoke individual house services available at the plot boundary (water, electricity, mains drainage): connection straightforward and cost-controlled ideal orientation for a bright and luminous project peaceful hamlet setting with no overlooking neighbours premium location - sciez, chablais: peaceful and green hamlet of chavannex minutes from the shores of lake geneva 15 minutes from the swiss border 30 minutes from geneva city centre close to thonon-les-bains (shops, services, hospital) 10 minutes from bons-en-chablais train station (annemasse-geneva rail link) schools, shops and road connections easily accessible build your dream home in an idyllic setting:this plot gives you complete freedom to design and build exactly the home you have always envisioned. Contemporary villa, traditional savoyard chalet, family home with garden - the possibilities are endless in this idyllic setting. Whether you are planning your primary residence, a prestigious second home, or a long-term patrimonial investment, this plot ticks every box: location, environment, accessibility and long-term value. Why this plot is a rare opportunity: sciez/chablais area: structural shortage of available building land - demand permanently exceeds supply 586m2: a generous plot size in a sector where land is extremely scarce services at boundary: connection straightforward, costs controlled lake geneva proximity: patrimonial value preserved and consistently appreciating 30 minutes geneva: premium cross-border accessibility why build in france rather than switzerland? For international buyers working in geneva, building on the french side of the border offers compelling advantages: land and construction costs significantly lower than in switzerland no capital gains tax on primary residence after 5 years of ownership access to the french healthcare system, ranked among the world's best french and international schools nearby stable euro-denominated asset in a aaa-rated economy strong and consistent long-term property appreciation in the lake geneva corridor complete architectural freedom: design your home exactly as you wish buying and building from abroad - we make it seamless:at homey, we regularly assist international buyers in acquiring french land and managing construction projects remotely. Our bilingual team can connect you with trusted local architects, builders and notary partners to

Ref. : 031

Homey

CANNES1 375 000 €

Apartment for sale water - 4 rooms - 96 m²

Turnkey bourgeois apartment with garden and garage

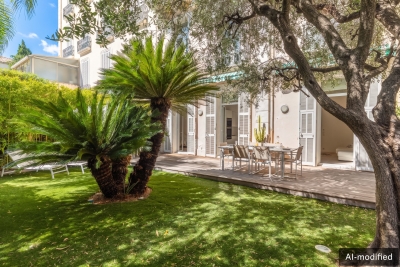
Rare! Dreaming of an apartment in the very heart of Cannes with a garden, while enjoying absolute peace and quiet? Of leaving your car in your private garage and then enjoying the beach, shops, restaurants and activities on foot? This tastefully renovated three-room apartment of nearly 100 sq m will charm you with its character, the natural light provided by tall picture windows and its high ceilings. The modern, uncluttered décor, combined with the charm of exposed stone, gives the property an elegant feel. The entrance hall opens onto a double living room extending into a semi-open kitchen. The sleeping area comprises two en-suite bedrooms. The undisputed highlight is the superb outdoor space, consisting of a large wooden terrace and a beautifully landscaped 115 sq m garden, naturally extending the interior space and sheltered from outside view by the foliage of tall trees and hedges. An easily accessible garage ideally completes the property, making it a perfect second home or primary residence. Energy performance rating: 162 – C Greenhouse gas emissions: 6 – B Estimated annual energy costs for the property: €1,475–€1,995. Co-ownership comprising 33 lots; average annual charges: €2,286. Ongoing proceedings: yes. Transaction fees, including VAT, payable by the seller. Information on the risks to which this property is exposed is available at Géorisques: www.georisques.gouv.fr The luxury real estate market on the French Riviera is one of the most attractive in the Mediterranean region. Holiday homes and second homes on the French Riviera offer not only incomparable style and quality of life, but also, given the international economic climate, a secure investment and a smart retirement plan, particularly at premium addresses. Cannes, capital of cinema, city of stars and luxury… Cannes is now known worldwide thanks to its International Film Festival. The region's third-largest city by population, after Nice and Antibes, this city offers a wide variety of tourist and cultural activities. Right on the water, Cannes is also a renowned seaside resort where sunshine is often guaranteed. Cannes's main shopping street is undoubtedly Rue d'Antibes. Running parallel to La Croisette, this street is home to all kinds of boutiques. La Croisette, an unmissable destination, is Cannes's most renowned and busiest location.

Ref. : W-046HCE

ENGEL & VÖLKERS