OK
More than Less than
  ok

Key-words : water

Houses and Apartments, your real estate specialist magazine offers a selection of ads that match with the keyword water. You can refine your search by specifying the area or price range in the navigation bar link Search for a House/Apartment.

VERSAILLES1 995 000 €

House for sale water - 8 rooms - 307

Versailles Clagny-Glatigny - 248m² (2,669 sq ft) house to renovate with garden - Garage - Studio apartment - Greenhouse - Sought-after location.

Exclusive listing. Your Barnes estate agent in Versailles – Damien Portail – is listing this beautiful ‘Mansart'-style residence, set on a 585m² (6,297 sq ft) plot in the Clagny-Glatigny district. Located close to reputed schools (Saint Jean Hulst, Blanche de Castille, les Châtaigniers), shops and Rive-Droite station (line L to Paris-La Défense / Saint Lazare). Offering 250m² (2,690 sq ft) of living space (307m² or 3,304 sq ft of floor space), this house boasts a full basement featuring a huge 50m² (538 sq ft) family room, a fully fitted studio apartment, a triple garage and even an Eiffel-style metal-frame greenhouse! A rare opportunity on the market in Versailles in need of high-quality renovation to restore its prestige. Bright and in quiet surroundings, it is laid out as follows: Garden level: entrance hall, lounge with fireplace and access to the terrace and garden, dining room, eat-in kitchen also opening onto the terrace and garden, office (bedroom possible), shower room and toilet. Upstairs: landing and corridor leading to 4 bedrooms, 2 of which have shower rooms and one opening onto a terrace, a large bathroom with toilet, and a walk-in wardrobe. Full basement featuring a good-sized family room, a studio apartment with kitchenette and shower room, and a large cellar. A double garage and ample storage space complete this beautiful house, which is sure to delight discerning families looking for an elegant home with character, great volume, plenty of natural light and a peaceful setting, all whilst offering great potential for renovation and a prime location. Slate and zinc roof. Some interior renovation work required. Mains gas individual heating and hot water. EPC: in progress. Fees at 4% payable by the buyers (€1,918,300 net seller price). Your BARNES contact: Damien Portail +33 (0)6 60 42 72 23 “Information on the risks to which this property is exposed is available on the Géorisques website: www.georisques.gouv.fr” €1,918,300 Agency fees not included - Agency fees: 4% incl. tax Fees payable by the buyer - Damien Portail - Sales agent - EI - RSAC 892 234 196 1,918,300 € Agency fees not included - Agency commission: 4%VAT included Agency fees payable by buyer - Damien PORTAIL - Agent commercial - EI - RSAC 892 234 196

Ref. : 86804313

BARNES YVELINES

ROQUEBRUNE-SUR-ARGENS1 480 000 €

House for sale water - 8 rooms - 269

Neoprovençal villa in Roquebrune-sur-Argens

In Roquebrune-sur-Argens, this villa of about 320sqm impresses with its style, tranquility, and high-end features. It offers spacious and bright areas. Comprising 10 rooms, including 5 large bedrooms and 3 bathrooms, the house stands out for the quality of its materials and the harmony of its spaces. Each room enjoys a pleasant unobstructed view of the garden, sheltered from prying eyes. The exterior is equally attractive: a large terrace, a swimming pool, a friendly pool house, and a pétanque court for enjoying pleasant moments with loved ones. A double garage and a storage space complete this exceptional property. Located in a highly sought-after area, the villa provides easy walking access to amenities. A well-maintained ensemble offering a serene atmosphere and an appreciable quality of life. Energy Performance Diagnosis: B - 91 Greenhouse Gas Emissions: A - 2 Estimated annual energy costs of the home: €1898 - €2568 Condominium of 250 lots, average annual charges: €250, ongoing procedure: no Transaction fees including tax payable by the seller Information on the risks to which this property is exposed is available on the Géorisques website: www.georisques.gouv.fr Nestled in the elegant commune of Roquebrune-sur-Argens, this luxurious property caters to those who appreciate tranquility and refinement, eager to enjoy the gentle lifestyle of the French Riviera. The region, renowned for its picturesque charm and breathtaking landscapes, attracts an international clientele seeking an exclusive living environment. The local infrastructure is well-developed, with quick access to nearby shops, renowned educational institutions, and quality medical services. Roquebrune-sur-Argens is ideally located, just a 20-minute drive from Saint-Raphaël and its pristine beaches, and an hour from Nice International Airport. Leisure activities abound, with prestigious golf courses, hiking trails through the Massif des Maures, and opportunities for water sports in the Mediterranean. The region is also rich in cultural festivals and gastronomic events, offering a perfect blend of relaxation and entertainment. This exceptional setting, combining unspoiled nature with proximity to vibrant urban centers, offers an unparalleled quality of life. Roquebrune-sur-Argens embodies understated luxury and natural elegance, promising a daily life filled with serenity and sophistication.

Ref. : W-047BRN

ENGEL & VÖLKERS

NICE850 000 €

House for sale water - 5 rooms - 416

Contemporary villa overlooking the hills

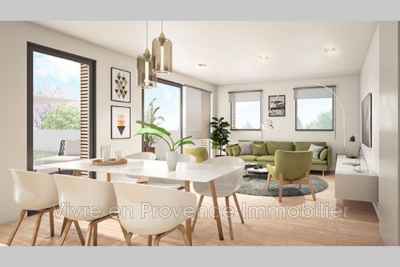
Located in the residential heights of Nice, on Avenue de Rimiez, this contemporary villa is currently under construction on a 416 m² plot. Sold at the shell stage, it offers an ideal base for a tailor-made project, in a verdant setting just a few minutes from Nice. Villa delivered with main build done or fully finished upon request for 1 249 000 euros. PHOTOS ARE NOT CONTRACTUAL and are a projection of the potential after completion of the construction. Developed over three levels, the house features : A bright 66.73 m² living room 8.54 m² adjoining kitchen Four bedrooms: Room 1 (ground floor): 11.73 sq.m. Ch. 2 (first floor): 24.03 m² (24.03 sq. ft.) Bedroom 3: 11.85 m² (first floor) Bedroom 4: 16.43 m² (ground floor) Office or guest room: 11.85 m². Laundry room: 12.56 m² (on ground floor) Three bathrooms/WC: 6.05 m², 4.03 m², 6.85 m². Walk-in closets: 7.35 m² + 5.35 m² Interior elevator to all levels 89.03 m² garage + storage space Possibility of cellar under swimming pool Underfloor space available The south-east-west exposure ensures plenty of natural light. The gently sloping plot enjoys unobstructed views of the surrounding hills. Access via a private lane, with water, sewer and road connections planned. ERP (Etat des Risques et Pollutions) completed on March 20, 2024. Lot size: 416 m². Planned floor area: 209.35 m². A great opportunity to build a primary or secondary residence in a sought-after natural environment. Information on the risks to which this property is exposed is available on the Géorisques website: www.georisques.gouv.fr

Ref. : 86007820

Finlay Brewer France

PARIS 7EME2 075 000 €

Apartment for sale water - 5 rooms - 117

Paris 7th – Cler / Motte-Picquet – Upper Floor – 3 Bedrooms

Just steps from the Champ de Mars, Rue Cler and the sought-after shops of Rue Saint-Dominique, within an elegant 1930s high-end building with concierge service, discover this superb 117.60 sq.m apartment located on the 4th floor with elevator. The property comprises an entrance hall, a spacious and bright double living room overlooking the street with a beautiful 2.95 m ceiling height, a separate kitchen, three quiet courtyard-facing bedrooms, a bathroom, two additional water points, and separate toilets. Facing south-east, this light-filled apartment is enhanced by its period charm and generous volumes. The building has undergone a complete refurbishment with high-end features, including concierge service, impeccable common areas, and a fully renovated façade. This property offers great potential after renovation and benefits from a highly sought-after address. A cellar completes this property, along with a bicycle storage room within the building. Agency fees payable by vendor - Nombre de lots dans la copropriété: 13 - Montant moyen de la quote-part de charges courantes 6,600 €/yearly

Ref. : 86834236

BARNES BAC-VARENNE

LA CROIX-VALMER1 155 000 €

Building plot for sale water - - 1625

Serviced building plot for sale in La Croix-Valmer, within w

Located in a sought-after area of the Gulf of Saint-Tropez, this flat plot of 1,625 sqm benefits from a south-facing exposure and a privileged Mediterranean setting with local tree species. The land is serviced with connections to water, electricity and mains drainage. A building permit application is currently in progress for an approximately 240 sqm villa with annexes and swimming pool. A rare address close to the beach, shops, restaurants and water sports activities. Ideal for a main residence, holiday home or long-term property investment in La Croix-Valmer.

Ref. : 202605001

SHOWROOM IMMOBILIER DE SAINT-TROPEZ

BEAULIEU-SUR-MER299 000 €

Apartment for sale water - Studio - 32

EXCLUSIVITY - SALE - STUDIO WITH TERRACE AND SEA VIEW - BEAULIEU SUR MER

We offer you for sale this Studio offering a magnificent sea view, in a central residence in Beaulieu-sur-Mer. This property is composed of an entrance with storages, a main room with an access to the terrace, a separated kitchen, and a bathroom with WC. Cold Water: Collective - Hot Water: Individual Heating: Individual - Air Conditioning: NO Average amount of energy expenditure for standard use in 2023 : 420 euros - 600 euros. Energy Class C - Climate Class A Property subject to co-ownership status - Lots Number: 24. Informations on the risks to which this property is exposed, are available on the Géorisques website: Fees at Seller's expense. Virtual Visit on request.

Ref. : AGBST1138-1166

AGENCE GÉNÉRALE BOVIS

PARIS 8EME4 095 000 €

Apartment for sale water - 8 rooms - 259

Beautifully renovated reception apartment - Parc Monceau

Close to Parc Monceau, on the third floor of a luxury building with superb common areas, very attractive 259.70 m² apartment sold ready to move in (excluding furniture). It comprises an entrance hall, a large double living room, a fully fitted Boffi kitchen, four bedrooms, a bathroom and two shower rooms. In a separate part of the apartment, an office area of approx. 50 m² (included in the total surface area), comprising two rooms, a water point and a toilet. Attractive volumes, quality fixtures and fittings. A cellar.

Ref. : V2547PA

JOHN TAYLOR PARIS

MOUGINS2 520 000 €

House for sale water - - 235

Contemporary new villa – high-end amenities and discreet elegance in Mougins

Located in a particularly sought-after residential environment in Mougins, in absolute calm and just a few minutes from the center, this new contemporary villa embodies rare architectural elegance. Spanning approximately 225 m² of living space, it benefits from full south exposure and a design resolutely focused on light, enhanced by large glass openings that open all the spaces outdoors. The reception areas, about 74 m², offer an atmosphere that is both refined and convivial, including a large living room fitted with an ethanol fireplace and a high-end kitchen complemented by a back kitchen. The villa unfolds over two levels and offers four bedroom suites, each with its own bathroom, ensuring comfort, privacy, and meticulous finishes. Outside, the landscaped garden with Mediterranean species has been designed with an eco-friendly approach prioritizing water sobriety. It features a pool ideally positioned facing the reception areas, a pool house, and a pergola, offering true summer living spaces. The amenities are completed by a 35 m² closed garage and a large parking area capable of accommodating 5 to 6 vehicles. A contemporary property combining elegance, comfort, and construction quality, in one of the most sought-after areas of Mougins.

Ref. : V1761MGS

JOHN TAYLOR MOUGINS

CANNES3 450 000 €

House for sale water - 5 rooms - 241

CANNES - CALIFORNIAN-STYLE VILLA - PANORAMIC OCEAN VIEW

Cannes: Set in lush greenery, this 241 sqm California-style villa, built in 1958, offers a sweeping view of the turquoise waters of the Mediterranean and includes: – On the garden level: entryway, three bedrooms, one bathroom, two shower rooms, guest restroom, wine cellar, storage room, and a laundry room – Upstairs: spacious kitchen, living room, and dining room opening onto a large 40 sqm south-facing terrace, master bedroom with en-suite shower room, guest restroom, and a veranda. All set on a 1,100 sqm tree-lined lot with a swimming pool and pool house. Garage and cellar Located in the Montfleury neighborhood, this property enjoys a quiet and elegant residential setting in the immediate vicinity of downtown Cannes and the Croisette. Highly prized for its quality of life and privacy, the area offers an ideal balance between tranquility and access to high-end amenities. Renowned worldwide for its elegance and art de vivre, Cannes captivates visitors with its iconic beaches, the Croisette, its renowned restaurants, and its luxury boutiques. Considered the world's premier destination for hosting festivals and events, the city welcomes prestigious gatherings each year at the Palais des Festivals, such as the Cannes Film Festival, MIPIM, and the Cannes Lions. Ideally situated between Monaco and Saint-Tropez, near Nice International Airport and the Cannes-Mandelieu Airport, Cannes offers an exclusive lifestyle in the heart of the French Riviera. A major player in the luxury real estate market and an ambassador for the French art of living, BARNES operates an integrated network of 159 agencies across 21 countries and 75 destinations, supporting its clients in all their life projects. Agency fees payable by vendor - Montant estimé des dépenses annuelles d'énergie pour un usage standard, établi à partir des prix de l'énergie de l'année 2021 : 3732€ - Christian MONNIER - Agent commercial - EI - RSAC 350025532

Ref. : 82213359

BARNES Cannes

SANARY-SUR-MER1 420 000 €

House for sale water - 5 rooms - 160

For Sale - Sanary - Beautiful Bastide - Swimming pool - Land 4,000 m²

Situated halfway between the port of Bandol and the port of Sanary, this traditional bastide in perfect condition is set in superb grounds of over 4,000 m², landscaped with Mediterranean trees and tall shrubs. It comprises a lovely south-facing reception room opening onto the shaded terrace and garden, a master bedroom with dressing room and bathroom; upstairs, three bedrooms, two of which have been joined together, two bathrooms and a mezzanine. Garage. Property served by Canal de Provence water. Antique materials (woodwork, chateau door) and the beauty of the grounds give this property an exceptional character. Property located in an area subject to compulsory brush clearance. Agency fees payable by vendor - Montant estimé des dépenses annuelles d'énergie pour un usage standard, établi à partir des prix de l'énergie de l'année 2021 : 2860€ ~ 3910€

Ref. : 86050197

BARNES SANARY LUXURY REALTY

VERSAILLES990 000 €

Apartment for sale water - 7 rooms - 150

Versailles Rive Droite / Montreuil - Refurbished apartment - 150m² (1,615 sq ft) - 4 bedrooms, 6 bedrooms possible - Concierge - Lift - 1 cellar unit - Parking space

Discover this superb apartment, fully renovated with high-quality materials and situated on the 3rd floor of a high-end building with concierge and lift. Complete with a parking space and basement storage unit. In a prime location just 8 minutes from Montreuil station (connections to Saint-Lazare and La Défense), 6 minutes from the shops on Rue de Montreuil and a 15-minute walk from the marketplace. Rare attribute: the lift opens onto a private landing exclusively reserved for the apartment which occupies the entire floor. 3 independent entrances (1 door on the main landing - 2 other doors to the kitchen and bedroom). The apartment is laid out as follows: large entrance hall, bright living room facing directly south and affording a beautiful, unobstructed view, dining room, master suite with wardrobe, shower room and toilet, a second bedroom, two junior suites each with its own shower room, separate toilet, and a fully equipped kitchen. The tasteful and cosy décor, combined with the full renovation, ensures a turnkey apartment with no works needed. The current configuration allows for the possibility of up to 6 bedrooms to suit your needs. Shared ownership building formed of 68 lots. Charges €8,864/year (including: heating, hot water, cold water, green space maintenance, daily upkeep and cleaning of the common areas: halls, stairs and landings, concierge, lift.) EPC rating: E/E. Fees payable by the buyer at 4% incl. VAT. Net seller price €1,100,000. Your BARNES contact: Frédérique Meinnier +33 (0)7 82 80 15 21 “Information on the risks to which this property is exposed is available on the Géorisques website: www.georisques.gouv.fr” To be viewed without delay! €1,100,000 agency fees not included - Agency fees: Fees at 4.09% incl. tax payable by the buyer - Number of lots in the building: 68 - Average amount of the share of charges €8,880/year - Estimated amount of annual energy costs for standard use: €3,980 ~ €5,4500 - Information on the risks to which this property is exposed is available on the Géorisques website: www.georisques.gouv.fr - Frédérique Meinnier - Sales agent - EI - RSAC Versailles 520 416 108 952,000 € Agency fees not included - Agency commission: 3.99%VAT included Agency fees payable by buyer - Nombre de lots dans la copropriété: 68 - Montant moyen de la quote-part de charges courantes 8,880 €/yearly - Montant estimé des dépenses annuelles d'énergie pour un usage standard : 3980€ ~ 5450€ - Les informations sur les risques auxquels ce bien est exposé sont disponibles sur le site Géorisques : www.georisques.gouv.fr - Frédérique MEINNIER - Agent commercial - EI - RSAC Versailles 520 416 108

Ref. : 86679179

BARNES YVELINES

LA MOTTE935 000 €

House for sale water - 6 rooms - 210

Superbe villa 5 bedrooms

Magnificent villa A superb Provençal villa in a residential area of La Motte, a few minutes from the Golf & Spa Resort Le Domaine de St-Endréol. Fall in love with this magnificent luxury villa of approximately 210 m2 + 40 m2 of covered terrace (Pool House + Summer Kitchen). Ground floor: entrance hall, WC, beautiful living room with fireplace (insert), fitted kitchen, 1 bedroom with dressing room and shower room, 1 bedroom/office with shower room Upstairs: 3 bedrooms, 1 en suite with bathroom, 2 further bedrooms opening onto a large terrace. 1 shower room and 1 laundry room The basement has a garage/boiler room and plenty of storage. All this on a beautiful 2475 m2 plot with a salt water swimming pool (9m x 5m) and jacuzzi. A carport/shed for at least 2 vehicles. Don't miss out!!

Ref. : 55

S.E.G.S.E. LE DOMAINE DE ST-ENDRÉOL

ROQUEFORT-LES-PINS24 000 000 €

House for sale water - 14 rooms - 700

Between Cannes and Monaco - Unique equestrian property 23 hectares with stone bastide

Located between Cannes and Monaco, this magnificent property nestled in a green setting is a haven of peace for riders and their mounts. This private residence and its equestrian property are surrounded by all the facilities necessary for training, the horses well being and for peaceful rides on a land of more than 23 hectares adjacent to an immense forest park. These stables are made up of all the elements necessary for the training and the well being of horses, such as : - A property in very good condition and well maintained - A fully fenced forest with many riding trails adjacent to another forest with many trails - Electric gate at the entrance of the property - Security cameras around the house and the stables - A 6,500 sqm sandy quarry of excellent quality, with training quarry and obstacle courses - Small grass quarry under construction - Automatic watering system - A shelter for the obstacles. - A covered quarry of 40 X 20 m, sandy floor with security on the edges. Automatic watering. (Possibility to enlarge the quarry) - 38 horse boxes with rubber mats on the floor, size of the boxes 3,80 x 3,5 m and 3,5 x 3,5 m - 4 paddock boxes - 4 shelters - 14 grass and sand paddocks - Possibility of adding many more boxes and paddocks - Two paved yards with fountain - 8 showers and grooming rooms for horses with infrared lamp - 5 beautiful and spacious tack rooms - A gallop track of about 400 ml in sand - A sandy round pen - A sandy 'Havrincourt' pen - An electric walker for 6 horses - Parking for lorries, vans and cars - A storage shed for hay and shavings - A laundry - A workshop - A closed shed - A grain store - A 60 sqm club house - An office - Paved roads and sand or dirt tracks - A perimeter fence - A 40 sqm studio - A 35 sqm studio - A spring (borehole) with reservoir - 4 wells well supplied with water all year-round - A pond under construction - A half tennis court under construction. - Large stone bastide (totaling approx. 700 sqm) - Heated swimming pool 15 m X 5 m - Overflow Jacuzzi on the pool - Pool house with summer kitchen - Outdoor living and dining area - A sunny office with views on the gardens and the quarry - An artist's studio with a panoramic terrace - A triple living room - A dining room with a large bay window - A gym - 5 en suite bedrooms - 2 apartments of one bedroom each, kitchen, bathroom - Garages for 3 cars - Numerous parking spaces for cars - Fenced and secured garden for children with its small farm of pets (goats, chickens and rabbits) - Security cameras and alarm. Energy class : B – Climat class : A / estimated annual costs for standard use : between €3,630 and 4,930€ (ref year 2021) Information on the risks to which this property is exposed is available on the Geohazards website : www.georisques.gouv.fr Property located in an area subject to compulsory brush clearance. Represented by Caroline METOUT, acting in his capacity as authorized service provider, with full powers for the purposes hereof. Agency fees payable by vendor - Montant estimé des dépenses annuelles d'énergie pour un usage standard, établi à partir des prix de l'énergie de l'année 2021 : 3630€ ~ 4930€

Ref. : 3604633

Barnes Valbonne

FRÉJUS1 249 000 €

House for sale water - 6 rooms - 220

Exceptional neo-Provençal villa with pool and independent apartment in Saint-Aygulf

Hidden from view, in the heart of the highly sought-after neighborhood of Saint-Aygulf, an elegant 220m² neo-Provençal villa blending the art of Mediterranean living, contemporary comfort, and absolute serenity. Built in 2005 at the end of a particularly quiet residential dead-end, this property immediately captivates with its preserved environment, complete privacy, and high-quality amenities. The reception room of nearly 50m², flooded with natural light thanks to large folding bay windows, opens harmoniously onto a large terrace and a beautiful landscaped garden of 1,200m². A true green haven, this garden features a magnificent traditional saltwater pool measuring 10 x 5 meters, inviting residents to fully enjoy the privileged Riviera climate. The independent, fully equipped kitchen offers a pleasant, unobstructed view of the surrounding terrain, creating an inspiring and calming setting. The ground floor features a spacious master suite of 27 m² with dressing room, private shower room, and toilet, as well as a separate bathroom. An office, easily convertible into a guest bedroom, completes this level. Upstairs, two spacious bedrooms with private terraces enjoy lovely views of the sea. They share a shower room and separate toilets. Designed for hosting family and friends independently, the garden level houses a fully autonomous two-room apartment with its own private entrance. It is an ideal solution for seasonal rental, a family home, or a space dedicated to guests. This high-end property also features sought-after amenities: reversible air conditioning, alarm system, electric gate, dressing rooms, and automatic watering. A discreet address, between sea and nature, where every space has been designed to offer comfort, privacy, and a gentle way of living year-round. Energy Performance Certificate: C (137.9 kWh/m²/year) Greenhouse Gas Emissions: 5 kg CO2/m²/year Estimated annual energy costs for the dwelling: between €1,940 and €2,640. Transaction fees including VAT are paid by the seller.

Ref. : 87070540

Polo Properties

OPPÈDE1 395 000 €

House for sale water - 8 rooms - 361

Elegant Luberon farmhouse with views, independent gîte and pool.

This beautiful Provençal mas enjoys a privileged setting close to the village of Oppède, in the heart of the Luberon. Offering approximately 320m2 of living space on a landscaped plot of 0.9 acres, the property combines authentic 19th-century character with modern comfort. Generous reception rooms, high ceilings, an independent gîte, and a heated swimming pool create a wonderfully versatile home suited to both year-round living and holidays. Mature pine trees, multiple terraces, and lovely views across the surrounding countryside and the Luberon hills complete this quintessential Provençal property. The accommodation comprises, on the ground floor: spacious entrance hall with guest WC; “Fabre” kitchen with central island and AGA cooker; expansive sitting room with fireplace, exposed beams and cathedral ceilings; veranda opening onto a shaded north-facing terrace; principal bedroom with en suite bathroom, built-in dressing closets and private office / sitting room. This floor has been renovated to a high standard with beautiful oak floors, lovely bathroom fittings, custom cabinetry and air conditioning. The lower floor is composed of: double bedroom with bathtub and garden access; double room; shower room; separate WC; utility room; additional guest bedroom; garage housing the boiler and swimming pool heat pump. This floor also provides access to the independent gîte, comprising: en suite bedroom with shower; spacious open-plan kitchen, dining area and sitting room; adjoining room offering flexibility for a variety of uses. Whilst this floor requires some refreshing, it offers great potential. Outside, the property benefits from several terraces serving both the main house and the gîte, providing numerous spaces for outdoor dining, entertaining, and relaxation. The landscaped garden is planted with mature olive trees and pines, while a large orangeraie adds to the Provençal atmosphere. A heated 12m x 6m swimming pool with a fountain forms the centrepiece of the outdoor living space, surrounded by a generous stone terrace and benefitting from a pool house equipped with a WC. The property also enjoys two separate entrances, one with an electric gate, allowing independent access to the main house and the gîte. Amenities include: mains water; borehole water for the garden; fibre-optic internet; oil-fired central heating; air-conditioning; fireplace; mostly double-glazed windows; alarm system; garden lighting; heated 12m x 6m swimming pool; pool house; garage; independent gîte; two entrance gates (one electric). Ideally located just minutes from the shops, restaurants and weekly markets of the Luberon's most sought-after villages, this attractive property strikes a rare balance between authenticity, comfort and practicality. Its flexible accommodation, independent gîte, beautiful views of the Luberon, and exceptional outdoor spaces make it equally appealing as a family home, holiday retreat, or rental investment in one of Provence's most desirable locations. __________Information on the risks to which this property is exposed is available on the Géorisques website: payable by the seller

Ref. : V03218.01991L

Maison Victoire