OK
More than Less than
  ok

Key-words : water

Houses and Apartments, your real estate specialist magazine offers a selection of ads that match with the keyword water. You can refine your search by specifying the area or price range in the navigation bar link Search for a House/Apartment.

EZE895 000 €

Apartment for sale water - 3 rooms - 77

Unique apartment 300 m from the beach - Eze-sur-Mer

House/apartment on the garden level with a spacious terrace, quietly located in a small condominium with a swimming pool 300 m from the beach. This property, fully renovated in 2011 with great taste, gives the impression of living in a small beach house as there are no neighbors above. The interior area of 77.19 m² (Carrez law) is perfectly optimized with a living room and fully equipped open-plan kitchen, 2 bedrooms each with its own shower room, WC and bidet, a walk-in closet and cupboards, plus a partially covered relaxation area with a laundry room and another shower room. All rooms open onto a terrace of about 175 m², fitted with large awnings covering the entire terrace and surrounded by plants and flowers. It is equipped with reversible air conditioning, underfloor heating, an indoor and outdoor sound system, double glazing, mosquito screens integrated into the windows, Whirlpool appliances, a summer kitchen, outdoor ambient lighting, automatic watering, and 3 private parking spaces at the entrance to the property complete this offer. EPC: 225 (D) - Greenhouse gas emissions: 7 (B) Estimated annual energy costs: between €1,368 and €1,850. Annual service charges: €3,920. Number of lots: 14. Ongoing procedure: no. Transaction fees incl. VAT payable by the seller. Information on the risks to which this property is exposed is available on the Géorisques website: www.georisques.gouv.fr The luxury real estate market on the French Riviera is one of the most attractive in the Mediterranean region. Located just 15 minutes from Monaco, the town of Èze is among the most sought-after places. Holiday homes and second homes on the French Riviera offer not only an unparalleled lifestyle but also, in view of the international economic situation, a safe investment and a smart retirement plan, especially at premium addresses. The high-end real estate market on the French Riviera is independent of individual economies and always offers great stability for prestigious and unique properties. Èze is a renowned and exclusive area. This famous French Riviera destination is known worldwide for its breathtaking views of the Mediterranean Sea from the tops of its hills. The medieval village of Èze is known for its beauty and charm. Its many boutiques, art galleries, hotels and restaurants attract a large number of visitors.

Ref. : W-02P1D3

ENGEL & VÖLKERS

ROQUEBRUNE-SUR-ARGENS825 000 €

Apartment for sale water - 4 rooms - 87

Les Issambres – a little slice of the Mediterranean just for you

As if suspended between sky and sea, this magnificent 86 m² apartment offers the rare feeling of boarding your own boat every day. From the moment you enter, your gaze is irresistibly drawn to the endless blue of the Mediterranean. Light floods the living areas thanks to a due-south exposure, while the terrace becomes a true private deck open to the horizon. Within a discreet residence of only four apartments, this unique property combines elegance, serenity, and the Mediterranean art of living. The spacious living room of nearly 30 m² opens generously onto the terrace through large sliding glass doors, creating a natural continuity between indoors and outdoors. Every moment here invites you to contemplate the ever-changing reflections of the sea, from sunrise to the soft evening light. The large separate kitchen of over 23 m² offers a welcoming space to share the flavors of the South after a day at the beach. The sleeping area includes two comfortable bedrooms, including a superb bedroom with built-in closets and its own balcony overlooking the sea. Waking up here means starting the day facing the sparkling waters of the Mediterranean. Just a few minutes' walk is all it takes to reach the beach and enjoy a morning swim or a stroll with your feet in the sand. Shops and the lively atmosphere of downtown San Peïre remain easily accessible while preserving the tranquility of the setting. A closed 20.53 m² garage as well as a private parking space complete this rare property. More than an apartment, it is a ??????? invitation to travel, a bright haven between land and sea, where each window frames a living picture of the Mediterranean. A discreet address for those who dream of a lifestyle with their feet in the water. Energy performance diagnostic (DPE): 187 – D Greenhouse gas emissions: 38 - D Estimated annual energy costs for the dwelling: 1600-2210 euros. Condominium of X lots, average annual charges for the lots: 651 euros. Ongoing proceedings: no. Transaction fees of 6% incl. VAT payable by the buyer. Net seller price: 778,302 euros. Information on the risks to which this property is exposed is available on the Géorisques website: www.georisques.gouv.fr A prime address in the heart of the Gulf of Saint-Tropez Located in one of the most sought-after areas of Les Issambres, this apartment enjoys an exceptional setting between the sea and the gentle Mediterranean way of life. Just a few minutes' walk from the fine sandy beaches, the San Peïre marina and the seafront restaurants, it offers a daily life paced by the Mediterranean. Lively terraces, Provençal markets and local shops add to the authentic and elegant atmosphere of this popular seaside resort. At the gateway to the Gulf of Saint-Tropez, Les Issambres charm with their preserved surroundings, secluded coves and sun-drenched coastline all year round. From the port, ferry shuttles make it easy to reach Saint-Tropez and enjoy its famous harbor, boutiques and iconic addresses. Perfectly connected, the property is about 30 minutes from the Saint-Raphaël TGV station and offers quick access to the main airports on the French Riviera, including Nice Côte d'Azur, making stays as a primary or secondary residence easy. A discreet destination combining elegance, unspoiled nature and the pleasures of the sea, to fully enjoy the art of living of the French Riviera.

Ref. : W-04A52Z

ENGEL & VÖLKERS

DRAGUIGNAN499 000 €

House for sale water - - 225

Guaranteed favorite ? Spacious, quiet house close to the city,

Guaranteed favorite ? Spacious house, peaceful, close to the city, offering outstanding quality in finishing and details Move-in ready: no renovation needed, just bring your suitcase. Can be divided into 2 units or kept as a large family home. Main features of this detached house of 225 m² Ground floor: Equipped kitchen Wine cellar 2 Bedrooms of 20 m² and 16 m² New insulation Shower room with toilet and heated towel rack Walk-in closet Storage space under the stairs Pellet stove Storage cupboard Air conditioning Insulated laundry room Water softener New 300 L water heater Pool equipment room under the kitchen (registered) Outdoor water point First floor: Shower room Very large bathroom with south-facing terrace Balneotherapy shower Separate toilet 3 Bedrooms Additional bedroom with walk-in closet that can be converted into a playroom or other uses? Ceiling height: 4 meters Wood stove Attic gym with 2 Velux windows (can serve as playroom or office) Double glazing Structure and exterior: Refinished facade Recent paintwork Healthy roof, no leaks ? Double ridge tiles All rooms insulated with doublage Verisure alarm system Aluminum sliding glass door Secured door Electric gate Outbuildings & Parking Workshop/chalet on concrete slab, with electricity ? 11 m² Parking space for 4 to 5 cars Pool area: Spa Chlorine-treated pool Composite and paving stone terrace Large fully equipped summer kitchen: Induction cooktop Double sink Fridge Plancha grill Gas hob Deep fryer Additional information: Connected to main sewer system House compliant with regulations Contact: David C 0662352129 Local agency

Ref. : 718V2032M

Agence du coin GM

ANTIBES294 000 €

Apartment for sale water - 2 rooms - 59

Spacious One-Bedroom Garden Apartment – Cellar and Parking

Located in the residential area of Les Prugnons in Antibes, within a well-maintained and secure residence renowned for its pleasant living environment, this attractive one-bedroom garden-level apartment with a floor area of 59 m². Bright and dual-aspect, the apartment enjoys a peaceful setting with open views over greenery and no direct overlooking neighbours. The property comprises an entrance hall, a spacious living room and a separate kitchen, both opening onto the outdoor area, a bedroom, a shower room and separate WC. Numerous storage spaces add to the apartment's practicality. Its generous private outdoor area of approximately 80 m² is a true extension of the living space, offering the perfect place to enjoy the surrounding tranquillity and the region's sunny climate. The property is sold with a large 9 m² cellar and a private parking space. Heating and hot water are provided by an individual boiler. Ideally located just 2 km from the town centre, 1.5 km from the TGV train station and 3 km from motorway access, the apartment benefits from excellent connectivity while remaining close to all amenities. A rare opportunity in the area, ideal as a primary residence, a holiday home or a quality investment, combining peace and quiet, natural light and everyday convenience.

Ref. : 87104885

Les Chasseurs Immobilier

CANNES169 000 €

Apartment for sale water - Studio - 29

CANNES CITY CENTRE – TOP FLOOR APARTMENT WITH 26 SQM TERRACE

Le Normandy Residence – 62 Boulevard de la République Just a few minutes' walk from the train station and Rue d'Antibes, this studio apartment is located on the 7th and top floor of a secure residence that has recently undergone a complete façade renovation, with elevator access. The apartment comprises a bright living room with a fully fitted and equipped open-plan kitchen, an entrance hallway, and a bathroom with WC. It also benefits from a spacious 26 sqm terrace offering open views over the hills and a glimpse of the sea. There is potential to explore the creation of a loggia in place of the terrace in order to increase the living area. Similar projects have already been approved and completed in certain apartments on the same floor, subject to obtaining the necessary approvals and authorizations for any new project. Additional features include air conditioning, double glazing, and collective heating and hot water. Ideally located in a central area, close to shops, restaurants, and public transport.

Ref. : 86889477

LACOUR

BONNIEUX2 690 000 €

House for sale water - 15 rooms - 445

Bonnieux – An 18th century property

In a privileged location just a few minutes from hilltop Bonnieux village and 20 minutes from Gordes, this elegant and peaceful 18th century “mas” offers about 445 sqm of living space. It is set in over 1 hectare of landscaped grounds planted with olive and cherry trees, with terraces offering an exceptional panoramic view of the Luberon Valley and the neighbouring villages. Tastefully restored bringing contemporary comfort allying with authentic period charm, it includes a triple living/reception room, two kitchens, and a ground-floor bedroom. Five further bedrooms including four suites, and a boudoir are upstairs. It would be easy to divide the property into two separate houses for two families. An extensive water feature surrounded by olive trees contributes to the exceptional charm of this authentic property.

Ref. : 2655308

Daniel Feau Provence / Lourmarin

NICE899 000 €

House for sale water - 5 rooms - 140

NICE PESSICART for sale villa 14O m2 Sea view.

Your real estate agency in Nice presents: A magnificent contemporary villa, offering a breathtaking view of the sea and mountains, an ideal exposure to enjoy natural light throughout the day. Main characteristics: - Total surface area: 283 sqm (119sqm for workshop and garages) - Carrez surface area: 140 sqm - Number of levels: 2 floors - Composition: - Ground floor: Spacious living room with open kitchen, 1 bedroom, 1 bathroom, WC, and direct access to a large terrace. - First floor: 3 additional bedrooms, 3 bathrooms with WC, access to a second terrace. - Outdoor spaces: Private garden on a plot of 800m2, two large terraces offering unobstructed views. - Modern equipment: - Thermodynamic water heater and thermal solar panels, for better energy efficiency. - Air/water heat pump for heating, with heated floor. - Hygroregulated controlled mechanical ventilation system (CMV) for optimal comfort. - Parking: 3 closed garages and 4 outdoor parking spaces.

Ref. : 12025KP

ERA Côte d’Azur Immobilier

LE PRAZ-DE-LYS450 000 €

House for sale water - 4 rooms - 85

Praz de Lys - Alpine hut

REGENT ALPS - CHRISTIE'S INTERNATIONAL REAL ESTATE An Exceptional Location at Praz de Lys Authentic high mountain sometimes reveals hidden treasures in the heart of fully preserved natural environments that are highly sought after. On the heights of Praz de Lys, discover this true alpine chalet of about 85 m² offering a rare and exclusive living environment in the heart of the mountains. Ideally situated to guarantee absolute calm and total disconnection, this unique property is an invitation to savor the very essence of gentle high-altitude living. The chalet benefits from full water and electricity connections, which is a real technical asset and an extremely rare privilege for this type of high-altitude property. Its main asset remains its dominant position offering a spectacular and panoramic view of the village of Praz de Lys as well as the surrounding peaks. Every day, you will enjoy a breathtaking landscape with mountains in the background and a magical glimpse of Mont-Blanc. A Traditional Layout with High Renovation Potential Wisely distributed over two levels, the building offers a healthy structure and a traditional layout conducive to a major architectural reinterpretation project. On the ground floor, the space revolves around an independent kitchen and a warm living room with an open fireplace, promising memorable evenings by the fire. A laundry area and a large raw workshop complete this upper level. This workshop alone offers many layout possibilities to extend the reception rooms. Upstairs, the sleeping area dedicated to family tranquility includes three authentic bedrooms and a functional water point. Significant renovation and modernization work are to be expected throughout the property, offering remarkable transformation potential to create a custom mountain refuge. It is the perfect opportunity to imagine a characterful family chalet or an exclusive pied-à-terre in your image, combining the charm of mountain volumes and contemporary comfort. An Enduring Refuge for Lovers of Wide Spaces This rare property is intended for enthusiasts of nature, discretion, and large spaces seeking an exceptional heritage project. A cellar located in the basement completes the package, ideal for storing your personal effects and overwintering your equipment. Whether under snow in winter or during the exclusive freshness of the summer season, this alpine chalet is a unique place to recharge in all seasons and fully enjoy all mountain activities.

Ref. : 62CBT

REGENT ALPS - Christie's International Real Estate

MAGAGNOSC275 000 €

Building plot for sale water - - 1550

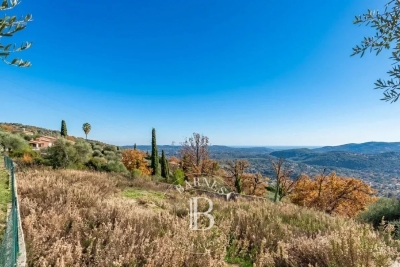
MAGAGNOSC: 40 min from NICE and CANNES - Exclusive listing: buildable plot located east of the town of GRASSE - very quiet, upscale residential area. Pleasant panoramic view stretching to the sea (overlooking Cannes Bay) (pruning of olive trees and others needed). Land planted with century-old olive trees. Possible to build 125 m² on the ground floor including garage, plus an additional floor of the same size. Utilities available at the boundary (water - electricity - sewage). No overlooking neighbors - villa neighborhood - **?Information on risks related to this property is available on the Géorisques website: www.georisques.gouv.fr.?** Fees payable by the seller.

Ref. : 561V7157T

opio-rouret-immobilier

LES GETS1 400 000 €

House for sale water - 7 rooms - 160

Spacious 6 Bedroom Chalet with Mountain Views

Spacious 6 bedroom chalet with mountain views, garage and easy access to morzine & les gets. Situated in the peaceful hamlet of ys, between morzine and les gets, this detached chalet offers spacious accommodation across three levels, together with excellent outdoor living areas and attractive open views across the valley. Designed to comfortably accommodate large families and guests, the property combines generous bedroom capacity with practical features and bright communal living spaces. Located just a short drive from the piste b parking area and the pleney lifts, the chalet is ideally positioned for quick access to skiing in both morzine and les gets. Accommodation: ground floor - the chalet opens into an entrance hall with built-in storage and access to the main ground floor accommodation. This level includes: a double bedroom with fitted wardrobes and en-suite shower room a utility/laundry room with sink, hot water tanks and boot warmers separate wc with wash basin internal access to the garage additional side access to the exterior main living level - the middle floor forms the central living space of the chalet, with a spacious open-plan layout incorporating the kitchen, dining area and sitting room. A fireplace creates a warm focal point, while large openings lead directly onto the terrace and balconies, allowing plenty of natural light and easy indoor-outdoor living. This floor also benefits from underfloor heating and electric shutters throughout. Also on this level: two double bedrooms two en-suite shower rooms one bedroom with balcony access separate guest wc top floor - the upper level offers three additional double bedrooms arranged around a central hallway. Two bedrooms open onto a front-facing balcony, while another benefits from its own rear balcony. One room also includes an additional single sleeping area tucked beneath the eaves. This floor is completed by: a family bathroom separate wc exterior & additional features: outside, the chalet benefits from several terraces and balconies, together with private parking and a garage. The elevated position allows for beautiful open mountain views and excellent natural light throughout the day. Additional features include: fireplace underfloor heating electric hot water tanks garage off-street parking strong rental potential approximately 75 minutes from geneva airport this is a versatile and well-designed chalet in a convenient location between morzine and les gets. The generous bedroom accommodation, multiple en-suite bathrooms and spacious living areas make it particularly well suited to family use or seasonal rentals. Combined with easy ski access and attractive mountain views, it represents an excellent alpine property with year-round appeal. Diagnostic de performance énergétique: d date de réalisation :06.10.25 classe énergie D 243 kwh/m². An classe climat b 7 kg co2/m². An estimate of annual energy costs for the property between 2810€ and 3870€ per year. *estimated annual cost of consumption based on normal use les informations sur les risques auxquels ce bien est exposé sont disponibles sur le site géorisques

Ref. : 61DBR

REGENT ALPS - Christie's International Real Estate

ST-PAUL-DE-VENCE1 950 000 €

House for sale water - 6 rooms - 438

Artist's House in Saint-Paul de Vence

SOLE AGENT - This Provençal-contemporary style property is located in a residential area. Atypical in its architecture, this artist's house with a living area of ??438m2 includes: A house built on one floor on garden level and basement which is broken down as follows: On the garden level: - Entrance hall - Living/dining room benefiting from very high ceilings with fireplace opening onto a south-facing terrace - An open fitted kitchen opening onto the living room with partly covered outdoor terrace - a garage a scullery/laundry room Upstairs: - Mezzanine converted into a library overlooking the living room - A bedroom with private bathroom and toilet - A bedroom with dressing room, complete bathroom with sauna opening onto a terrace. Dependencies: - A workshop adjoining the house with a floor area of ??90m2 with mezzanine of 50m2 - A fitted cellar of 80m2 Rectangular mosaic swimming pool of 10.5m x 5m with pool house. The garden is almost entirely enclosed. Flat around the house, it is converted into a parking area for vehicles and a shaded dining area under the oak trees. The lawns have an automatic watering system.

Ref. : 776277

COUNTRYSIDE IMMOBILIER

ST NOM LA BRETECHE1 278 000 €

House for sale water - 8 rooms - 272

Exclusive listing: 272m² (2,928 sq ft) house in Saint Nom La Bretèche, 1,187m² (2,928 sq ft) plot, village centre

This charming, light-filled 272m² (2,928 sq ft) house, laid out over two floors plus two basement levels, is set on a 1,187m² (2,928 sq ft) plot in the centre of the village of St Nom la Bretèche. Construction date 1939. An extension was added in 2011. Two garages and three parking space complete this property. The house is laid out as follows: Ground floor: Two entrances, two living rooms, a dining room with a wood-burning stove, an open kitchen, and a master suite comprising a bedroom, a bathroom with laundry area, and a toilet. Guest toilet. Store room with external access. Upstairs: a hallway leads to three bedrooms, a bathroom, a toilet and two storage areas in the older part of the property. The newer part comprises a large 66.98m² (721 sq ft) room to be fitted out, which could be divided into two bedrooms, a walk-in wardrobe, a bathroom and a toilet. (water and electricity connections provided). The first basement level is located beneath the older part of the property and contains a storage room and a wine cellar. The second basement level comprises a large storage area, located beneath the newer part of the property. Two garages. Parking spaces. Large garden planted with trees surround the house, including two good-sized terraces facing south and west. A stone's throw from shops, schools and the bus stop to the train station, the International School, St Germain and Versailles. Station a 5-minute drive away. Parly 2, Versailles and St Germain a 10-minute drive away. Your BARNES contact: Nicolas Moirignot: +33 (0)6 63 26 32 32 or by email at “Information on the risks to which this property is exposed is available on the Géorisques website: www.georisques.gouv.fr” €1,230,000 Agency fees not included - Agency fees: Fees at 4.09% incl. tax payable by the buyer - Average amount of the share of charges €6,000/year - Estimated amount of annual energy costs for standard use: €2,370 ~ €3,260 - Information on the risks to which this property is exposed is available on the Géorisques website: www.georisques.gouv.fr 1,230,000 € Agency fees not included - Agency commission: 4.09%VAT included Agency fees payable by buyer - Montant moyen de la quote-part de charges courantes 6,000 €/yearly - Montant estimé des dépenses annuelles d'énergie pour un usage standard : 2370€ ~ 3260€ - Les informations sur les risques auxquels ce bien est exposé sont disponibles sur le site Géorisques : www.georisques.gouv.fr

Ref. : 82380874

BARNES YVELINES

MOUANS-SARTOUX940 000 €

House for sale water - 5 rooms - 138

In a quiet location within walking distance of the village of Mouans-Sartoux, this detached 5-room house offers 138 m² of living space on a beautiful flat 950 m² plot planted with fruit trees. The property features a lovely saltwater swimming pool, a summer kitchen with WC, a solar shower, and complete privacy with no overlooking neighbors. The ground floor comprises an entrance hall, a spacious 55 m² double living room with fireplace and a semi-open-plan kitchen, opening onto a large 20 m² terrace and the pool area. There is also a ground-floor bedroom with shower room, a pantry, and a laundry room. Upstairs, there are three bedrooms, two of which open onto a large terrace, as well as a shower room and a separate WC. The property also benefits from a double carport and additional outdoor parking spaces. Additional features include a wine cellar, a water softener, and a private borehole for garden irrigation. A bright, sun-filled home that has been impeccably maintained throughout.

Ref. : 3695

CENTURY 21 COAST & COUNTRY

RAYOL-CANADEL-SUR-MER3 720 000 €

House for sale water - 7 rooms - 325

Rayol-Canadel-sur-Mer in a quiet area, with sea view and within walking distance of the beach - Provençal property built on large flat land

In the heart of a popular address in Rayol-Canadel-sur-Mer, beautiful, quiet property, not overlooked and with sea view. A stone's throw from a beautiful sandy beach, the property with a total floor area of 325m2 (236m2 living area) benefits from beautiful and bright volumes distributed as follows: The ground floor offers an entrance with office area, a large living room with wood-burning fireplace, a new kitchen, 1 master with bathtub and shower, an apartment with a beautiful living room and its open kitchen, as well as 3 suites. The garden level has a living room, 1 en-suite bedroom, a laundry room, an office and a room to convert to your liking. Facing full south, the property is built on completely flat landscaped land with an area of more than 2300m2, decorated with a beautiful 11x4 heated swimming pool and its pool house as well as a pétanque court. Possibility of R+1 expansion. Closed garage, numerous parking spaces, air conditioning, gate at the end of the garden, outdoor shower, automatic watering, exterior lighting, wood-burning fireplace, storage room.

Ref. : 83185

MAGREY&SONS SAINT-TROPEZ

BIOT1 250 000 €

House for sale water - 8 rooms - 236

Sole Agent - BIOT - Family villa with pool, unobstructed view, and independent studio

Sole Agent - Located in a sought-after residential area of Biot, in complete tranquility and offering a pleasant view of green hills, this charming south and west-facing property is built on approximately 1300 m² of land. Built in 1985, this well-maintained, quality villa consists of a main house spread over three levels. On the ground floor, you find an entrance hall with guest toilettes, a large bright living room of 37.5 m² with a fireplace (insert) and an open kitchen of 9.17 m², a TV lounge of 12.8 m² (easily convertible into an additional bedroom), and a first bedroom with a shower room. All living space on this floor open onto a beautiful and spacious covered terrace, harmoniously extending the living spaces and giving acces to the breathtaking view over the surrounding hills. Upstairs, a landing leads to two bedrooms and a balcony, a shower room with toilet, a seperate toilet, and converted attic spaces providing additional living or storage space. One of the bedrooms has air condition. On the garden level, facing the pool, a fourth independent bedroom has its own shower room and dressing room. At this same level are also a garage, a workshop, and two storage spaces. Automatic entrance gate and outdoor parking space for 2 cars. The pool area, particularly pleasant and intimate, is complemented by a real outdoor kitchen equipped with, among other things, a pizza oven, ideal for entertaining family and friends. In the lower part of this slanted property, a second independent access with a private gate leads to a 37 m² studio with its own outdoor space, offering many possibilities: secondary accommodation, rental, or professional activity. The main house is equipped with gas boiler heating, an electric water heating system and a photovoltaic panel system (on the roof) that can be extended. The entire property is connected to the main sewer. The garden is equipped with an automatic watering system. The location is highly sought after, close to shops, Niki de Saint Phalle College, Simone Veil High School in Valbonne, and school transportation serving the primary schools of Biot. A rare property on the market, ideal for a family seeking space, tranquility, and quality of life in a green environment.

Ref. : ARV-1165VB

AAA RIVIERA