OK
More than Less than
€  ok

Key-words : walking

Houses and Apartments, your real estate specialist magazine offers a selection of ads that match with the keyword walking. You can refine your search by specifying the area or price range in the navigation bar link Search for a House/Apartment.

ARCACHON1 630 000 €

House for sale walking - 4 rooms - 165 m²

ARCACHON – CONFIDENTIAL SALE

Michaël Zingraf Pyla-sur-Mer presents an exclusive listing: Located in the heart of one of Arcachon's most sought-after avenues, just steps from downtown, the TGV station, schools, and the beach, this elegant home of approximately 160 m² boasts a location that is as rare as it is privileged. Completely renovated in 2020 with high-end materials and meticulous attention to detail, it perfectly blends the authentic charm of Arcachon homes with contemporary comfort. The home features beautiful, warm, and bright living spaces, including a spacious living room with a fireplace and a large kitchen-dining area opening onto a pleasant, intimate patio—perfectly sheltered from view—ideal for entertaining family and friends. The upper floor features three bedrooms, including a suite with an en-suite bathroom, as well as a separate bathroom. The fully finished basement offers additional, highly desirable spaces, including an office and a large walk-in closet that could also be converted into a gym or wellness area. Outside, a garage and a pergola complete the property. A characterful home, tastefully renovated, in an exceptional setting. Complete property file and additional information available upon request.

Ref. : MZIBA1403
MICHAEL ZINGRAF BASSIN ARCACHON

ROQUEBRUNE-CAP-MARTIN16 000 000 €

House for sale walking - 8 rooms - 387 m²

Roquebrune Cap Martin– New villa in the Plateau du Cap Martin

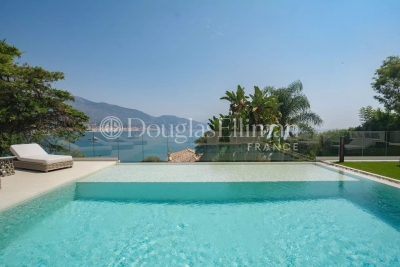
Located in the residential area of ?Plateau du Cap Martin, just steps away from the beaches and the Principality of Monaco—this contemporary villa has been fully renovated with high-end finishes, bespoke furnishings, and smart home technology, offering a comfortable living environment in one of the French Riviera's most sought-after locations. The property comprises two independent residences, offering a total living area of ??nearly 387 m². The main villa, spread over two levels, features a spacious living room with an exceptionally high ceiling that opens onto a large terrace boasting breathtaking panoramic views of the sea and surrounding mountains. It includes three elegant en-suite bedrooms, among them a master suite with a walk-in shower and a bathtub overlooking the Mediterranean. The fully independent guest house offers two comfortable suites, a private sauna, and a multi-purpose space designed to be converted into a gym, ensuring maximum comfort for residents and their guests. Outdoor areas feature a heated infinity pool seamlessly integrated into a meticulously landscaped garden, creating a true oasis of peace ideal for relaxation and entertaining. With ample parking available, this property represents an exceptional opportunity to acquire a prestigious, move-in-ready residence in the heart of an ultra-exclusive French Riviera setting, combining privacy, refined architecture, and stunning views. Information regarding the risks to which this property is exposed is available on the Géorisques website: www.georisques.gouv.fr

Ref. : 10721

DOUGLAS ELLIMAN CAP FERRAT

CAVALAIRE-SUR-MER519 000 €

Apartment for sale walking - 5 rooms - 112 m²

In Cavalaire-sur-Mer - 4 bedrooms, garage, close to the beac

In Cavalaire-sur-Mer, discover a 111.80 sq m (Carrez law) family apartment offering a truly rare layout: four bedrooms, three shower rooms, three balconies, a private garage, and a cellar, all within easy reach of shops, the port, and the beaches. Carefully renovated, it features a bright and airy living room with air conditioning, as well as a modern, fully equipped, and functional kitchen. Its generous layout allows everyone to have their own private space while maintaining genuine living areas to share. The balconies extend the living spaces naturally and allow you to fully enjoy the Mediterranean climate. An elevator, unobstructed views, a private garage, a cellar, and a C-rated energy performance certificate (DPE) further enhance the comfort and quality of this apartment. A property with exceptional proportions, ideal as either a primary or secondary residence, where ample space meets the convenience of everyday amenities within walking distance.

Ref. : 2_VAP40008814

AGENCE AGNES MALECKI - GOLFE DE SAINT TROPEZ

NICE949 000 €

House for sale walking - 5 rooms - 173 m²

TOWNHOUSE

NICE BAS FABRON - Charming Townhouse Immerse yourself in the elegance of a bygone era with this superb townhouse from 1920, located in a sought-after residential area. With a living area of 123m² and a ground surface of 194m², this home combines old-world charm with modern potential. On the ground floor, a spacious 17 m² living room bathed in natural light welcomes you. Imagine hosting your guests in this refined setting, where every detail tells a story. The independent kitchen, although requiring some refreshment, offers a functional space ready to be personalized according to your tastes. Upstairs, four spacious bedrooms await, perfect for a large family or to receive guests. A bathroom and two separate toilets ensure optimal comfort. A balcony and a 37 m² terrace adorn this property, providing moments of relaxation with an unobstructed view. The basement, practical and spacious, can be transformed into storage space, a workshop or a game room. The house with a garden, although needing some touch-ups, is a real diamond in the rough ready to be polished to your liking. A garage and outdoor parking complete everything. Located just a 5-minute walk from public transportation (bus and tram), this house is ideal for those seeking a peaceful living environment while remaining well connected. Several amenities are also nearby, including schools, restaurants, parks, and health services. Don't miss this unique opportunity to own a character-filled townhouse with potential. Contact us today for a visit and let yourself be charmed by this exceptional property.

Ref. : 86885666

Immo Café

GRIMAUD998 000 €

Apartment for sale walking - 4 rooms - 90 m²

GRIMAUD - APARTMENT WITH PRIVATE GARDEN

Close to Saint-Tropez, just a short walk from Beauvallon Golf Club and the beach, this beautiful ground-floor apartment of approximately 94,9 sqm carrez-law features a private landscaped garden of 569 sqm with its own jacuzzi. The apartment comprises an entrance hall, a spacious and bright living room, an open-plan kitchen, and three bedrooms sharing one bathroom and one shower room. Outside, the property benefits from a private jacuzzi and a lovely terrace set within a charming landscaped garden. A closed garage completes this property. Property subject to co-ownership regulations. Number of units: 31 No ongoing legal proceedings. Trimestrial service charges: €883 . Information regarding potential risks to which this property is exposed is available at: www.georisques.gouv.fr Alice GUIBAL – Commercial Agent (EI) – RSAC 944 771 187 For any further information, the BARNES International Saint-Tropez team remains at your disposal. Tel: +33 4 94 43 32 47

Ref. : 86826317

BARNES SAINT-TROPEZ

ST-TROPEZ7 290 000 €

House for sale walking - 6 rooms - 329 m²

Saint-Tropez- Stylish Villa in Saint-Tropez – Peaceful, Exceptionally Well-Located

Saint-Tropez - Nestled on the inner side of Saint-Tropez, this stunning villa blends peace, privacy, and prime location—just minutes from all points of interest in Saint-Tropez. Set on a lush, quiet one-way area with a vibrant year-round community , the home offers a harmonious lifestyle in one of the Saint-Tropez's most sought-after settings. Built in 2011, the villa boasts generous volumes, with a global surface of 329 sqm including the orangery and garage, and in addition a cellar with 23 sq m. It also features soaring ceilings, and an effortless flow between indoor and outdoor living. Sunlight floods the interiors through large openings, revealing refined finishes and captivating views of the surrounding landscape. At its heart, a spacious open-plan living area with fireplace and custom library connects seamlessly to the dining space, orangery, kitchen, and multiple terraces. The kitchen features a central island, sleek appliances, a bar counter, and a utility room—designed for both functionality and flair. The orangery, with its sculptural ceiling, is a luminous retreat for year-round enjoyment. The villa offers five en suite bedrooms with bath or shower rooms, including a serene master suite with full bathroom and walk-in wardrobe. One suite—ideal for staff or guests—has a private entrance and adjoining room, with plumbing in place for an optional kitchenette. Outdoors, the villa is wrapped in manicured gardens, expansive terraces, and comfortable lounging spaces. The main west-facing terrace invites al fresco living with stylish shade features, while the intimate east terrace and pergola-covered dining area set the scene for sunset meals and entertaining under the stars. A stunning 14.5m x 4.5m pool is complemented by a teak deck and a shaded pool house with retractable glass doors, seamlessly connecting east and west terraces. A built-in jacuzzi lies discreetly beneath the deck, ready to be reactivated. Additional highlights include: A double garage with storage, Cellar/laundry room, Advanced securitywith dual gated access, video surveillance, Daitem alarm, Smart tech: Wi-Fi-controlled lighting, Sonos sound system, high-speed fiber, Heat pump–heated pool with app control. Upper parking area suitable for vehicles, boats, or garden extension. A rare opportunity to own a refined and move-in ready villa combining modern comfort, understated luxury, and seamless indoor-outdoor living—all within the coveted tranquility of Saint-Tropez.

Ref. : STZ250312

SAVILLS SAINT-TROPEZ

ROQUEBRUNE-SUR-ARGENS2 190 000 €

House for sale walking - 7 rooms - 310 m²

Beautiful stone farmhouse for sale in Roquebrune-sur-Argens

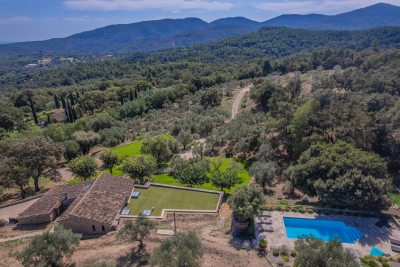
Nestled at the foot of the majestic Roquebrune Rock, discover a timeless haven where the noise of the outside world fades away. For sale in Roquebrune-sur-Argens, this authentic 18th-century stone farmhouse—originally a sheepfold, renovated and extended in 2020 with contemporary features—offers charm and serenity, just 8 minutes from the town center and amenities. South-facing and bathed in natural light, this 7-room property features a spacious reception area centered around a living room with a contemporary wood-burning stove, a billiards area, and a TV lounge. The living spaces are completed by a fully equipped kitchen with a central island and dining area opening onto the outdoors, plus a bright office (with the potential to convert this area into a fifth bedroom with an en-suite shower room). The sleeping quarters comprise four bedrooms: a master suite with a freestanding bathtub and walk-in shower, and a second en-suite bedroom with an open-plan bathroom, dressing room, and separate toilet. Two additional ground-floor bedrooms share a shower room and toilet. Outbuildings include two independent cabins: one serving as a studio/office and the other housing pool-side sanitary facilities. Set within an exceptional, fully enclosed estate of over 4 hectares, the terraced garden features a private, productive olive grove with 800 trees and an on-site mill, as well as a fenced 7,000 m² area ideal for horses (complete with shelter and water troughs). Outside, time seems to stand still; enjoy breathtaking panoramic views of the hills and a glimpse of the sea stretching toward Fréjus and Saint-Raphaël. The relaxation area includes a heated pool surrounded by natural stone terraces, a summer kitchen with sanitary facilities, a pergola, and a large enclosed garage for two vehicles. Security is ensured by an alarm system and video surveillance. A unique and unspoiled setting where space, silence, and history converge. A rare property—well worth a visit without delay. House for sale through our BIRD agency in Saint-Raphaël. Envoyer des commentaires

Ref. : 02088

AGENCE BIRD

MOUGINS1 910 000 €

House for sale walking - 6 rooms - 200 m²

Elegant property in a green setting in Mougins

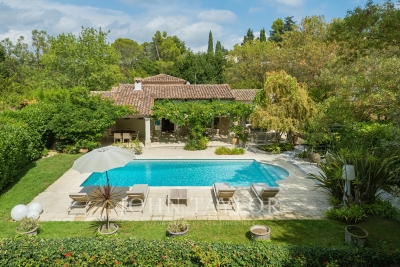
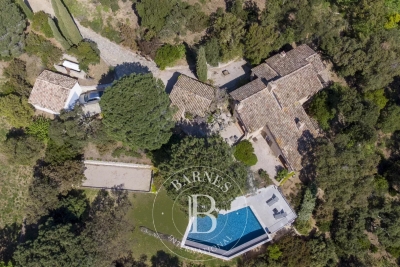
Exclusive: Just a few steps from the Mougins village, this character property is charming with its Provençal style and timeless elegance. Set in a beautiful Mediterranean garden of 2,400 m², south-facing, the villa offers spacious volumes and a peaceful atmosphere. The reception area revolves around a warm living room with a fireplace and a remarkable dining room with nearly 5 meters of ceiling height. The house features two suites with bathrooms, two additional bedrooms with showers, a laundry room, and an independent bedroom with a shower. The landscaped garden includes multiple living areas, a covered terrace, a heated pool, and a pétanque court. A garden workshop and a car shelter complete the ensemble. A sought-after address within walking distance of the village, close to shops and the main roads of the French Riviera.

Ref. : V1808MGS

JOHN TAYLOR MOUGINS

CANNES329 000 €

Apartment for sale walking - 2 rooms - 52 m²

Apartment 2P - Close to beaches and shops

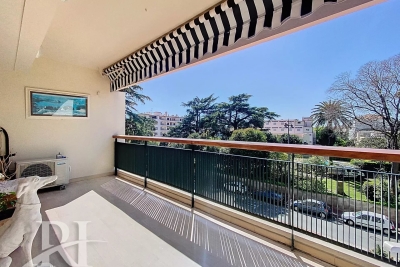
Just 100 meters from the beaches and a few minutes walk from the shops, discover this charming 2-room apartment of 52 m2 located on the 1st floor with elevator of a secure residence with caretaker, in a sought after area. It consists of an entrance, a bright double living room opening onto a pleasant terrace, a kitchen, a comfortable bedroom, a shower room and separate toilet. A cellar and a garage complete this property. Apartment with great potential, ideal for a main residence, pied-à-terre or rental investment in the immediate vicinity of the sea and amenities.

Ref. : 1127

HOME RIVIERA

STE-MAXIME3 200 000 €

House for sale walking - 6 rooms - 300 m²

Sainte-Maxime La Nartelle. Walk to the beach, contemporary vil

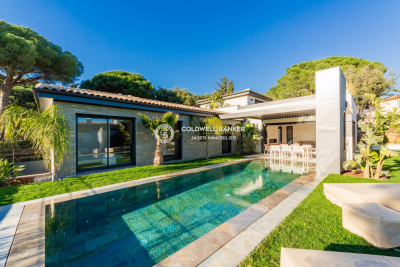
**Jager Immobilier** offers you this charming new villa with contemporary architecture, featuring a small sea view. The three-level villa has approximately 220 m² of living space, plus an underground garage of about 80 m² for 4 cars. Laundry room. Cellar. Double exposure facing south and west. It includes a living room opening onto the terrace and pool, a dining room with an open kitchen, three ground-floor en-suite bedrooms, and a master suite upstairs with its own terrace and jacuzzi, offering a small sea view of the Sardinaux point. Landscaped garden with a 10m x 3m mirror saltwater pool, heated. High-end features. Home automation. Alarm system with video surveillance. Reduced notary fees and recoverable VAT.

Ref. : 394V2784M

JAGER IMMOBILIER

NICE1 195 000 €

Apartment for sale walking - 3 rooms - 94 m²

Mont Boron – 3-room apartment – Top floor – Panoramic sea view

NICE - MONT-BORON : In the heart of the highly sought-after Mont Boron, on the top floor of an elegant residence with a caretaker, lies a unique 84 m² apartment, completely redesigned with a contemporary and exclusive spirit. From the moment you enter, the generous volumes open onto a vast sun-filled living room, enhanced by a refined custom-made open kitchen. High-end materials, clean lines, and impeccable finishes create an atmosphere that is both sophisticated and timeless. A large picture window naturally extends the living space onto a magnificent 11 m² terrace, a true suspended balcony overlooking the Mediterranean and offering an exceptional panoramic sea view, unique in Nice. The night area features two elegant bedrooms, including a sumptuous master suite with an Italian-style shower room. Every detail has been carefully designed for absolute comfort: built-in storage, calming ambiance, noble materials. Secure and impeccably maintained residence. A dry cellar complements the apartment. An enclosed underground garage is also available for purchase separately for €50,000. Ideally located just a 5-minute walk from local shops, the apartment enjoys a sought-after location: - 10 minutes from Nice city center - 20 minutes from Nice International Airport - 15 minutes from Monaco A must see

Ref. : 86466230

Coldwell Banker Standing Realty

LA CROIX-VALMER2 750 000 €

House for sale walking - 7 rooms - 190 m²

LA CROIX-VALMER - GIGARO - SEA VIEW HOUSE

Located on the highly sought-after hills of Gigaro, within one of the most prestigious private estates in La Croix-Valmer, this architect-designed villa of approximately 190 sqm offers an exceptional living environment, surrounded by nature with open views over the pine forest and the sea. Set on a beautifully landscaped plot of over 8,000 sqm, the property enjoys absolute privacy and tranquility in an unspoiled natural setting. The house features a bright and spacious double living room with fireplace, an open-plan kitchen with adjoining utility room, five bedrooms, a walk-in closet, and two shower rooms. Outdoors, an elegant infinity pool blends seamlessly into the Mediterranean landscape. A pétanque court and two enclosed garages complete this rare property. The property also offers significant potential for extension, a rare opportunity in this highly desirable area. An exceptional home, ideal as a primary or secondary residence, just minutes from the beaches of Gigaro and the coastal walking trails. Well located in an area subject to mandatory brush clearing. Information about natural and technological risks for this property is available on the website: www.georisques.gouv.f. For further information, the BARNES International Saint-Tropez team remains at your disposal. Tel : +33 4 94 43 32 47

Ref. : 86136761

BARNES SAINT-TROPEZ

GRIMAUD395 000 €

Apartment for sale walking - 2 rooms - 43 m²

Elegant recent one-bedroom apartment with large terrace and op

Exclusive - Grimaud village Be charmed by this modern apartment of approximately 43 m², nestled within a prestigious and peaceful residence, just steps from the historic village of Grimaud. A true haven combining contemporary style, comfort, and Provençal charm. From the entrance, you'll appreciate the efficient layout. The bright living area brings together a cozy lounge and a fully equipped open-plan kitchen, opening onto a beautiful terrace of about 13 m² with unobstructed views-perfect for enjoying the sunny days. The sleeping area includes a light-filled bedroom with built-in wardrobes, as well as a modern bathroom with a toilet and laundry corner. A secure residence with a swimming pool, perfectly quiet and within walking distance of all amenities. Included in addition to the price: an underground secure parking space and a cellar. Key features: terrace of 13 m² with open views, prestigious residence with pool, absolute tranquility within walking distance of the village, ducted reversible air conditioning, no renovation needed. Water costs included in the fees. Parking and cellar optional. A guaranteed favorite!

Ref. : 394V900A

JAGER IMMOBILIER

PARIS 6EME800 000 €

Apartment for sale walking - 2 rooms - 53 m²

Renovated duplex- Odéon

Paris 75006- Polo Properties offers a 53.62m² (51.89m² Loi Carrez) architect-designed duplex apartment in the heart of Saint-Germain-des-Prés. Located on the third floor of an 18th-century building, the apartment comprises a bright, open-plan 31m² living room with open kitchen, a 14m² bedroom, a bathroom with walk-in shower and two separate toilets on each level. Ideally located, close to luxury boutiques, renowned art galleries, the emblematic cafés of Saint-Germain-des-Prés and the Seine, this apartment is a true haven of peace in the heart of Parisian effervescence. DPE: C (124 kWh/m²/an ) Greenhouse gas emissions: 3 kg CO²/m²/year Estimated annual energy costs: between €570 and €820 Property subject to co-ownership status. 27 lots. No proceedings in progress. Annual charges: 3.575,16 euros Transaction fees incl. VAT to be paid by seller. Information on the risks to which this property is exposed is available on the Géorisques website :www.georisques.gouv.fr

Ref. : 85893930

Polo Properties

CANNES569 000 €

Apartment for sale walking - 2 rooms - 76 m²

CANNES GALLIA LARGE 1 BEDROOM TERRACE

SOLE AGENT : Just a stone's throw from all amenities and a 5-minute walking distance from Rue d'Antibes and the beaches, a spacious 1 bedroom flat offering 76 m² of living space (69.30 m² under the Carrez law), running the length of the building and boasting a lovely 13 m² terrace. This apartment comprises: entrance hall with cupboards and walk-in wardrobe, 35 m² living room opening onto the terrace, separate fitted kitchen opening onto the veranda, bedroom with cupboards opening onto the veranda, shower room, separate toilet. Sold with a cellar and a communal parking space. Garage available at extra cost. Agency fees of 5% (including VAT) payable by the buyer. Information on the risks to which this property is exposed is available on the Géorisques website: www.georisques.gouv.fr

Ref. : 86904538

REICHERTS IMMOBILIER