OK
More than Less than
  ok

Key-words : walking

Houses and Apartments, your real estate specialist magazine offers a selection of ads that match with the keyword walking. You can refine your search by specifying the area or price range in the navigation bar link Search for a House/Apartment.

MORIÈRES-LES-AVIGNON270 000 €

House for sale walking - 4 rooms - 110

Morieres village center, beautiful village house tastefully re

Morieres village center, beautiful village house tastefully renovated with 110 m² of living space, comprising: Ground floor: a 25 m² living room, a separate kitchen, an adjoining pantry, WC. On the 1st floor, 2 bedrooms of 13 and 17 m², one featuring a walk-in closet, a shower room. On the 2nd floor, a master suite of 28 m², bathroom, WC, tiled floors. Reversible air conditioning, electric roller shutters, double-glazed windows, roof inspected, sewage system redone. Carport for two vehicles. Like it? Let's talk!!

Ref. : 1004V39M

VIVRE EN PROVENCE IMMOBILIER

CHATENAY MALABRY1 190 000 €

House for sale walking - 7 rooms - 197

VALLÉE AUX LOUPS, RECENT FAMILY HOME BUILT IN 2019

In Châtenay-Malabry, facing the Vallée-aux-Loups park and its Arboretum, this family home of around 197 sqm is set within a discreet condominium of high-end houses. Peaceful, private and protected from street noise, it offers a lush green setting while remaining less than a 10-minute walk from the town centre and its shops. Built in 2019 on a 247 sq m plot, the property combines generous volumes, abundant natural light, excellent overall condition and a spacious garage accommodating more than three cars. On the ground floor, the open-plan living and reception area of over 66 sq m, enhanced by a ceiling height of 2.80 m, naturally forms the heart of the home. The contemporary kitchen, centred around a large island, becomes the ideal gathering point for morning breakfasts and evenings with friends. It also offers numerous storage solutions that are both elegant and functional. A large fitted utility room, housing the boiler and thermodynamic water heater, as well as guest toilets, completes this level. Extending naturally from the living room and kitchen, the landscaped 147 sq m west-facing garden, accessible on one level, enlarges the living space during the warmer months. Barbecues, family lunches, evenings in the setting sun: a true indoor-outdoor lifestyle. On the first floor, three large bedrooms ranging from 15.30 sq m to 17.20 sq m. The principal suite features its own bathroom and private dressing room. The two additional bedrooms benefit from full-height sliding wardrobes. A shower room with toilet completes this floor. The second level adapts to your lifestyle and future plans. A 27 sq m double bedroom, currently arranged as a home cinema, promises memorable film nights at home. It could also be divided into two bedrooms, bringing the total number of bedrooms to five. In addition, an open area of nearly 18 sq m is currently used as a study, ideal for working from home. A large shower room completes this level. On the basement level, the nearly 59 sq m garage accommodates three cars and two motorbikes, with additional shelving for practical everyday storage. A rare and valuable volume. A recent, bright and perfectly maintained home, ready to welcome its next chapter, on the doorstep of the Vallée-aux-Loups. Condominium of 24 units. Ongoing proceedings: basement waterproofing for certain parking areas. This property is not affected by the matter. Agency fees payable by vendor - Montant estimé des dépenses annuelles d'énergie pour un usage standard, établi à partir des prix de l'énergie de l'année 2021 : 1770€ ~ 2410€ - Les informations sur les risques auxquels ce bien est exposé sont disponibles sur le site Géorisques : www.georisques.gouv.fr - Priscilla TCHEN - Agent commercial - EI - RSAC 952 922 821

Ref. : 87094597

BARNES HAUTS DE SEINE SUD/OUEST

NICE1 475 000 €

House for sale walking - 5 rooms - 152

FRANCK PILATTE, HOUSE WITH SWIMMING POOL

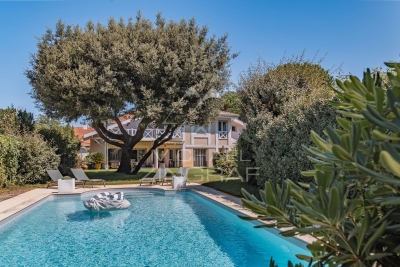
We are delighted to present this delightful and charming house to you. Situated in a quiet location with a lush garden and swimming pool, it is just a 5-minute walk from Port Lympia and its tram service – offering direct access to the airport – as well as 3 minutes from Boulevard Franck Pilatte and the sea. The stone-built house offers 152 m² of living space (including approximately 30 m² in the attic at -1.80 metres). On the ground floor: the spacious living-dining room of over 51 m² and the master bedroom open onto a large terrace of over 35 m² with a bioclimatic pergola overlooking the garden and swimming pool. A fitted kitchen and a bathroom with a toilet. Upstairs: 2 bedrooms and their en-suite shower room. A small sea view. 2 lovely cellars and 2 parking spaces complete this property. Truly a little paradise with this private garden in the heart of Nice Mont-Boron / Franck Pilatte / Le Port

Ref. : 87116946

Palais Immobilier - Port Mont Boron

COTIGNAC169 600 €

Apartment for sale walking - 4 rooms - 88

Situated in the village center, this spacious Duplex benefits from a double-exposition which allows for ample natural light. Located on the 3rd and 4th floors, this 2 bedroom, 2 bath property includes hardwood floors and exposed beams. The Duplex ranks high on energy efficiency and is a 2-minute walk to all services and amenities.

Ref. : 87123598

COTIGNAC IMMOBILIER

MENTON299 000 €

Apartment for sale walking - 4 rooms - 74

Two-bedroom apartment 74 m² - Menton near town center

Menton, just a short walk from the city center, Gare Routière neighborhood, a 4-room apartment on the ground floor of a small co-ownership, with an area of 74.21 m², east/west crossing, bright. It consists of a living room, dining room (formerly a 3rd bedroom), independent kitchen, two quiet bedrooms, WC, shower room, storage cupboards. Large healthy cellar of 9m². Close to all amenities, transportation, and shops. Possibility of liberal professions (office, medical practice..)

Ref. : L17205

AGENCE MARTINI

ST-RAPHAËL665 000 €

Apartment for sale walking - 4 rooms - 93

VALESCURE LES GOLFS 4-ROOM APARTMENT TOP FLOOR WITH TERRACE AND POOL

Located in a small, intimate residence close to shops and golf courses (within walking distance), this beautiful and comfortable 3-bedroom apartment is on the top floor and faces south and southwest. It comprises an entrance hall with storage, a living room with a cathedral ceiling and open-plan kitchen, all opening onto a lovely, partially sheltered terrace with pleasant views of the surrounding countryside, and two bedrooms, each with its own shower room. A mezzanine with a sink and toilet offers the potential to become a third bedroom, an office, or other use. The apartment is fully air-conditioned and includes a cellar and a garage in the basement. Unassigned parking is available within the residence. There is also a swimming pool with pool facilities. Don't hesitate to contact the Immogolf agency at 33 4 94 82 48 38.

Ref. : 9713

IMMOGOLF

NICE1 590 000 €

Apartment for sale walking - 4 rooms - 150

FABRON - Penthouse - 132 m² of living space + 280 m² terrace - Private elevator - 3 suites - Studio - Garage and swimming pool

Recently renovated to an exceptional standard, this penthouse occupies the top floor of a prestigious 1970s residence and boasts one of the French Riviera's rarest features: a private rooftop terrace of nearly **280 sqm**, offering breathtaking panoramic views over the Mediterranean and the surrounding hills, stretching from the **Baie des Anges** to **Saint-Jean-Cap-Ferrat**. Served by a private lift opening directly into the heart of the apartment, this outstanding property offers **132 sqm of living space**, combining privacy, natural light, and absolute comfort. The entrance hall, featuring ample built-in storage, leads to a spacious living area comprising a lounge and dining room. Floor-to-ceiling sliding glass doors flood the interiors with natural light while seamlessly extending the living spaces onto the terrace and its spectacular sea views. The semi-open, fully fitted **De Dietrich** kitchen integrates perfectly with the reception area and is complemented by a practical utility room. A guest WC completes the living space. The sleeping quarters comprise **three luxurious en-suite bedrooms**, each with its own shower room and generous walk-in dressing area. The principal suite benefits from a full bathroom featuring both a walk-in shower and a bathtub, as well as separate WC. Every bedroom enjoys direct access to the rooftop terrace and uninterrupted sea views. Designed for the ultimate Mediterranean lifestyle, the expansive rooftop terrace has been thoughtfully arranged into several outdoor living areas, including a lounge, a dining space with barbecue, all overlooking the stunning panorama of Nice. Installation of a jacuzzi is possible, creating the perfect setting to enjoy the Côte d'Azur's mild climate throughout the year. The property also includes an independent **18 sqm studio** on the ground floor of the residence—ideal as staff accommodation or a guest suite—a large cellar, a **25 sqm enclosed garage**, and a private laundry room. Residents also benefit from access to the condominium's swimming pool.

Ref. : 87123168

Louvre Immobilier

NICE1 895 000 €

Apartment for sale walking - 5 rooms - 136

Beautiful Apartment with Open Views in the Heart of Old Nice

Located on the first floor of a charming historic residence dating back to 1782, with an elevator, this 136 m² apartment is in perfect condition and offers generous living spaces. It features an entrance hall, a spacious living and dining room, three bedrooms, two bathrooms, a fully equipped kitchen, and a guest toilet. The property is in excellent condition, enjoys a pleasant open view, and provides modern comfort with air conditioning. Ideally situated facing the sea and in the very heart of Old Nice, the apartment offers easy walking access to shops, restaurants, beaches, and public transport. An excellent opportunity for a main residence or a holiday home in one of Nice's most sought-after areas.

Ref. : 86422613

AZUR LIFE

CAP-D'AIL1 850 000 €

Apartment for sale walking - 4 rooms - 142

CAP D'AIL – EXCEPTIONAL RENOVATED 3-BEDROOM APARTMENT WITH TERRACES, SEA VIEW, GARAGE AND SWIMMING POOL

Just a short walk from the renowned Mala Beach and only moments from Monaco, this magnificent 3-bedroom apartment is located within a prestigious residence featuring a swimming pool, concierge service and beautifully landscaped gardens. Offering **142.57 sqm of living space** (approximately **180 sqm of total surface area**), this bright dual-aspect apartment impresses with its generous volumes, abundant natural light and high-quality finishes. Fully renovated, it provides an elegant and comfortable lifestyle in a peaceful and highly sought-after setting. The living area comprises a spacious lounge and dining room opening onto a large south-facing terrace with a pleasant sea view. The separate contemporary kitchen is fully equipped and includes a welcoming dining area. The sleeping quarters feature three beautiful bedrooms, including a superb master suite with en-suite bathroom, WC and direct access to the main terrace with sea views. Two additional bedrooms open onto a long shared balcony overlooking the residence's landscaped gardens. A second shower room with WC and a guest toilet complete the property. A private garage and a cellar further enhance this rare opportunity on the market. An exceptional property, ideal as a primary residence or a luxurious holiday home, combining elegance, comfort and immediate proximity to Monaco. Agency fees payable by vendor - Nombre de lots dans la copropriété: 66 - Montant moyen de la quote-part de charges courantes 6,816 €/yearly - Montant estimé des dépenses annuelles d'énergie pour un usage standard, établi à partir des prix de l'énergie de l'année 2023 : 1940€ ~ 2680€ - Les informations sur les risques auxquels ce bien est exposé sont disponibles sur le site Géorisques : www.georisques.gouv.fr - Nancy MORETTI - Agent commercial - EI - RSAC Nice 819329061

Ref. : MIV02206

MENDES IMMOBILIER

NEUILLY SUR SEINE750 000 €

Apartment for sale walking - 2 rooms - 60

Neuilly-Bois - Top floor - Fully-equipped apartment - 1 bedroom - Wide full-length balcony - Bright - Quiet and leafy surroundings - Unobstructed view

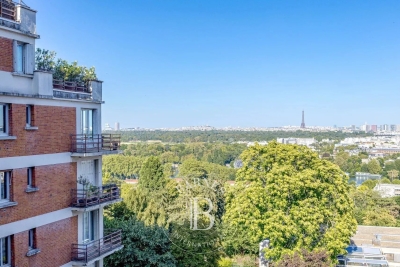
This 60m² (646 sq ft) apartment with a 9m² (97 sq ft) wide, full-length balcony entirely overlooking a garden and offering attractive unobstructed views, is located on the third and top floor of a semi-recent co-ownership building with a lift situated on one of Neuilly's most prestigious tree-lined boulevards, opposite the Bois. This property comprises an entrance hall, a south-facing living room with a fitted and equipped kitchen with a workshop window and opening onto the balcony on the same level, a spacious bedroom, a walk-in wardrobe, a separate toilet and plenty of storage space. Cellar also included with the sale. Option to acquire a parking space (+€30,000) Sought-after address - Top floor - Bright and sunny - Optimised and coherent floor plan - Quiet and leafy surroundings - Secure shared ownership with concierge - Close to the Bois Property subject to co-ownership status €740,384 Agency fees not included - Agency fees: Fees at 4% incl. tax payable by the buyer - Number of lots in the building: 207 - Average amount of the share of charges €5,319/year - Estimated amount of annual energy costs for standard use: €1,160 ~ €1,610 - Caroline LEZY - Sales agent - EI - RSAC 897485215 721,154 € Agency fees not included - Agency commission: 4%VAT included Agency fees payable by buyer - Nombre de lots dans la copropriété: 207 - Montant moyen de la quote-part de charges courantes 5,319 €/yearly - Montant estimé des dépenses annuelles d'énergie pour un usage standard : 1160€ ~ 1610€ - Caroline LEZY - Agent commercial - EI - RSAC 897485215

Ref. : 86509191

BARNES PIED-A-TERRE NEUILLY

BEAUSOLEIL3 192 000 €

House for sale walking - 6 rooms - 225

LIMITROPHE MONACO - BEAUSOLEIL - SEA VIEW VILLA OVERLOOKING MONACO - POOL - GARDEN

Overlooking Monaco and offering a panoramic sea view of the Principality, the Mediterranean Sea, and the Italian coast, this villa of 225 m2 and a plot of 1162 m2 combines privacy, comfort, and immediate access to Monaco. A pedestrian path from the property leads directly to Monaco, and soon beaches and amenities. The landscaped outdoor areas reflect the art of living on the French Riviera, with a beautiful saltwater infinity pool, spacious sunny terraces, a barbecue area equipped with a grill, an outdoor shower, and a traditional pétanque court. The ground floor is designed both for relaxed family living and for hosting friends in complete privacy. A lounge centered around a magnificent fireplace naturally opens onto the dining room and a fitted kitchen. Designed for demanding cooks, the kitchen is equipped with a prestigious Lacanche stove with five gas burners, two electric ovens, an integrated plancha, and a built-in Miele cooker, as well as a wine cellar. Large sliding glass doors open onto a spacious terrace, creating a natural extension of the living space and framing spectacular views of the distant sea. Also on the ground floor, the master suite has two walk-in closets for him and her and a spacious en-suite bathroom equipped with both a walk-in shower and a bathtub, with guest toilets completing this level. The lower level is dedicated to the sleeping area, centered around an entertainment lounge with a projector and a fully equipped bar. With its wine cellar, ice machine, and additional dishwasher, this space is ideal for entertaining family and friends. Three additional bedrooms with private bathrooms are located on this level. A laundry room and numerous storage spaces complete this floor. Throughout the villa, underfloor heating and air conditioning ensure year-round comfort, while additional storage space in the attic further enhances its practicality. Private parking for three vehicles, including two covered parking spaces and a fully enclosed garage.

Ref. : V2116SJ

JOHN TAYLOR Cap Ferrat

VILLEFRANCHE-SUR-MER710 000 €

Apartment for sale walking - 3 rooms - 108

VILLEFRANCHE-SUR-MER – MARINIÈRES – 108 SQM 3-ROOM APARTMENT FOR SALE – 32 SQM TERRACE – CLOSE TO THE BEACH, SHOPS AND RESTAURANTS

Located in the heart of the renowned waterfront of Villefranche-sur-Mer, within the iconic Palais de la Marine, this rare apartment enjoys an exceptional address in one of the most sought-after villages on the French Riviera. Shops, restaurants, beaches, and the marina are all within walking distance, offering a truly privileged lifestyle. Occupying the top floor of the residence, the property offers 108 sqm of Carrez Law living space, complemented by an additional 23 sqm of attic space, providing charm, generous volumes, and valuable storage areas. The apartment comprises a spacious living area with an open-plan kitchen and dining space, a comfortable lounge, two bedrooms, two bathrooms, and a separate guest toilet. Outside, a magnificent 32 sqm terrace seamlessly extends the reception areas. A true outdoor living space, it provides the perfect setting to enjoy the Mediterranean climate and the unique atmosphere of Villefranche-sur-Mer's picturesque waterfront. The property is sold under a long-term emphyteutic lease running until 2078, providing 52 years of remaining occupancy rights.

Ref. : B-1938

Century 21 LAFAGE TRANSACTIONS Beaulieu-sur-mer

DIEULEFIT835 000 €

House for sale walking - 9 rooms - 160

Architect-designed villa with landscaped park, swimming pool and exceptional panorama in Drôme Provençale

Ideally located just 5 minutes from the lively town center and shops of Dieulefit, this single-story, architect-designed villa of 160 m² living space blends elegantly into a preserved environment where nature reigns supreme. Nestled within a beautifully landscaped, fully enclosed, and wooded park, the property offers a superb panorama of the iconic landscapes of the Drôme Provençale. A serene and contemplative living environment, with immediate access to hiking and cycling trails. The house revolves around an entrance hall with a guest WC and cloakroom, leading to a fluid and perfectly arranged living space. The outdoor terraces open into a walk-through living area of over 180 m² composed as follows: An open, fully equipped Gaggenau kitchen. East-facing, it features a dining area with views of the mountains and direct access to the terraces. A vast TV lounge open to a spacious dining room. Bathed in light thanks to large wooden bay windows, the indoor space erases the boundary with nature. A winter garden, acting as a true link with nature; this intimate lounge, warmed by a wood-burning stove, invites contemplation and relaxation in all seasons. The architectural signature is characterized by noble materials and bespoke finishes: partitions integrating artworks, leather-lined closets, and custom built-in furniture in every room. Outside, the terrace extends across the South and East facades, highlighted by an XXL "porthole" window between the kitchen and the main bedroom. The night quarters comprise: two master suites, each with its own private shower room and toilet, a functional laundry room, a small spare bedroom, and converted attic space offering an additional living area (office, playroom, or reading lounge). Independent outbuildings of 28 m²: Accessible from the main terrace, a large independent room with a shower room offers multiple development opportunities: a wellness area (spa/sauna), a guest suite, an artist's studio, or an office for a professional activity. A large double garage of 38 m², an independent laundry room, a parking area, a cellar, as well as an authentic boules pitch and a barbecue area complete the property's features. Below, the relaxation area hosts an ideally sun-drenched Desjoyaux swimming pool, complemented by an authentic boules pitch, a barbecue area for summer evenings, and four closed-circuit ornamental ponds that bring a touch of freshness to the park. The grounds are fully fenced and planted with numerous mature trees: apricot, fig, pine, lime, olive, weeping willow, and Mediterranean essences. As a significant zoning asset, one of the plots in the park remains buildable, offering the opportunity to build an independent annex to welcome relatives or to consider a premium rental project. Features and equipment: mains water, septic tank drainage, a 50 m³ cistern with a complete filtration system, water softener, high-performance wooden joinery, double and triple glazing with anti-burglary protection, integrated mosquito nets, alarm, fiber optic, outdoor lighting, and 4 closed-circuit ornamental ponds. Ideally located, the property is just 5 minutes from the town center and shops of Dieulefit, 35 minutes from the A7 motorway access, Montélimar and its TGV station, 30 minutes from Grignan, and 2 hours from Marseille Airport. An elegant property that will perfectly suit a primary residence or a luxury secondary home in Provence.

Ref. : 11504

ROSIER

MORZINE500 000 €

Apartment for sale walking - 3 rooms - 46

Fantastic, PRIME, central, 2 bedroom apartment in the heart of the Morzine centre

Fantastic, PRIME, central, 2 bedroom apartment in the heart of the Morzine centre Located on Avenue de Joux Plane this is a superb location. The Pleney cable car is just a minute walk away and Super Morzine cable a few minutes walk. This is a prime location with bars, restaurants and shops on your doorstep. It is also possible to ski back to within 50 metres of the residence. The residence was a recent luxury new build and still carries warranties from the original build. Given the location it will provide a great rental return. The apartment is bright and spacious with views of the surrounding mountains. The flat is on the second floor of the development and enjoys a southerly aspect. There is a lift servicing all levels and the underground secure parking. The flat comprises: -Open-plan lounge, kitchen and dining room opening onto a terrace -Modern fitted kitchen -2 Double bedrooms -Family bathroom -Guest WC -Storage cupboards The flat also has a secure garage and a ski locker with heated boot warmer. For more information, please contact Morzine Immobilier The natural geographical risks to which the property is exposed can be found on the website www.georisques.gouv.fr.

Ref. : 103

MORZINE IMMOBILIER

PUGET-SUR-ARGENS650 000 €

House for sale walking - 5 rooms - 143

143sqm villa with swimming pool in a secure estate in Puget-sur-Argens

Just twenty minutes from Saint-Raphaël and the TGV station, in the heart of a sought-after and peaceful estate, discover this property situated on a 3,219 sqm plot (not divisible), complete with a swimming pool. The property comprises a main villa and a separate one-bedroom apartment of approximately 31 sqm. The main house, designed in a Provençal style, opens onto an entrance hall with storage space. It features a separate kitchen with access to the outside, a spacious and bright living room with a fireplace extending onto a large terrace, two bedrooms with built-in storage, a bathroom, and a separate toilet. Upstairs, a master suite with a shower room and toilet has direct access to a balcony. Outside, a covered summer kitchen with a bread oven, ideally located opposite the swimming pool, invites you to fully enjoy the Mediterranean climate. Several outbuildings complete the property: a garage, a workshop, a wine cellar, and a utility room. A ground-floor, one-bedroom apartment (T2) with a kitchen, bedroom, and bathroom with toilet offers complete independence, ideal for hosting guests or renting out. Located in a peaceful, green setting, this property has significant potential for development and extension. Direct access to the forest from the gate provides lovely walks or bike rides. Lovers of space and nature will find this property well worth a visit.

Ref. : 9773

IMMOGOLF